#16 723 172 St SW
Windermere · Edmonton, AB T6W 2N6
MLS® E4513695 · Listing courtesy of MaxWell Challenge Realty
$320,000 list price · 4 bedrooms · 4 bathrooms · 1,524 sq ft · Townhouse
What it costs to own
- List price
- $320,000
- Down payment (10%)
- $32,000
- Mortgage
- $288,000
- Rate · amortization
- 4.34% · 25 years
- Principal & interest
- $1,575/mo
- Condo fee
- $357 monthly
Principal and interest only. Property tax, insurance, utilities, condo fees and maintenance are extra.
About this home
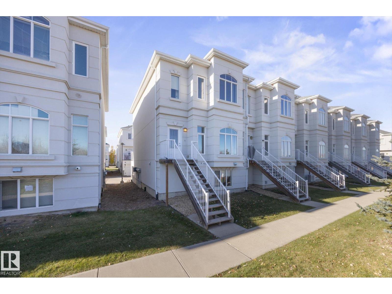
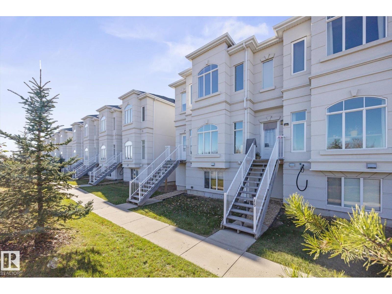
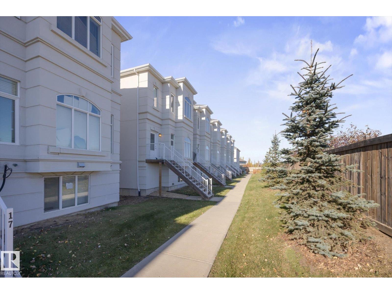
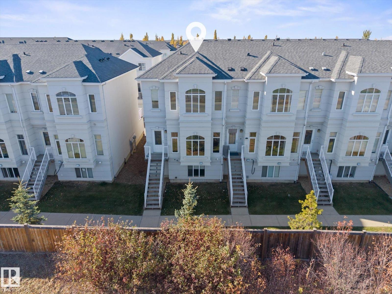
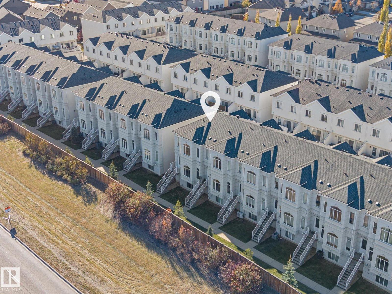
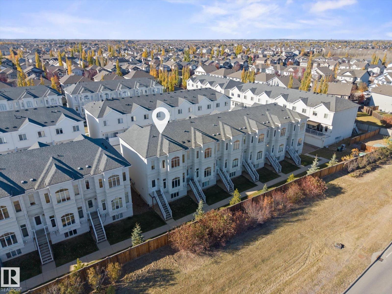
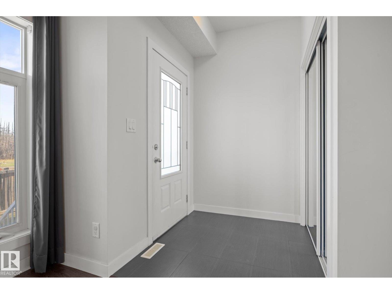
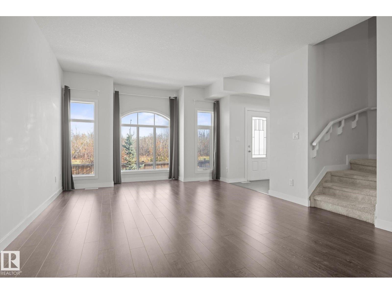
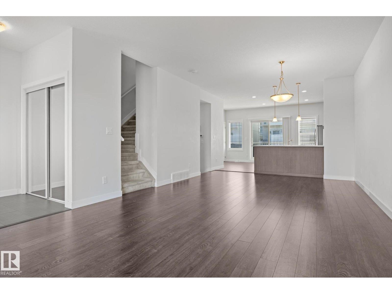
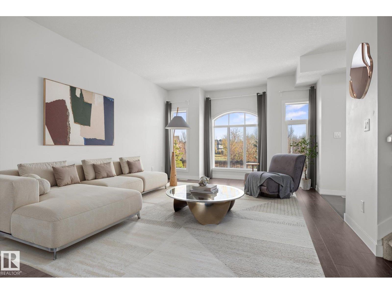
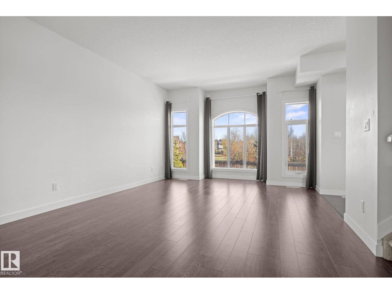
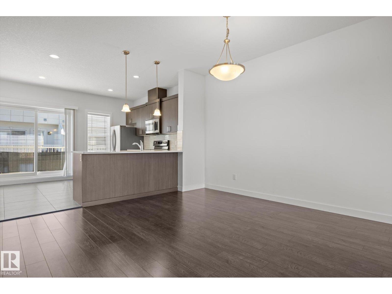
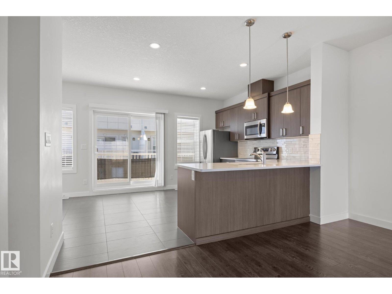
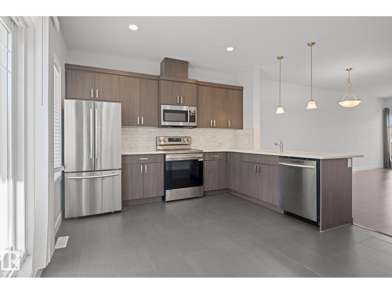
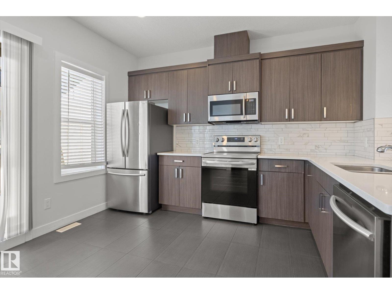
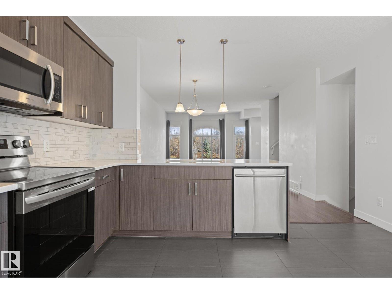
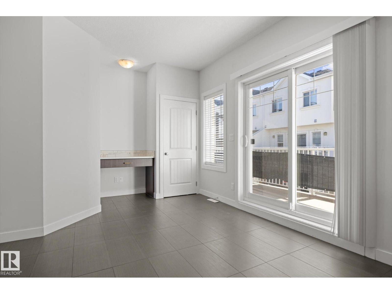
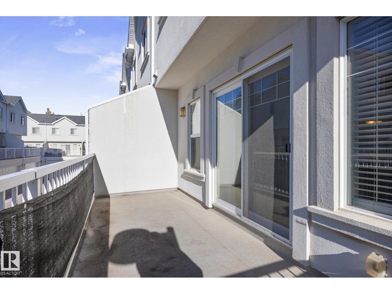
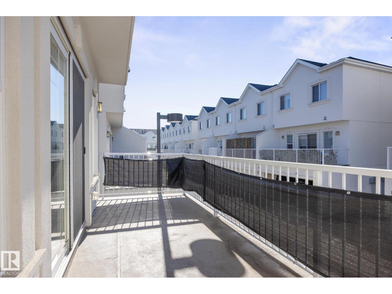
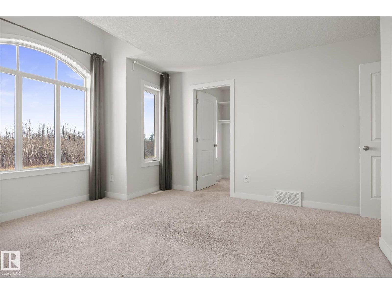
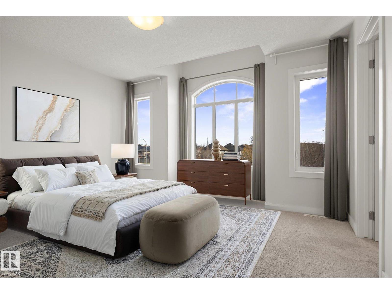
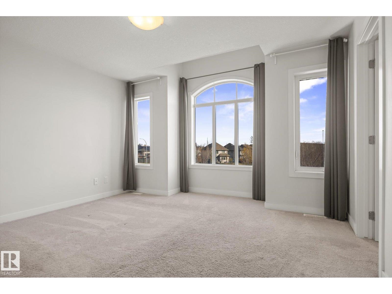
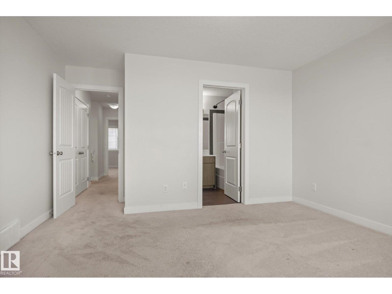
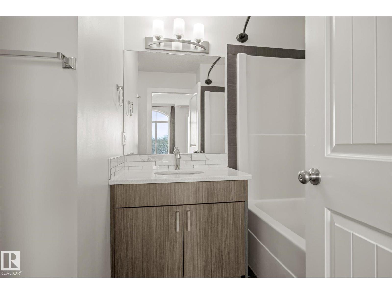
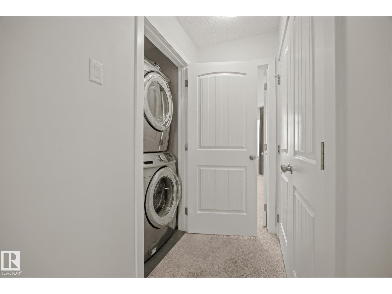
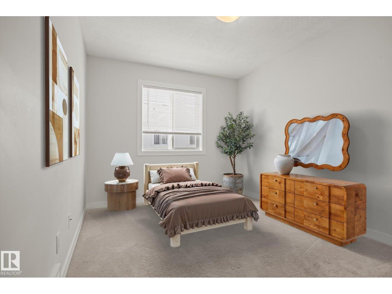
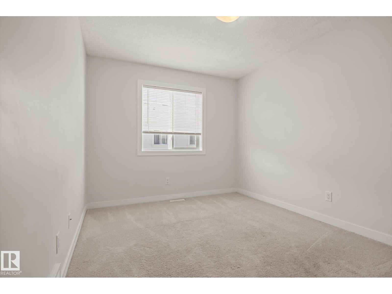
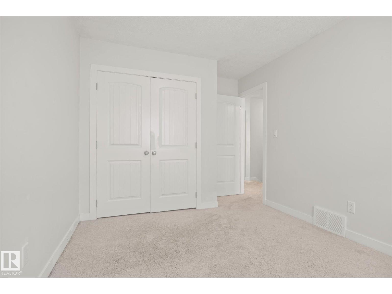
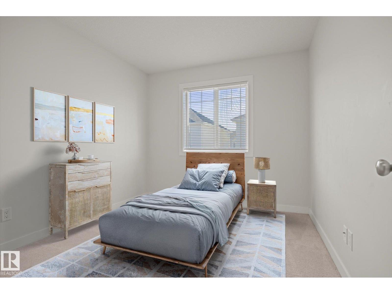
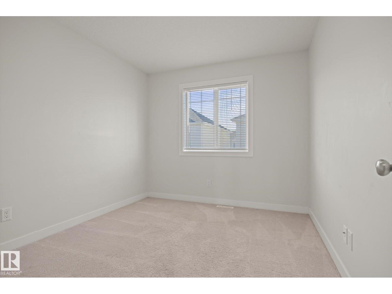
~ 4 BEDROOM, 3.5 BATH TWO STOREY END UNIT TOWNHOUSE in WINDERMERE ~ DOUBLE ATTACHED GARAGE ~ FULLY FINISHED BASEMENT ~ OPEN CONCEPT MAIN FLOOR PLAN with 9 FOOT CEILINGS ~ Welcome to the REGENCY AT WINDERMERE ~ Well maintained townhouse complex close to Anthony Henday Dr, Windermere Currents and a short commute to Edmonton International Airport ~ The main floor plan features a very open concept with 9 foot ceilings, a good sized kitchen with quartz countertops, backsplash, pantry, and tons of cupboard space ~ The living room and dining room area are quite large and have massive windows ~ Additionally there is a half bath as well ~ Upstairs there are 3 good sized bedrooms including the Primary bedroom with its own ensuite bath ~ There is also another full bath upstairs and 2 additional bedrooms ~ The basement is fully finished with another bedroom / office with its own 3 piece bath ~ Perfect starter home or great for investment ~ The location is amazing and is one of Edmonton's best communities to live in ~ (id:66555)
Property details
Property
- Style
- Row / Townhouse
- Year built
- 2014
- Living area
- 1,524 square feet
- MLS® number
- E4513695
Interior
- Bedrooms
- 4
- Bathrooms
- 4
- Basement
- Finished, Full
- Appliances
- Washer, Refrigerator, Dishwasher, Stove, Dryer, Microwave Range Hood Combo, Window Coverings, Garage door opener
Systems
- Heating
- Forced air
Parking
- Parking
- Attached Garage
City assessment
- Assessed value
- $359,000 (2025)
- Assessment class
- Residential
Lot & site
- Lot size
- 230 m² (2,480 sq ft)
- Lot features
- Flat site, Paved lane, Park/reserve, Exterior Walls- 2x6", No Animal Home, No Smoking Home
- Site influences
- Flat site, Paved lane, Park/reserve, Exterior Walls- 2x6", No Animal Home, No Smoking Home
- Community
- Windermere
Rooms
Main level
- Living room4.1 × 4.71 meters
- Dining room4.16 × 3.29 meters
- Kitchen5.8 × 3.75 meters
Upper Level
- Primary Bedroom4.0 × 4.72 meters
- Bedroom 22.85 × 4.25 meters
- Bedroom 32.82 × 3.63 meters
Basement
- Bedroom 43.86 × 3.86 meters
- Utility room2.76 × 1.81 meters
More homes in Windermere
All 82 homes for sale in Windermere, with what each one costs a month.
Listing courtesy of MaxWell Challenge Realty. Listing data is provided under copyright by the REALTORS® Association of Edmonton via the CREA Data Distribution Facility (DDF®). Information is deemed reliable but is not guaranteed accurate by CREA, the board, or Padster, and should be independently verified. Not intended to solicit properties currently listed for sale.