#33 1150 Windermere Wy SW
Windermere · Edmonton, AB T6W 2B6
MLS® E4513676 · Listing courtesy of RE/MAX Elite
$349,900 list price · 3 bedrooms · 4 bathrooms · 1,451 sq ft · Townhouse
What it costs to own
- List price
- $349,900
- Down payment (10%)
- $34,990
- Mortgage
- $314,910
- Rate · amortization
- 4.34% · 25 years
- Principal & interest
- $1,722/mo
- Condo fee
- $400 monthly
Principal and interest only. Property tax, insurance, utilities, condo fees and maintenance are extra.
About this home
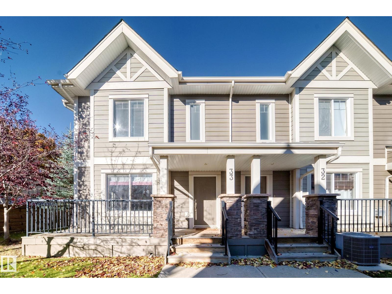
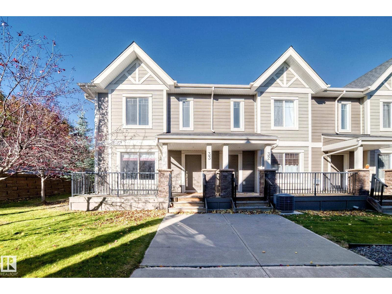
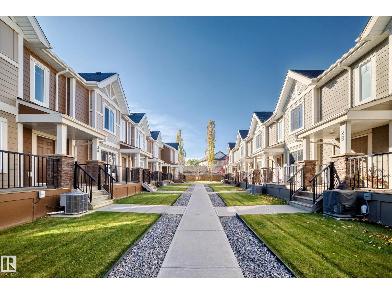
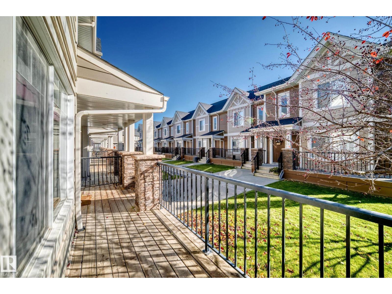
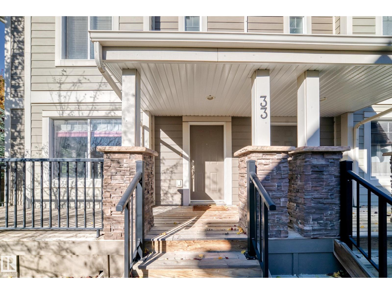
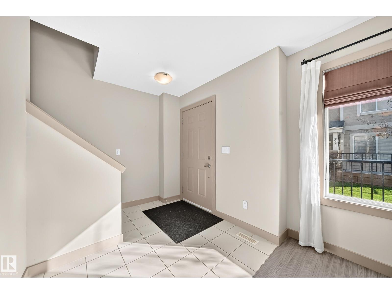
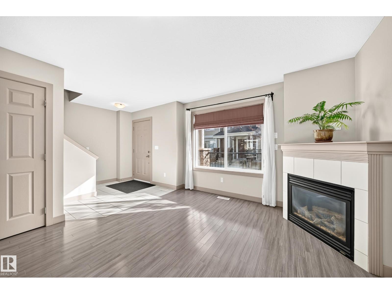
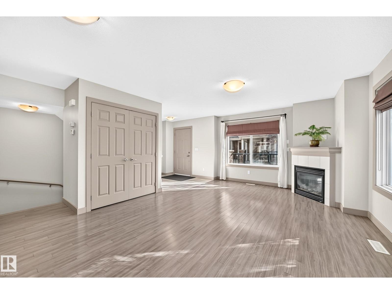
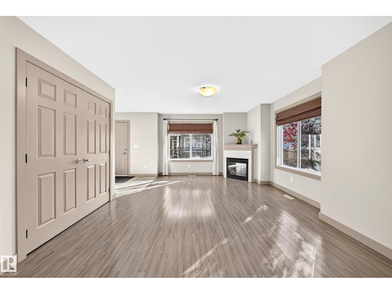
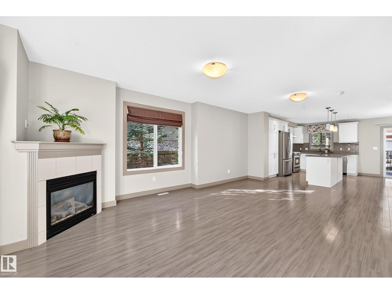
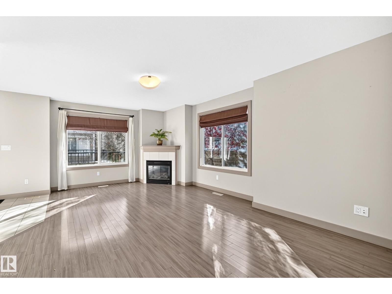
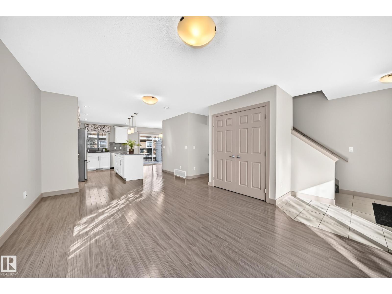
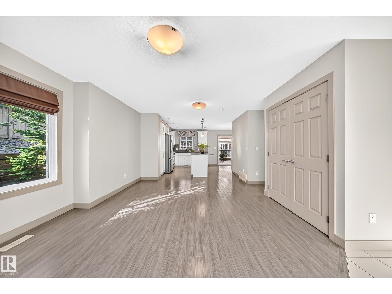
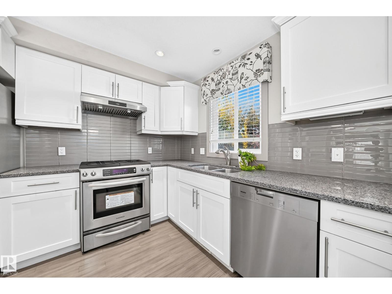
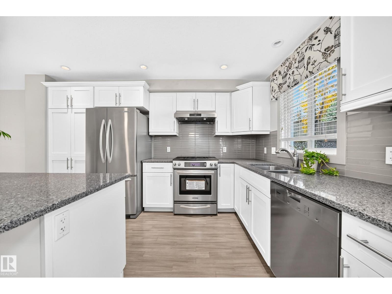
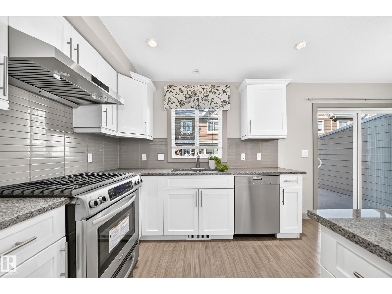
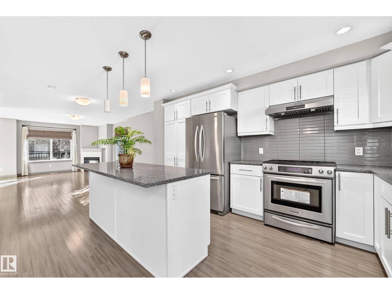
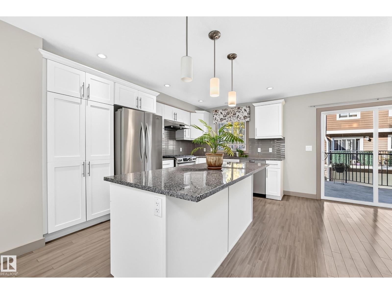
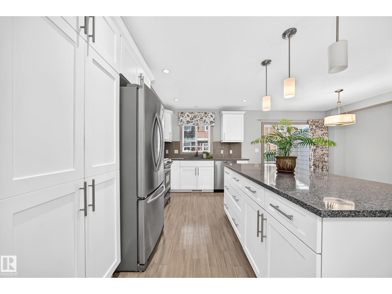
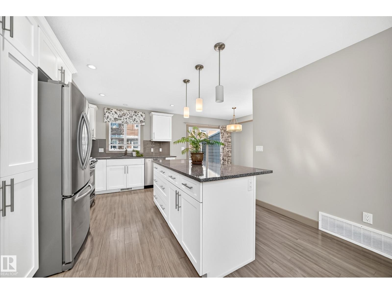
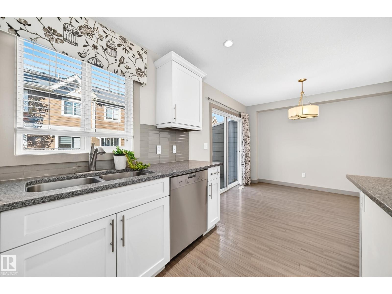
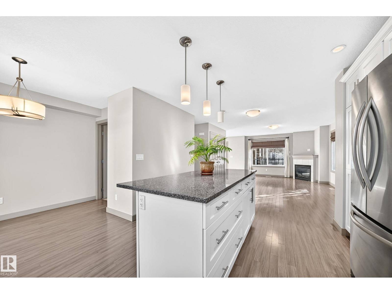
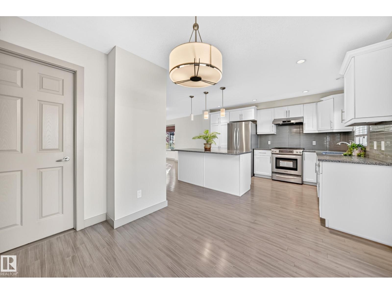
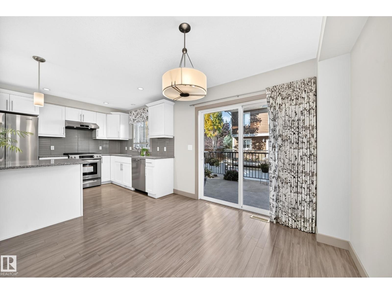
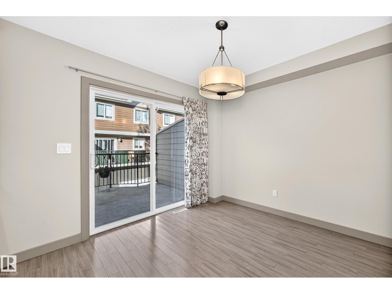
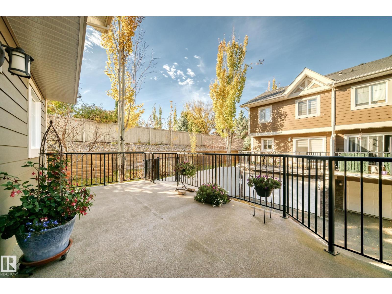
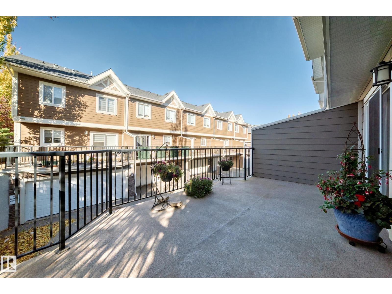
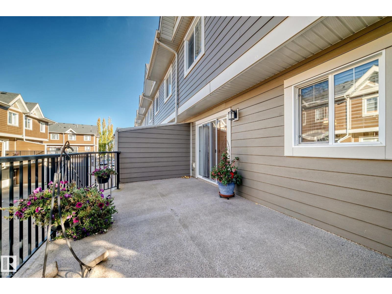
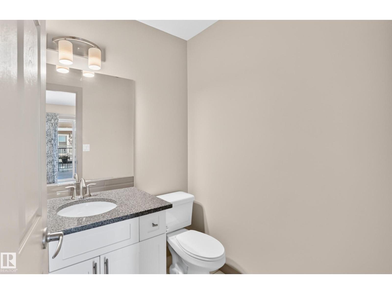
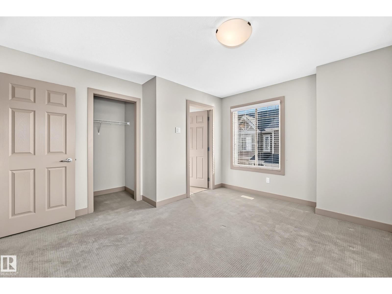
STUNNING CORNER UNIT IN WINDERMERE! Welcome to this beautifully appointed 3-storey townhouse offering 1,450 sqft, 3 bedrooms, and 4 bathrooms. Perfectly situated in the desirable community of Windermere! The bright, open-concept main floor features gorgeous hardwood flooring, 9-ft ceilings, and large windows with lots of natural light. The chef-inspired kitchen boasts modern cabinetry, granite countertops, tile backsplash, large kitchen island, pantry & SS appliances. Spacious dining area opens through patio doors to an oversized balcony, perfect for BBQs & outdoor relaxation. Convenient 2-pc bath, C AIR CONDITIONING. Upstairs, you’ll find 3 generous bedrooms, a full 4-pc bathroom & laundry rm. King-sized primary suite c/w walk-in closet & a 3-pc ensuite. Lower level offers a comfortable family rm, 2-pc bath, utility rm & direct access to the DOUBLE INSULATED ATTACHED GARAGE. Easy access to schools/transit/restaurants/park/River Valley Trail, Henday Dr & all amenities. Quick poss available. Don't miss! (id:66555)
Property details
Property
- Style
- Row / Townhouse
- Year built
- 2012
- Living area
- 1,451 square feet
- MLS® number
- E4513676
Interior
- Bedrooms
- 3
- Bathrooms
- 4
- Basement
- None
- Appliances
- Washer, Refrigerator, Dishwasher, Stove, Dryer, Hood Fan, Garage door opener, Garage door opener remote(s)
Systems
- Heating
- Forced air
Parking
- Parking
- Attached Garage
City assessment
- Assessed value
- $388,000 (2025)
- Assessment class
- Residential
Lot & site
- Lot size
- 223 m² (2,405 sq ft)
- Community
- Windermere
Rooms
Main level
- Living room6.03 × 3.78 meters
- Dining room2.74 × 2.05 meters
- Kitchen3.86 × 3.77 meters
Lower level
- Family room4.27 × 4.44 meters
- Utility room—
- Utility room2.75 × 1.78 meters
Upper Level
- Primary Bedroom3.97 × 3.91 meters
- Bedroom 23.07 × 2.96 meters
- Bedroom 33.04 × 2.68 meters
- Laundry room1.82 × 1.42 meters
More homes in Windermere
All 82 homes for sale in Windermere, with what each one costs a month.
Listing courtesy of RE/MAX Elite. Listing data is provided under copyright by the REALTORS® Association of Edmonton via the CREA Data Distribution Facility (DDF®). Information is deemed reliable but is not guaranteed accurate by CREA, the board, or Padster, and should be independently verified. Not intended to solicit properties currently listed for sale.