#15 4835 Wright Dr SW
Windermere · Edmonton, AB T6W 3T2
MLS® E4512354 · Listing courtesy of Real Broker
$379,999 list price · 3 bedrooms · 3 bathrooms · 1,486 sq ft · Townhouse
What it costs to own
- List price
- $379,999
- Down payment (10%)
- $38,000
- Mortgage
- $341,999
- Rate · amortization
- 4.34% · 25 years
- Principal & interest
- $1,870/mo
- Condo fee
- $270 monthly
Principal and interest only. Property tax, insurance, utilities, condo fees and maintenance are extra.
About this home
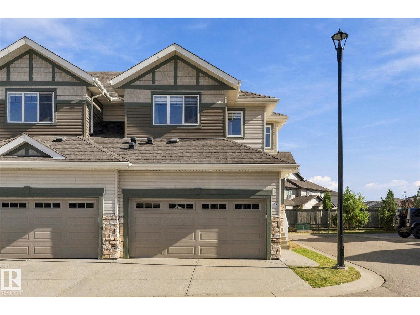
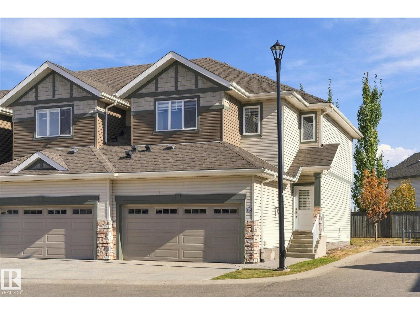
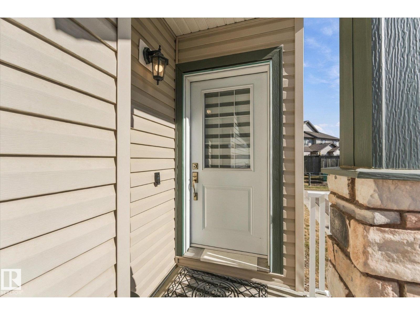
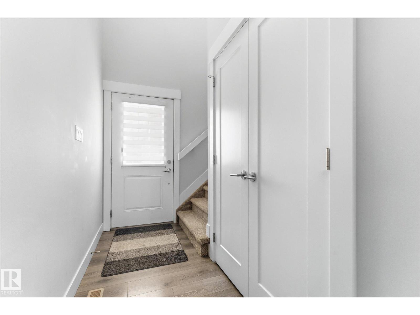
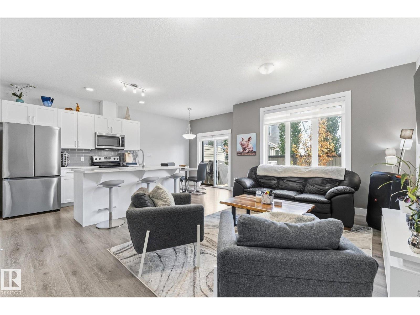
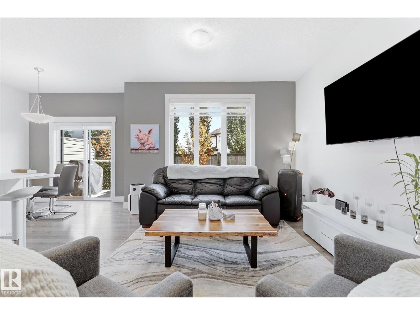
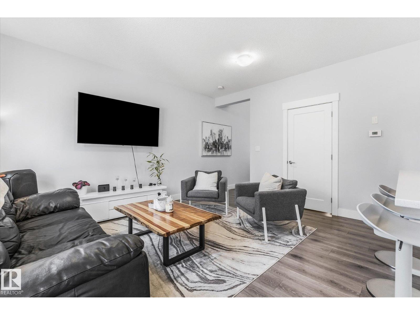
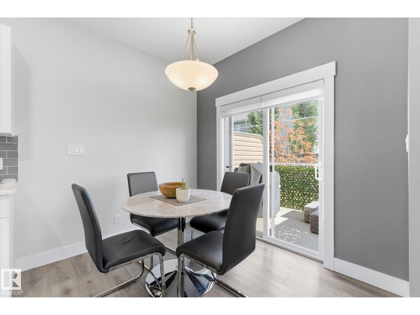
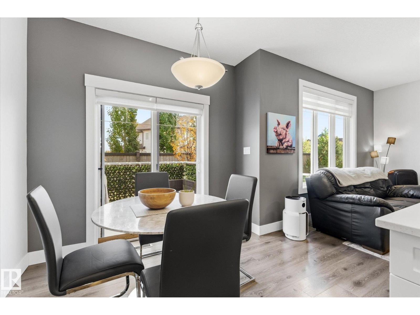
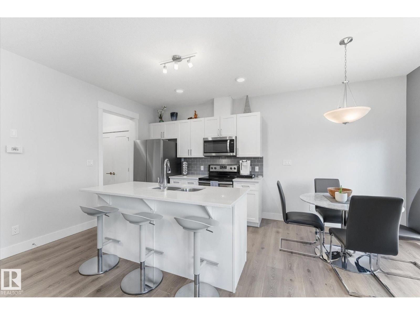
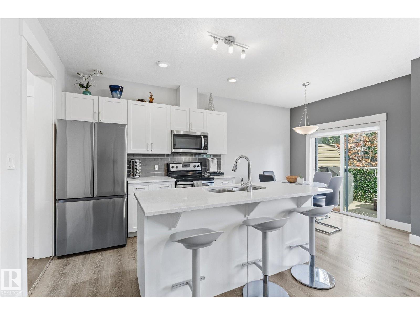
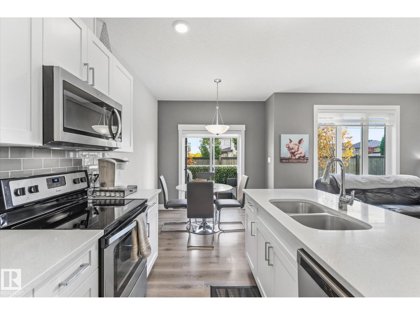
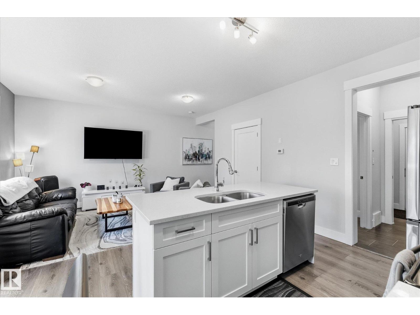
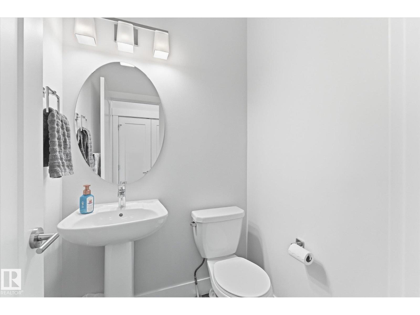
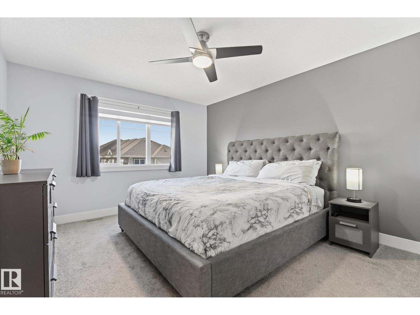
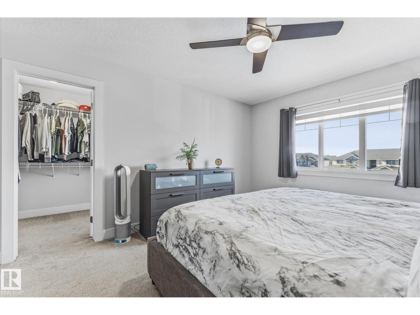
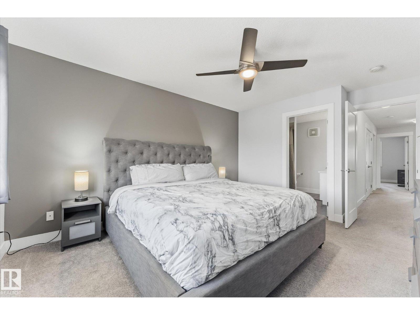
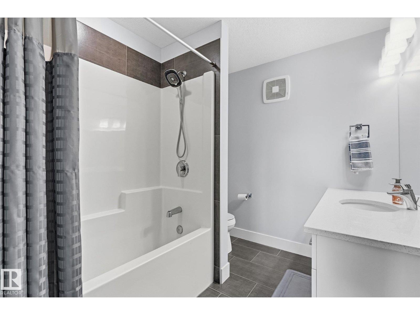
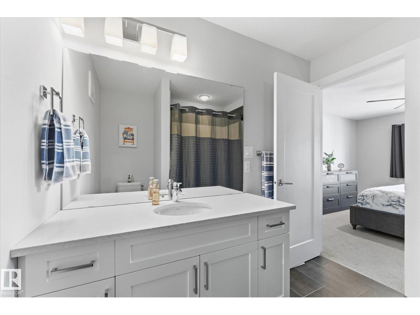
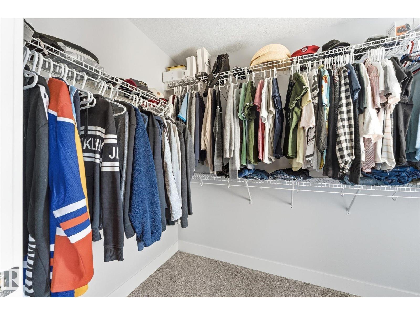
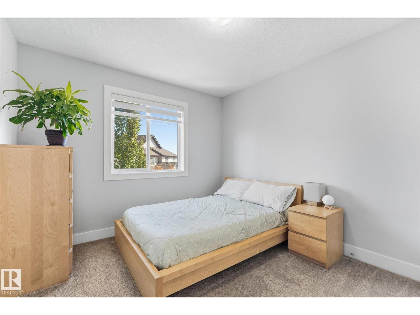
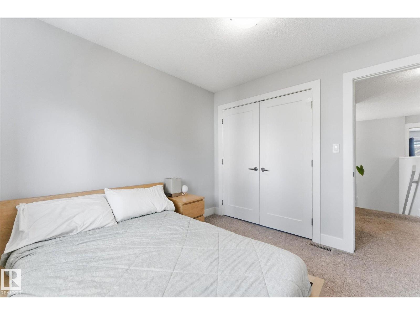
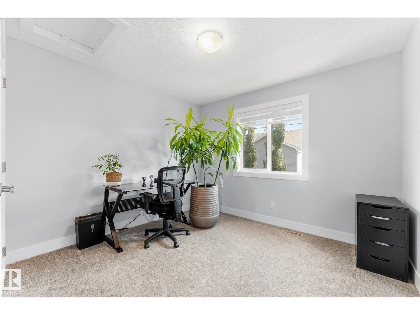
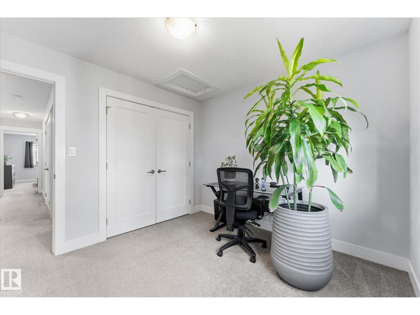
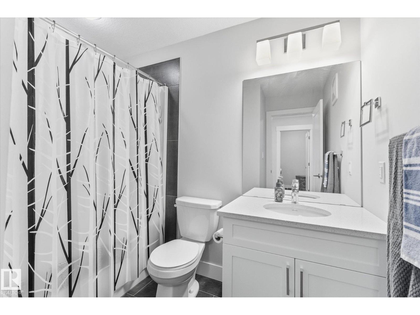
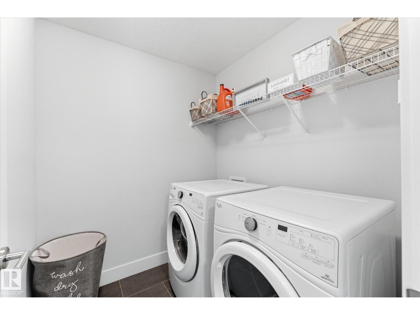
Welcome to this immaculate 2 storey home nestled in the desirable Windermere neighbourhood! Upon entering, you'll quickly notice how bright and well maintained this home is. The main floor features a beautiful white kitchen equipped with stainless steel appliances and plenty of room for cooking and entertaining. Make your way upstairs to find 3 bedrooms, including a large primary bedroom with ensuite bathroom, as well as a large laundry room for added convenience. The double attached garage features built-in storage shelving and a custom tire rack which provides excellent organization and great use of available space. It is an added bonus, especially during those cold winter months! Outside, you'll love being so close to walking trails, a pond and playground, making this a great location for enjoying the outdoors. Don't miss out on this one! (id:66555)
Property details
Property
- Style
- Row / Townhouse
- Year built
- 2018
- Living area
- 1,486 square feet
- MLS® number
- E4512354
Interior
- Bedrooms
- 3
- Bathrooms
- 3
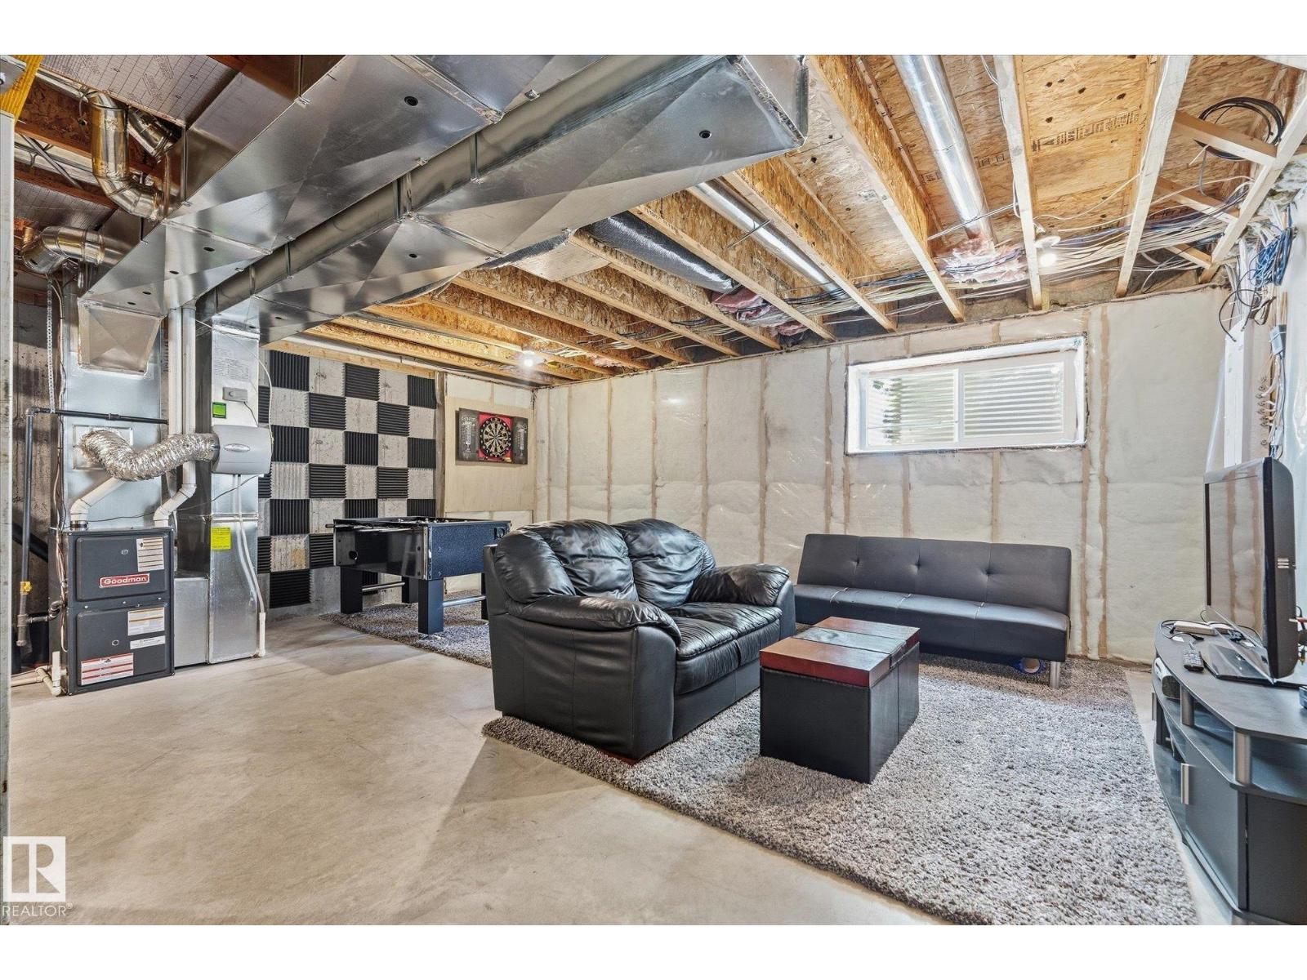
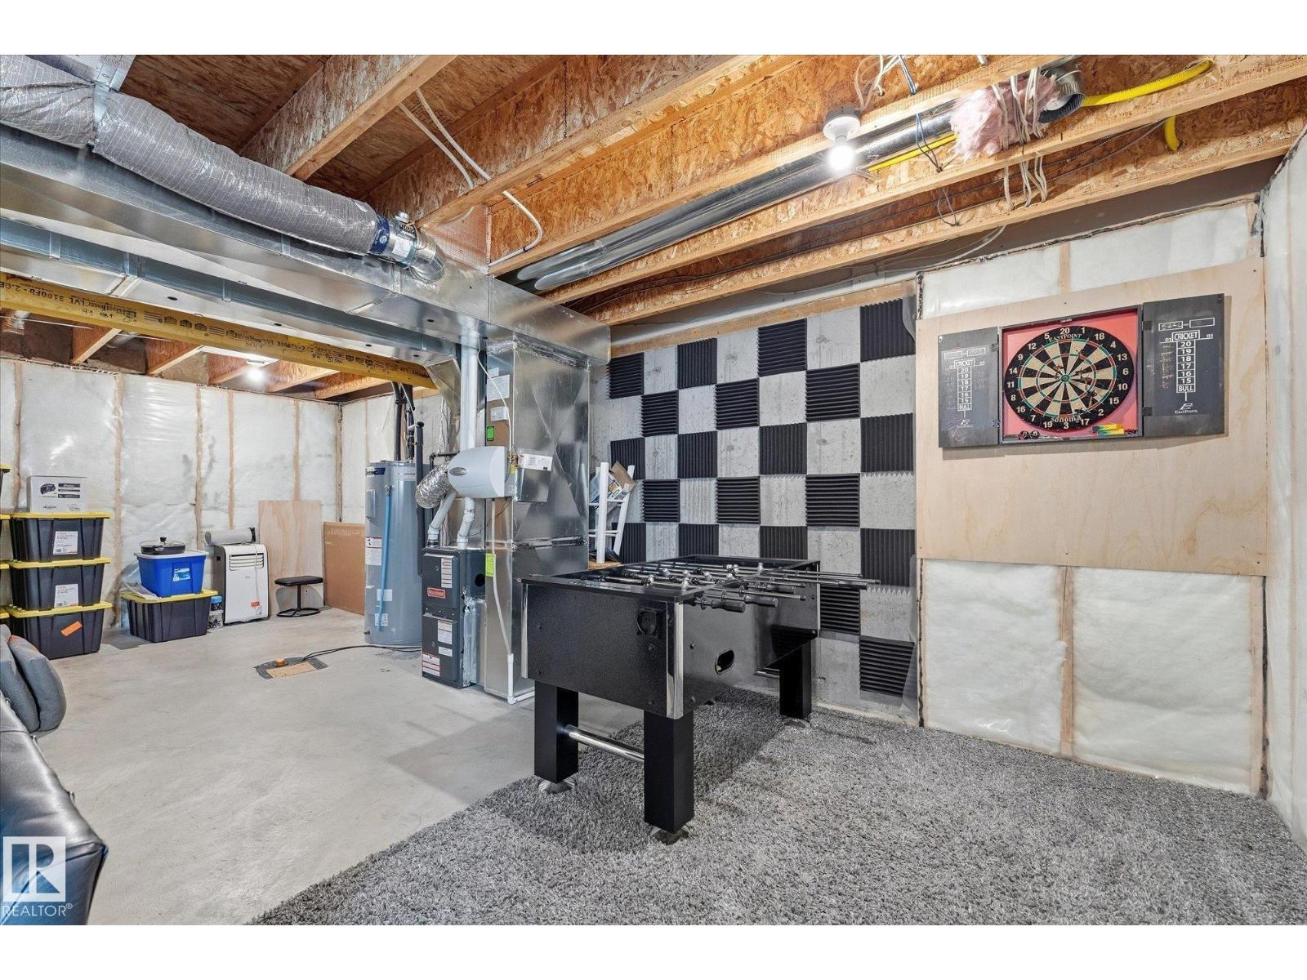
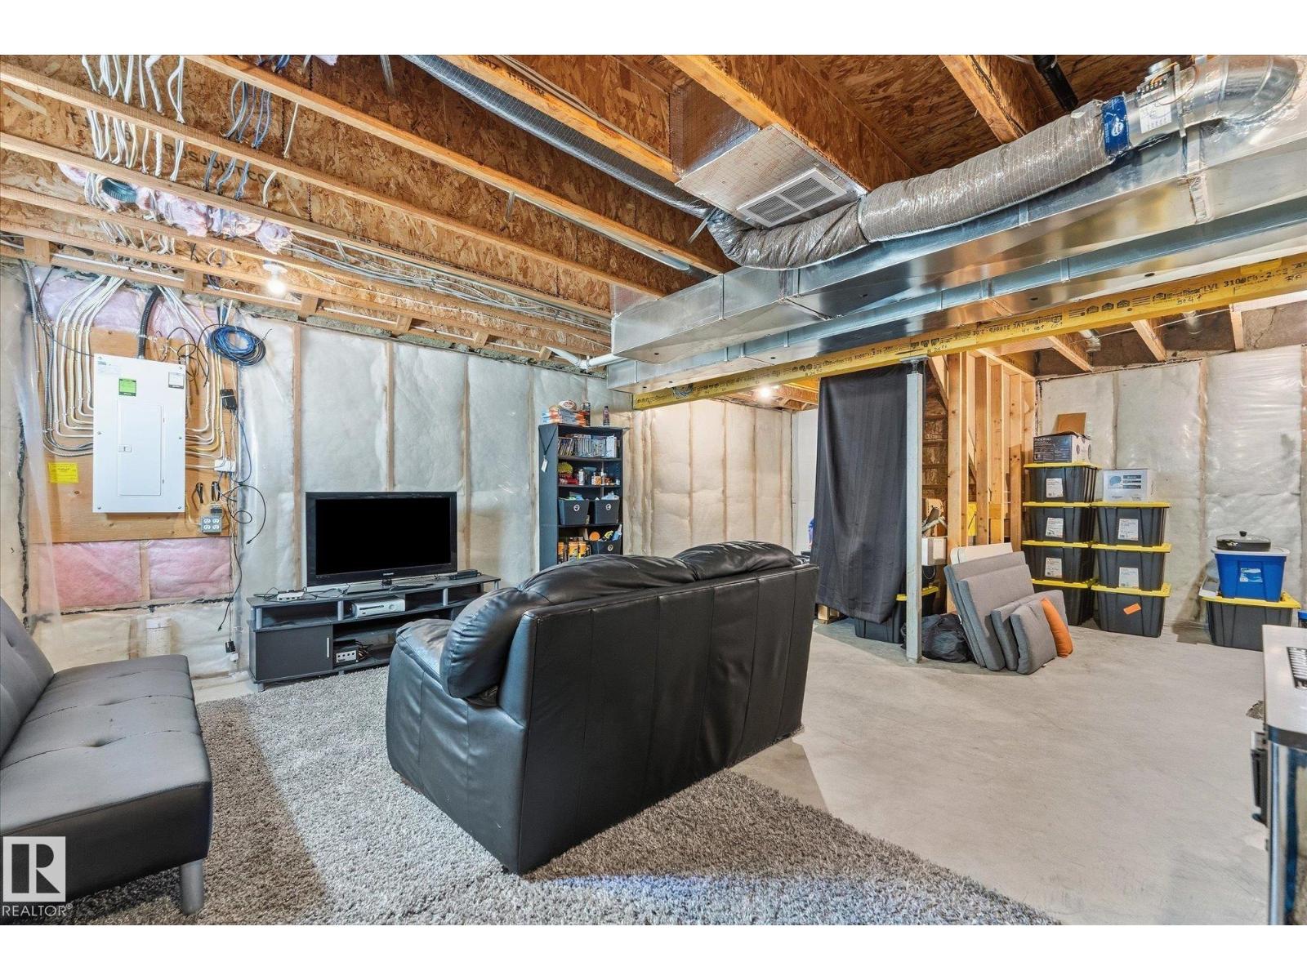
- Basement
- Unfinished, Full
- Appliances
- Washer, Refrigerator, Dishwasher, Stove, Dryer, Garage door opener, Garage door opener remote(s)
Systems
- Heating
- Forced air
Parking
- Parking
- Attached Garage
City assessment
- Assessed value
- $416,000 (2025)
- Assessment class
- Residential
Lot & site
- Lot size
- 270 m² (2,909 sq ft)
- Lot features
- No back lane, No Smoking Home
- Site influences
- No back lane, No Smoking Home
- Community
- Windermere
Rooms
Main level
- Living room3.59 × 4.56 meters
- Dining room2.67 × 2.43 meters
- Kitchen9.68 × 2.9 meters
Upper Level
- Primary Bedroom3.46 × 4.61 meters
- Bedroom 23.24 × 2.98 meters
- Bedroom 32.92 × 2.97 meters
More homes in Windermere
All 82 homes for sale in Windermere, with what each one costs a month.
Listing courtesy of Real Broker. Listing data is provided under copyright by the REALTORS® Association of Edmonton via the CREA Data Distribution Facility (DDF®). Information is deemed reliable but is not guaranteed accurate by CREA, the board, or Padster, and should be independently verified. Not intended to solicit properties currently listed for sale.