#306 1316 Windermere Wy SW
Windermere · Edmonton, AB T6W 2J3
MLS® E4511933 · Listing courtesy of Century 21 All Stars Realty Ltd
$398,800 list price · 2 bedrooms · 2 bathrooms · 1,224 sq ft · Condo
What it costs to own
- List price
- $398,800
- Down payment (10%)
- $39,880
- Mortgage
- $358,920
- Rate · amortization
- 4.34% · 25 years
- Principal & interest
- $1,963/mo
- Condo fee
- $702 monthly
Principal and interest only. Property tax, insurance, utilities, condo fees and maintenance are extra.
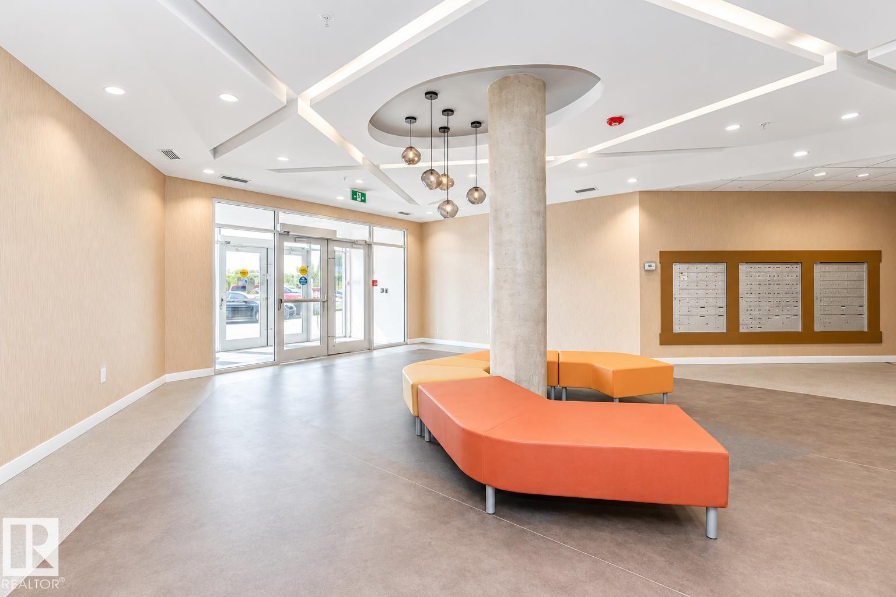
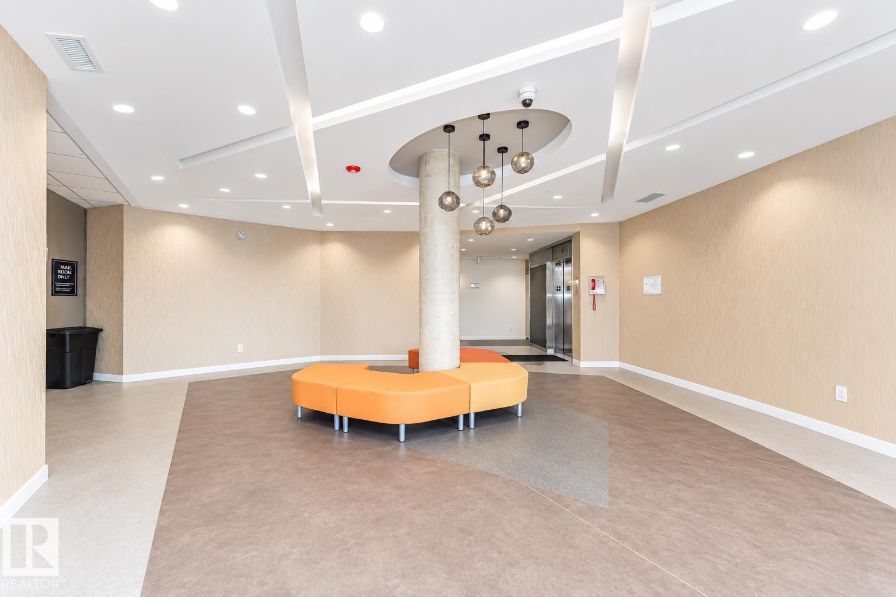
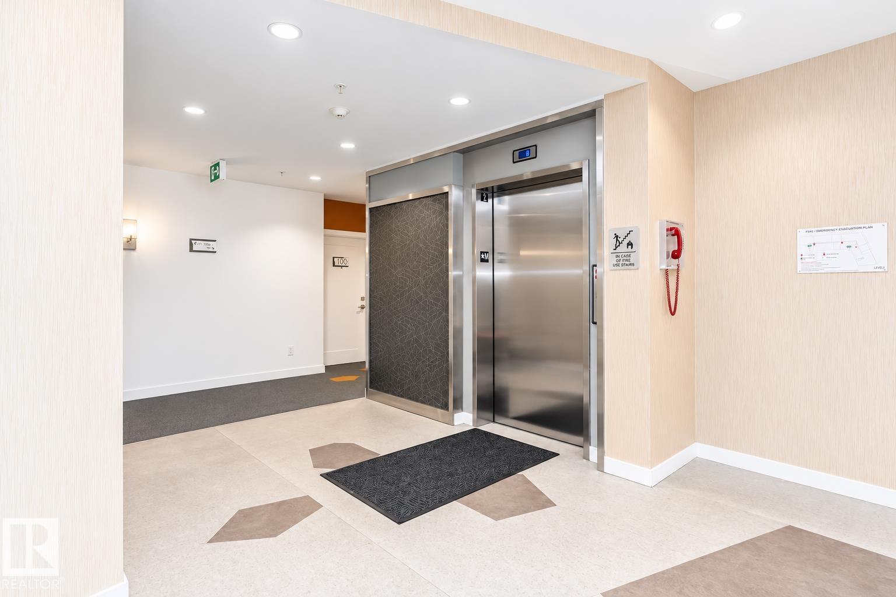
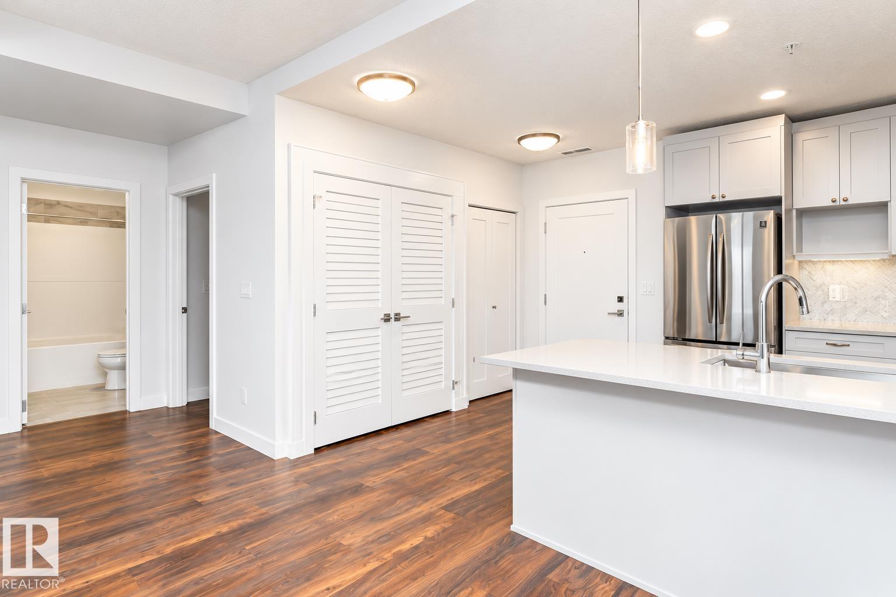
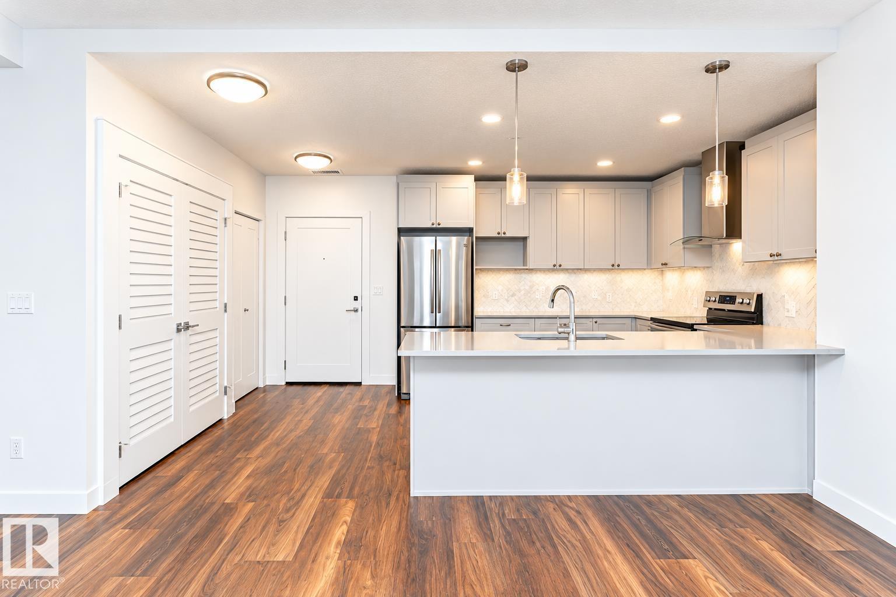
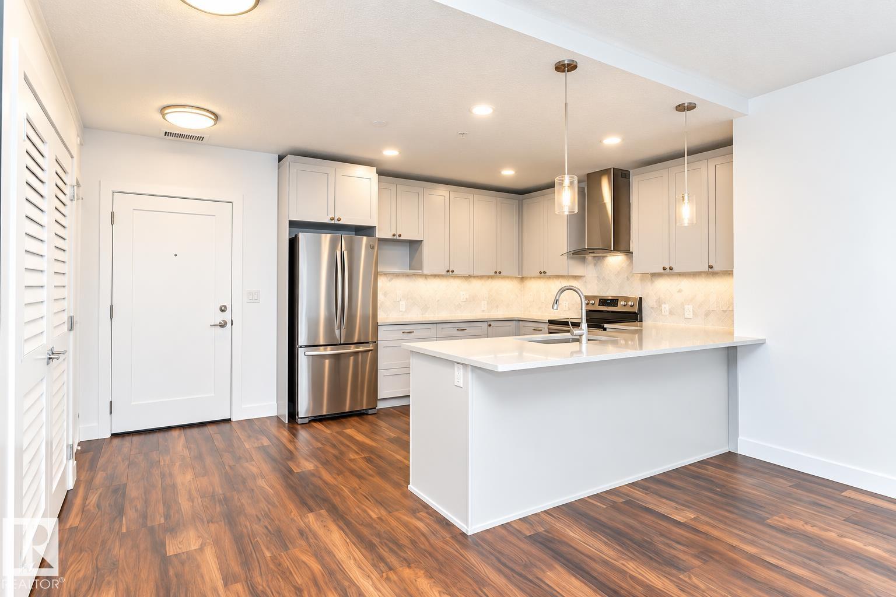
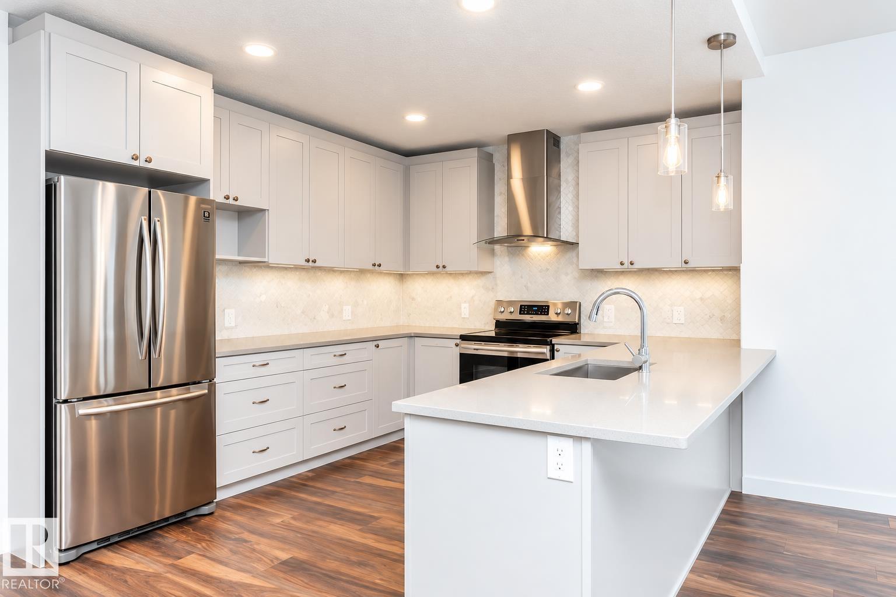
About this home
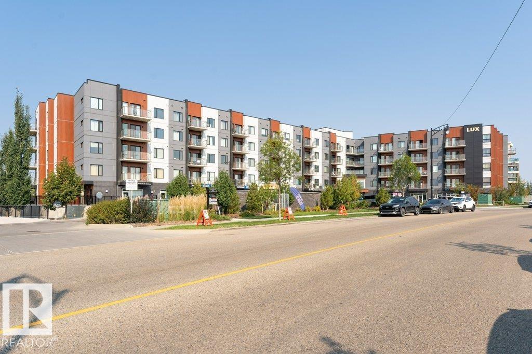
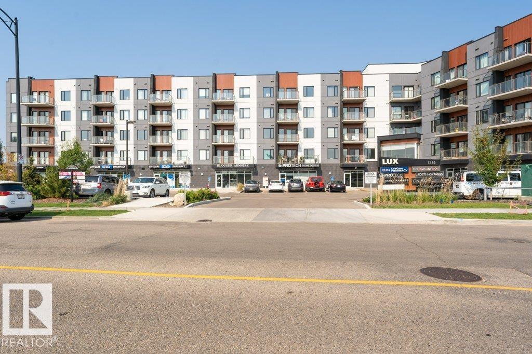
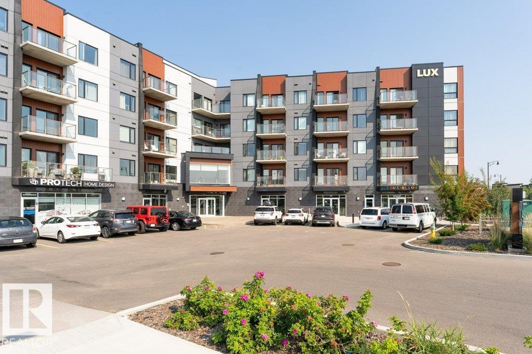
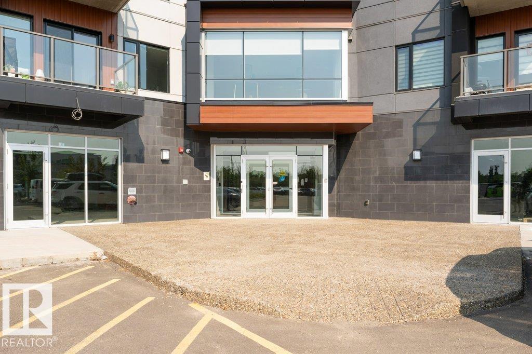
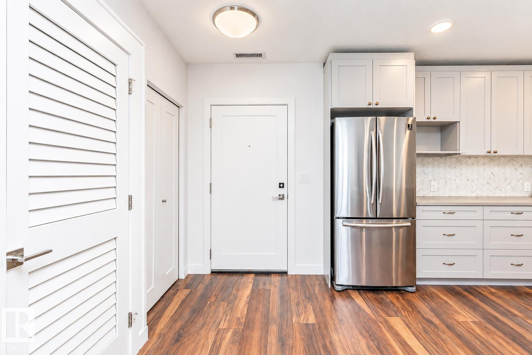
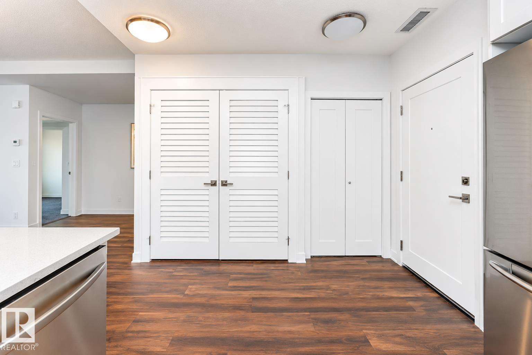
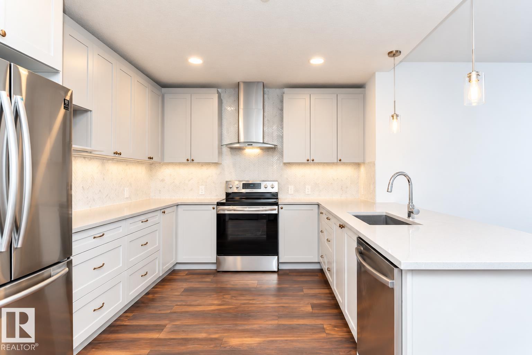
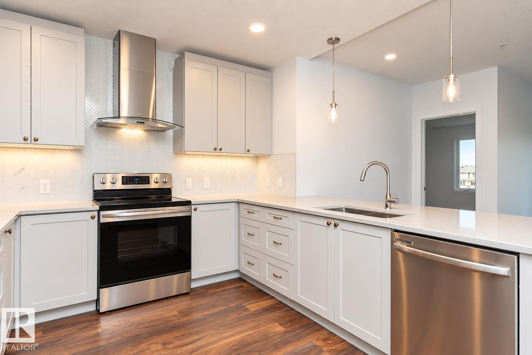
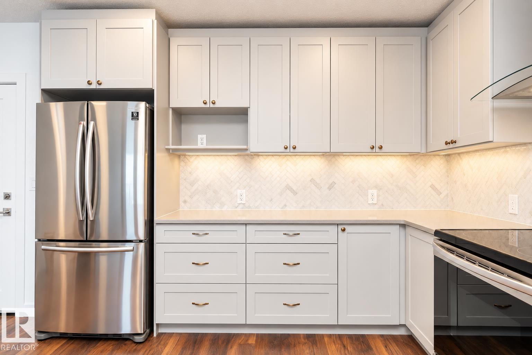
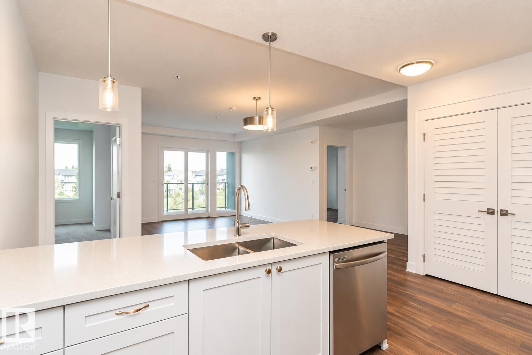
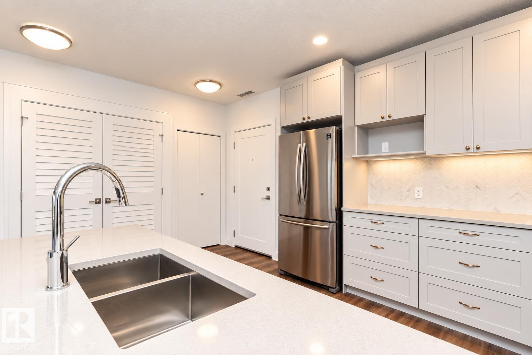
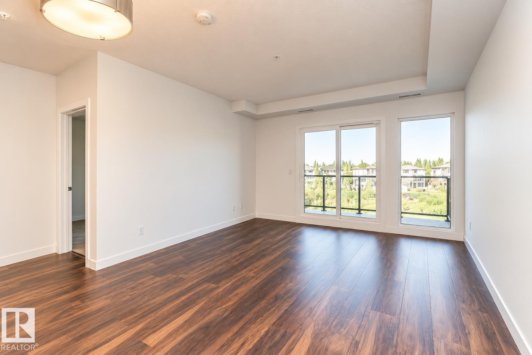
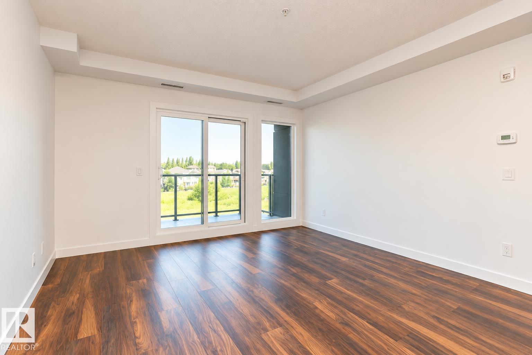
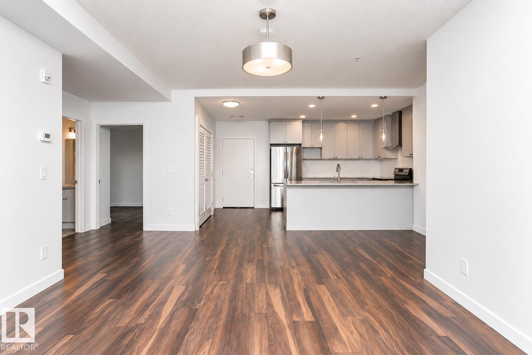
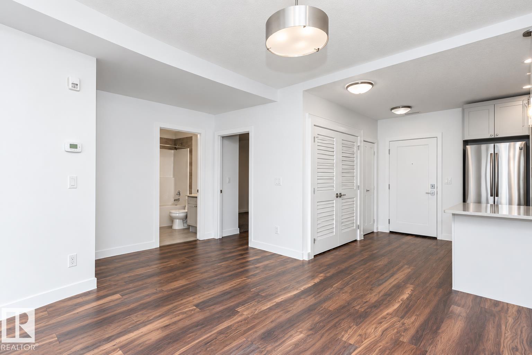
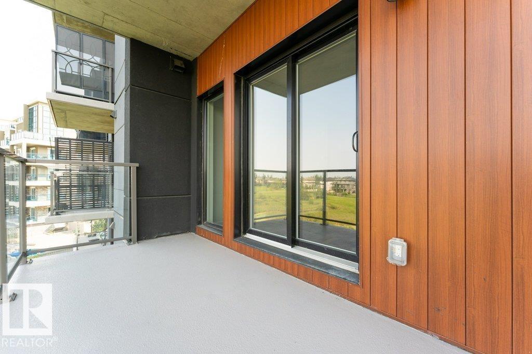
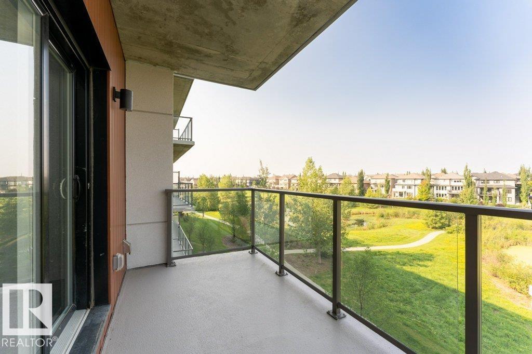
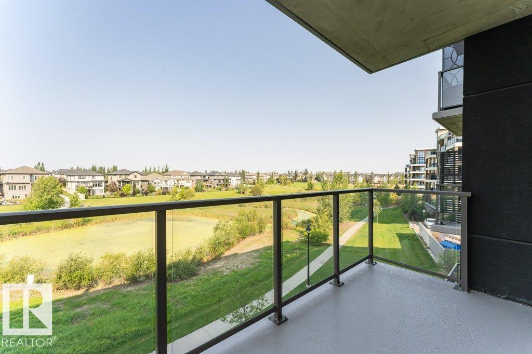
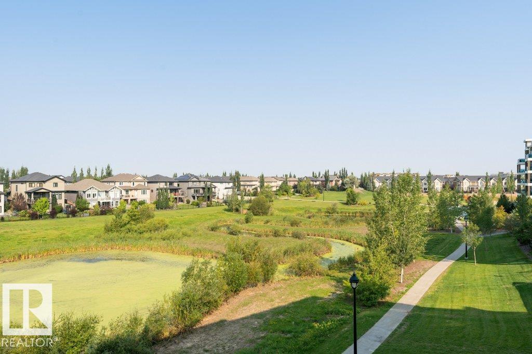
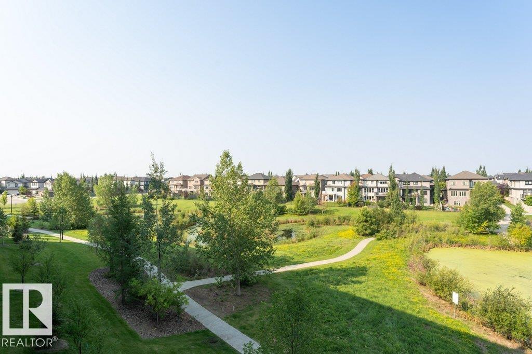
STEEL & CONCRETE LUX 18+building AT UPPER WINDERMERE! Nestled in a prime location, 2 Bedroom + 1 Den + 2 UNDERGROUND PARKING + TITLED STORAGE Condo unit offers A generously sized layout, spanning nearly 1,300 square feet, ensuring ample space for comfortable living. West-facing exposure, allowing you to bask in the beauty of breathtaking sunsets. Direct backing onto a tranquil pond and a scenic walk path, bringing nature's serenity to your doorstep. This remarkable condo is thoughtfully designed with Built-in closets, offering a seamless storage solution. A kitchen adorned with stainless steel appliances and a quartz countertop. Added conveniences include: A/C, 2nd floor fitness. What truly sets this unit apart is its PRISTINE, NEVER-LIVED-IN CONDITION. SPOTLESS & NEW! Originally purchased by the seller for future retirement, their plans have since changed. Location is amazing, minutes from Currents shopping center, the river valley. & the Anthony Henday Freeway! (id:66555)
Property details
Property
- Style
- Apartment
- Year built
- 2019
- Living area
- 1,224 square feet
- MLS® number
- E4511933
Interior
- Bedrooms
- 2
- Bathrooms
- 2
- Basement
- None
- Appliances
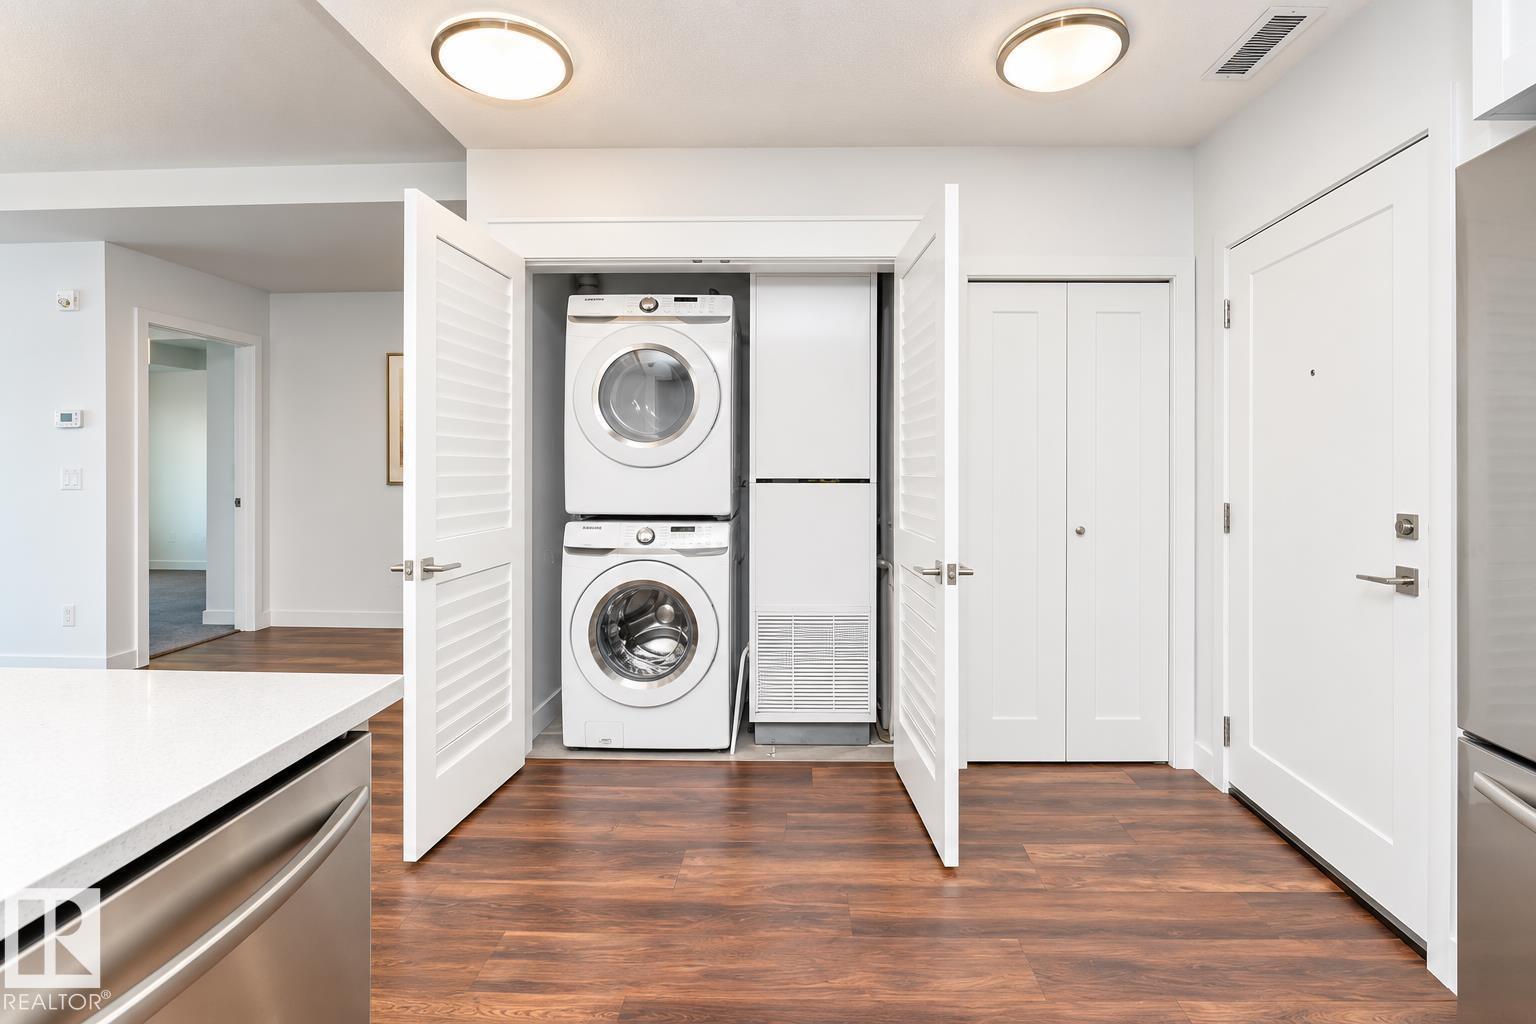
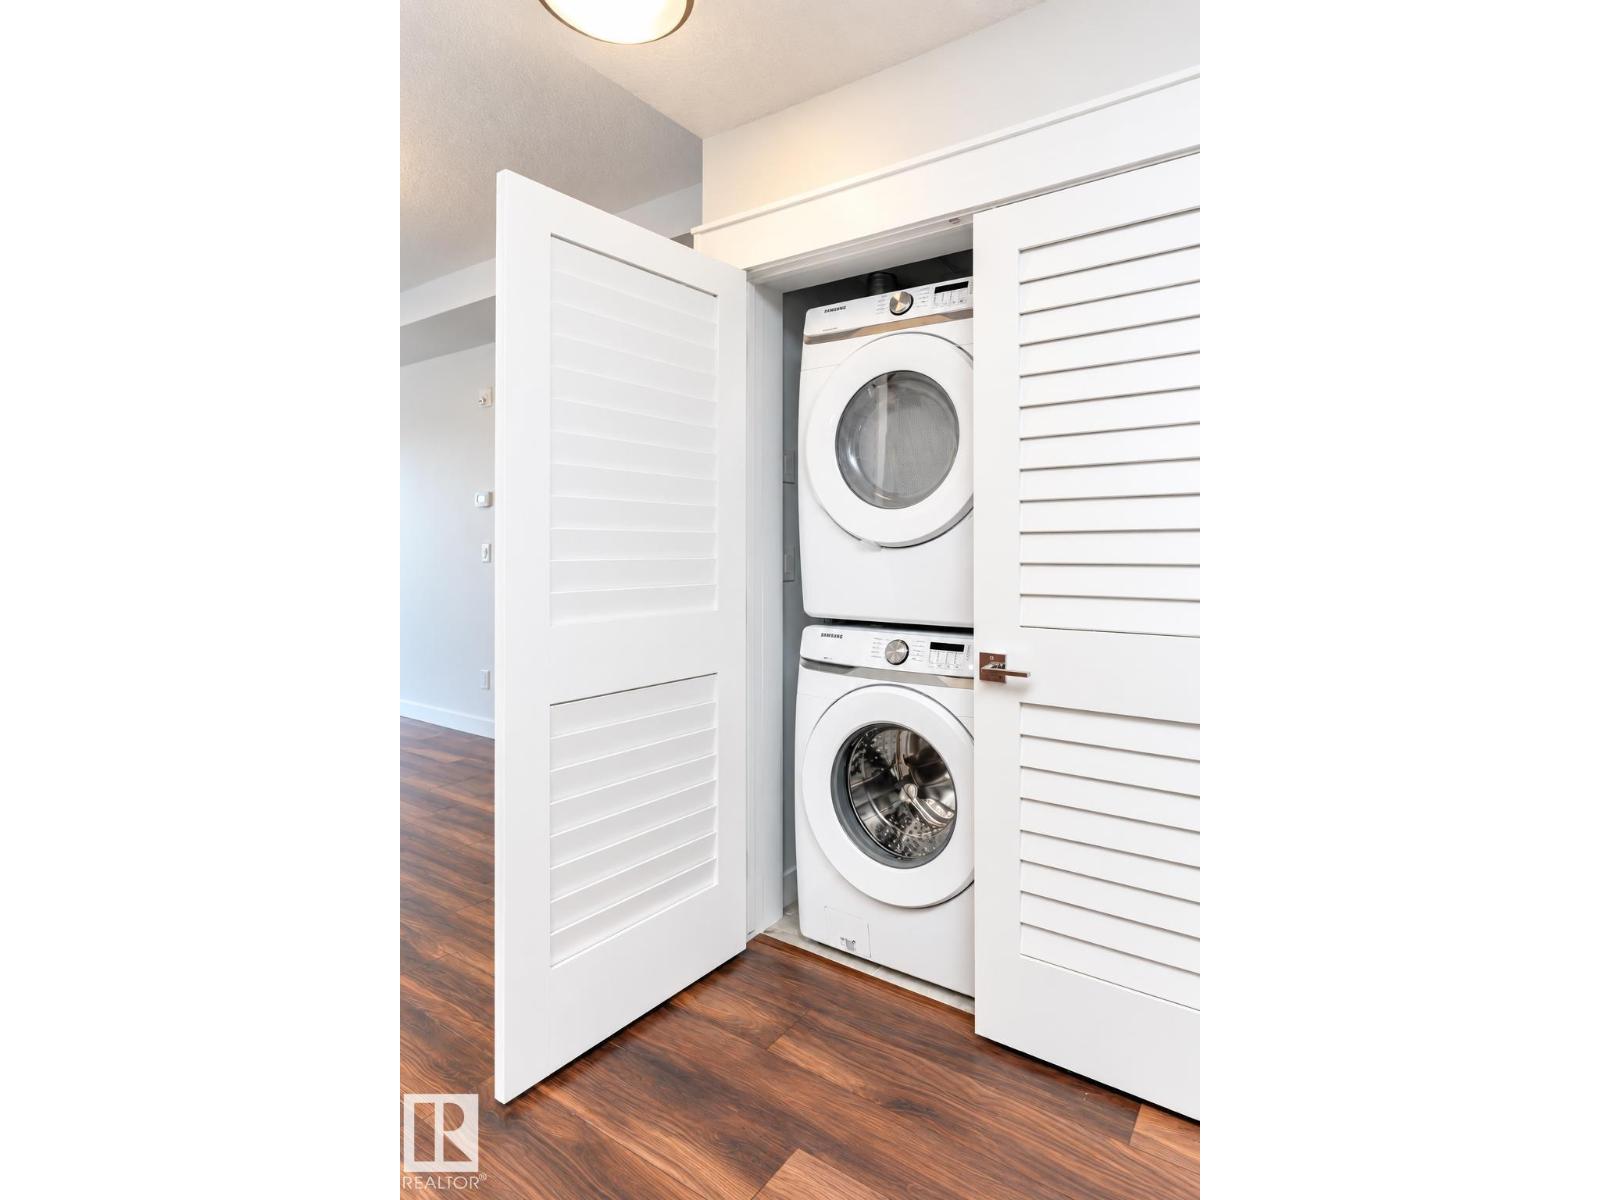
- Washer, Refrigerator, Dishwasher, Stove, Dryer, Hood Fan, Garage door opener
Systems
- Heating
- Forced air
Parking
- Parking
- Underground, Heated Garage
City assessment
- Assessed value
- $454,500 (2025)
- Assessment class
- Residential
Lot & site
- Lot features
- See remarks, No Animal Home, No Smoking Home
- Site influences
- See remarks, No Animal Home, No Smoking Home
- Community
- Windermere
Rooms
Main level
- Living room6.31 × 5.17 meters
- Dining room2.45 × 2.68 meters
- Kitchen3.4 × 3.42 meters
- Den3.23 × 3.7 meters
- Primary Bedroom4.29 × 3.69 meters
- Bedroom 24.19 × 3.69 meters
The building
Lux At Upper Windermere: what units cost to own, condo fees and every unit for sale.
More homes in Windermere
All 82 homes for sale in Windermere, with what each one costs a month.
Listing courtesy of Century 21 All Stars Realty Ltd. Listing data is provided under copyright by the REALTORS® Association of Edmonton via the CREA Data Distribution Facility (DDF®). Information is deemed reliable but is not guaranteed accurate by CREA, the board, or Padster, and should be independently verified. Not intended to solicit properties currently listed for sale.