3704 Westcliff Wy SW
Windermere · Edmonton, AB T6W 2T1
MLS® E4509898 · Listing courtesy of RE/MAX Excellence
$974,900 list price · 4 bedrooms · 3 bathrooms · 3,020 sq ft · House
What it costs to own
- List price
- $974,900
- Down payment (10%)
- $97,490
- Mortgage
- $877,410
- Rate · amortization
- 4.34% · 25 years
- Principal & interest
- $4,798/mo
Principal and interest only. Property tax, insurance, utilities, condo fees and maintenance are extra.
About this home
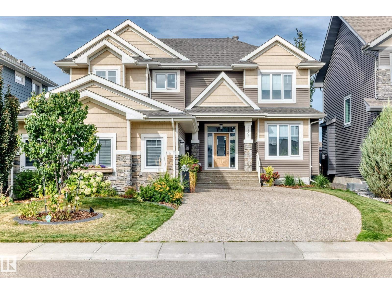
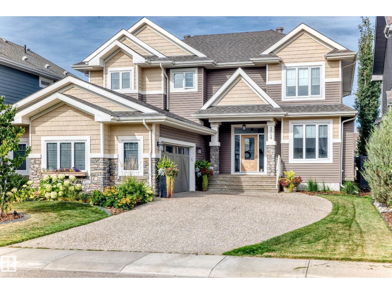
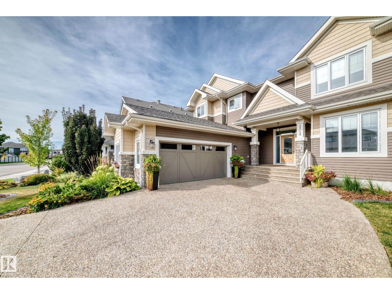
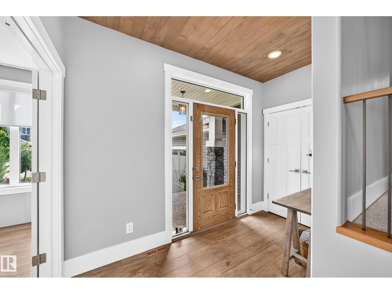
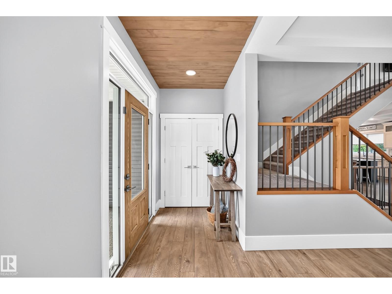
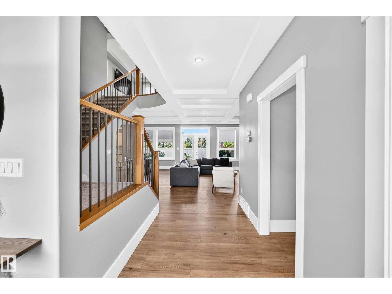
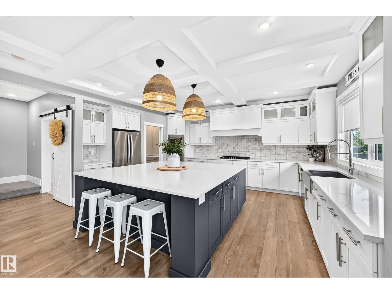
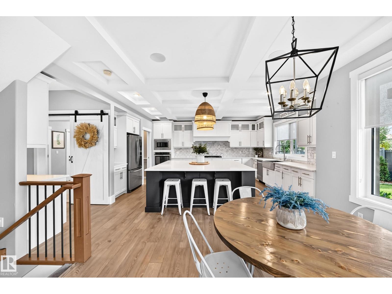
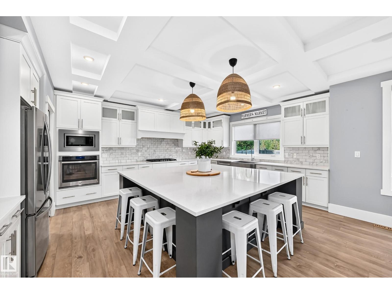
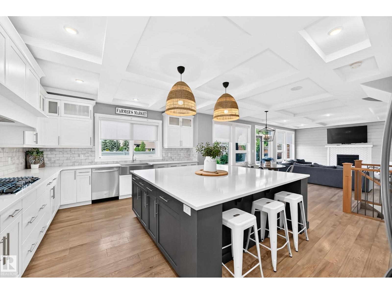
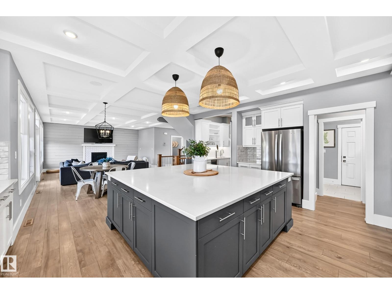
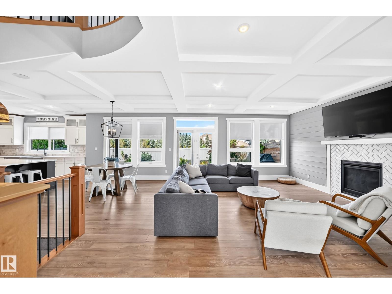
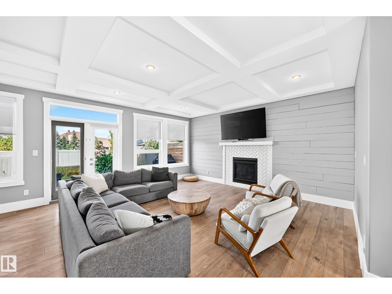
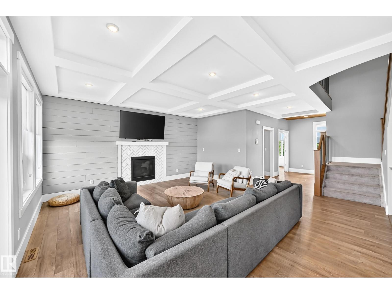
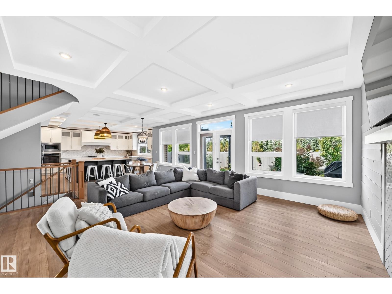
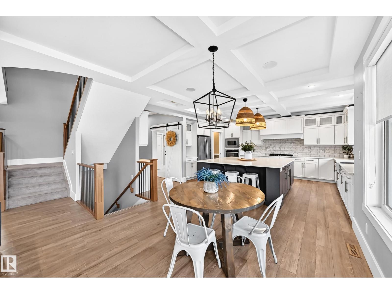
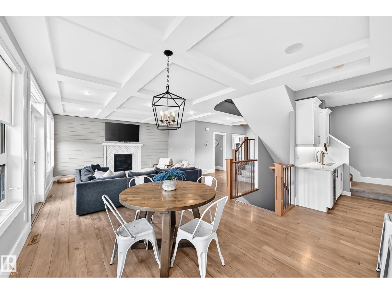
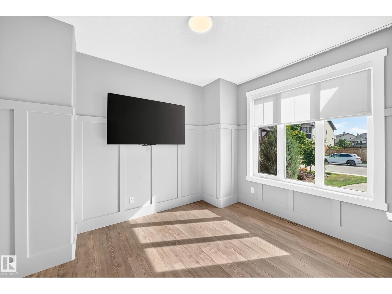
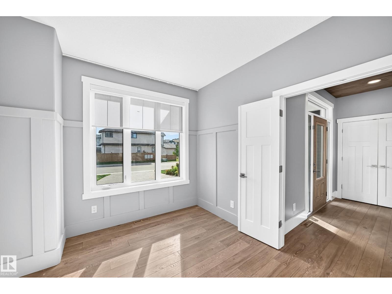
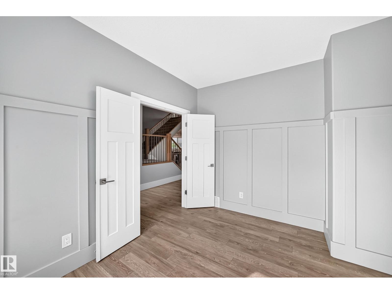
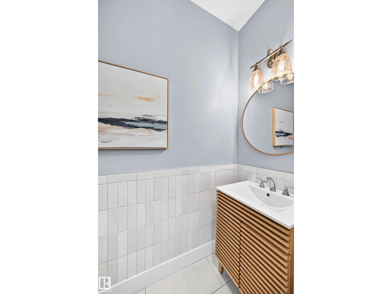
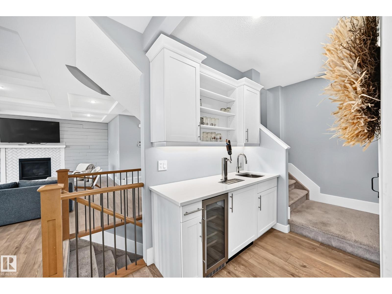
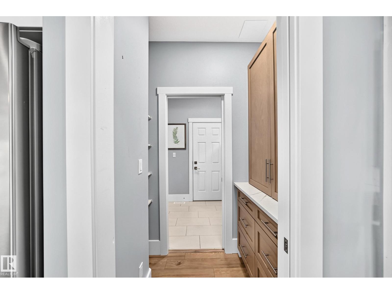
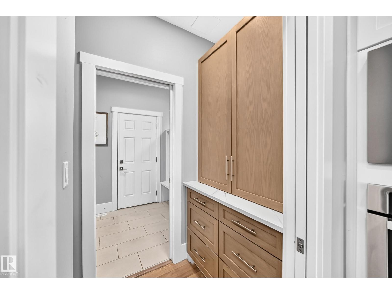
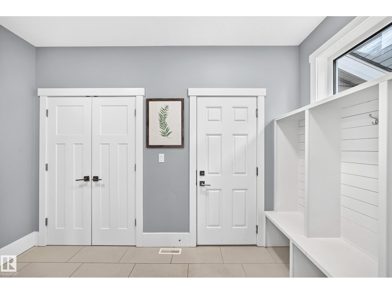
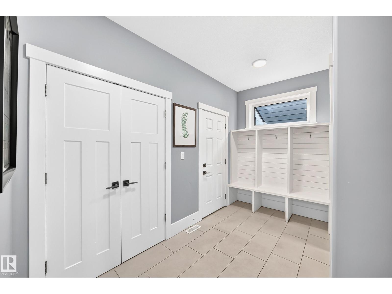
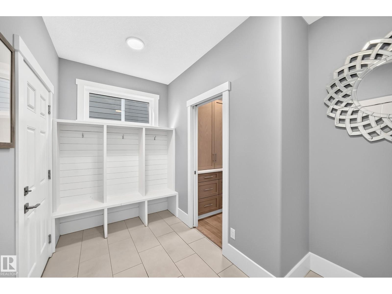
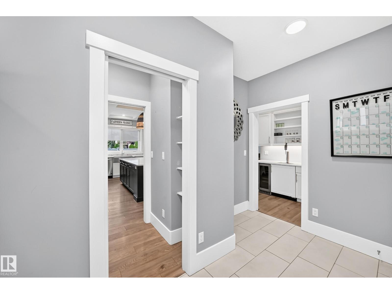
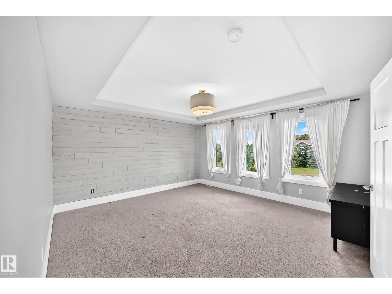
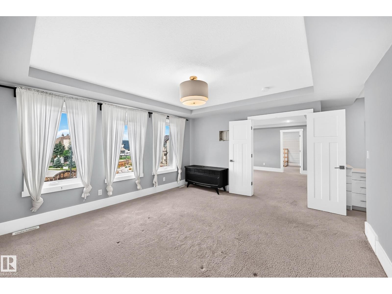
Discover this beautifully designed 3,020 sq ft 4 Bedroom home, built in 2017, in an incredible Windermere location! Charming appeal inside and out, a unique, functional layout and upgraded features abound. The main floor offers a spacious den, gorgeous kitchen with massive island, gas cooktop, wall oven and walk-through pantry connecting to a fantastic mudroom with built in lockers. A large dining area with adjacent wet bar and beverage centre overlooks the inviting family room, perfect for entertaining! Upstairs, the spacious primary retreat features a stunning ensuite with freestanding tub, makeup vanity and oversized walk-in; generous bonus room and large (2nd) laundry. Outside, enjoy the beautifully landscaped backyard with expansive deck, pergola, lush gardens and wonderful open views with no home directly behind. Oversized, heated attached garage, air conditioning, Kinetico system, Audio system and more! An exceptional home combining thoughtful design, quality finishes and an incredible location! (id:66555)
Property details
Property
- Style
- House
- Year built
- 2017
- Living area
- 3,020 square feet
- MLS® number
- E4509898
Interior
- Bedrooms
- 4
- Bathrooms
- 3
- Basement
- Unfinished, Full
- Appliances
- Refrigerator, Water softener, Central Vacuum, Dishwasher, Wine Fridge, Stove, Dryer, Microwave, Oven - Built-In, Window Coverings, Two Washers
Systems
- Heating
- Forced air
Parking
- Parking
- Attached Garage, Oversize, Heated Garage
City assessment
- Assessed value
- $848,500 (2025)
- Assessment class
- Residential
Lot & site
- Lot size
- 540 m² (5,811 sq ft)
- Lot features
- Flat site, No Animal Home, No Smoking Home
- Site influences
- Flat site, No Animal Home, No Smoking Home
- Community
- Windermere
Rooms
Main level
- Living room5.1 × 4.57 meters
- Dining room3.76 × 3.05 meters
- Kitchen5.74 × 4.21 meters
- Den3.64 × 3.03 meters
- Pantry1.26 × 2.42 meters
Upper Level
- Primary Bedroom4.24 × 4.6 meters
- Bedroom 23.62 × 3.17 meters
- Bedroom 33.63 × 3.17 meters
- Bedroom 43.66 × 3.16 meters
- Bonus Room4.24 × 4.46 meters
- Laundry room3.47 × 1.82 meters
More homes in Windermere
All 82 homes for sale in Windermere, with what each one costs a month.
Listing courtesy of RE/MAX Excellence. Listing data is provided under copyright by the REALTORS® Association of Edmonton via the CREA Data Distribution Facility (DDF®). Information is deemed reliable but is not guaranteed accurate by CREA, the board, or Padster, and should be independently verified. Not intended to solicit properties currently listed for sale.