17707 9A Av SW
Windermere · Edmonton, AB T6W 3K1
MLS® E4508566 · Listing courtesy of Rimrock Real Estate
$835,000 list price · 4 bedrooms · 4 bathrooms · 2,620 sq ft · House
What it costs to own
- List price
- $835,000
- Down payment (10%)
- $83,500
- Mortgage
- $751,500
- Rate · amortization
- 4.34% · 25 years
- Principal & interest
- $4,109/mo
Principal and interest only. Property tax, insurance, utilities, condo fees and maintenance are extra.
About this home
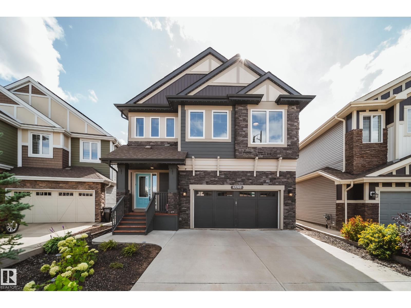
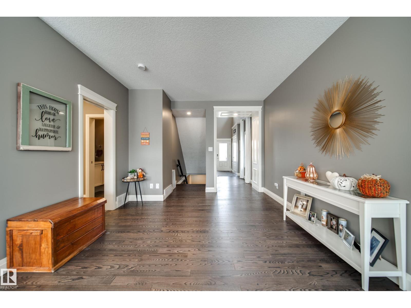
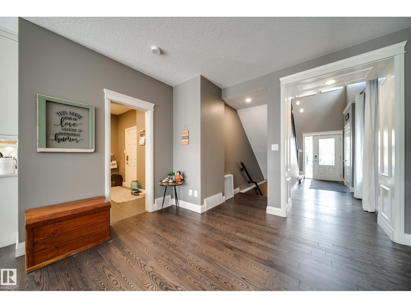
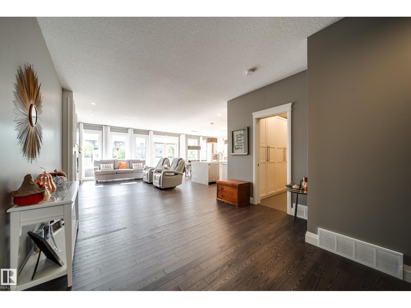
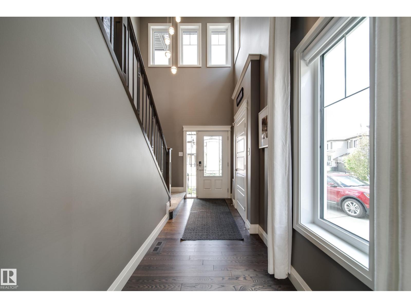
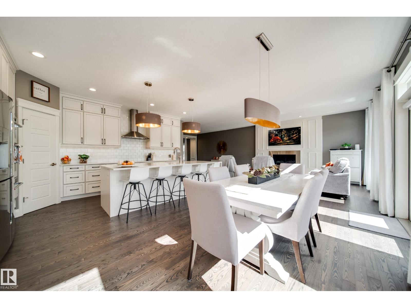
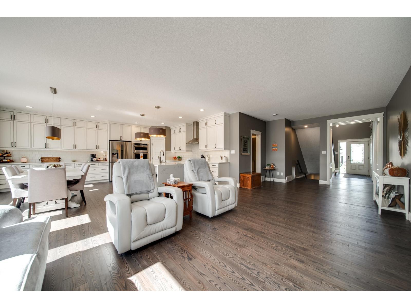
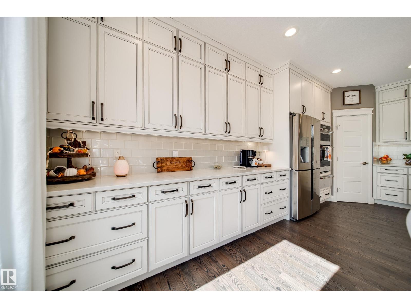
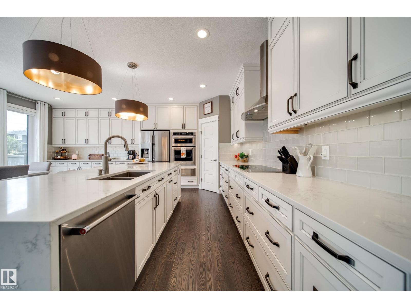
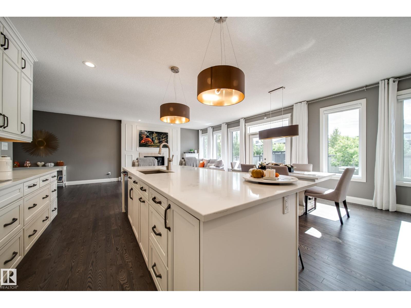
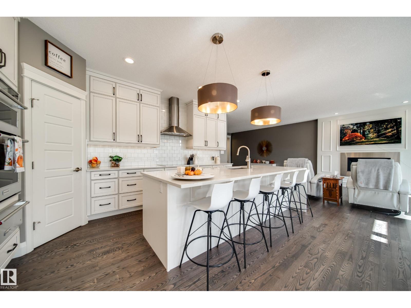
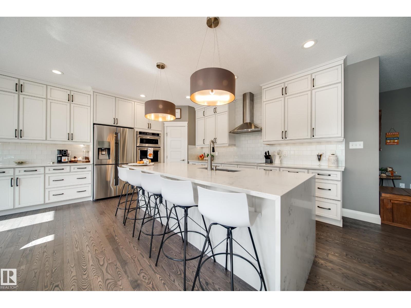
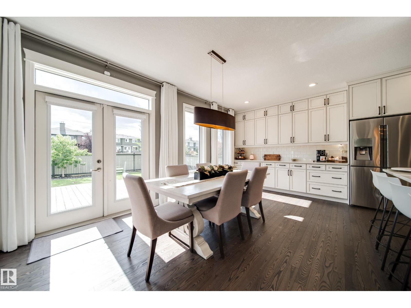
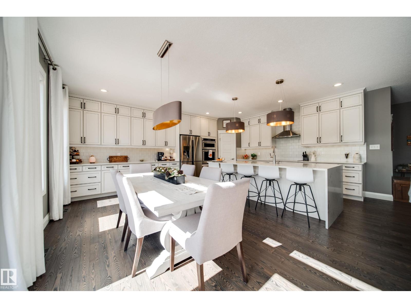
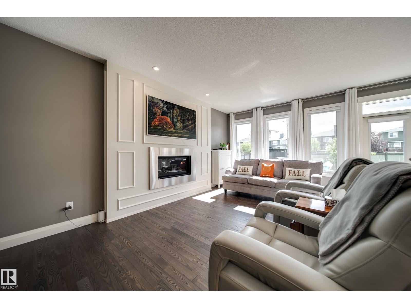
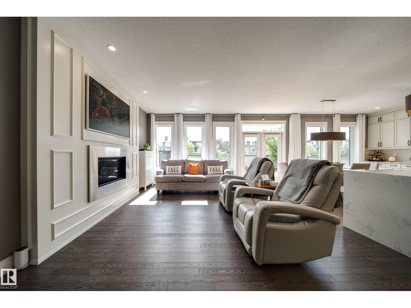
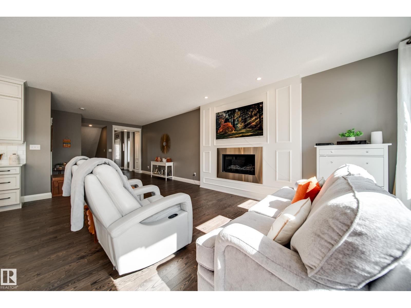
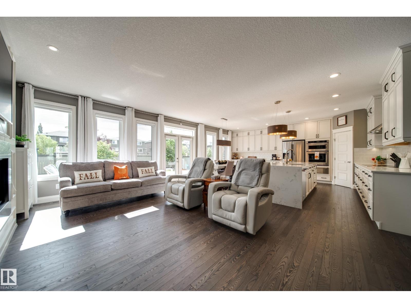
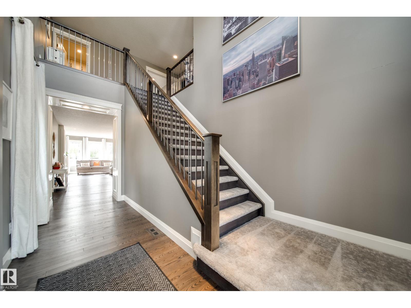
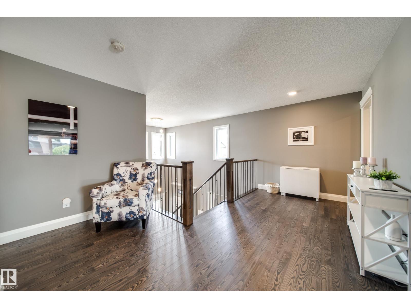
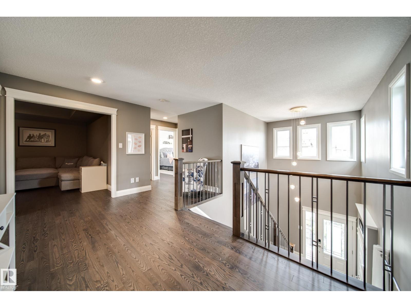
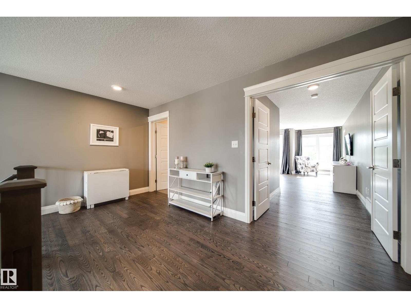
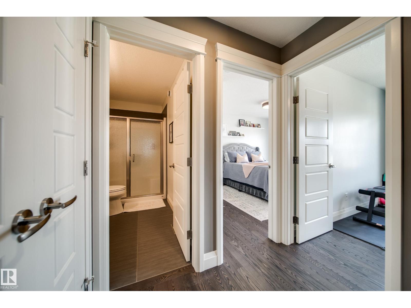
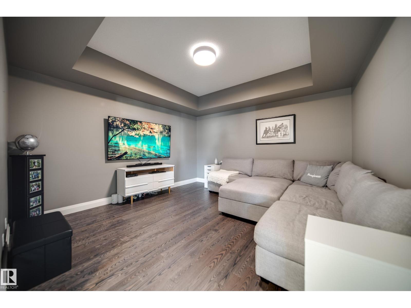
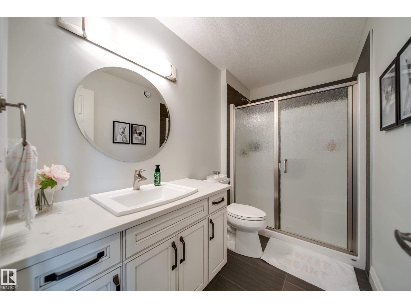
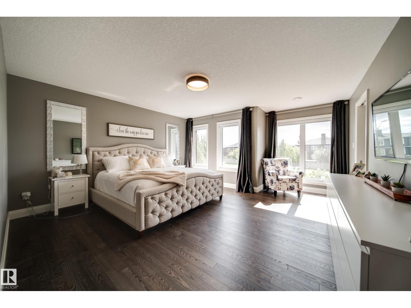
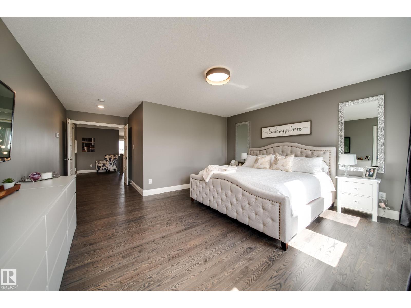
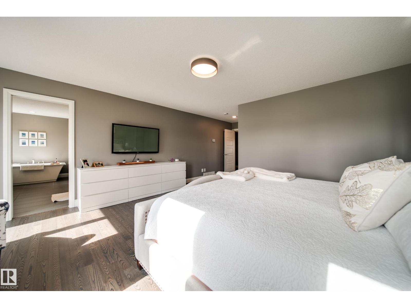
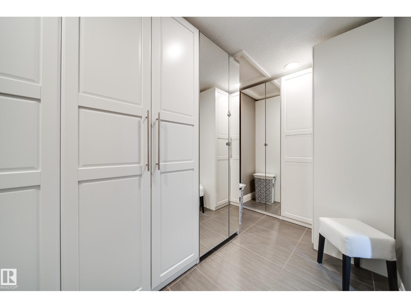
WINDERMERE STUNNER ON A LARGE LOT BACKING A WALKING PATH! This exceptional FULLY FINISHED 2,620 SQFT home offers sophisticated upgrades, incredible functionality and a prime location on a quiet street. Step inside to custom millwork, expansive ceilings, beautiful hardwood flooring and a bright, open-concept layout designed for both everyday living and entertaining. The showstopping kitchen features quartz countertops with waterfall edge, built-in appliances, induction cooktop, extensive cabinetry and a spacious pantry. Upstairs, you’ll find 3 bedrooms, convenient laundry with sink, and a stunning primary retreat with a 5-piece ensuite, soaker tub, separate shower, heated floors and custom closet built-ins. The finished basement adds valuable extra living space + a 4th bedroom. Enjoy A/C, 3-zone heating, solar panels that eliminate electrical bills most months, permanent LED Xmas lights, underground sprinklers and a finished and heated garage. (id:66555)
Property details
Property
- Style
- House
- Year built
- 2017
- Living area
- 2,620 square feet
- MLS® number
- E4508566
Interior
- Bedrooms
- 4
- Bathrooms
- 4
- Basement
- Finished, Full
- Appliances
- Washer, Refrigerator, Dishwasher, Dryer, Microwave, Oven - Built-In, Hood Fan, Window Coverings, Garage door opener, Garage door opener remote(s)
Systems
- Heating
- Forced air
Parking
- Parking
- Attached Garage
City assessment
- Assessed value
- $777,500 (2025)
- Assessment class
- Residential
Lot & site
- Lot size
- 511 m² (5,503 sq ft)
- Lot features
- See remarks
- Site influences
- See remarks
- Community
- Windermere
Rooms
Main level
- Living room3.63 × 10.54 meters
- Dining room5.36 × 3.09 meters
- Kitchen5.36 × 3.1 meters
Upper Level
- Primary Bedroom4.71 × 7.44 meters
- Bedroom 22.97 × 4.43 meters
- Bedroom 33.05 × 3.38 meters
- Bonus Room4.31 × 4.13 meters
Basement
- Bedroom 42.94 × 3.62 meters
- Recreation room5.56 × 9.97 meters
More homes in Windermere
All 82 homes for sale in Windermere, with what each one costs a month.
Listing courtesy of Rimrock Real Estate. Listing data is provided under copyright by the REALTORS® Association of Edmonton via the CREA Data Distribution Facility (DDF®). Information is deemed reliable but is not guaranteed accurate by CREA, the board, or Padster, and should be independently verified. Not intended to solicit properties currently listed for sale.