740 173 St SW
Windermere · Edmonton, AB T6W 0M4
MLS® E4508479 · Listing courtesy of RE/MAX Real Estate
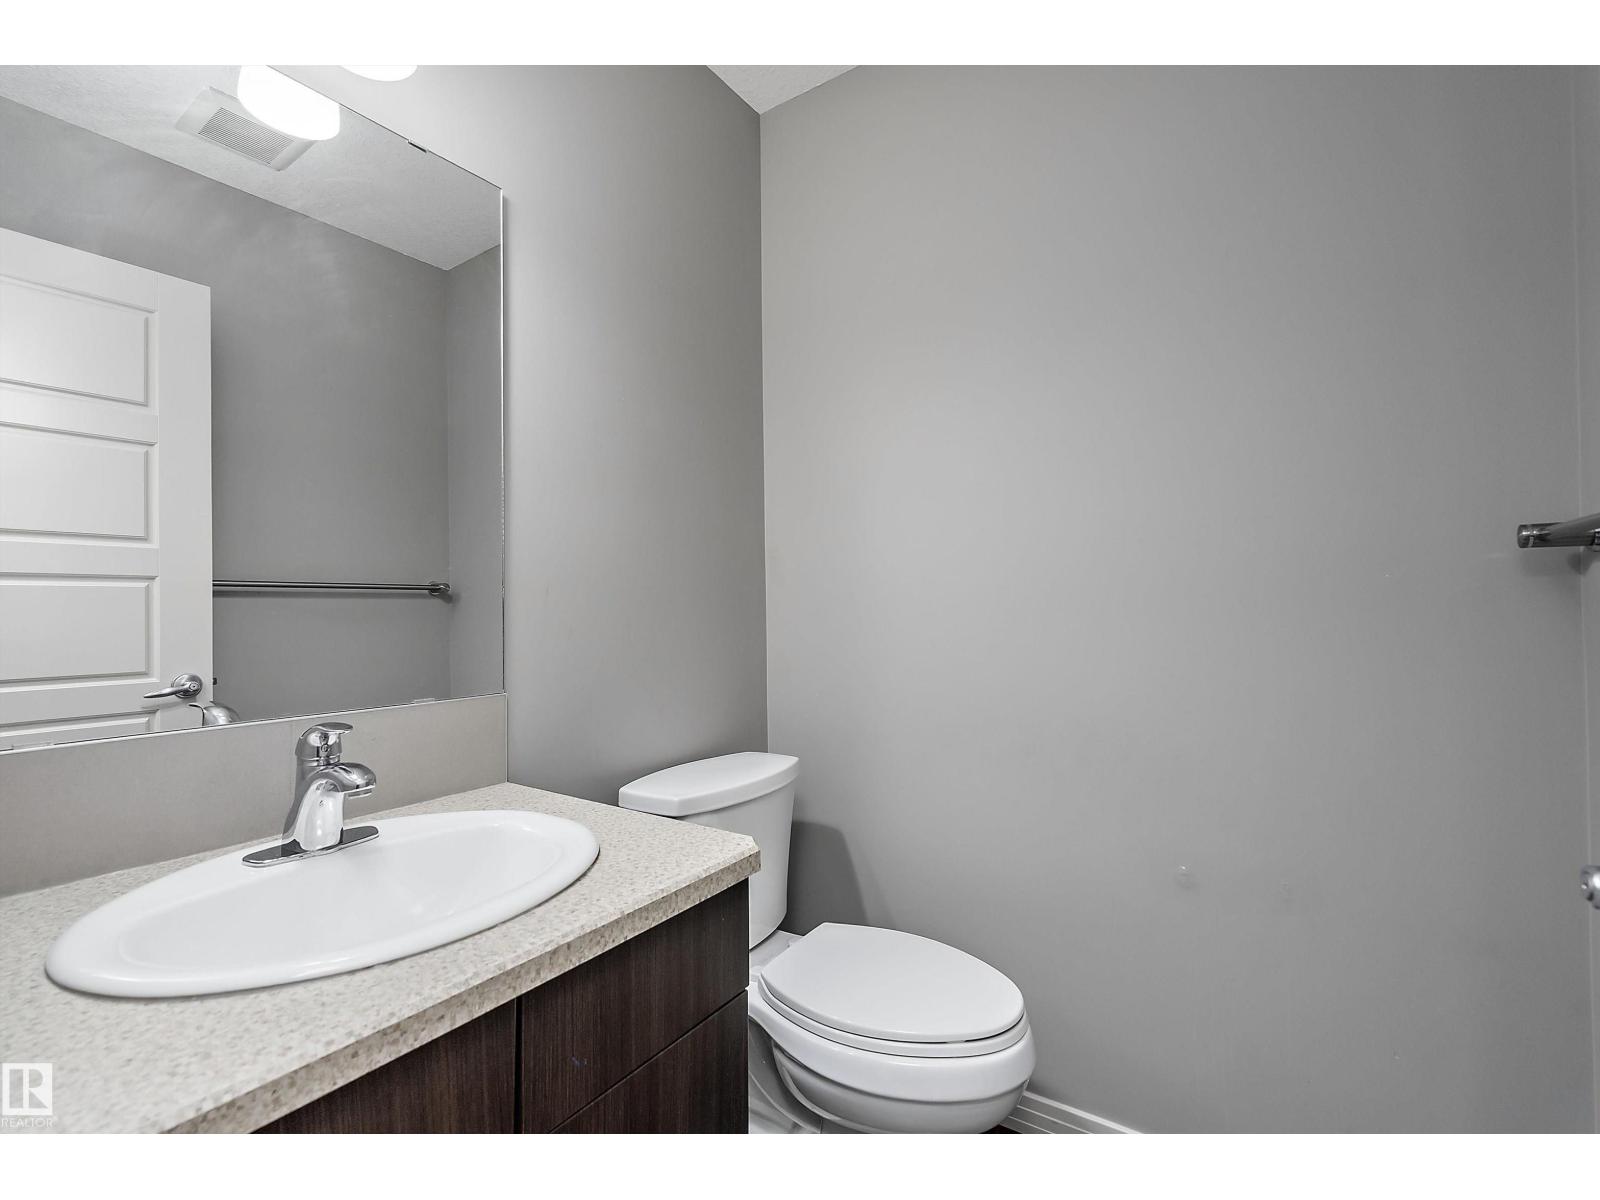
$650,000 list price · 4 bedrooms · 4 bathrooms · 2,305 sq ft · House
What it costs to own
- List price
- $650,000
- Down payment (10%)
- $65,000
- Mortgage
- $585,000
- Rate · amortization
- 4.34% · 25 years
- Principal & interest
- $3,199/mo
Principal and interest only. Property tax, insurance, utilities, condo fees and maintenance are extra.
About this home
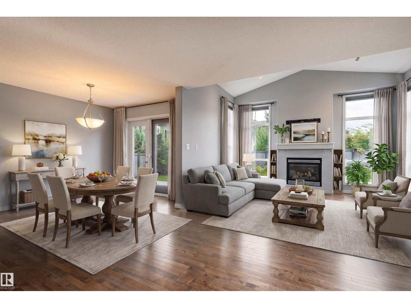
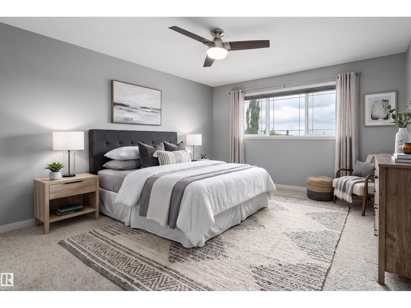
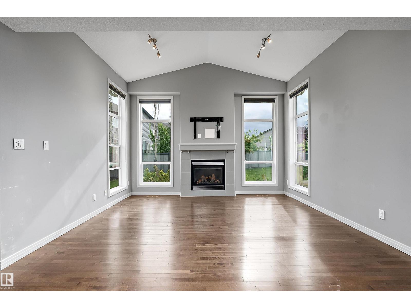
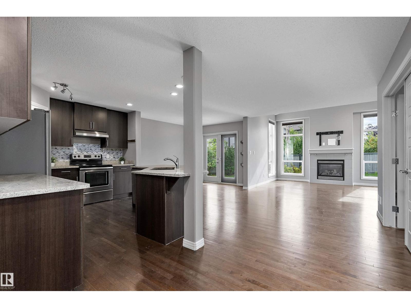
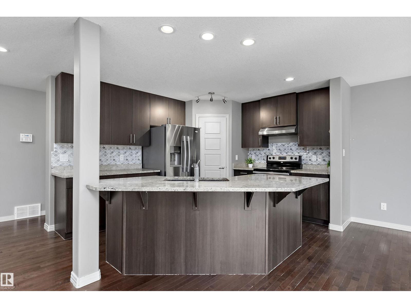
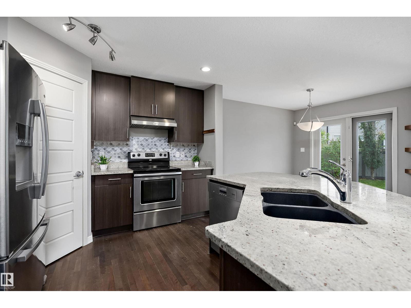
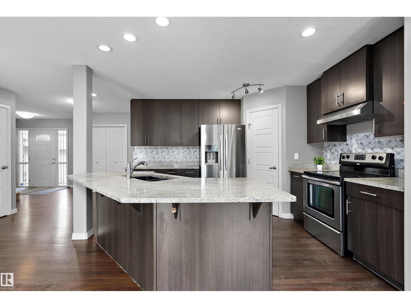
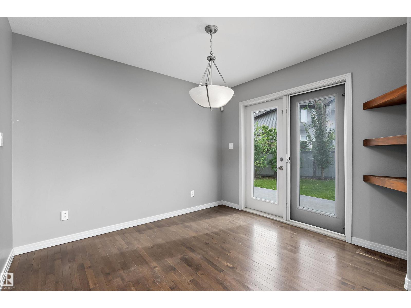
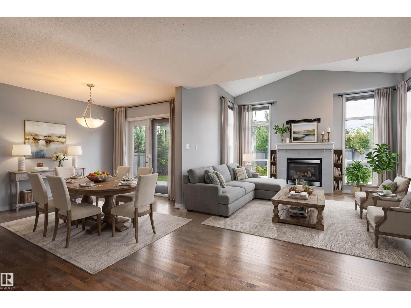
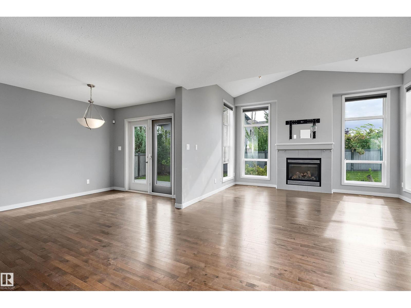
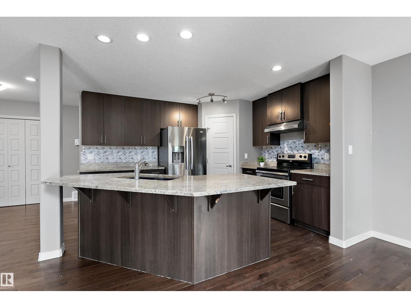
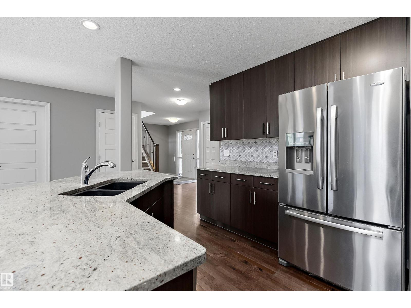
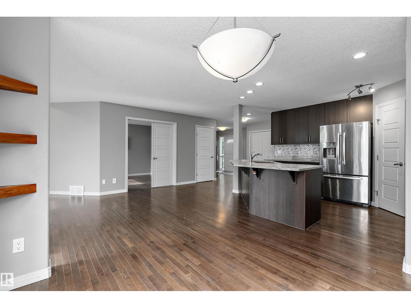
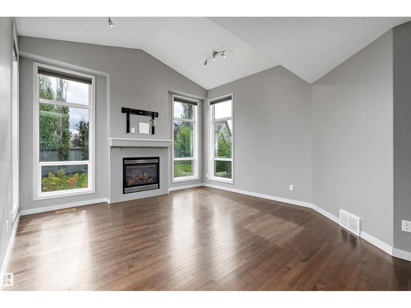
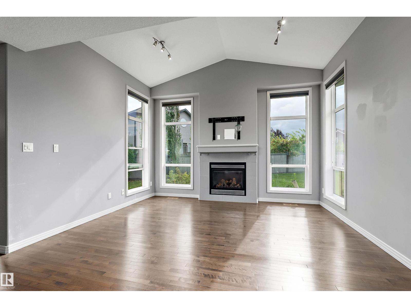
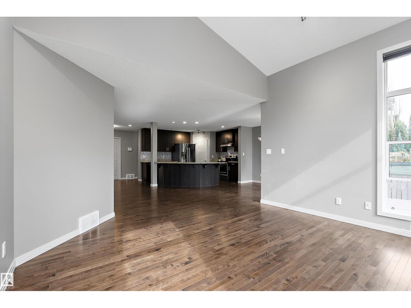
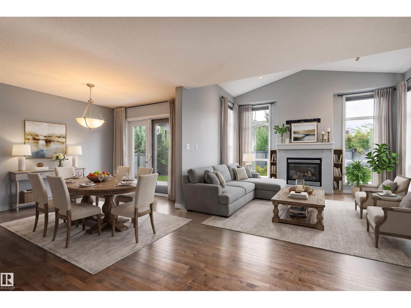
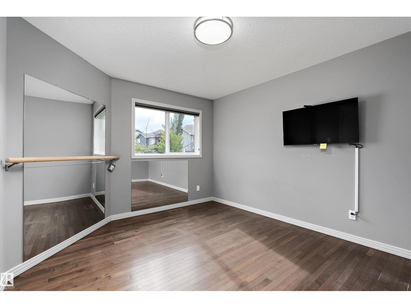
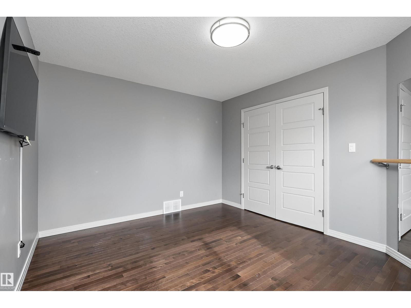
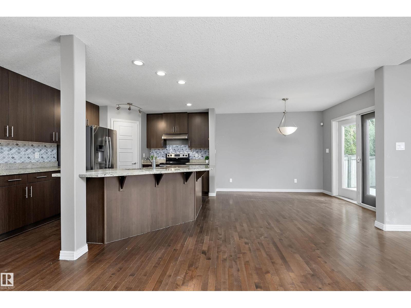
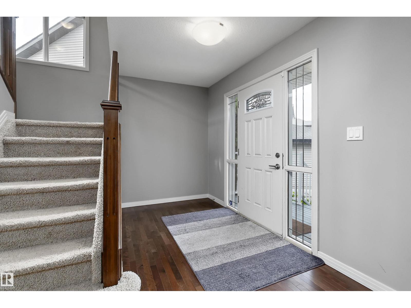
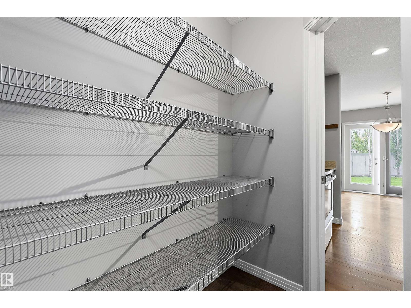
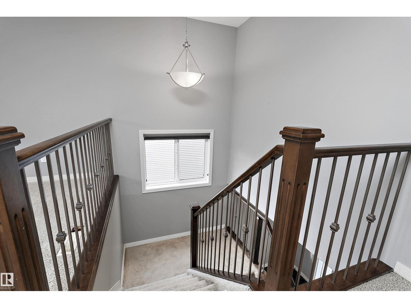
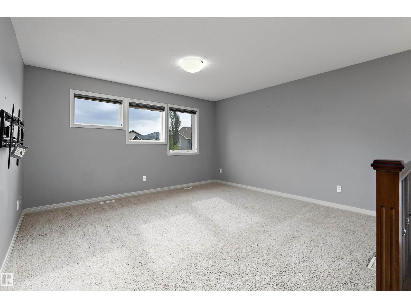
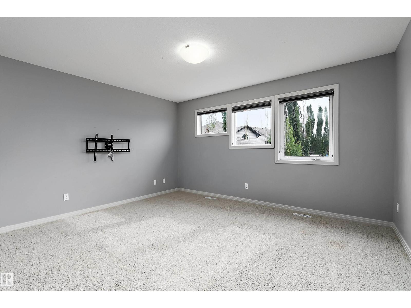
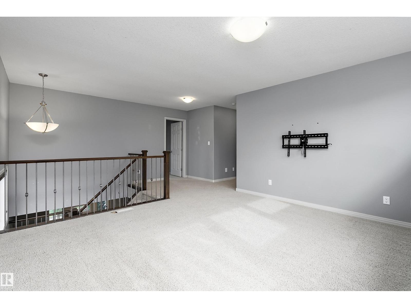
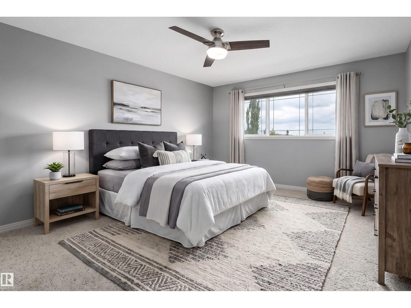
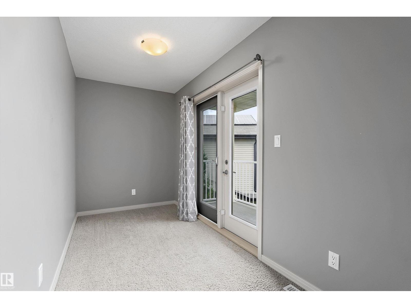
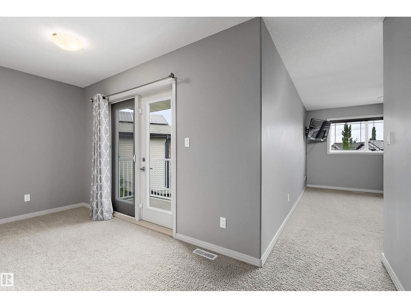
Built by Coventry Homes and located in the sought after community of Windermere. This house checks all the boxes. Tons of natural light draws you into the spacious open floor plan w/ vaulted ceiling & over sided windows. Main floor den offers flexible living; office, playroom, or formal dinning. Upstairs you will find a bonus room, 3bedrooms and full bathroom. The primary suite offers a sitting area w/ private covered deck, 4pc ensutie and walk in closet. The fully finished basement has your 4th bedroom, full bath, family room w/ gas fireplace & second flex space. Many upgrades throughout including UNDERGROUD SPRINKLERS, SOLAR PANELS, ELECTRIC CAR CHARGER, HEATED GARAGE, TANKLESS HOTWATER, WALK THROUGH PANTRY, CENTRAL VAC, PIE LOT, and more. (id:66555)
Property details
Property
- Style
- House
- Year built
- 2009
- Living area
- 2,305 square feet
- MLS® number
- E4508479
Interior
- Bedrooms
- 4
- Bathrooms
- 4
- Basement
- Finished, Full
- Appliances
- Washer, Refrigerator, Central Vacuum, Dishwasher, Stove, Dryer, Alarm System, Hood Fan, Storage Shed, Window Coverings, Garage door opener, Garage door opener remote(s)
Systems
- Heating
- Forced air
Parking
- Parking
- Attached Garage
City assessment
- Assessed value
- $690,000 (2025)
- Assessment class
- Residential
Lot & site
- Lot size
- 634 m² (6,822 sq ft)
- Lot features
- Cul-de-sac, Closet Organizers, Level
- Site influences
- Cul-de-sac, Closet Organizers, Level
- Community
- Windermere
Rooms
Main level
- Living room4.39 × 4.25 meters
- Dining room2.74 × 3.18 meters
- Kitchen3.33 × 4.04 meters
- Den3.97 × 3.35 meters
Basement
- Family room5.94 × 5.16 meters
- Bedroom 43.67 × 3.69 meters
Upper Level
- Primary Bedroom6.86 × 7.65 meters
- Bedroom 23.4 × 3.29 meters
- Bedroom 33.94 × 3.39 meters
- Bonus Room4.02 × 4.25 meters
More homes in Windermere
All 82 homes for sale in Windermere, with what each one costs a month.
Listing courtesy of RE/MAX Real Estate. Listing data is provided under copyright by the REALTORS® Association of Edmonton via the CREA Data Distribution Facility (DDF®). Information is deemed reliable but is not guaranteed accurate by CREA, the board, or Padster, and should be independently verified. Not intended to solicit properties currently listed for sale.