$865,000 list price · 6 bedrooms · 5 bathrooms · 2,727 sq ft · House
What it costs to own
- List price
- $865,000
- Down payment (10%)
- $86,500
- Mortgage
- $778,500
- Rate · amortization
- 4.34% · 25 years
- Principal & interest
- $4,257/mo
Principal and interest only. Property tax, insurance, utilities, condo fees and maintenance are extra.
About this home
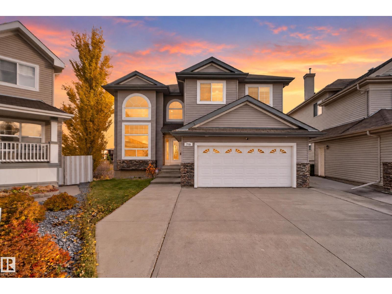
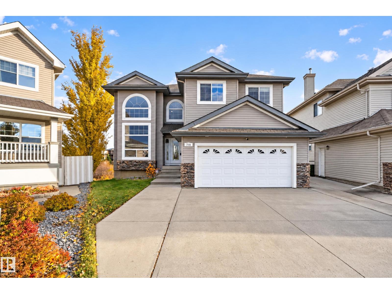
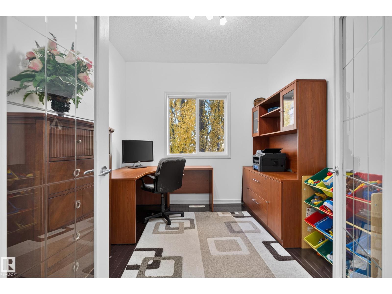
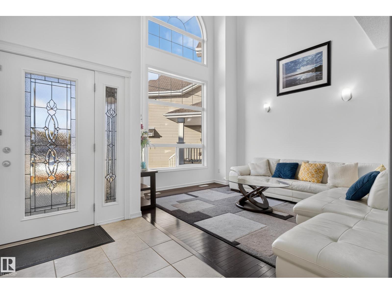
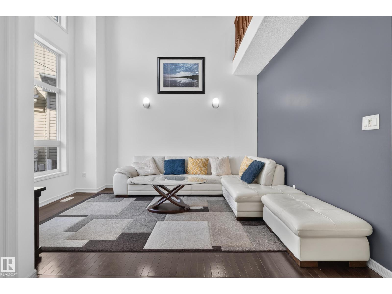
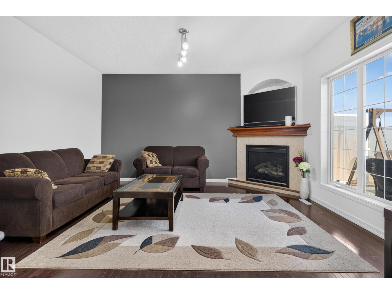
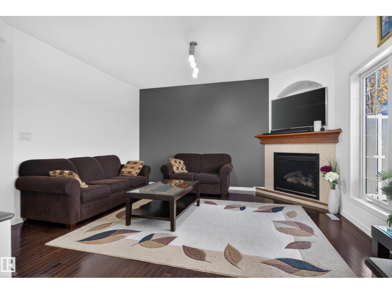
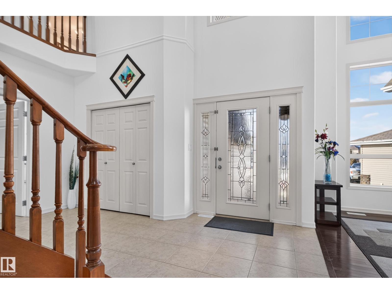
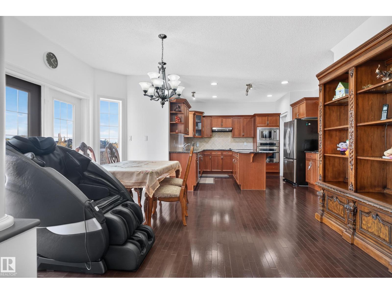
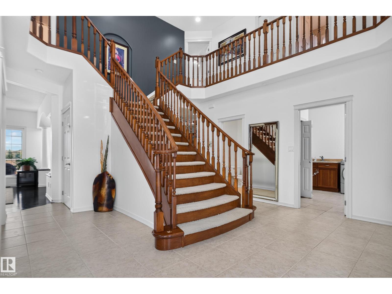
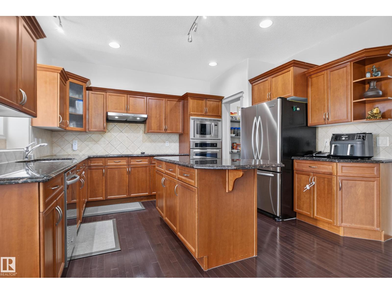
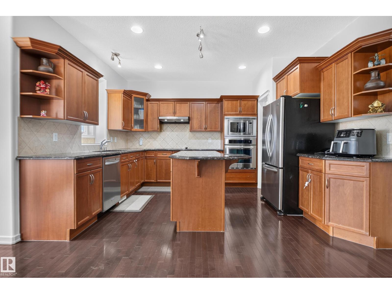
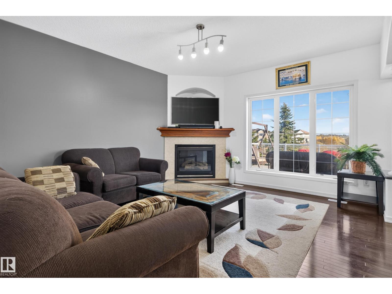
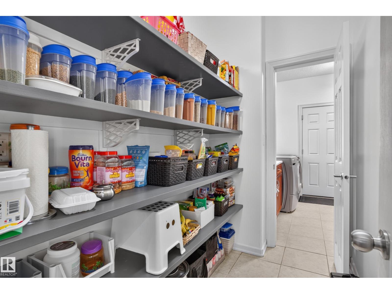
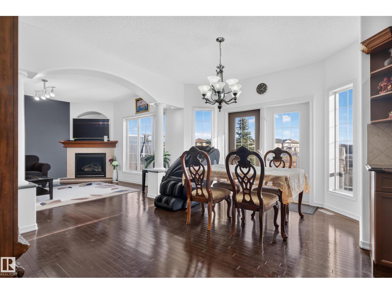
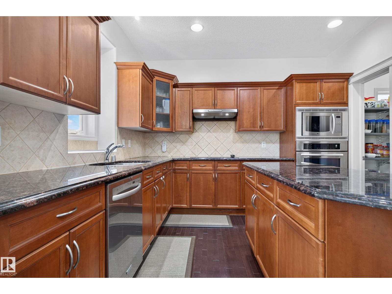
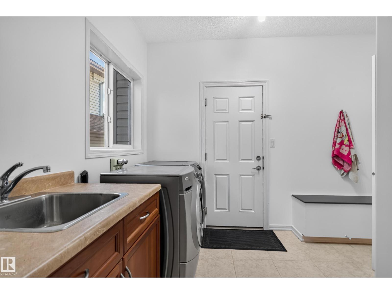
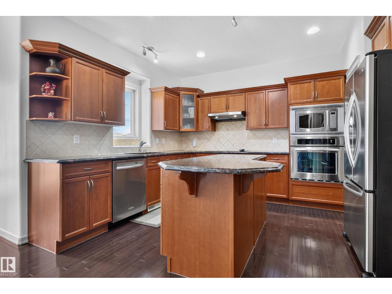
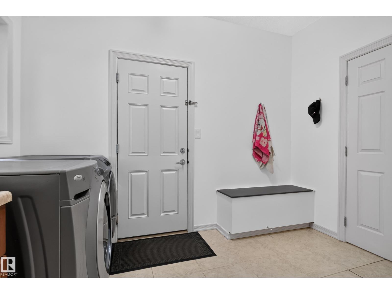
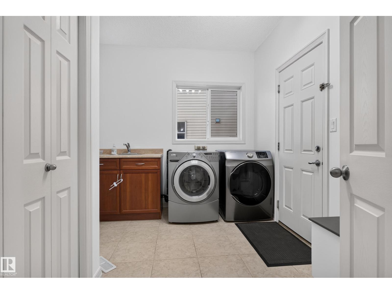
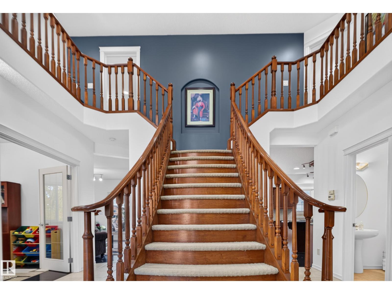
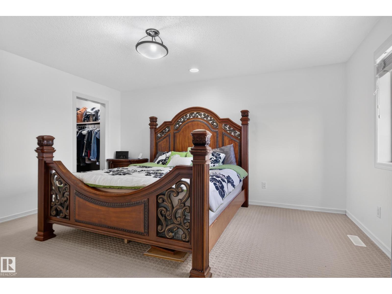
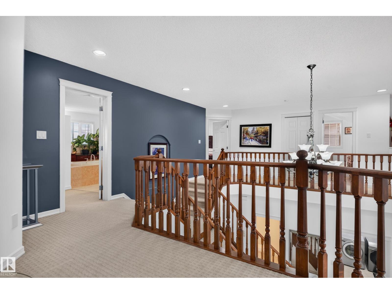
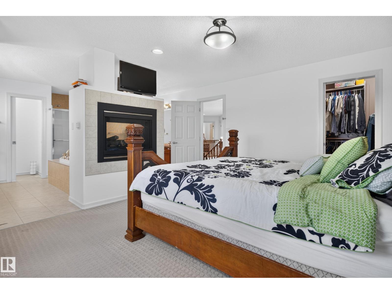
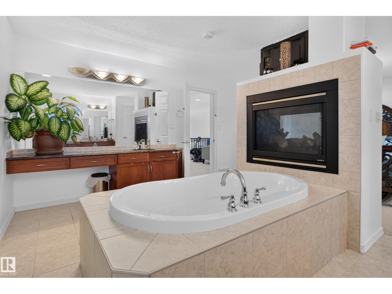
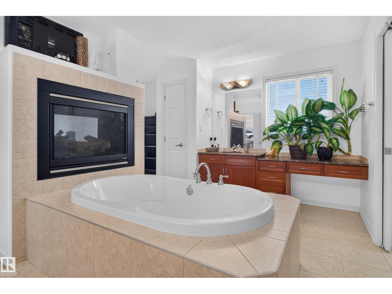
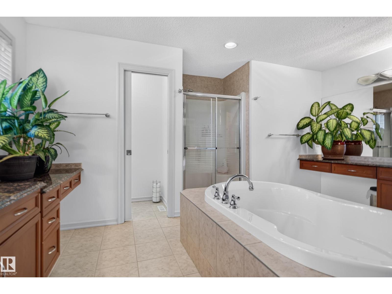
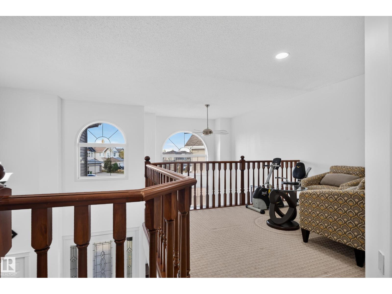
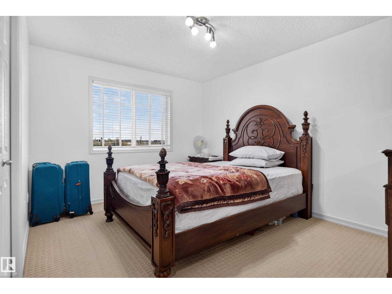
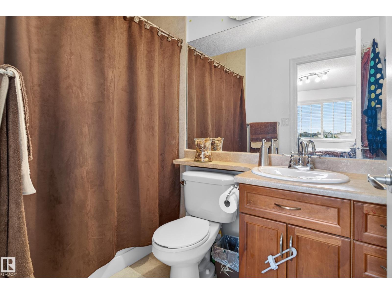
Located on one of the largest, and arguably best lots in the neighbourhood. Backing on to Mill Creek Ravine with trails and nature steps away. This home has 6 bedrooms, 5 bathrooms, 2 kitchens and a walkout basement. The main floor is home to living room with vaulted ceilings, an office/den, family and dining rooms, kitchen, walkthrough pantry, laundry and upper deck. The kitchen features stainless appliances, granite counters and a centre island. Upstairs you’ll find 4 bedrooms (2 with ensuites) and a loft. The primary suite has a double sided fireplace, large soaker tub and separate water closet. The walkout basement is home to 2 more bedrooms, another full bathroom, a second kitchen and living space. This home is a MUST SEE! (id:66555)
Property details
Property
- Style
- House
- Year built
- 2006
- Living area
- 2,727 square feet
- MLS® number
- E4514719
Interior
- Bedrooms
- 6
- Bathrooms
- 5
- Basement
- Finished, Full, Walk out
- Appliances
- Washer, Stove, Dryer, Microwave, Microwave Range Hood Combo, Oven - Built-In, Hood Fan, Window Coverings, Two Refrigerators
Systems
- Heating
- Forced air
Parking
- Parking
- Attached Garage
City assessment
- Assessed value
- $761,500 (2025)
- Assessment class
- Residential
Lot & site
- Lot size
- 759 m² (8,172 sq ft)
- Lot features
- Cul-de-sac, Private setting, Ravine, Park/reserve, Environmental reserve
- Site influences
- Cul-de-sac, Private setting, Ravine, Park/reserve, Environmental reserve
- Community
- Wild Rose
Rooms
Main level
- Living room3.36 × 4.13 meters
- Dining room3.46 × 5.59 meters
- Kitchen3.34 × 4.06 meters
- Family room4.21 × 4.64 meters
- Den3.25 × 2.72 meters
Upper Level
- Primary Bedroom4.59 × 4.62 meters
- Bedroom 22.96 × 3.93 meters
- Bedroom 33.03 × 3.54 meters
- Bedroom 43.18 × 3.96 meters
- Bonus Room3.62 × 2.71 meters
Basement
- Bedroom 53.71 × 2.58 meters
- Bedroom 63.55 × 3.07 meters
More homes in Wild Rose
All 40 homes for sale in Wild Rose, with what each one costs a month.
Listing courtesy of 2% Realty Pro. Listing data is provided under copyright by the REALTORS® Association of Edmonton via the CREA Data Distribution Facility (DDF®). Information is deemed reliable but is not guaranteed accurate by CREA, the board, or Padster, and should be independently verified. Not intended to solicit properties currently listed for sale.