#305 2305 35A Av NW
Wild Rose · Edmonton, AB T6T 1Z2
MLS® E4514474 · Listing courtesy of Royal Lepage Summit Realty
$164,900 list price · 2 bedrooms · 2 bathrooms · 885 sq ft · Condo
What it costs to own
- List price
- $164,900
- Down payment (10%)
- $16,490
- Mortgage
- $148,410
- Rate · amortization
- 4.34% · 25 years
- Principal & interest
- $811/mo
- Condo fee
- $573 monthly
Principal and interest only. Property tax, insurance, utilities, condo fees and maintenance are extra.
About this home
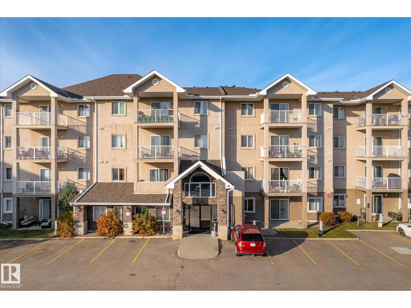
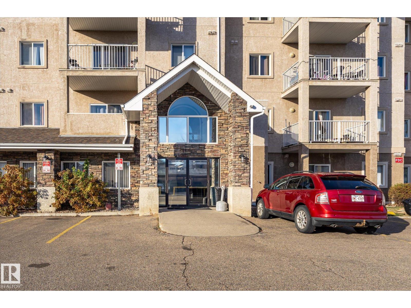
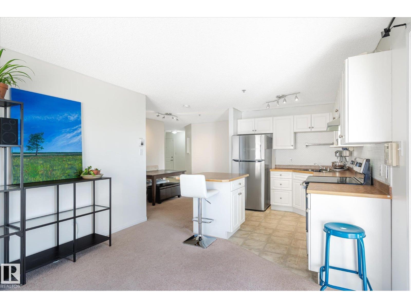
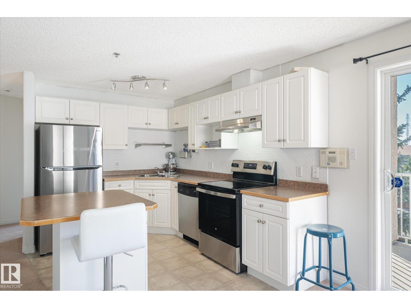
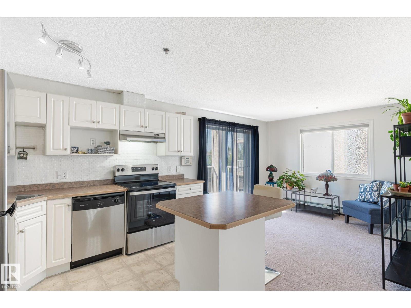
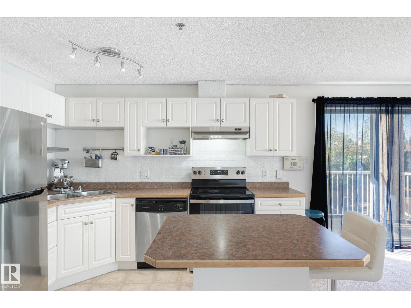
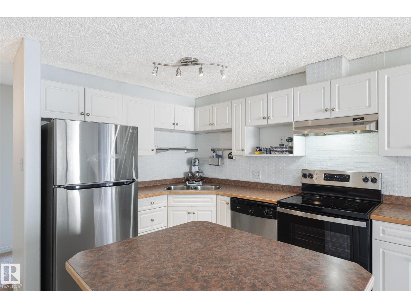
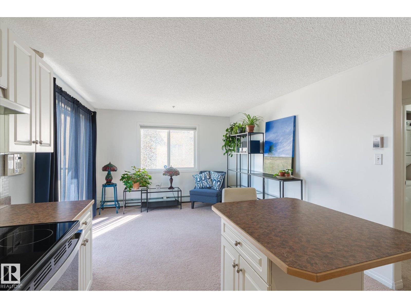
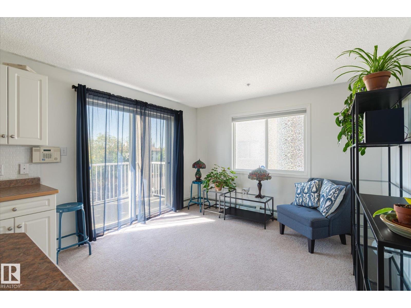
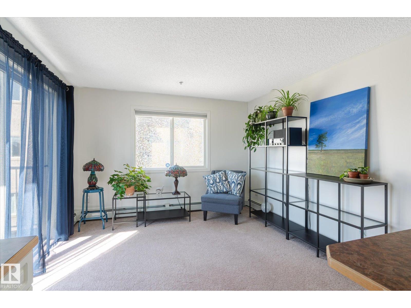
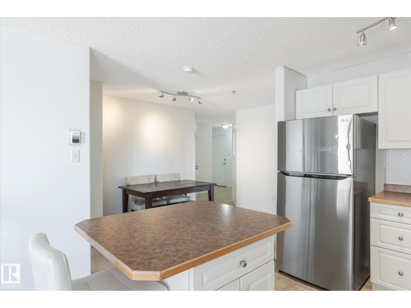
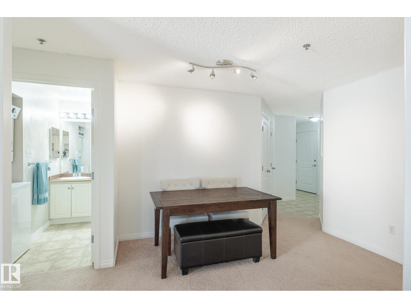
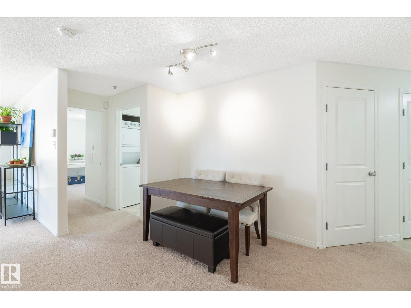
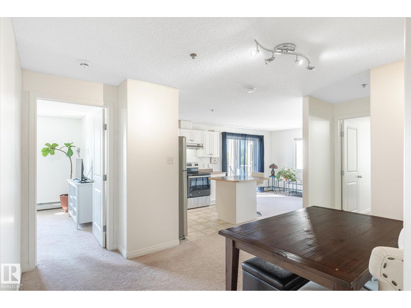
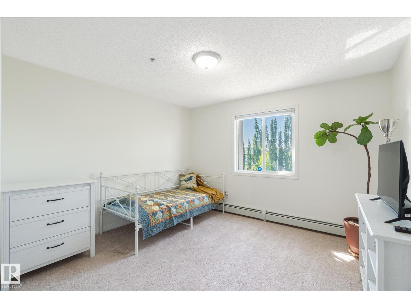
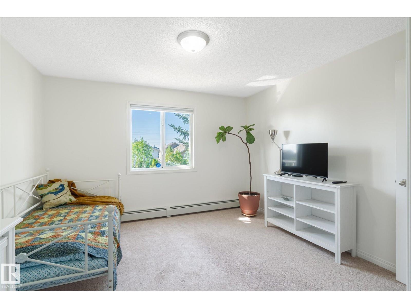
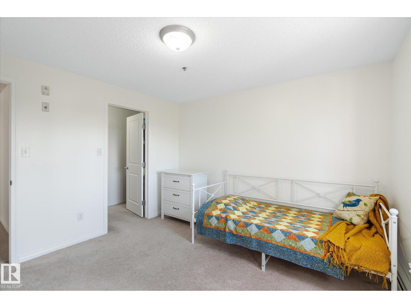
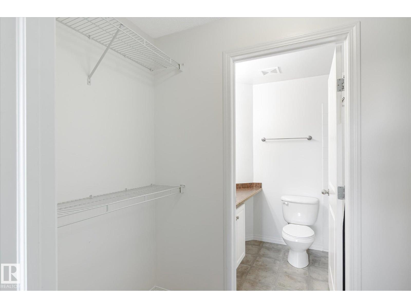
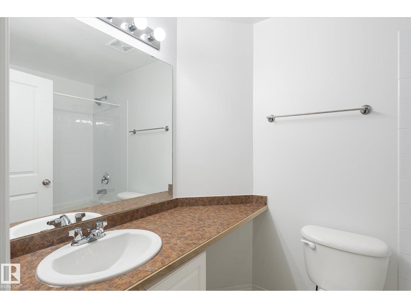
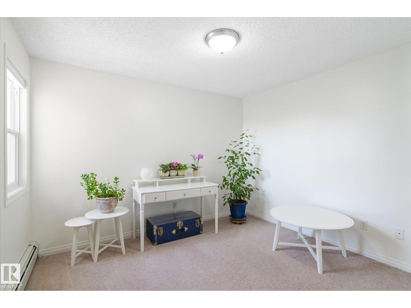
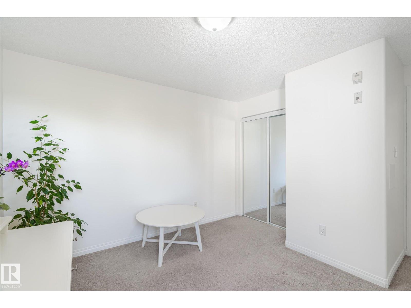
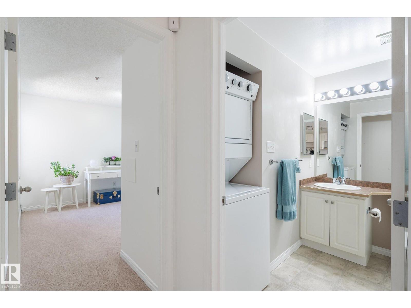
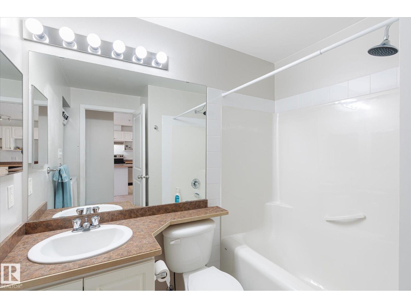
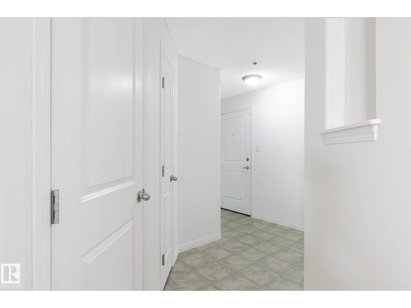
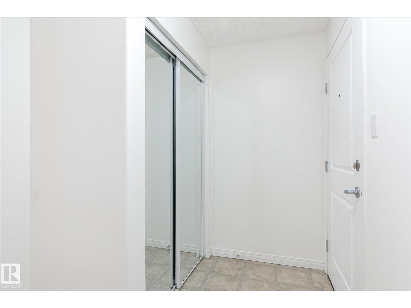
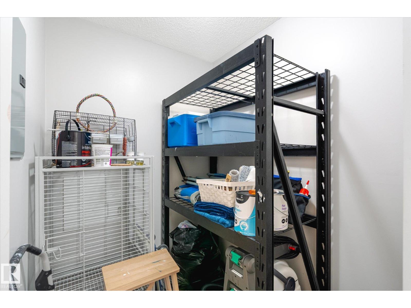
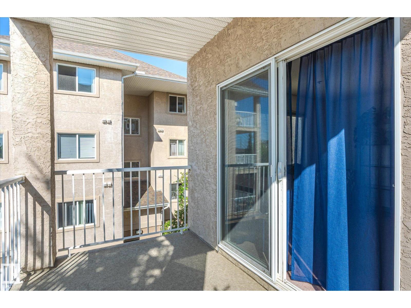
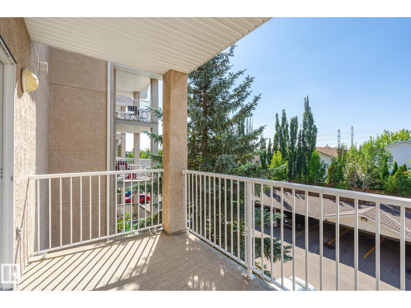
Bright corner end unit with lots of natural light! This open concept 885 square foot condo offers two bedrooms and two full bathrooms. The primary bedroom has a walk in closet and a full 4 piece ensuite. The living room with south and west windows is flooded with natural light with sliding patio doors that lead out to the west facing covered balcony. The bright white island kitchen boasts linoleum flooring, a breakfast bar, tile back splash, a dual sink, and is nicely equipped with stainless steel appliances. The kitchen overlooks a spot for your dining room table. The building is only minutes away from the Henday, Whitemud, the new rec centre. Easy access to public transportation. There are also grocery stores & a strip mall just minutes away. Mill Creek ravine trails are nearby as well. Unit comes with one surface stall, conveniently located directly below the unit. (id:66555)
Property details
Property
- Style
- Apartment
- Year built
- 2004
- Living area
- 885 square feet
- MLS® number
- E4514474
Interior
- Bedrooms
- 2
- Bathrooms
- 2
- Basement
- None
- Appliances
- Washer, Refrigerator, Dishwasher, Stove, Dryer, Hood Fan, Window Coverings
Systems
- Heating
- Hot water radiator heat
Parking
- Parking
- Stall
City assessment
- Assessed value
- $173,500 (2025)
- Assessment class
- Residential
Lot & site
- Lot features
- Flat site
- Site influences
- Flat site
- Community
- Wild Rose
Rooms
Main level
- Living room—
- Dining room—
- Kitchen—
Upper Level
- Primary Bedroom—
- Bedroom 2—
The building
Park Place (Wild Rose): what units cost to own, condo fees and every unit for sale.
More homes in Wild Rose
All 40 homes for sale in Wild Rose, with what each one costs a month.
Listing courtesy of Royal Lepage Summit Realty. Listing data is provided under copyright by the REALTORS® Association of Edmonton via the CREA Data Distribution Facility (DDF®). Information is deemed reliable but is not guaranteed accurate by CREA, the board, or Padster, and should be independently verified. Not intended to solicit properties currently listed for sale.