415 Williams Co NW
Wild Rose · Edmonton, AB T6T 1N5
MLS® E4514177 · Listing courtesy of REMAX River City
$499,900 list price · 4 bedrooms · 3 bathrooms · 1,266 sq ft · House
What it costs to own
- List price
- $499,900
- Down payment (10%)
- $49,990
- Mortgage
- $449,910
- Rate · amortization
- 4.34% · 25 years
- Principal & interest
- $2,460/mo
Principal and interest only. Property tax, insurance, utilities, condo fees and maintenance are extra.
About this home
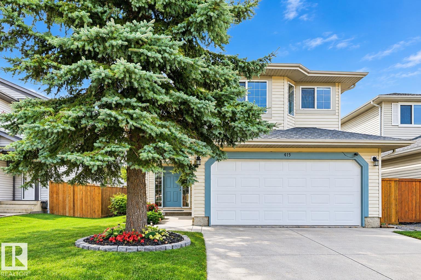
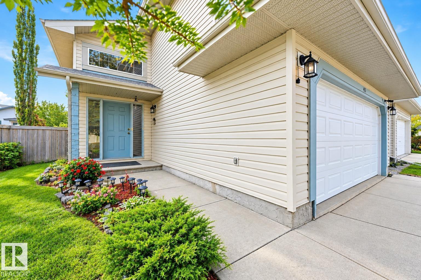
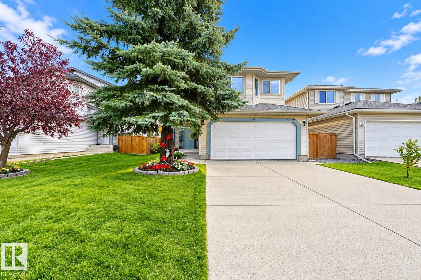
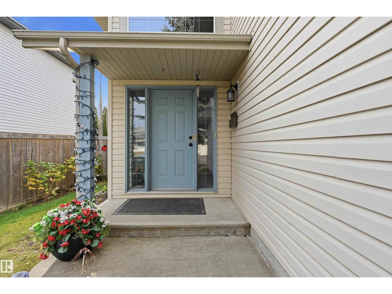
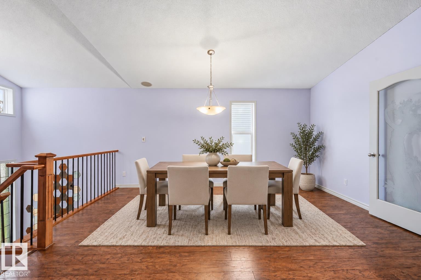
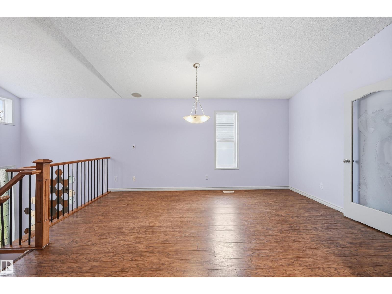
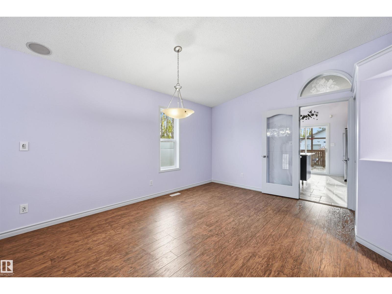
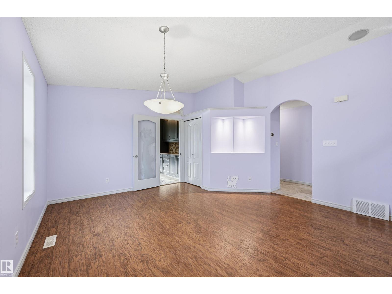
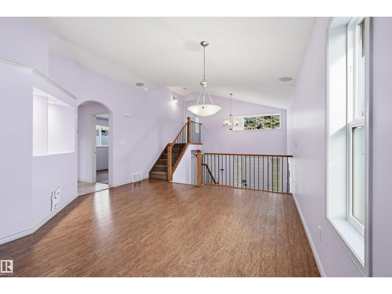
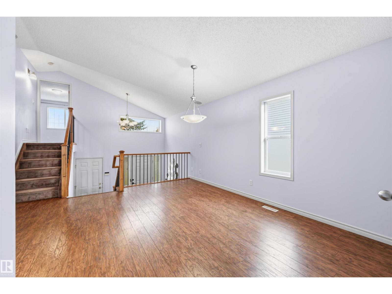
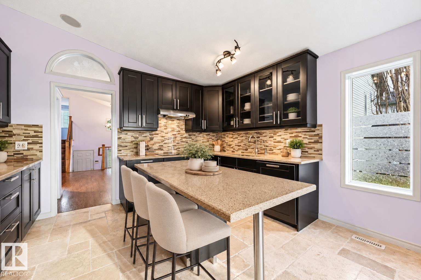
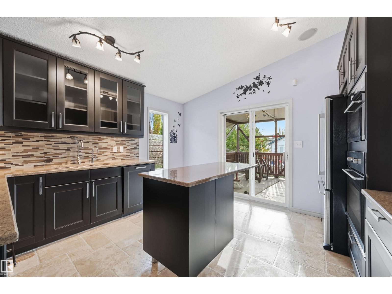
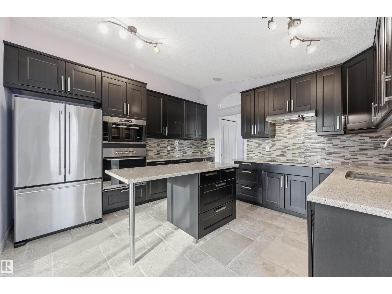
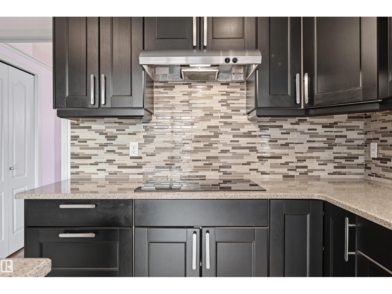
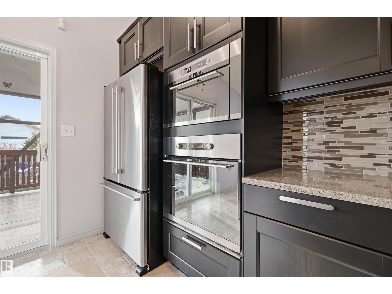
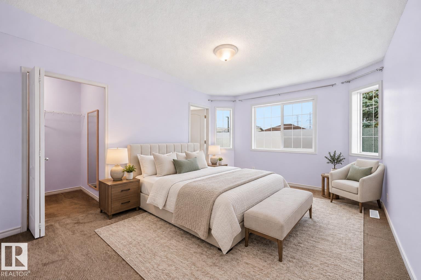
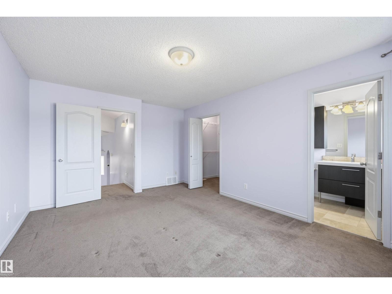
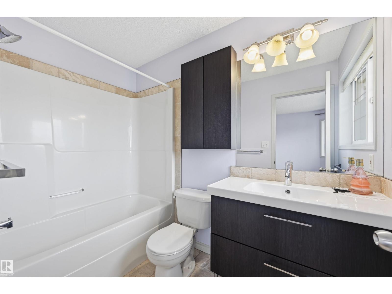
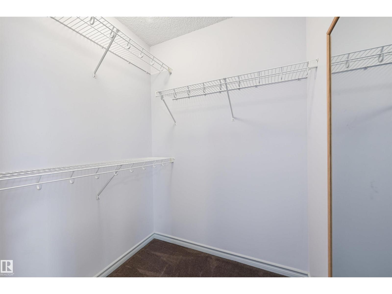
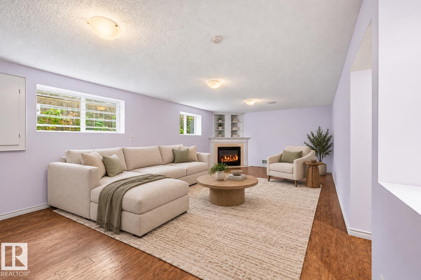
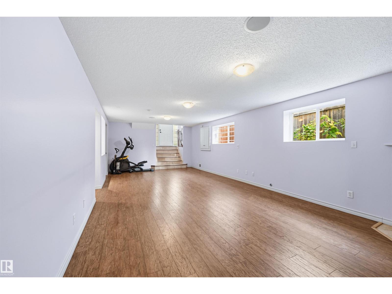
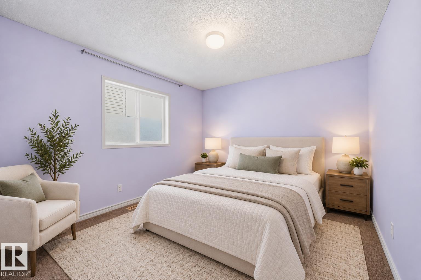
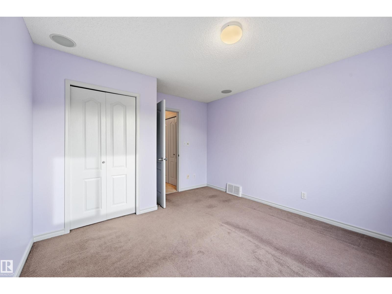
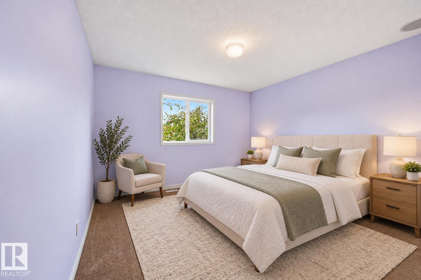
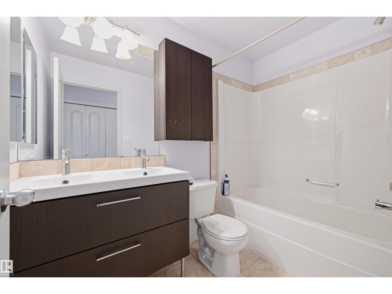
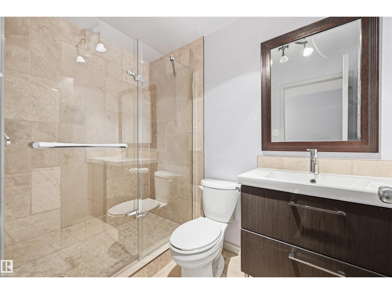
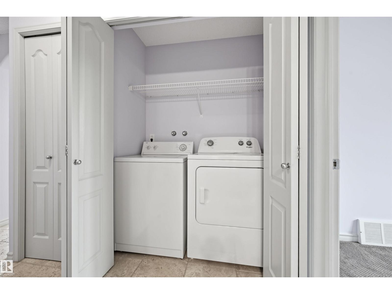
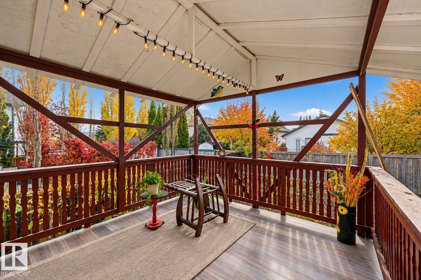
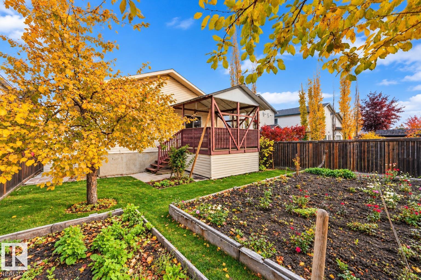
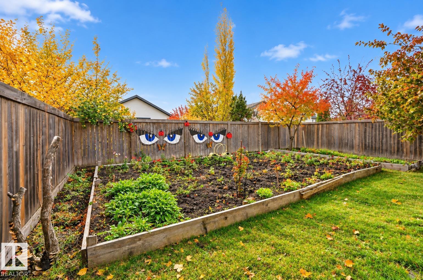
Newly renovated bilevel offering plenty of space for the whole family! The main floor features an eat-in kitchen with a beautiful island, carved glass door, and all appliances included, plus 3 bedrms, 2 full baths, bright living room, and main floor laundry. The fully finished lower level adds a 4th bedrm, full bath, large storage room, and massive family room with a cozy corner fireplace. Extras include a water softener and built-in speaker system. Enjoy the attached garage and large covered deck overlooking the private yard. Ideally located near parks, walking trails, schools, shopping, public transit, and with quick access to Whitemud Dr. and Anthony Henday. Fantastic opportunity to own a well-cared-for home in a desirable SE Edmonton neighbourhood! Some photos may be virtually staged; physical property condition has not been altered. (id:66555)
Property details
Property
- Style
- House
- Year built
- 2000
- Living area
- 1,266 square feet
- MLS® number
- E4514177
Interior
- Bedrooms
- 4
- Bathrooms
- 3
- Basement
- Finished, Full
- Appliances
- Washer, Refrigerator, Dishwasher, Stove, Dryer, Window Coverings, Garage door opener
Systems
- Heating
- Forced air
Parking
- Parking
- Attached Garage
City assessment
- Assessed value
- $446,500 (2025)
- Assessment class
- Residential
Lot & site
- Lot size
- 455 m² (4,897 sq ft)
- Lot features
- Cul-de-sac, Flat site, No back lane
- Site influences
- Cul-de-sac, Flat site, No back lane
- Community
- Wild Rose
Rooms
Lower level
- Living room4.04 × 8.34 meters
- Bedroom 42.94 × 4.31 meters
Main level
- Dining room4.59 × 4.44 meters
- Kitchen4.26 × 4.02 meters
- Bedroom 23.38 × 4.02 meters
- Bedroom 33.05 × 3.4 meters
Upper Level
- Primary Bedroom3.78 × 4.73 meters
More homes in Wild Rose
All 40 homes for sale in Wild Rose, with what each one costs a month.
Listing courtesy of REMAX River City. Listing data is provided under copyright by the REALTORS® Association of Edmonton via the CREA Data Distribution Facility (DDF®). Information is deemed reliable but is not guaranteed accurate by CREA, the board, or Padster, and should be independently verified. Not intended to solicit properties currently listed for sale.