1912 35A Av NW
Wild Rose · Edmonton, AB T6T 1Y9
MLS® E4514085 · Listing courtesy of The E Group Real Estate
$469,900 list price · 4 bedrooms · 4 bathrooms · 1,563 sq ft · House
What it costs to own
- List price
- $469,900
- Down payment (10%)
- $46,990
- Mortgage
- $422,910
- Rate · amortization
- 4.34% · 25 years
- Principal & interest
- $2,312/mo
Principal and interest only. Property tax, insurance, utilities, condo fees and maintenance are extra.
About this home
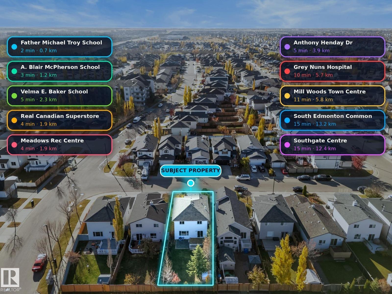
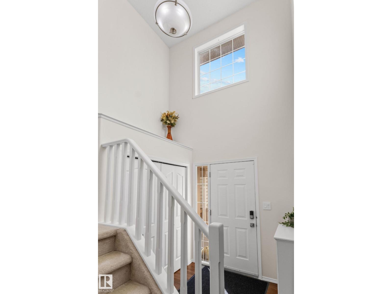
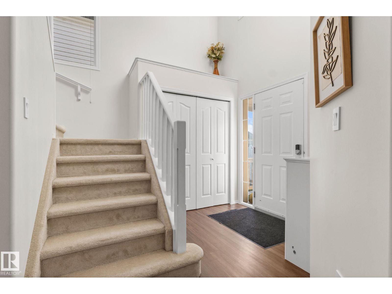
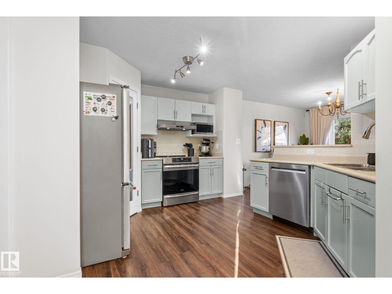
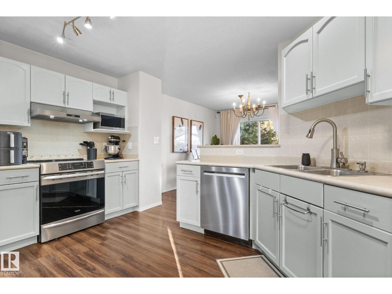
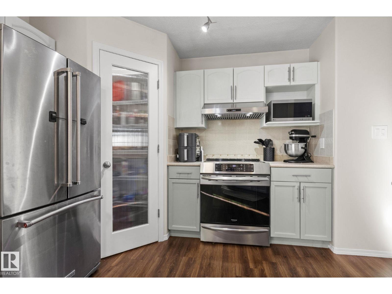
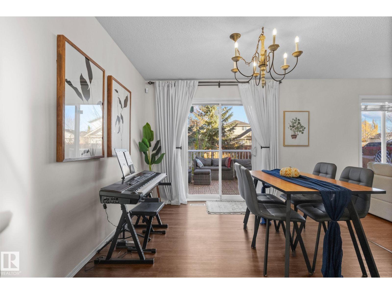
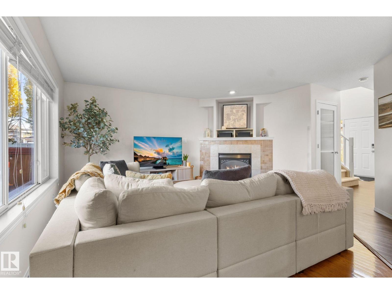
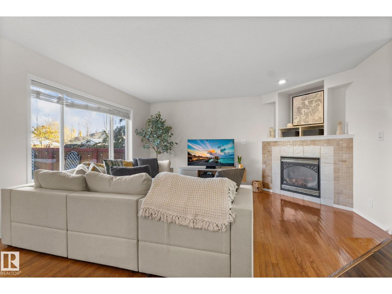
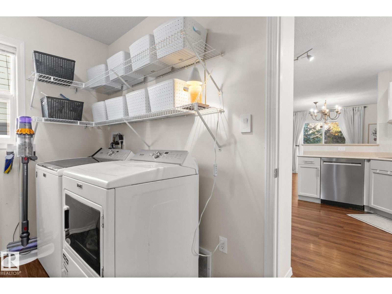
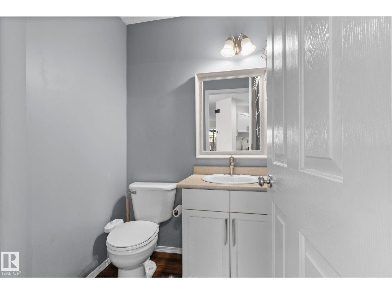
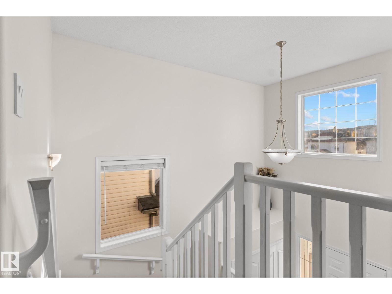
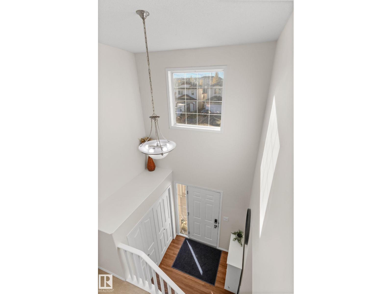
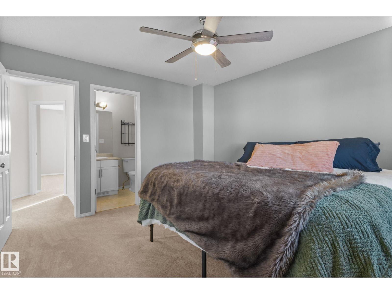
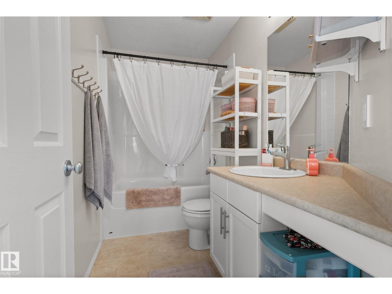
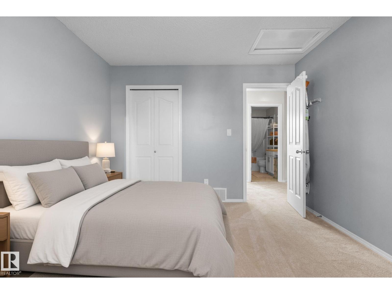
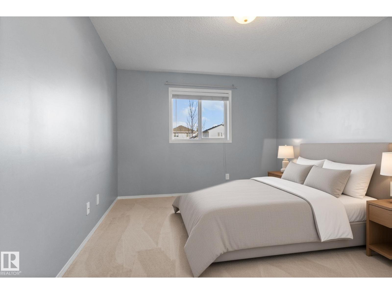
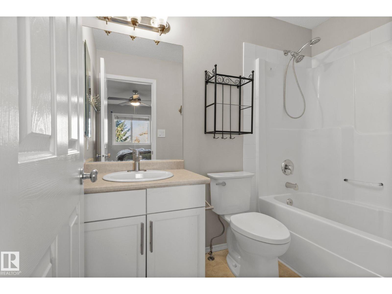
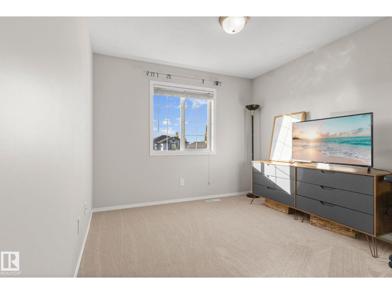
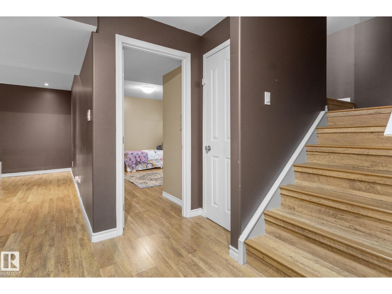
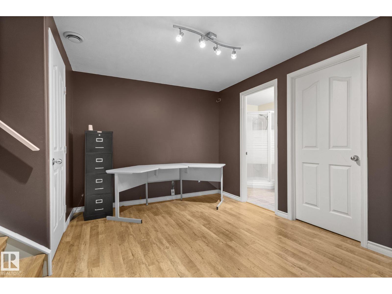
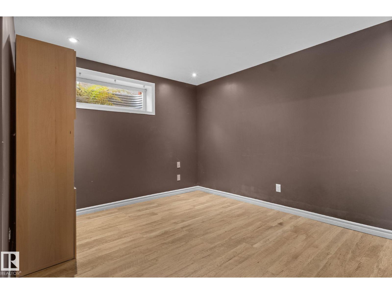
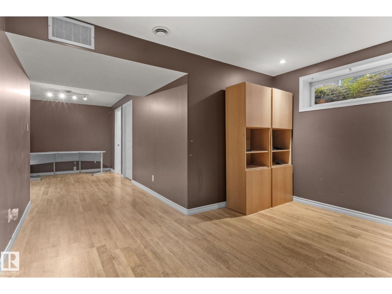
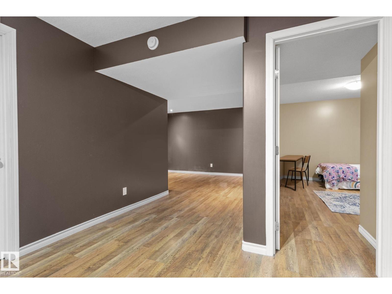
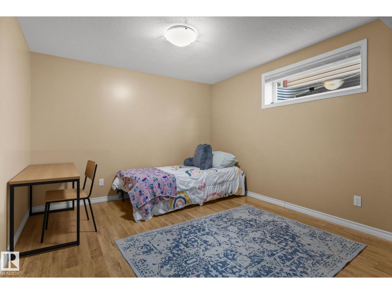
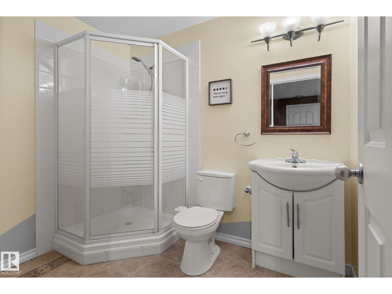
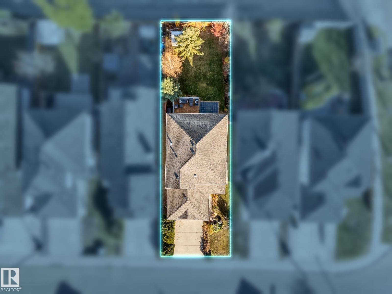
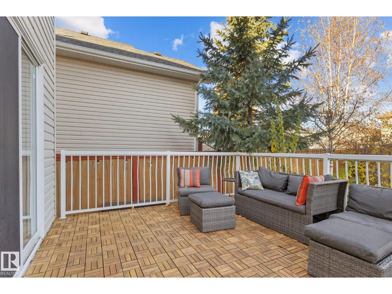
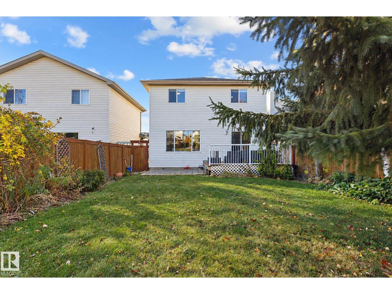
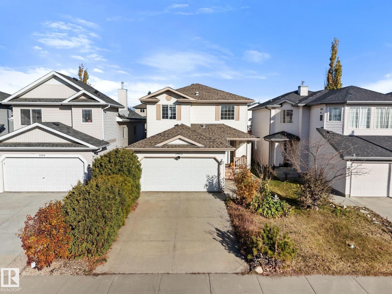
Four bedrooms, four bathrooms and a fully finished basement, all on a south-facing lot in Wild Rose. The two-storey foyer sets the tone right away, opening into a bright main floor with laminate throughout, a living room, a white kitchen with stainless appliances and tile backsplash, and a dining area that walks straight out to the deck. Main-floor laundry and a half bath round things out. Upstairs you get a primary bedroom with its own full ensuite, two more bedrooms and a 4-piece bath. Downstairs, the finished basement adds a family room, a fourth bedroom and a 3-piece bath. That’s 1,562 sq ft above grade plus another 734 sq ft below. The roof and attic insulation were replaced a few years ago and the mechanical system has been serviced on a regular schedule. AC! Double detached garage, low-maintenance yard, non-smoking home. Father Michael Troy and A. Blair McPherson schools are within walking distance, the Meadows Rec Centre and Superstore are a few minutes away, and the Henday is a quick drive. (id:66555)
Property details
Property
- Style
- House
- Year built
- 2004
- Living area
- 1,563 square feet
- MLS® number
- E4514085
Interior
- Bedrooms
- 4
- Bathrooms
- 4
- Basement
- Finished, Full
- Appliances
- Washer, Refrigerator, Dishwasher, Stove, Dryer, Garage door opener, Garage door opener remote(s)
Systems
- Heating
- Forced air
Parking
- Parking
- Detached Garage
City assessment
- Assessed value
- $480,500 (2025)
- Assessment class
- Residential
Lot & site
- Lot size
- 379 m² (4,084 sq ft)
- Lot features
- Park/reserve, No Smoking Home
- Site influences
- Park/reserve, No Smoking Home, Public Swimming Pool
- Community
- Wild Rose
Rooms
Main level
- Living room—
- Dining room—
- Kitchen—
- Bedroom 2—
- Bedroom 3—
Basement
- Family room—
- Bedroom 4—
Upper Level
- Primary Bedroom—
More homes in Wild Rose
All 40 homes for sale in Wild Rose, with what each one costs a month.
Listing courtesy of The E Group Real Estate. Listing data is provided under copyright by the REALTORS® Association of Edmonton via the CREA Data Distribution Facility (DDF®). Information is deemed reliable but is not guaranteed accurate by CREA, the board, or Padster, and should be independently verified. Not intended to solicit properties currently listed for sale.