#10 2816 34 Av NW
Wild Rose · Edmonton, AB T6T 2B4
MLS® E4511261 · Listing courtesy of RE/MAX Excellence
$249,500 list price · 2 bedrooms · 3 bathrooms · 1,100 sq ft · Townhouse
What it costs to own
- List price
- $249,500
- Down payment (10%)
- $24,950
- Mortgage
- $224,550
- Rate · amortization
- 4.34% · 25 years
- Principal & interest
- $1,228/mo
- Condo fee
- $352 monthly
Principal and interest only. Property tax, insurance, utilities, condo fees and maintenance are extra.
About this home
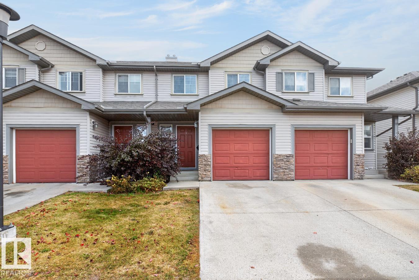
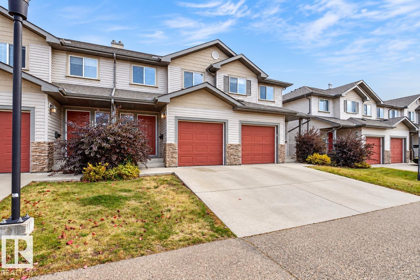
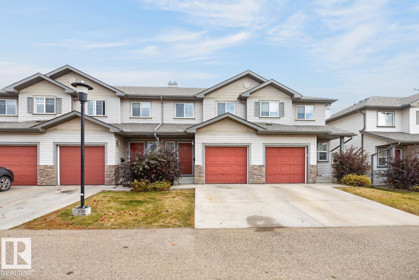
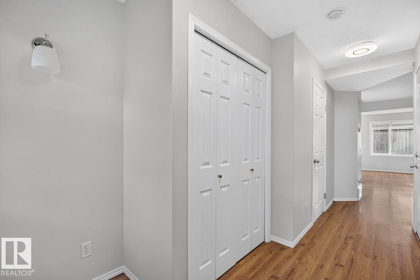
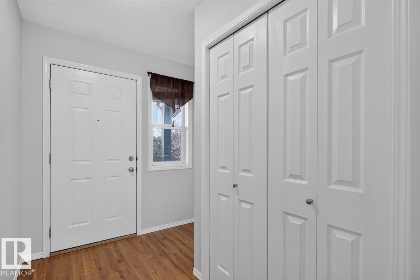
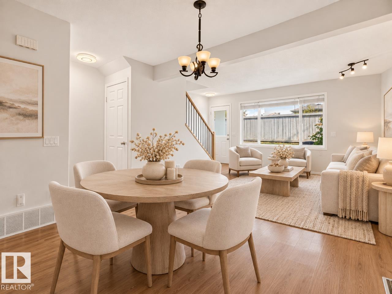
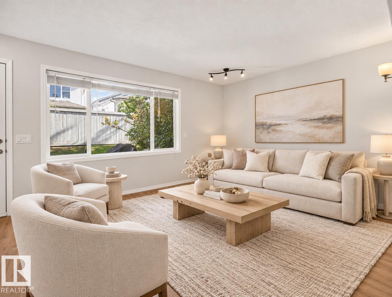
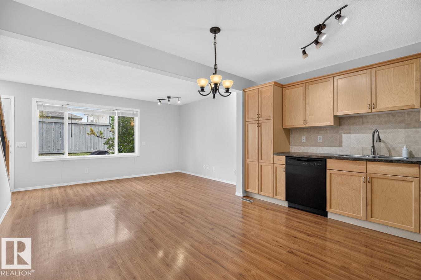
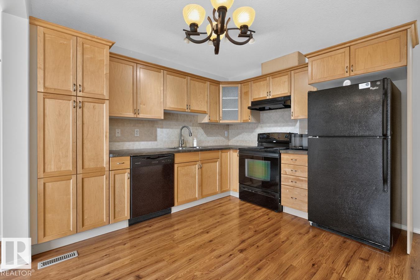
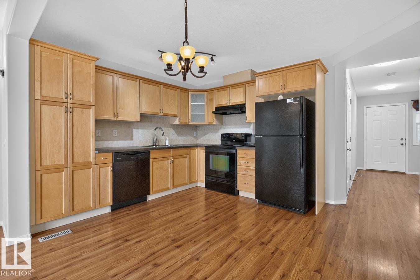
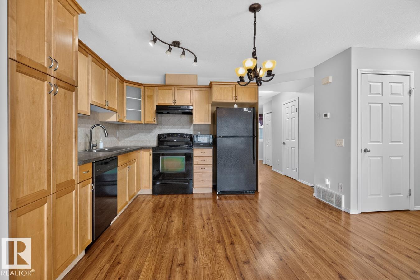
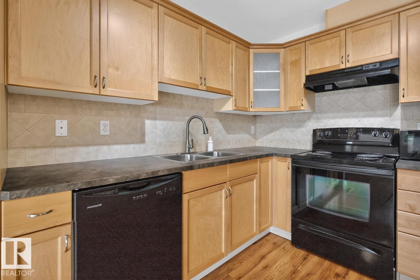
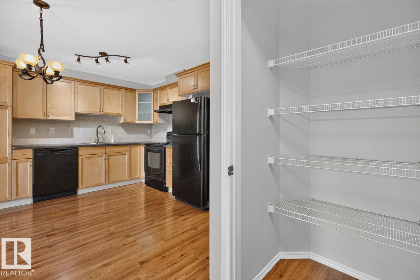
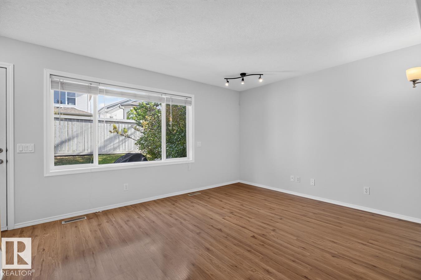
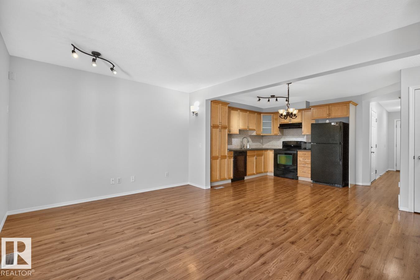
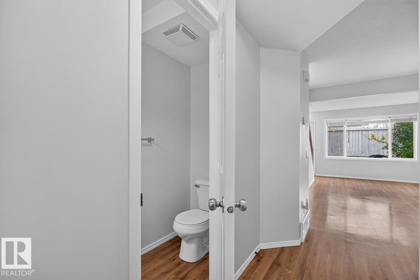
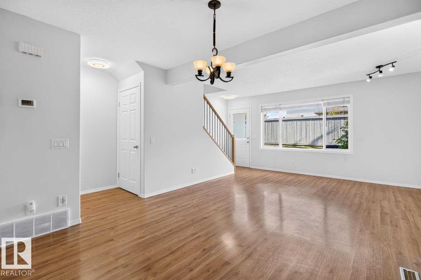
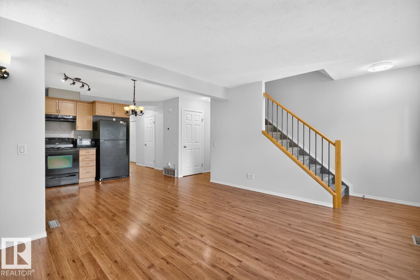
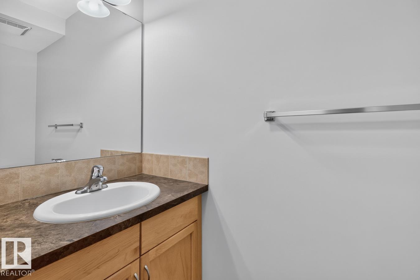
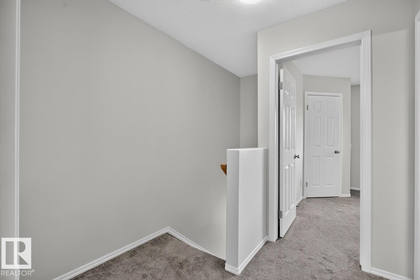
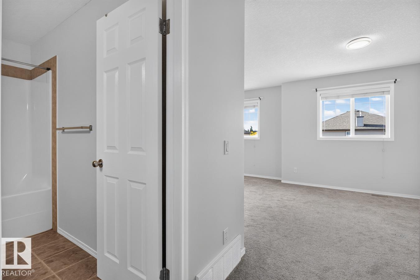
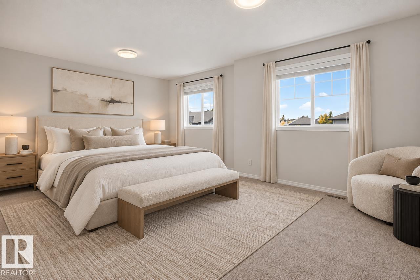
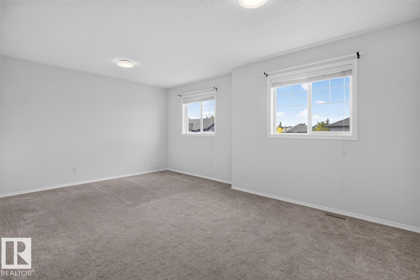
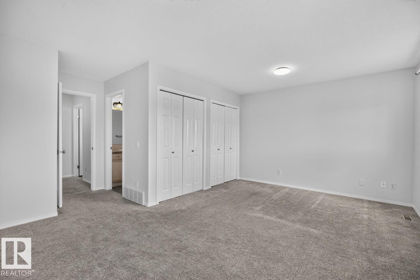
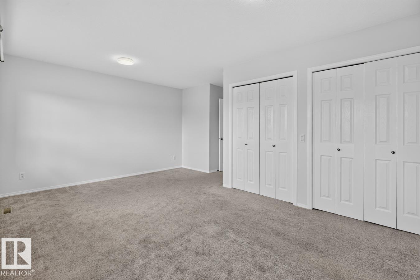
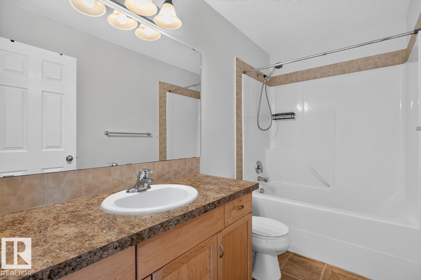
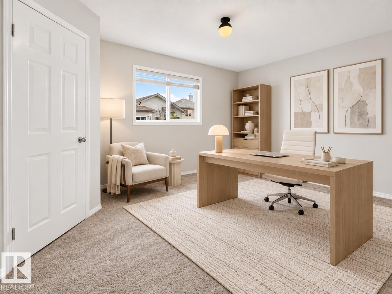
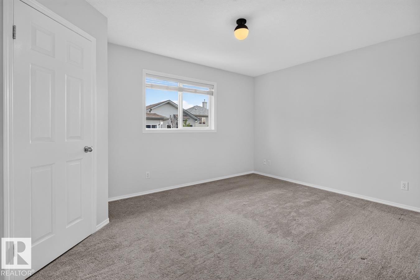
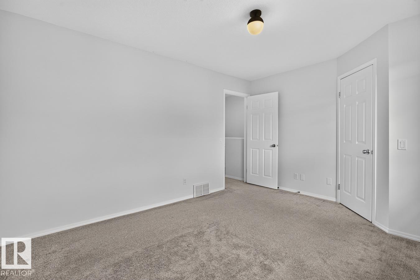
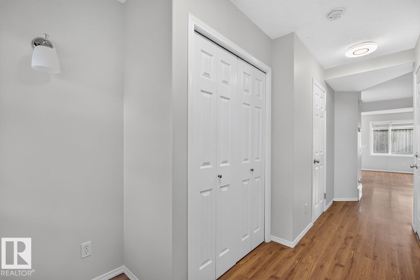
First-time buyers, investors, and anyone looking for low-maintenance living will love this spotlessly clean, beautifully maintained 2-storey townhome in the thriving community of Wild Rose! Offering nearly 1,100 sq ft of living space, this home features an open-concept kitchen, a walk-in pantry, and plenty of space for an island or eat-in setup. The spacious living room has plenty of natural light from a large bay window. The main suite has a classic 4-piece ensuite and an extended closet, and the second bedroom features its own 4-piece bathroom and walk-in closet—ideal for guests or a roommate setup. Downstairs, the unfinished basement offers a functional layout ready for your personal development vision, complete with roughed-in plumbing in just the right spot. Enjoy an oversized single attached garage, visitor parking directly across from the unit, and right next to walking trails, public transit, Meadows Rec Centre, Anthony Henday, Whitemud, and RioCan Meadows. (id:66555)
Property details
Property
- Style
- Row / Townhouse
- Year built
- 2004
- Living area
- 1,100 square feet
- MLS® number
- E4511261
Interior
- Bedrooms
- 2
- Bathrooms
- 3
- Basement
- Unfinished, Full
- Appliances
- Washer, Refrigerator, Dishwasher, Stove, Dryer, Window Coverings, Garage door opener
Systems
- Heating
- Forced air
Parking
- Parking
- Attached Garage
Lot & site
- Lot features
- See remarks, Park/reserve
- Site influences
- See remarks, Park/reserve, Public Swimming Pool
- Community
- Wild Rose
Rooms
Main level
- Living room5.23 × 3.32 meters
- Kitchen4.16 × 3.35 meters
Upper Level
- Primary Bedroom5.26 × 5.24 meters
- Bedroom 24.19 × 3.34 meters
More homes in Wild Rose
All 40 homes for sale in Wild Rose, with what each one costs a month.
Listing courtesy of RE/MAX Excellence. Listing data is provided under copyright by the REALTORS® Association of Edmonton via the CREA Data Distribution Facility (DDF®). Information is deemed reliable but is not guaranteed accurate by CREA, the board, or Padster, and should be independently verified. Not intended to solicit properties currently listed for sale.