#205 3425 19 St NW
Wild Rose · Edmonton, AB T6T 2B5
MLS® E4497012 · Listing courtesy of MaxWell Polaris
$169,800 list price · 2 bedrooms · 2 bathrooms · 935 sq ft · Condo
What it costs to own
- List price
- $169,800
- Down payment (10%)
- $16,980
- Mortgage
- $152,820
- Rate · amortization
- 4.34% · 25 years
- Principal & interest
- $836/mo
- Condo fee
- $537 monthly
Principal and interest only. Property tax, insurance, utilities, condo fees and maintenance are extra.
About this home
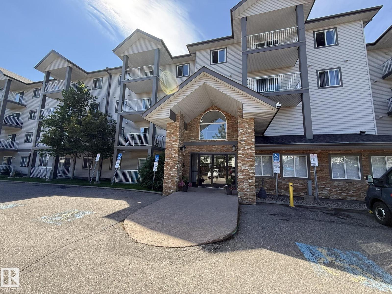
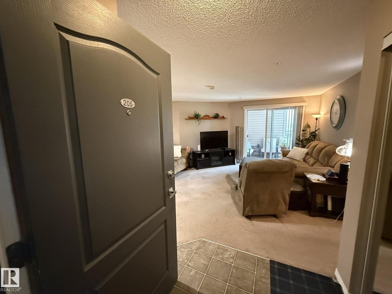
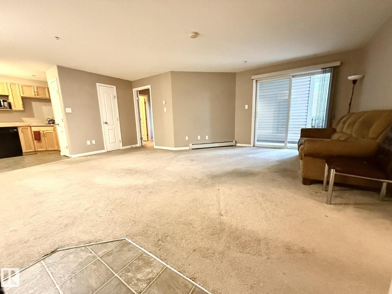
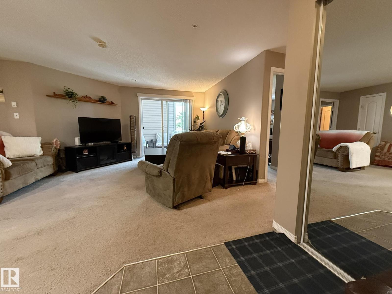
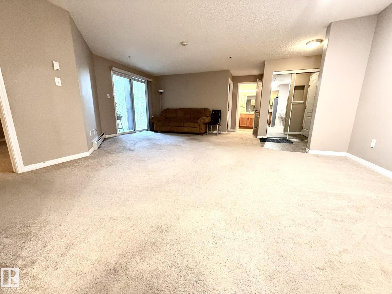
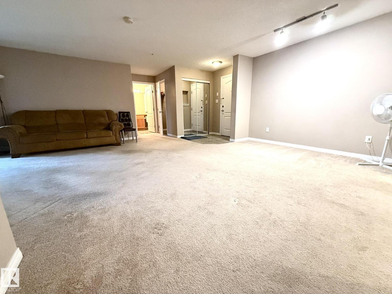
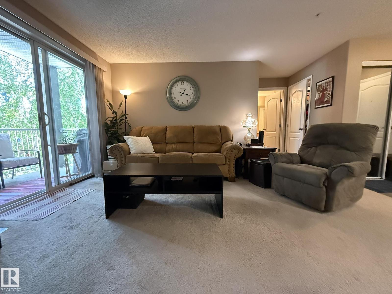
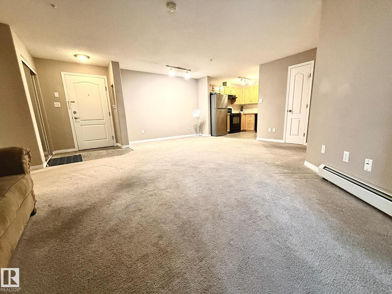
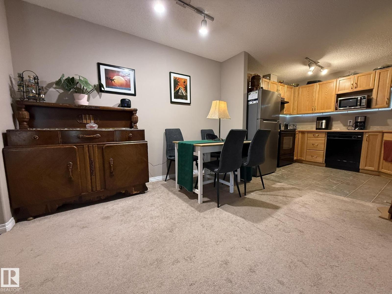
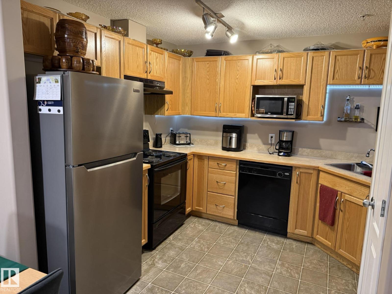
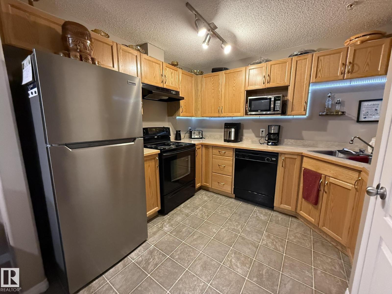
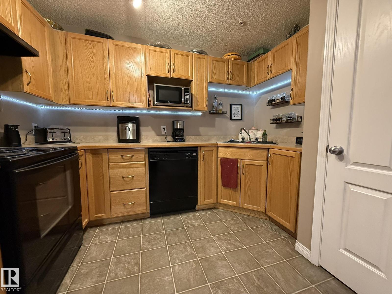
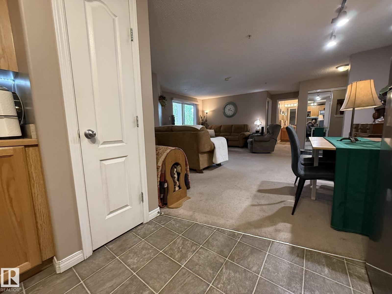
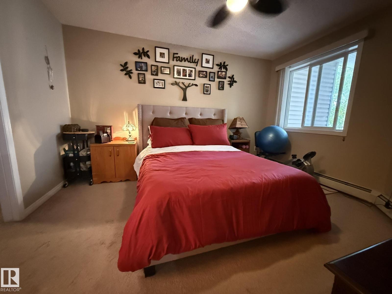
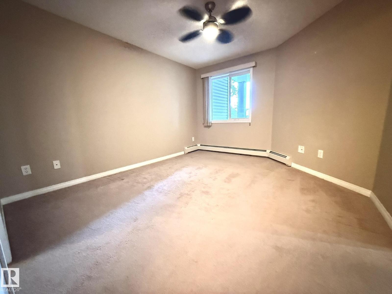
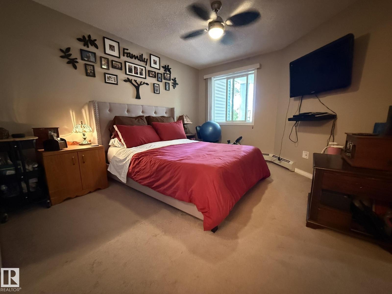
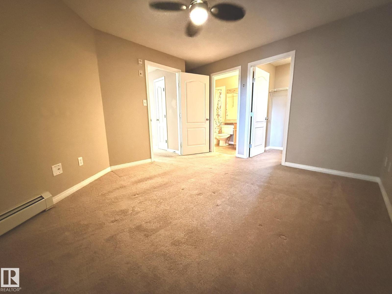
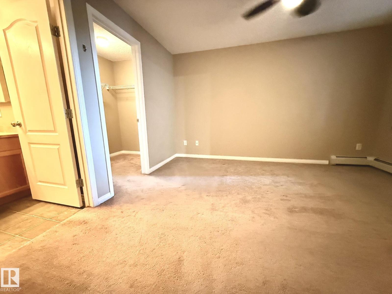
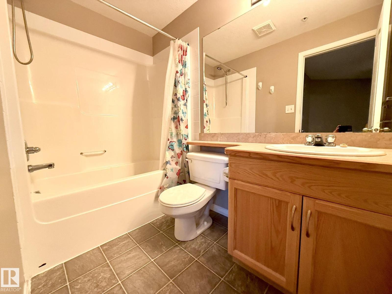
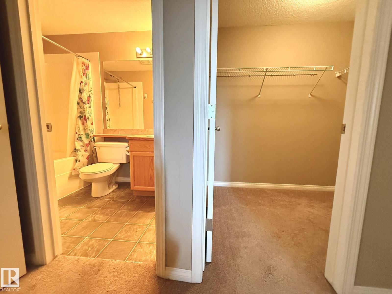
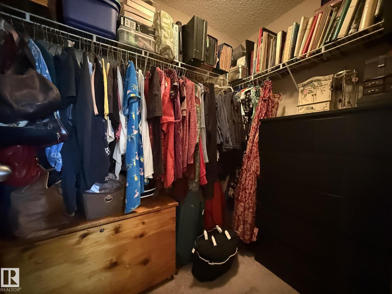
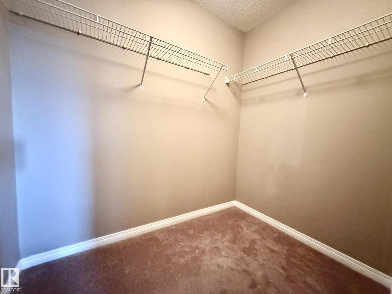
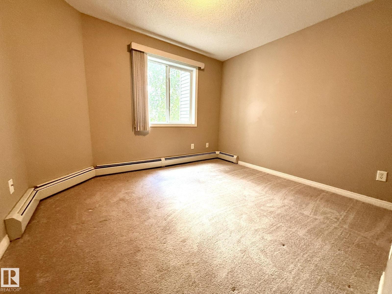
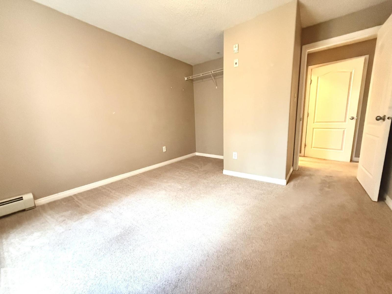
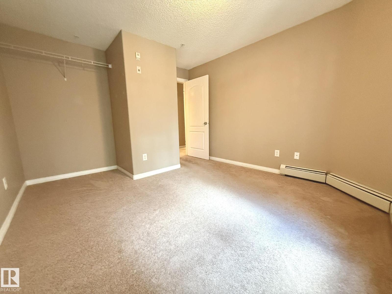
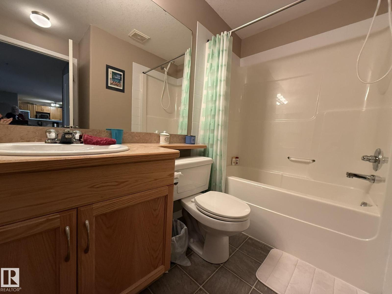
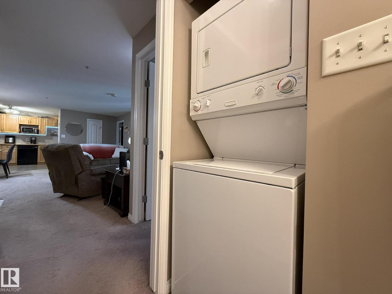
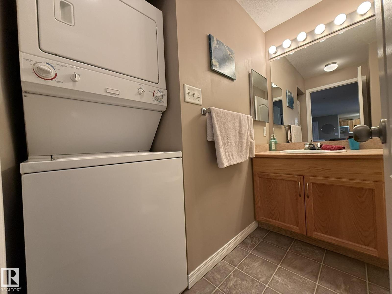
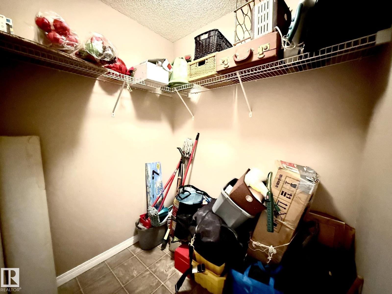
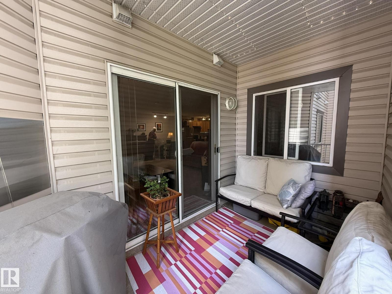
Welcome to your Southwest facing 2nd Floor Private 2-Bedroom, 2-Full Bath, 935Sq.Ft. Condo facing the back of the building facing your #278 PARKING STALL w/a SECLUDED COVERED BALCONY that you will enjoy year-round in the community of WILD ROSE! Upon entry to your open concept, w/a corner Kitchen that has 5-Appliances w/a brand new S/S Fridge & Nice sized Pantry, Double Sink & Undermount Lighting. And a Dinette Area for 6+Guests with a large Living Room and Garden Door onto your COVERED CORNER BALCONY! Then you have a Primary Bedroom that fits a King Size Bed w/a Walk-In Closet, And a Full 4pc ENSUITE! The 2nd Bedroom is located on the opposite side of the unit next to the Full 4pc Main Bathroom w/a STACKED WASHER/DRYER! Plus you have a large separate walk-in Storage Closet next to the main bath. Great Building with a MAIN FLOOR GUEST SUITE located just off the elevator. Great Family neighborhood w/walking to shops in Tamarack, & The new MEADOWS REC. CENTRE and quick access to both Whitemud & The Henday! (id:66555)
Property details
Property
- Style
- Apartment
- Year built
- 2005
- Living area
- 935 square feet
- MLS® number
- E4497012
Interior
- Bedrooms
- 2
- Bathrooms
- 2
- Basement
- None
- Appliances
- Refrigerator, Dishwasher, Stove, Microwave, Hood Fan, Window Coverings, Fan, Washer/Dryer Stack-Up
Systems
- Heating
- Hot water radiator heat, Baseboard heaters
Parking
- Parking
- Stall, Rear, See Remarks
City assessment
- Assessed value
- $169,000 (2025)
- Assessment class
- Residential
Lot & site
- Lot size
- 91 m² (975 sq ft)
- Lot features
- Private setting, Treed, Flat site, Closet Organizers, No Animal Home, No Smoking Home
- Site influences
- Private setting, Treed, Flat site, Closet Organizers, No Animal Home, No Smoking Home
- Community
- Wild Rose
Rooms
Main level
- Living room5.22 × 3.32 meters
- Dining room3.15 × 1.84 meters
- Kitchen3.2 × 2.7 meters
- Primary Bedroom3.93 × 3.47 meters
- Bedroom 23.38 × 2.96 meters
- Storage1.78 × 1.51 meters
- Laundry room1.9 × 1.21 meters
The building
Park Place Meadows: what units cost to own, condo fees and every unit for sale.
More homes in Wild Rose
All 40 homes for sale in Wild Rose, with what each one costs a month.
Listing courtesy of MaxWell Polaris. Listing data is provided under copyright by the REALTORS® Association of Edmonton via the CREA Data Distribution Facility (DDF®). Information is deemed reliable but is not guaranteed accurate by CREA, the board, or Padster, and should be independently verified. Not intended to solicit properties currently listed for sale.