#1303 10150 117 St NW
Wîhkwêntôwin · Edmonton, AB T5K 2J2
MLS® E4515262 · Listing courtesy of Century 21 All Stars Realty Ltd
$149,999 list price · 2 bedrooms · 1 bathrooms · 833 sq ft · Condo
What it costs to own
- List price
- $149,999
- Down payment (10%)
- $15,000
- Mortgage
- $134,999
- Rate · amortization
- 4.34% · 25 years
- Principal & interest
- $738/mo
- Condo fee
- $658 monthly
Principal and interest only. Property tax, insurance, utilities, condo fees and maintenance are extra.
About this home
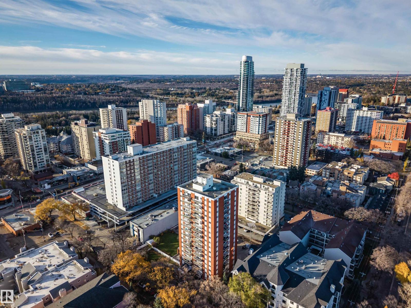
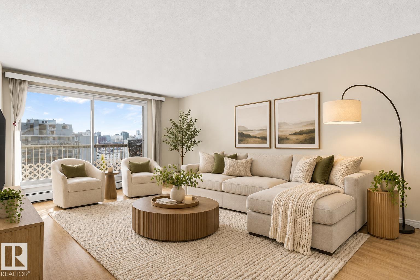
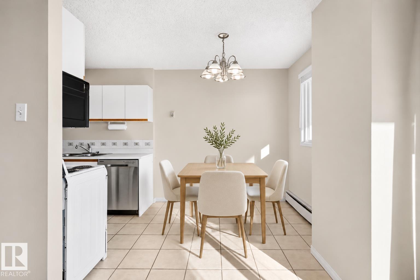
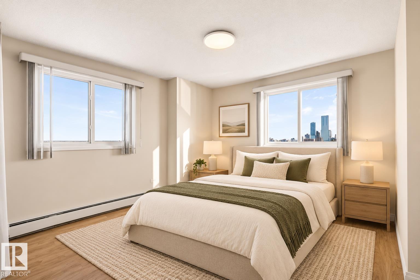
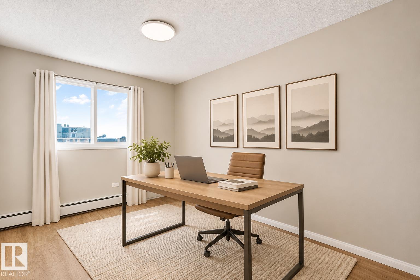
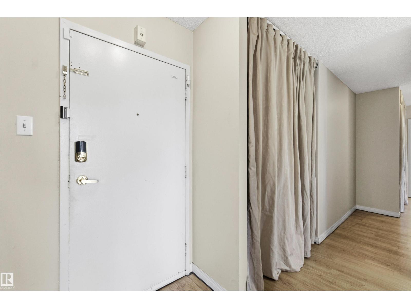
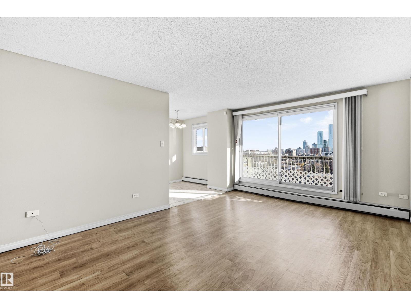
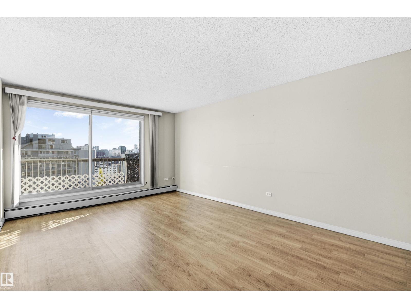
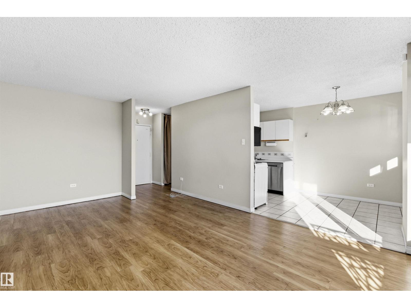
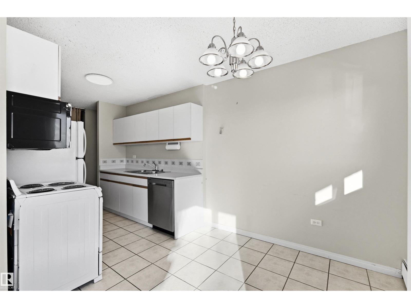
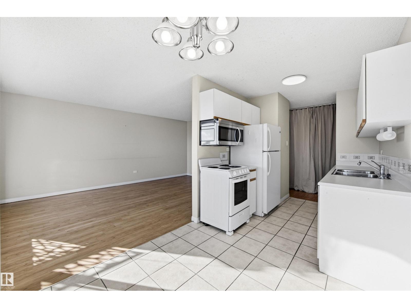
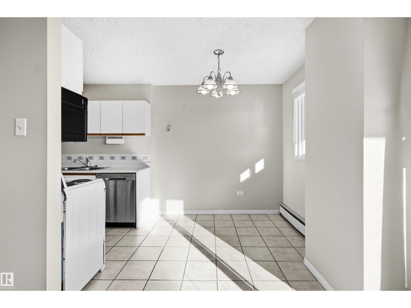
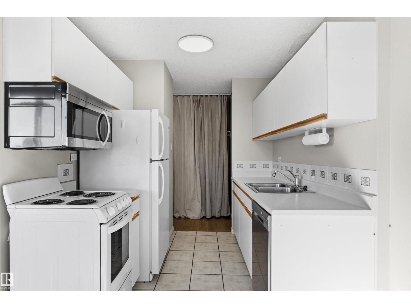
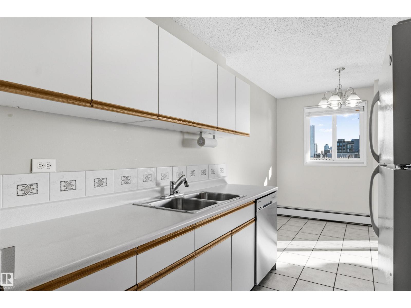
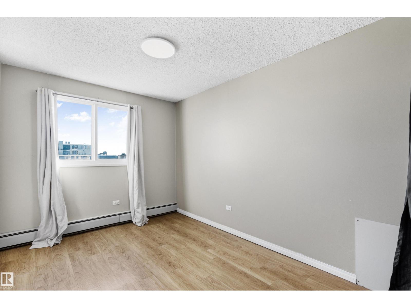
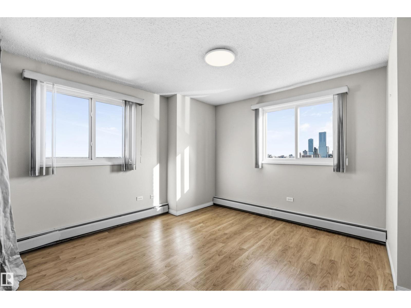
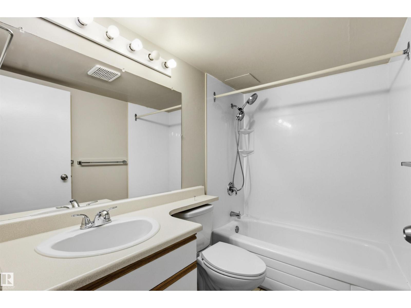
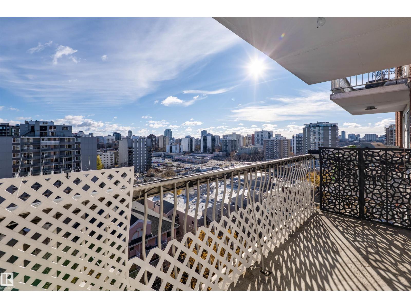
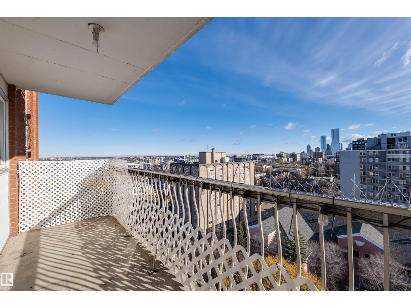
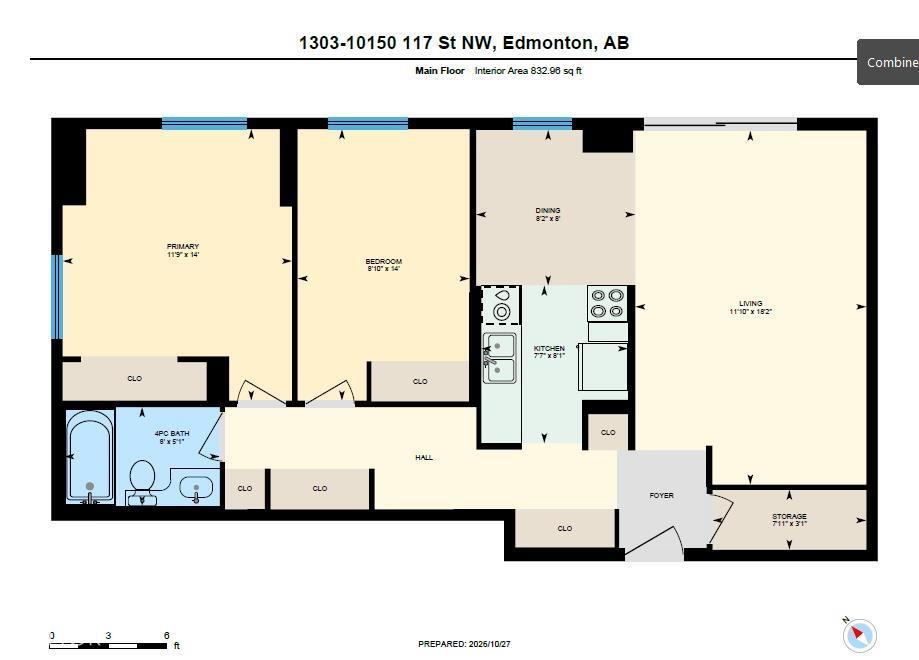
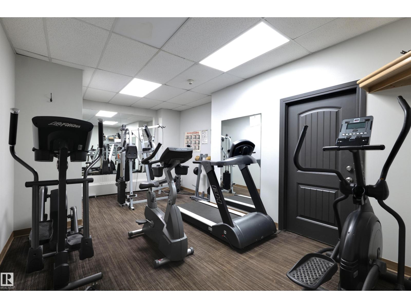
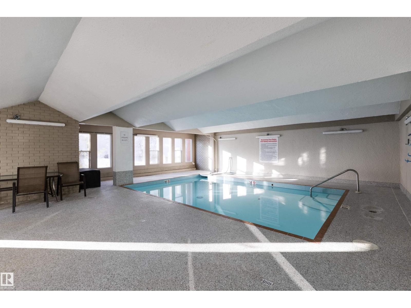
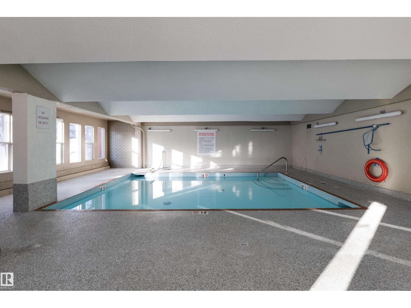
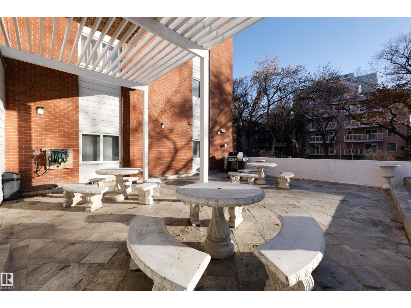
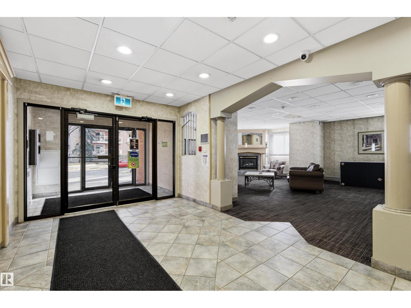
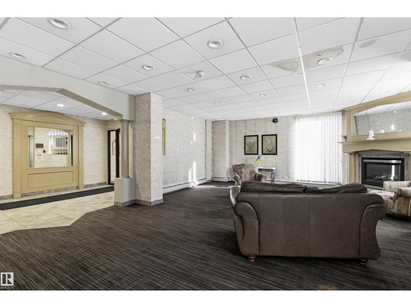
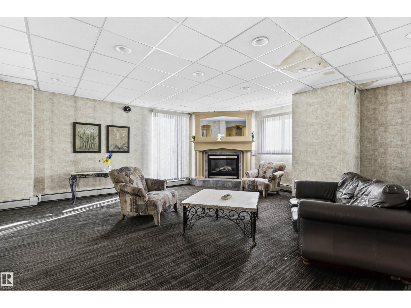
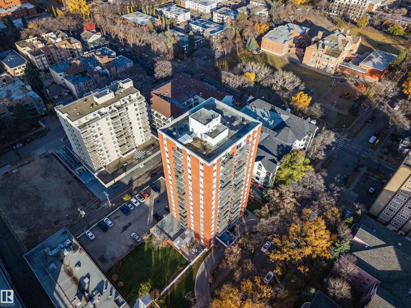
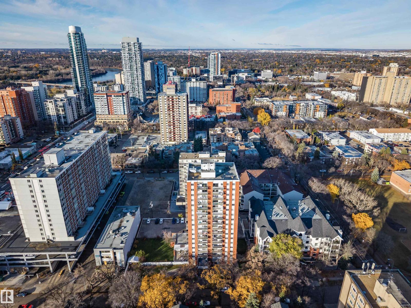
BRIGHT & SPACIOUS 2 BEDROOM CONDO WITH CITY VIEWS, GENEROUS LIVING AREA & GREAT BUILDING AMENITIES! Welcome to urban living in the heart of Wîhkwêntôwin! Offering approximately 833 sq ft, this inviting condo features large windows that fill the space with natural light and showcase city views. The functional layout includes a spacious living room, dedicated dining area, practical kitchen, 2 comfortable bedrooms and a full 4-piece bathroom. Ample closet space and additional in-suite storage add everyday convenience. Enjoy building amenities including an indoor swimming pool and exercise room, plus paid laundry facilities on every other floor. Parking is available to rent on a first-come, first-served basis. Ideally located near Jasper Avenue, the Brewery District, shopping, restaurants, transit and the River Valley, this home puts downtown conveniences at your doorstep. A great opportunity for first-time buyers, downsizers or investors! SOME PHOTOS ARE VIRTUALLY STAGED. (id:66555)
Property details
Property
- Style
- Apartment
- Year built
- 1974
- Living area
- 833 square feet
- MLS® number
- E4515262
Interior
- Bedrooms
- 2
- Bathrooms
- 1
- Basement
- None
- Appliances
- Refrigerator, Dishwasher, Stove, Microwave Range Hood Combo
Systems
- Heating
- Baseboard heaters
Parking
- Parking
- Underground, Stall
City assessment
- Assessed value
- $166,500 (2025)
- Assessment class
- Residential
Lot & site
- Lot size
- 36 m² (384 sq ft)
- Lot features
- See remarks, Park/reserve
- Site influences
- See remarks, Park/reserve
- Community
- Wîhkwêntôwin
Rooms
Main level
- Living room11'10 x 18'2
- Dining room8'2 x 8'
- Kitchen7'7 x 8'1"
- Primary Bedroom11'9 x 14'
- Bedroom 28'10 x 14'
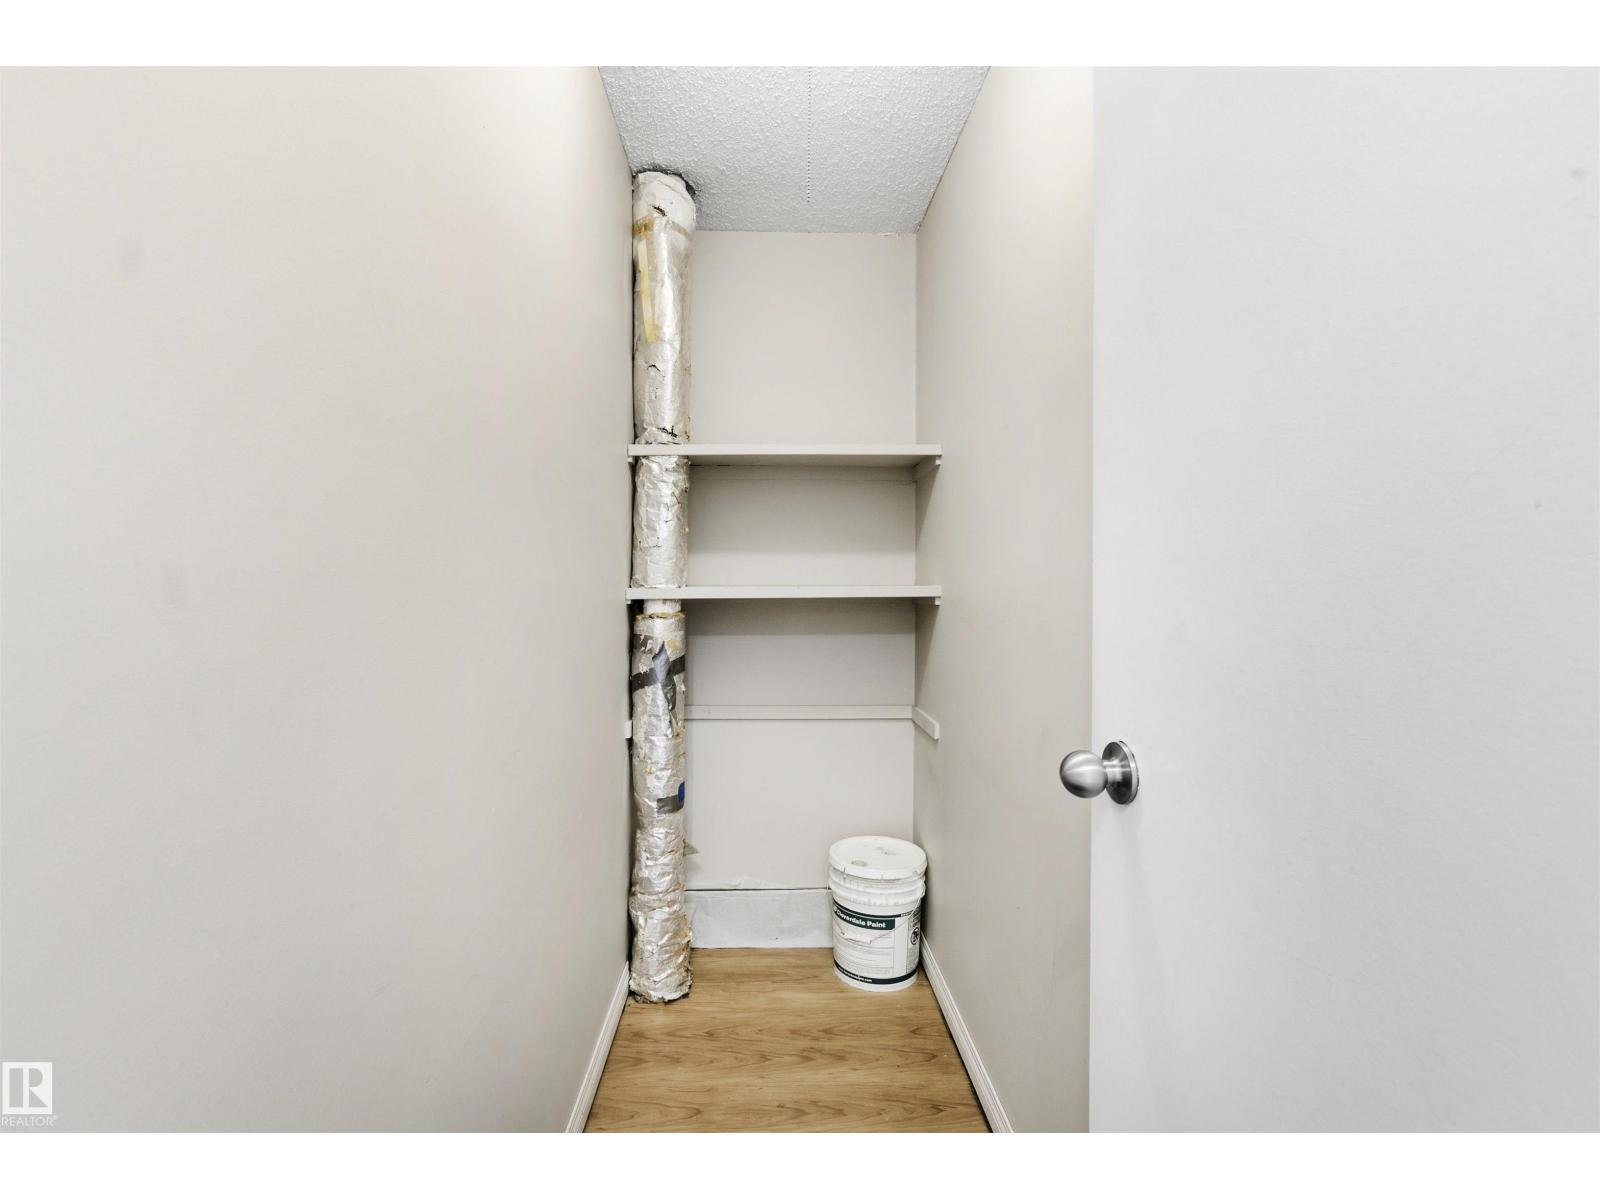
- Storage7'11 x 3'1"
The building
Oakwood Towers: what units cost to own, condo fees and every unit for sale.
More homes in Wîhkwêntôwin
All 156 homes for sale in Wîhkwêntôwin, with what each one costs a month.
Listing courtesy of Century 21 All Stars Realty Ltd. Listing data is provided under copyright by the REALTORS® Association of Edmonton via the CREA Data Distribution Facility (DDF®). Information is deemed reliable but is not guaranteed accurate by CREA, the board, or Padster, and should be independently verified. Not intended to solicit properties currently listed for sale.