#1805 10011 116 St NW
Wîhkwêntôwin · Edmonton, AB T5K 1V4
MLS® E4514864 · Listing courtesy of RE/MAX Edge Realty
$159,990 list price · 2 bedrooms · 1 bathrooms · 1,130 sq ft · Condo
What it costs to own
- List price
- $159,990
- Down payment (10%)
- $15,999
- Mortgage
- $143,991
- Rate · amortization
- 4.34% · 25 years
- Principal & interest
- $787/mo
- Condo fee
- $861 monthly
Principal and interest only. Property tax, insurance, utilities, condo fees and maintenance are extra.
About this home
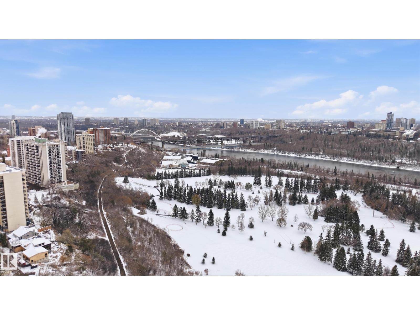
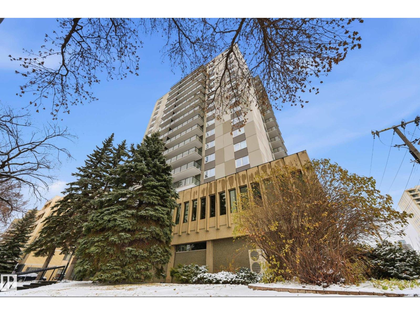
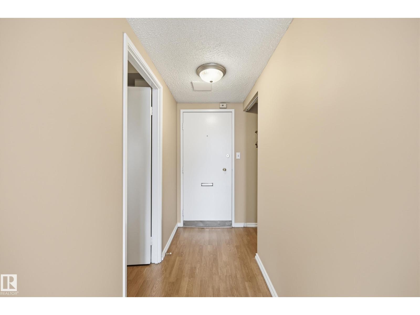
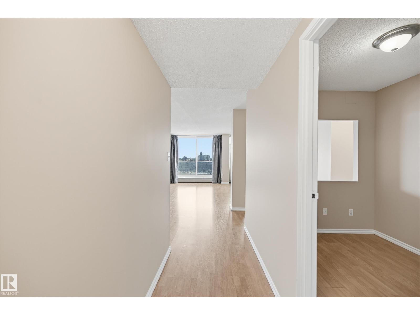
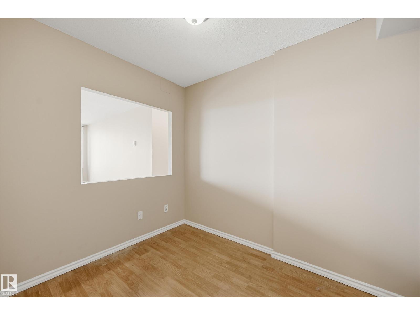
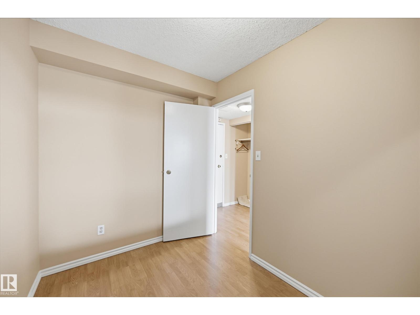
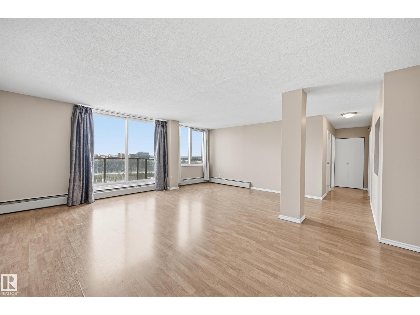
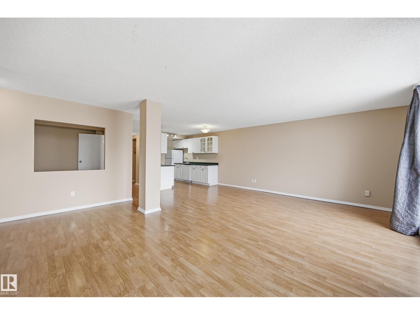
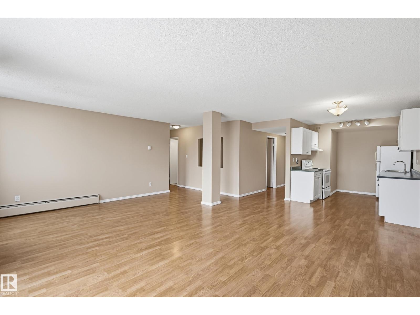
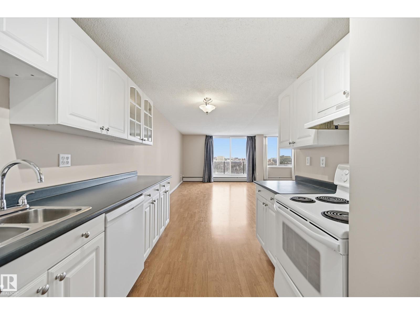
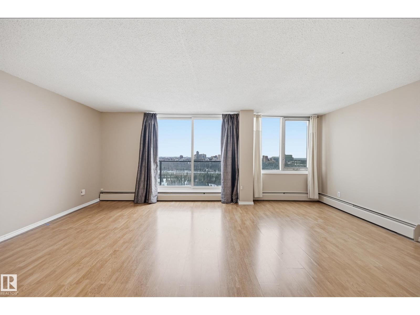
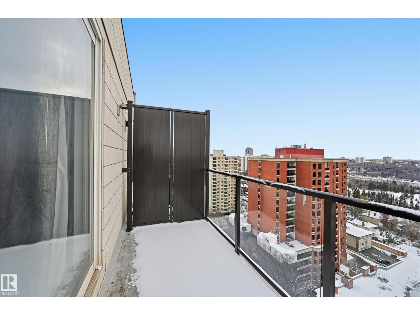
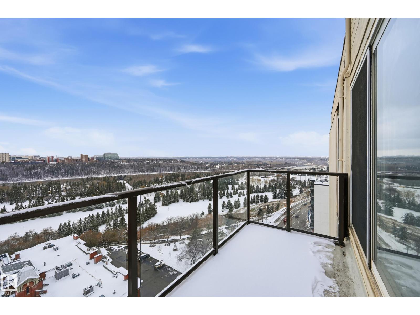
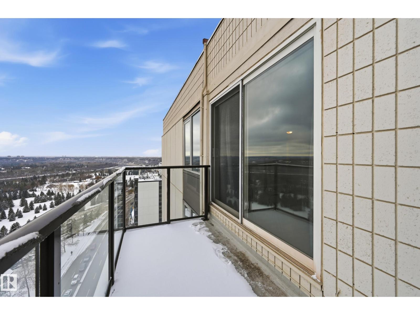
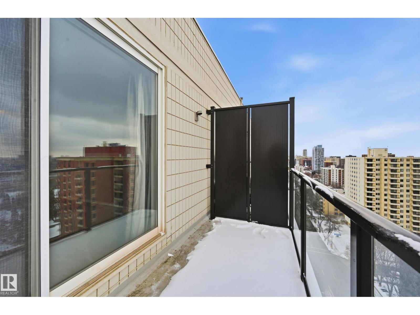
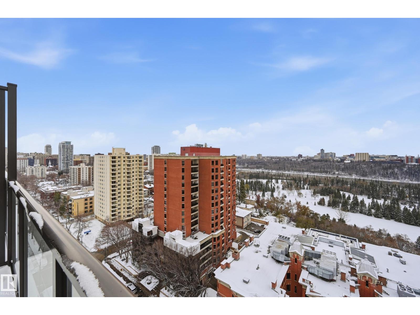
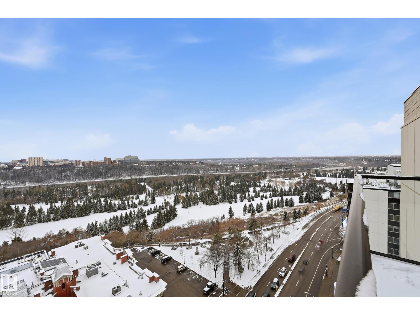
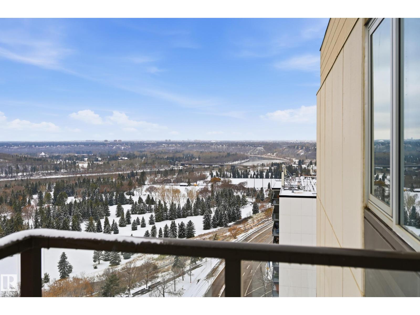
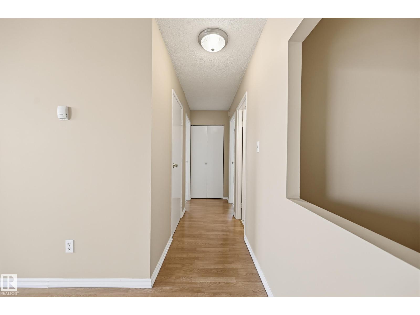
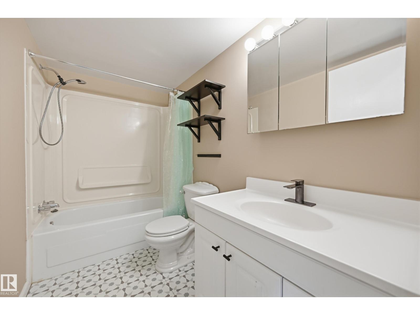
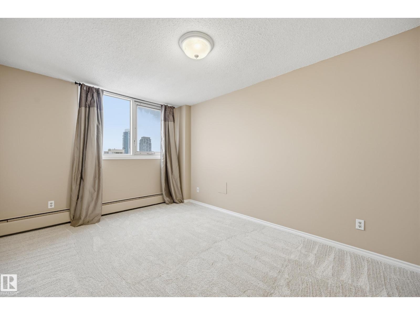
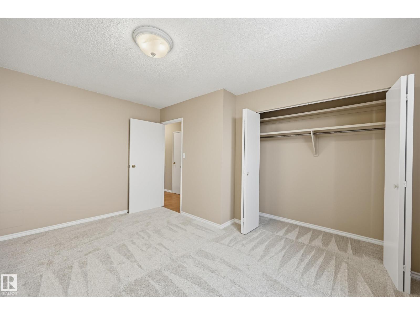
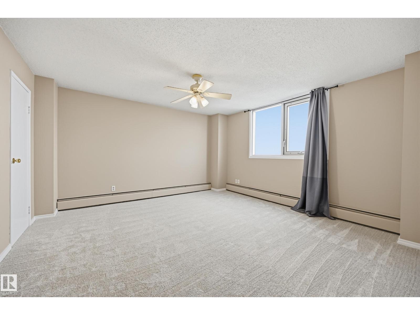
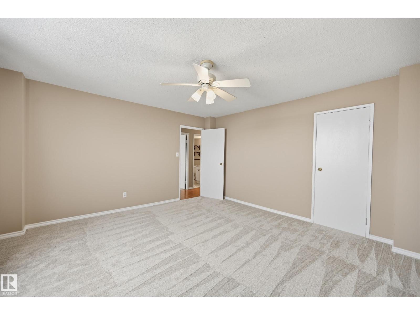
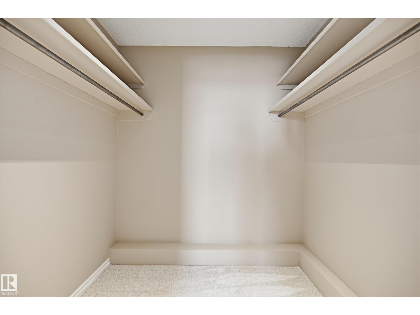
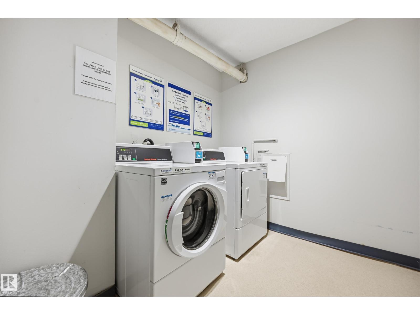
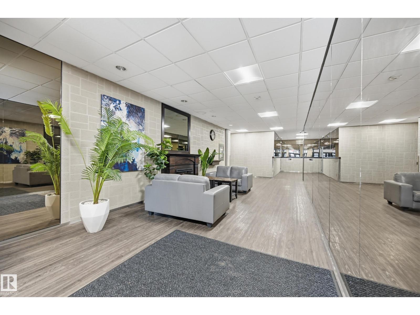
Wake up to the most magnificent views of Edmonton’s River Valley and Victoria Golf Course from this top-floor gem! Thoughtfully refreshed with fresh paint, and new carpet in the two generously sized bedrooms. This welcoming condo offers a generous floor plan with a den, perfect for working from home! Enjoy the sunshine from your south-facing balcony. Convenient same-floor laundry, in-suite storage, and an assigned parking stall in the adjacent parkade add to the appeal. Condo fees cover all utilities including electricity, heat and water, plus a laundry credit! The location is hard to beat, with the Promenade, river valley trails, Victoria Golf Course, LRT, University of Alberta, Downtown, and Rogers Place all just steps away. Restaurants, cafés, and everyday conveniences are within easy walking distance. Whether you’re looking for a place to call home or a fantastic investment opportunity right across the river from the U of A. This beautiful top floor condo offers an exciting opportunity! (id:66555)
Property details
Property
- Style
- Apartment
- Year built
- 1969
- Living area
- 1,130 square feet
- MLS® number
- E4514864
Interior
- Bedrooms
- 2
- Bathrooms
- 1
- Basement
- None
- Appliances
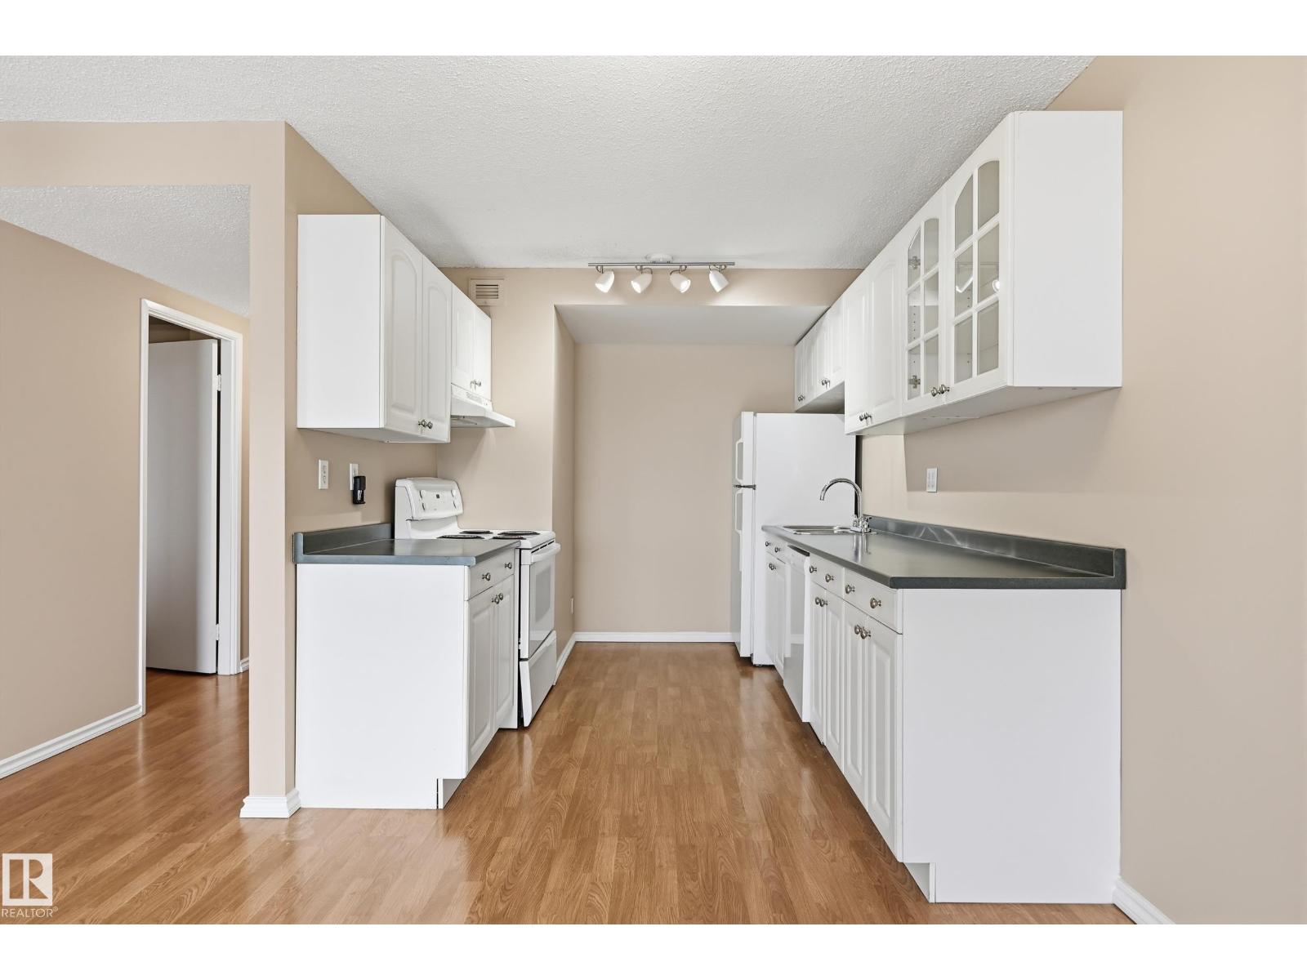
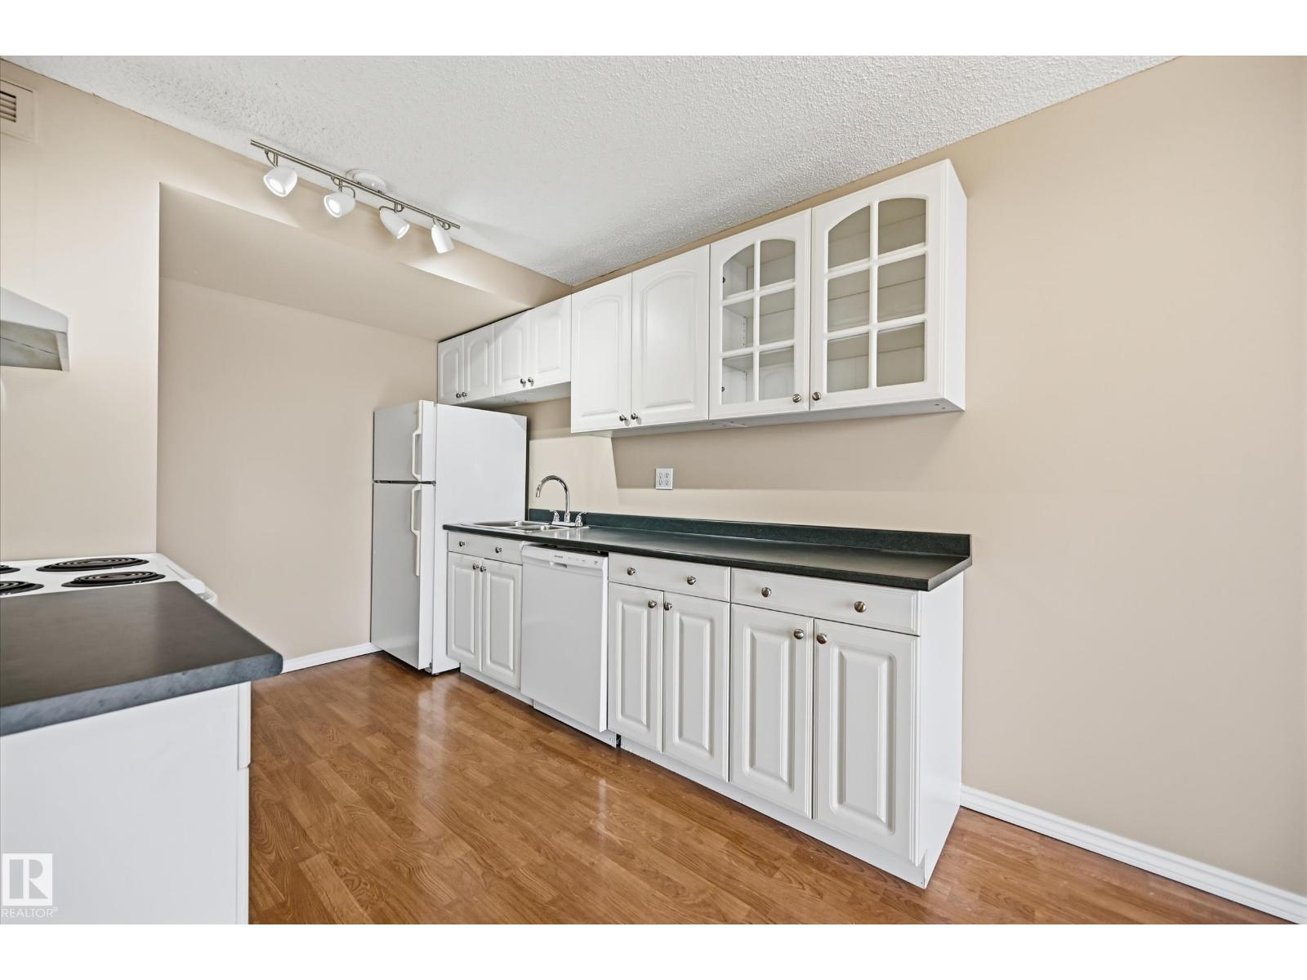
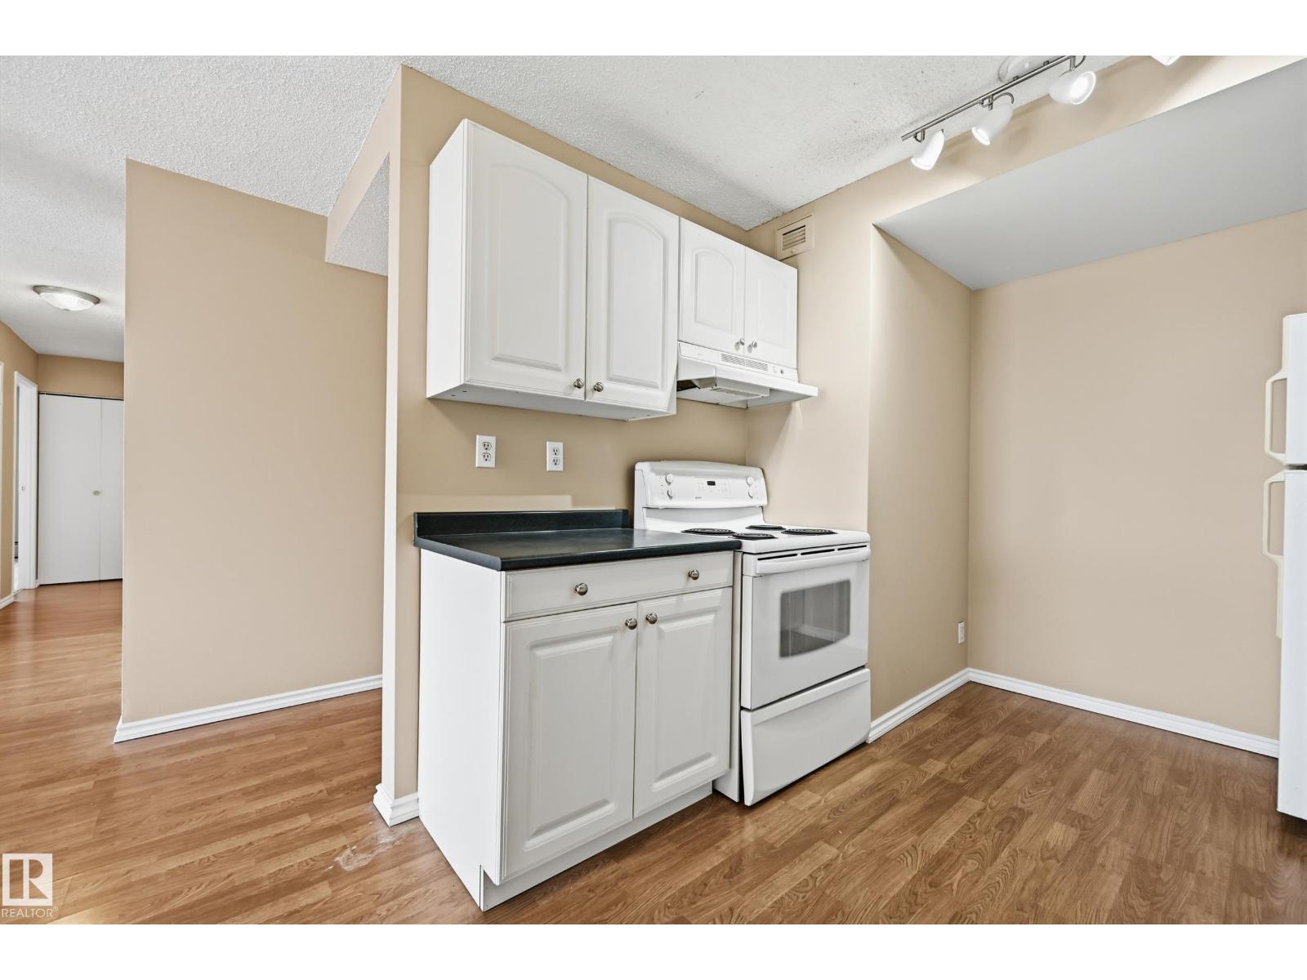
- Refrigerator, Dishwasher, Stove, Hood Fan, Window Coverings
Systems
- Heating
- Hot water radiator heat, Baseboard heaters
Parking
- Parking
- Parkade
City assessment
- Assessed value
- $190,000 (2025)
- Assessment class
- Residential
Lot & site
- Lot features
- Flat site, Lane
- Site influences
- Flat site, Lane
- Community
- Wîhkwêntôwin
Rooms
Main level
- Living room5.64 × 3.75 meters
- Dining room4.48 × 2.01 meters
- Kitchen3.41 × 2.59 meters
- Den2.74 × 2.1 meters
- Primary Bedroom4.39 × 4.36 meters
- Bedroom 24.39 × 2.74 meters
- Storage2.13 × 1.62 meters
The building
Academy Place: what units cost to own, condo fees and every unit for sale.
More homes in Wîhkwêntôwin
All 156 homes for sale in Wîhkwêntôwin, with what each one costs a month.
Listing courtesy of RE/MAX Edge Realty. Listing data is provided under copyright by the REALTORS® Association of Edmonton via the CREA Data Distribution Facility (DDF®). Information is deemed reliable but is not guaranteed accurate by CREA, the board, or Padster, and should be independently verified. Not intended to solicit properties currently listed for sale.