$1,389,000 list price · 4 bedrooms · 3 bathrooms · 2,544 sq ft · House
What it costs to own
- List price
- $1,389,000
- Down payment (10%)
- $138,900
- Mortgage
- $1,250,100
- Rate · amortization
- 4.34% · 25 years
- Principal & interest
- $6,835/mo
Principal and interest only. Property tax, insurance, utilities, condo fees and maintenance are extra.
About this home
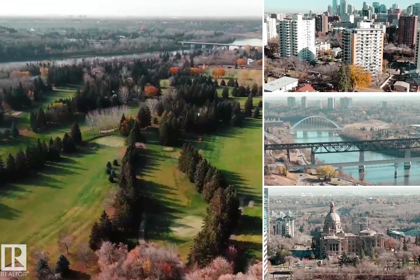
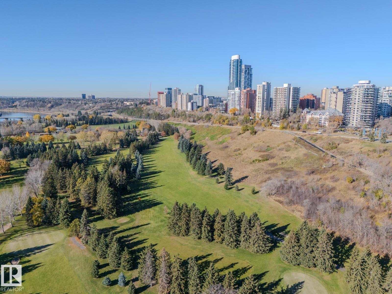
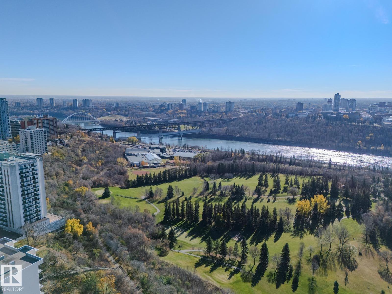
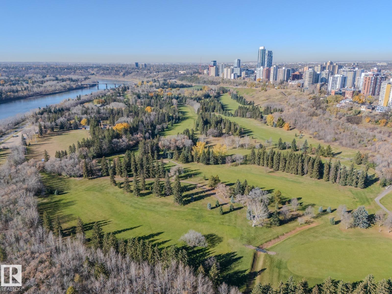
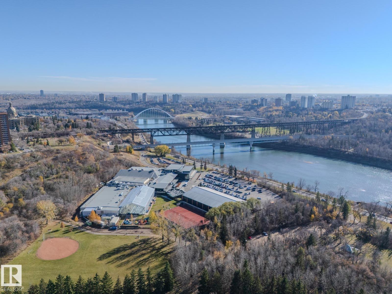
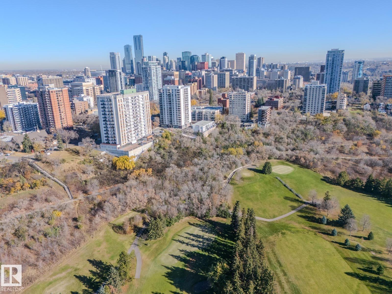
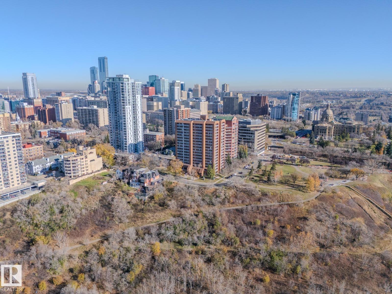
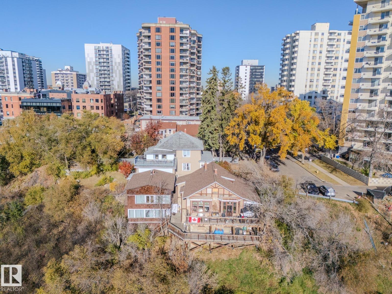
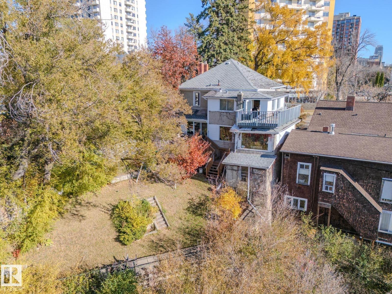
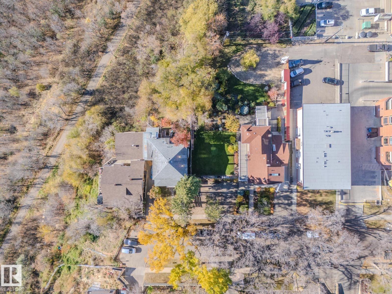
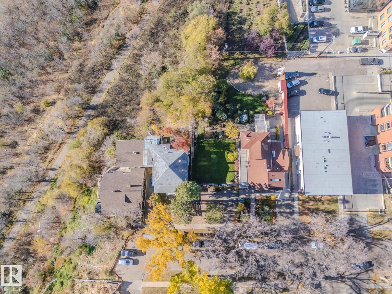
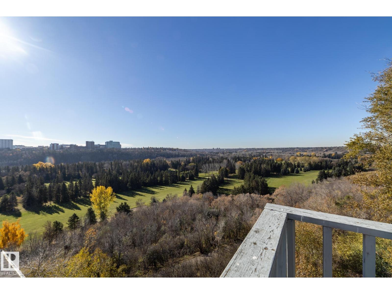
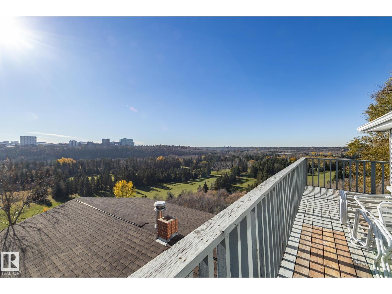
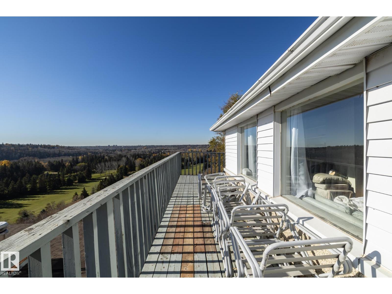
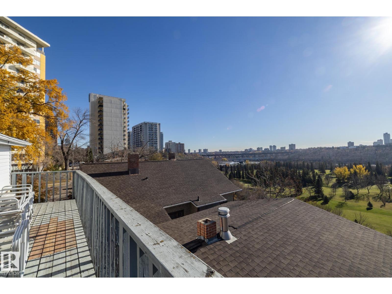
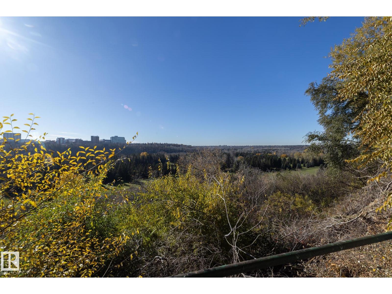
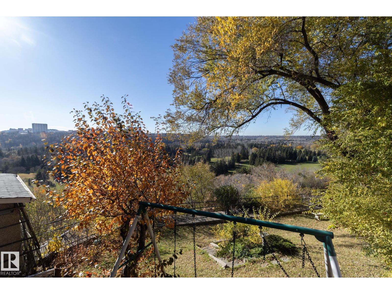
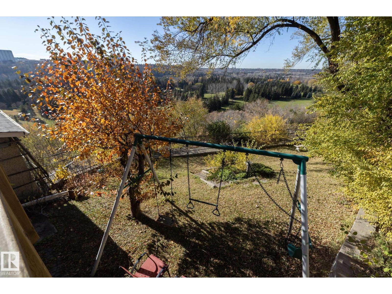
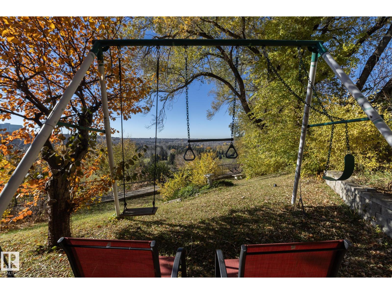
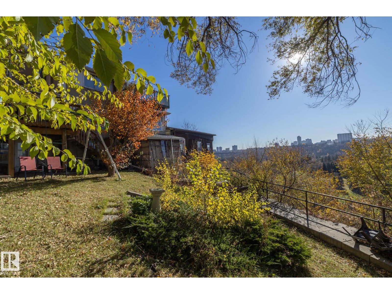
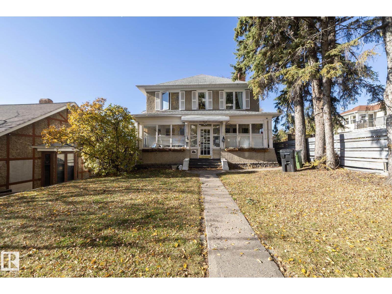
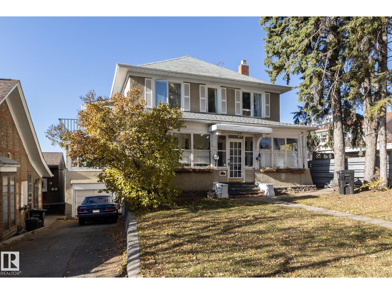
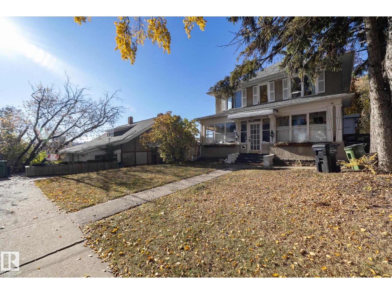
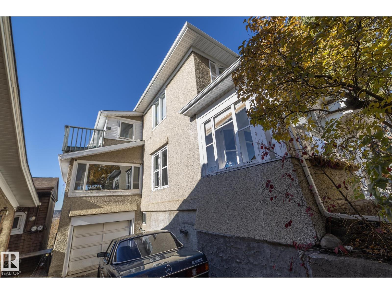
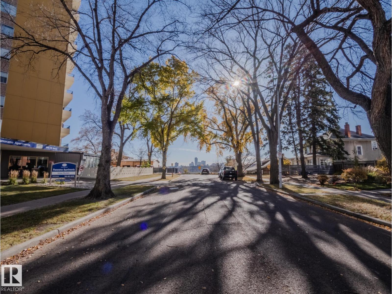
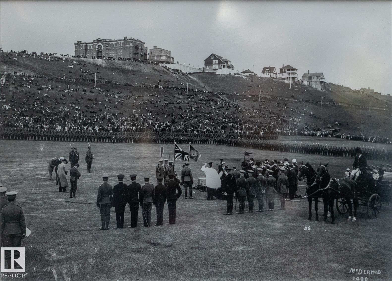
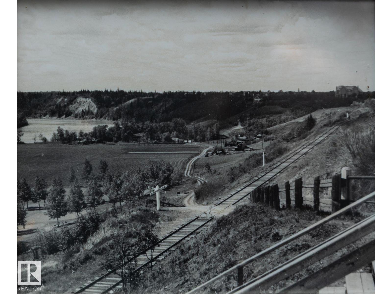
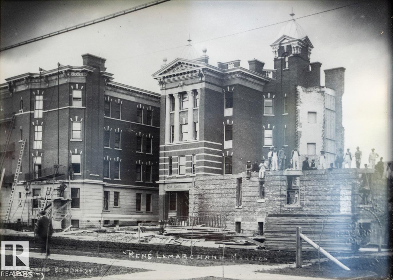
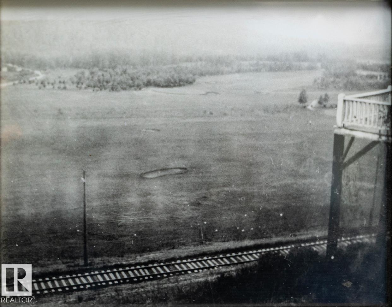
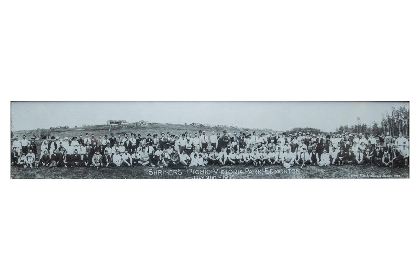
Build your dream home on one of Edmonton's most prominent river valley lots. Perched at the top of the bank in Oliver, this 7,043 sq ft west-facing lot offers breathtaking panoramic views south and west over Victoria Golf Course, the North Saskatchewan River and the river valley. Watch the sun rise in the east, pour in all day and set in the west, with views most never knew were available to the public. Held by the same family for over five decades, this property has NEVER been on MLS, and lots like this simply don't come up for sale. Minutes to downtown, the Ice District, MacEwan, the U of A and river valley trails, on a quiet, tree-lined street. Rebuild here and become part of the history of this iconic block. For developers, 9910 sits beside an RA9 high-rise zoned parcel and is a key piece of a potential 29,145 sq ft, 3-lot assembly. Lot sold separately. Value is in the land; the home is sold as is, where is. A once-in-a-lifetime opportunity on the river valley. (id:66555)
Property details
Property
- Style
- House
- Year built
- 1920
- Living area
- 2,544 square feet
- MLS® number
- E4514208
Interior
- Bedrooms
- 4
- Bathrooms
- 3
- Basement
- Unfinished, Full
- Appliances
- Washer, Refrigerator, Dishwasher, Stove, Dryer, Window Coverings
Systems
- Heating
- Hot water radiator heat, Forced air
Parking
- Parking
- Attached Garage
City assessment
- Assessed value
- $1,025,500 (2025)
- Assessment class
- Residential
Lot & site
- Lot size
- 654 m² (7,042 sq ft)
- Lot features
- Treed, Park/reserve
- Site influences
- Treed, Park/reserve
- Community
- Wîhkwêntôwin
Rooms
Main level
- Living room4.9 × 3.66 meters
- Dining room3.58 × 4.45 meters
- Kitchen6.05 × 4.88 meters
- Family room3.58 × 4.85 meters
- Great room3.15 × 7.57 meters
- Sunroom8.74 × 2.26 meters
Upper Level
- Primary Bedroom5.56 × 5.89 meters
- Bedroom 23.68 × 3.68 meters
- Bedroom 33.61 × 4.11 meters
- Bedroom 43.15 × 3.3 meters
More homes in Wîhkwêntôwin
All 154 homes for sale in Wîhkwêntôwin, with what each one costs a month.
Listing courtesy of Exp Realty. Listing data is provided under copyright by the REALTORS® Association of Edmonton via the CREA Data Distribution Facility (DDF®). Information is deemed reliable but is not guaranteed accurate by CREA, the board, or Padster, and should be independently verified. Not intended to solicit properties currently listed for sale.