#203 10046 117 St NW
Wîhkwêntôwin · Edmonton, AB T5K 1X2
MLS® E4513583 · Listing courtesy of MaxWell Polaris
$295,000 list price · 3 bedrooms · 2 bathrooms · 1,074 sq ft · Condo
What it costs to own
- List price
- $295,000
- Down payment (10%)
- $29,500
- Mortgage
- $265,500
- Rate · amortization
- 4.34% · 25 years
- Principal & interest
- $1,452/mo
- Condo fee
- $745 monthly
Principal and interest only. Property tax, insurance, utilities, condo fees and maintenance are extra.
About this home
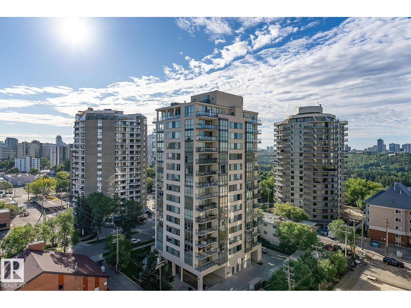
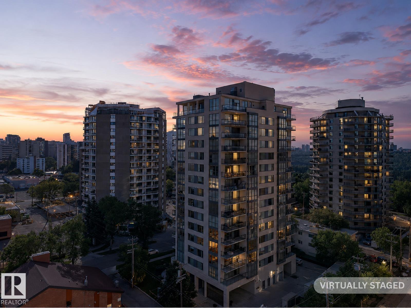
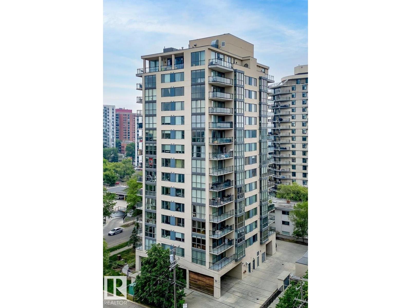
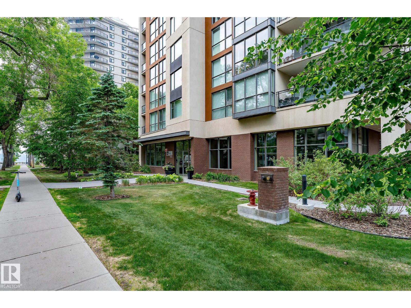
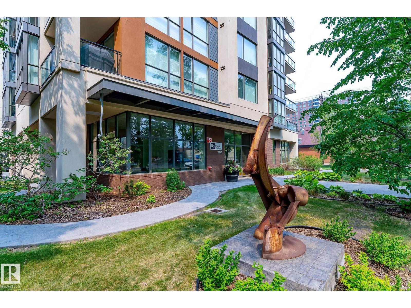
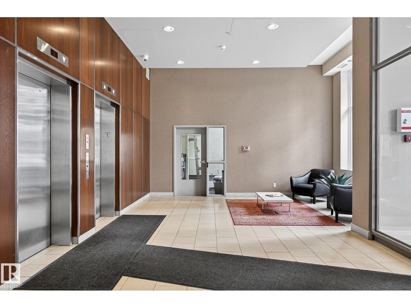
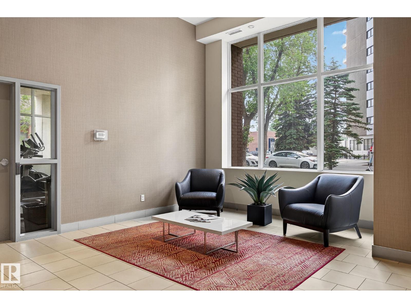
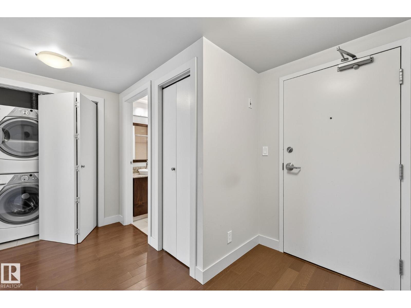
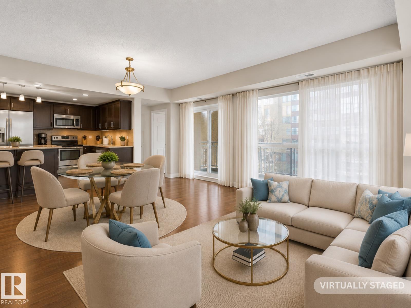
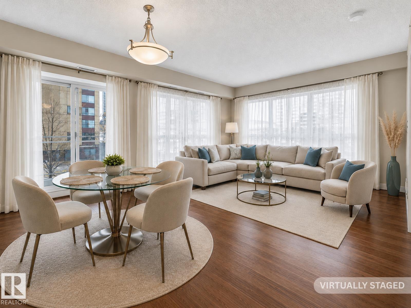
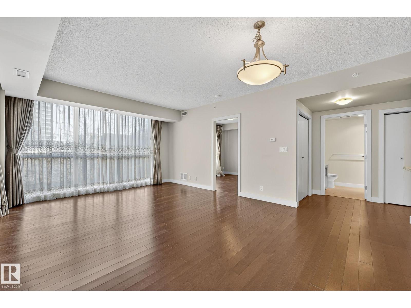
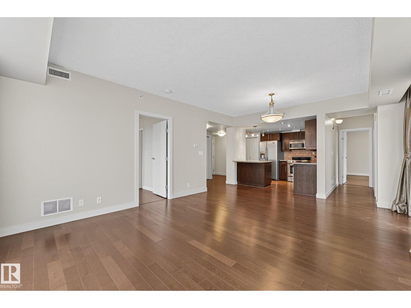
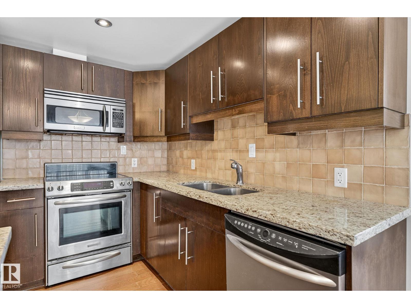
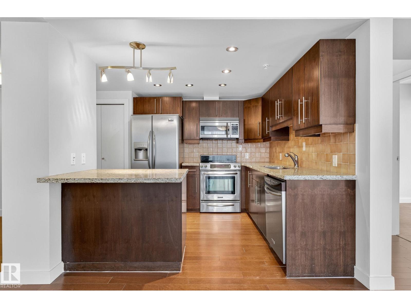
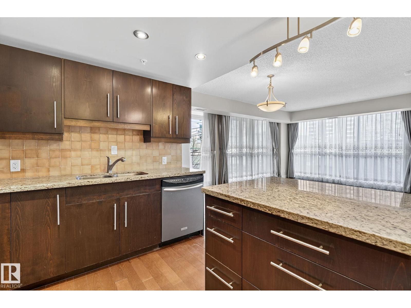
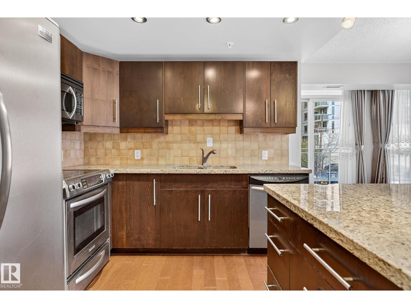
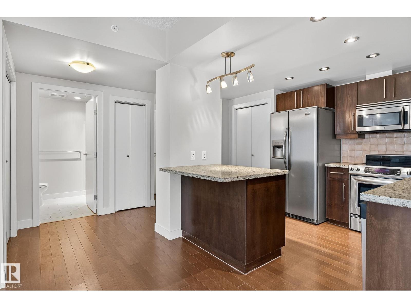
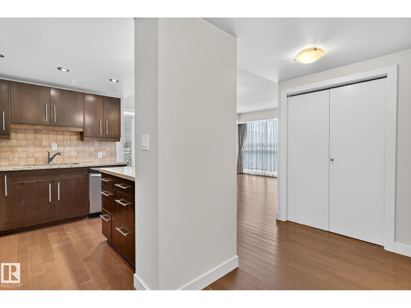
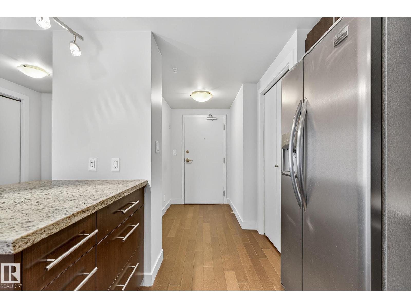
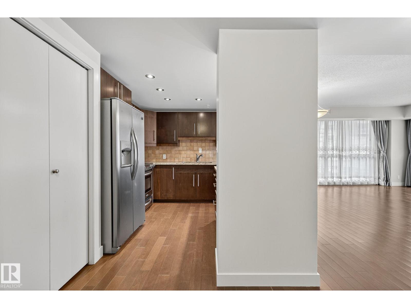
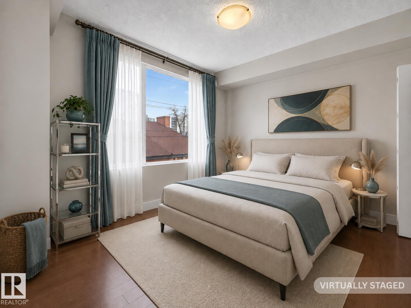
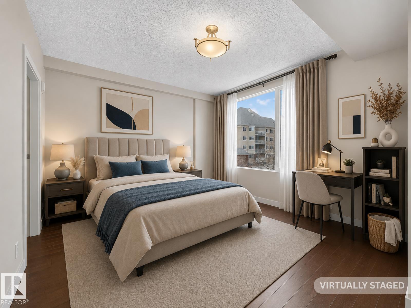
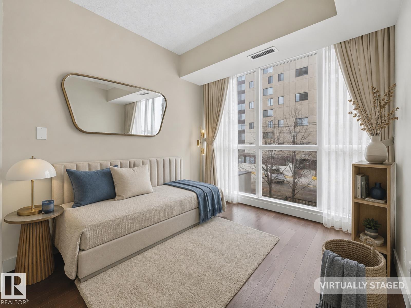
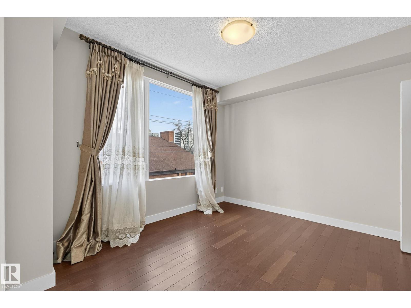
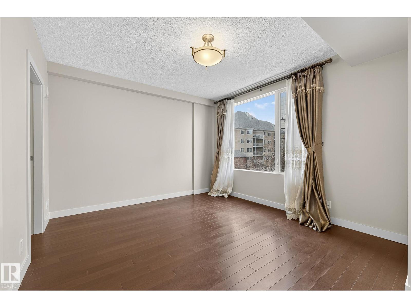
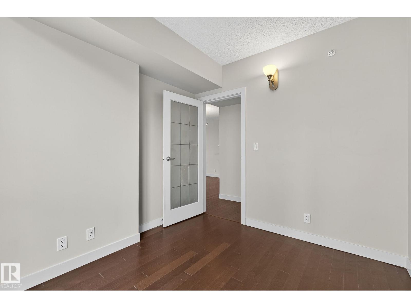
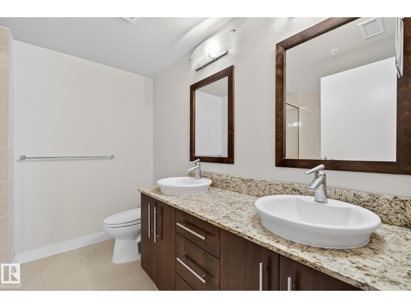
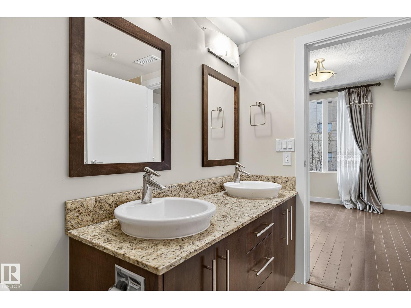
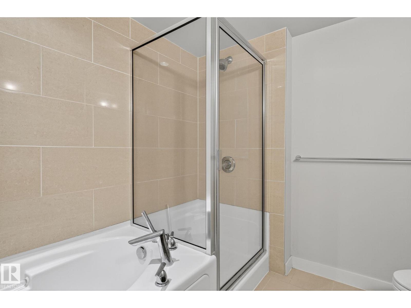
Elegance with humongous glass wall everywhere is a real bonus & thus feeling like home is assured! Ultimate carefree living at its best! Spacious 3 bedroom corner unit in an excellent well designed & managed building. A prestigious location next to the Victoria promenade. Walk or bike around the wonderful neighbourhood. Enjoy the convenience of all your favourite coffee shops, restaurants & shopping venues. Great layout & nice finishings. Engineering hardwood throughout (tiles in bathrooms) & no carpet! Sun-drenched living room is huge & cozy. Beautiful kitchen has numerous full height cabinets & granite countertops. Master bedroom has a lavish 5 pc en-suite w/a fully tile-surround bathtub & separate shower. Walk-in closet w/built-ins. Bright & cheery large private den or can be the third bedroom. Located on the other corner is another good size bedroom close to the main bath. Huge balcony w/gas line bbq. Close to all amenities including LRT. Nice exercise room. Some images are virtually staged. (id:66555)
Property details
Property
- Style
- Apartment
- Year built
- 2008
- Living area
- 1,074 square feet
- MLS® number
- E4513583
Interior
- Bedrooms
- 3
- Bathrooms
- 2
- Basement
- None
- Appliances
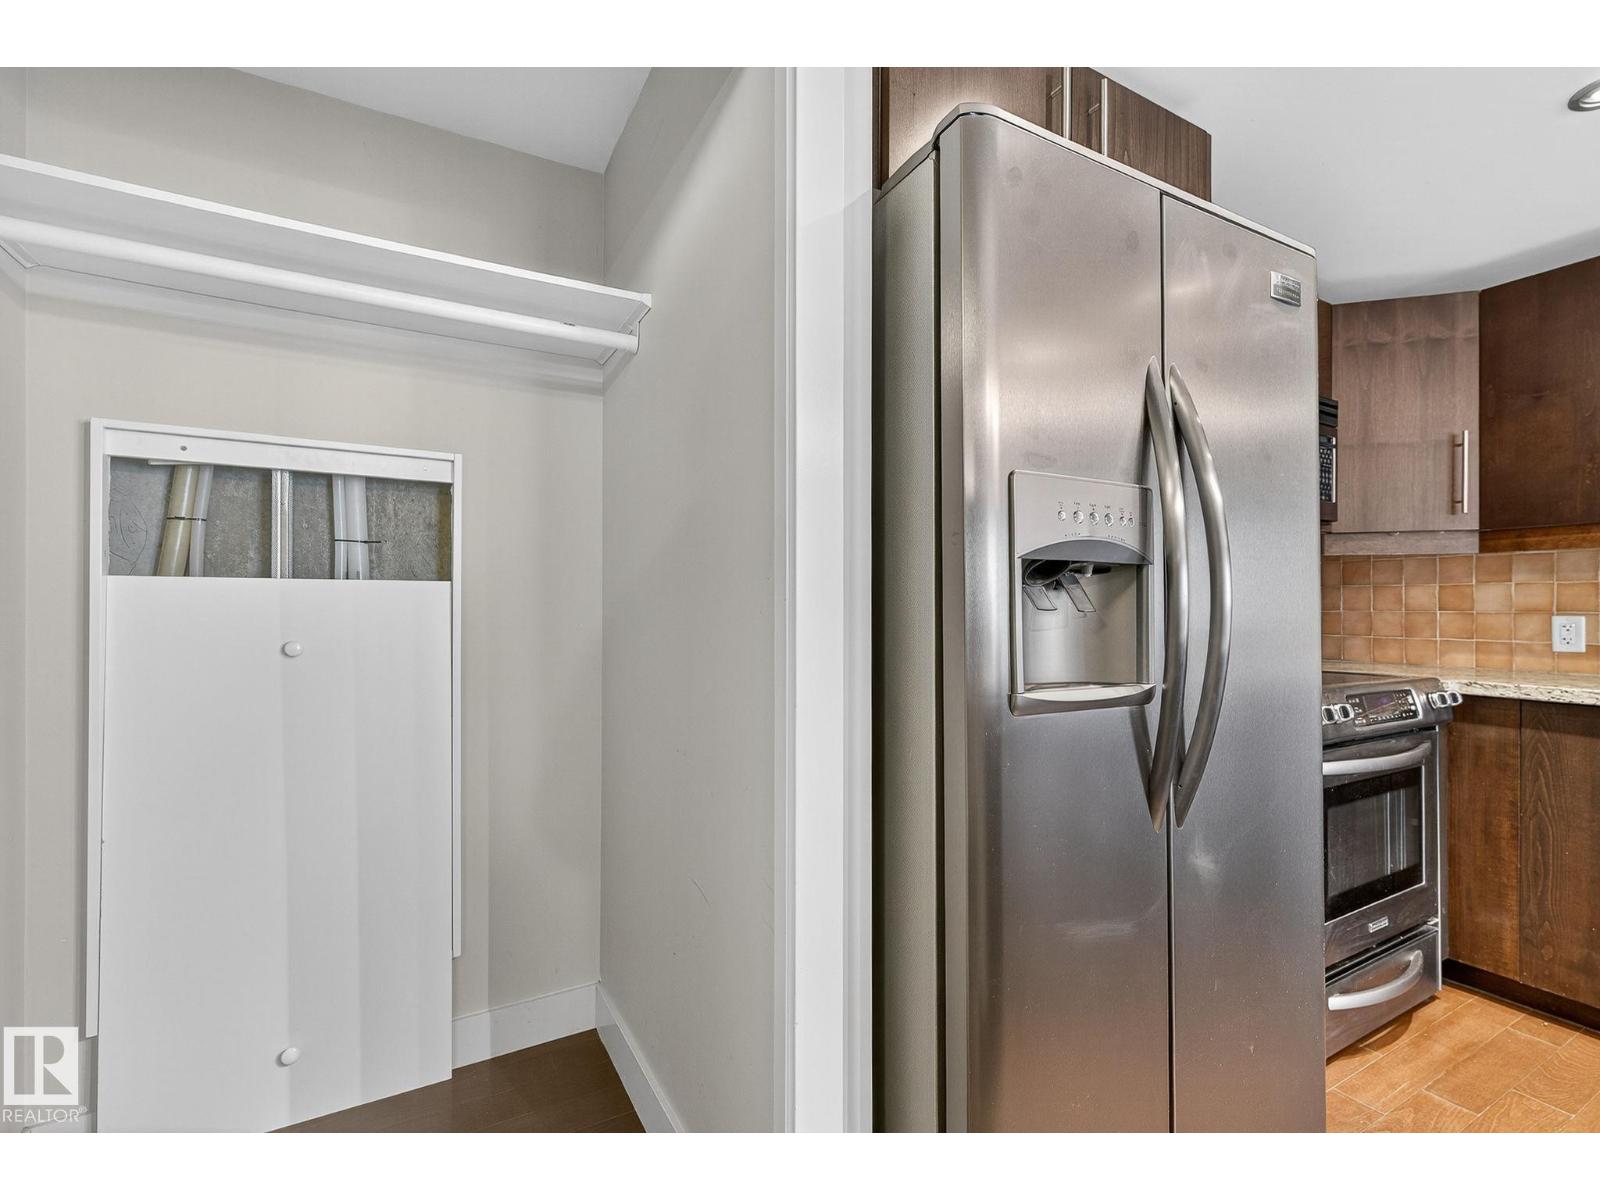
- Washer, Refrigerator, Dishwasher, Stove, Dryer, Microwave Range Hood Combo, Window Coverings
Systems
- Heating
- Heat Pump
Parking
- Parking
- Underground, Heated Garage
City assessment
- Assessed value
- $317,500 (2025)
- Assessment class
- Residential
Lot & site
- Lot features
- Closet Organizers, No Animal Home, No Smoking Home
- Site influences
- Closet Organizers, No Animal Home, No Smoking Home, Public Swimming Pool
- Community
- Wîhkwêntôwin
Rooms
Main level
- Living room3.19 × 4.38 meters
- Dining room2.65 × 4.38 meters
- Kitchen2.84 × 2.69 meters
- Primary Bedroom4.03 × 3.5 meters
- Bedroom 23.16 × 3.53 meters
- Bedroom 32.77 × 3.03 meters
The building
Uptown Estates: what units cost to own, condo fees and every unit for sale.
More homes in Wîhkwêntôwin
All 155 homes for sale in Wîhkwêntôwin, with what each one costs a month.
Listing courtesy of MaxWell Polaris. Listing data is provided under copyright by the REALTORS® Association of Edmonton via the CREA Data Distribution Facility (DDF®). Information is deemed reliable but is not guaranteed accurate by CREA, the board, or Padster, and should be independently verified. Not intended to solicit properties currently listed for sale.