#101 10140 120 St NW
Wîhkwêntôwin · Edmonton, AB T5K 1Z8
MLS® E4513561 · Listing courtesy of Real Broker
$199,900 list price · 2 bedrooms · 2 bathrooms · 951 sq ft · Condo
What it costs to own
- List price
- $199,900
- Down payment (10%)
- $19,990
- Mortgage
- $179,910
- Rate · amortization
- 4.34% · 25 years
- Principal & interest
- $984/mo
- Condo fee
- $880 monthly
Principal and interest only. Property tax, insurance, utilities, condo fees and maintenance are extra.
About this home
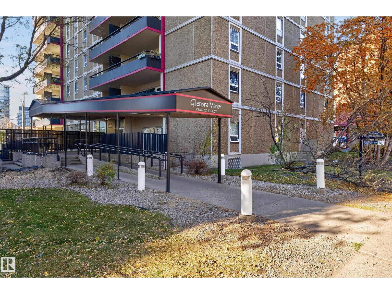
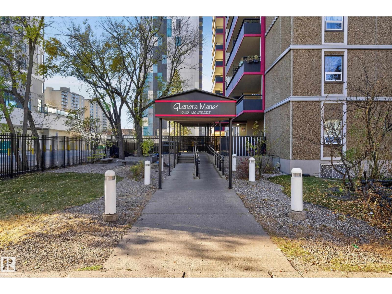
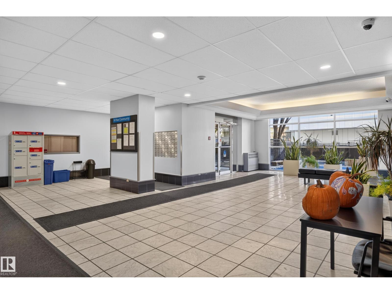
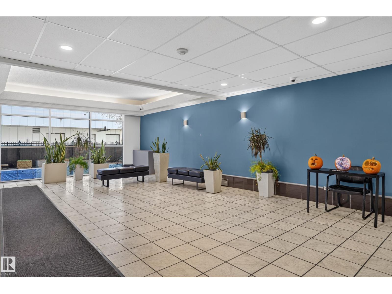
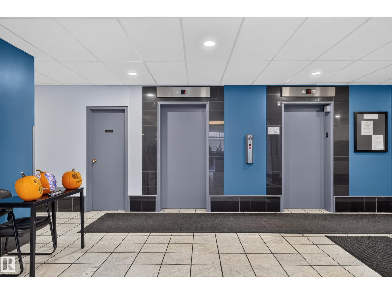
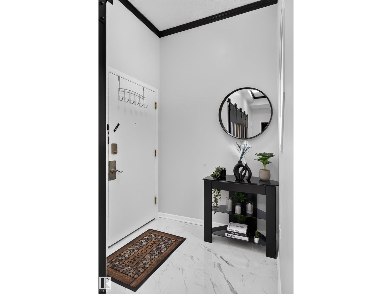
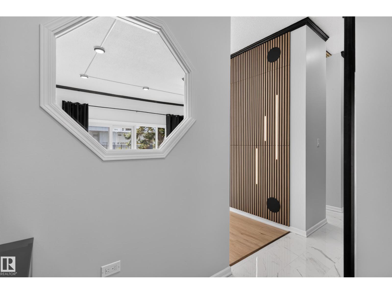
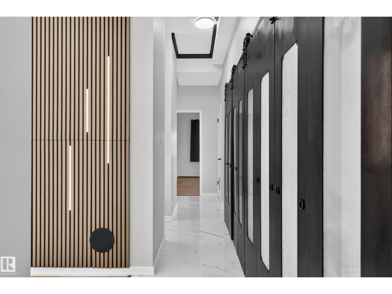
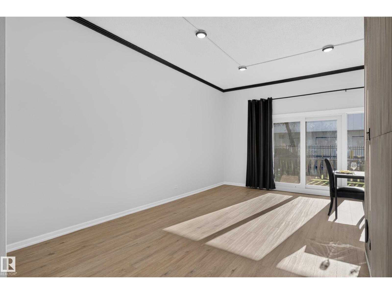
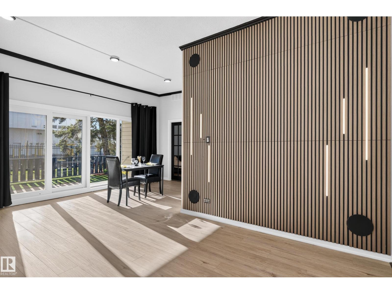
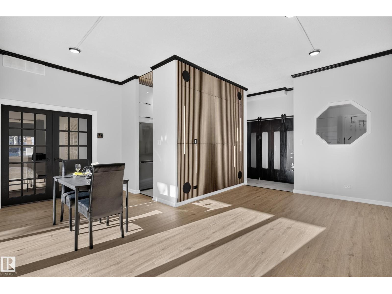
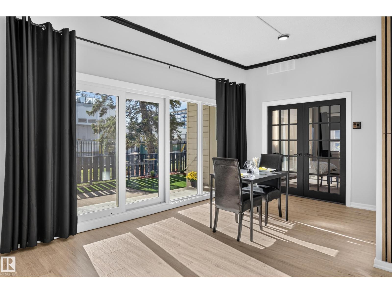
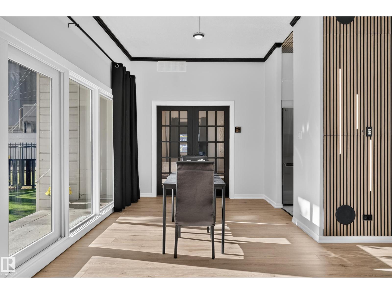
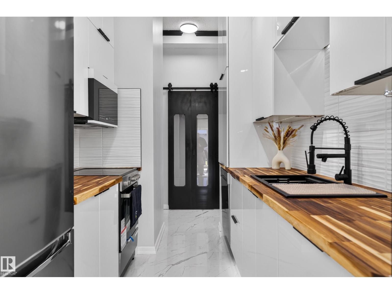
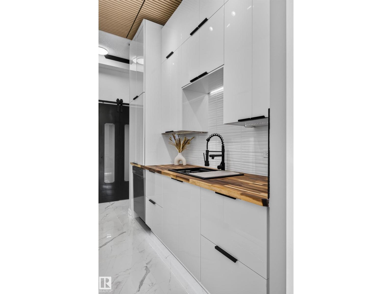
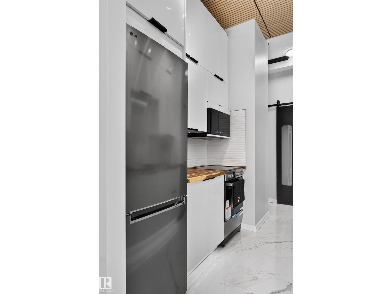
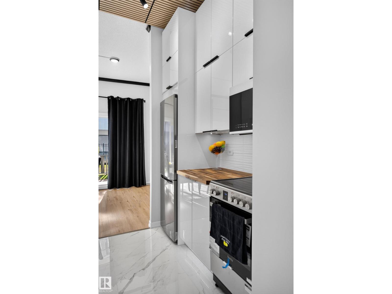
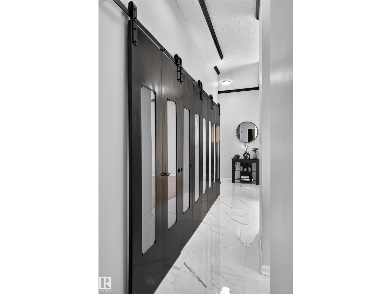
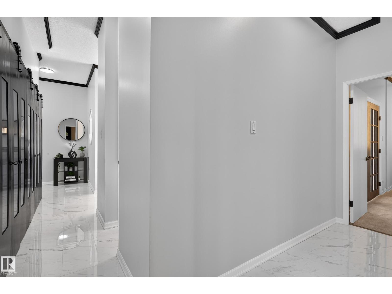
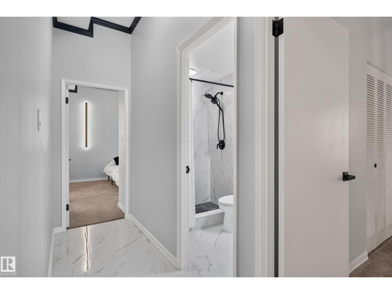
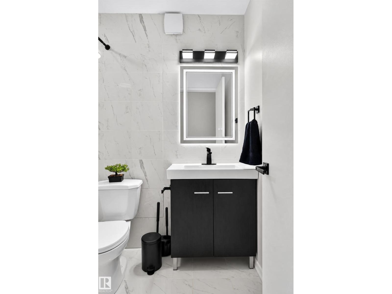
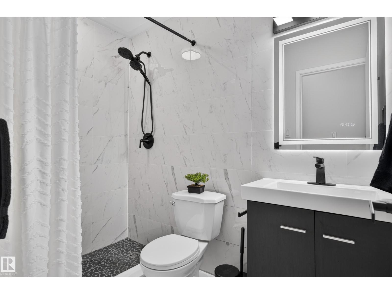
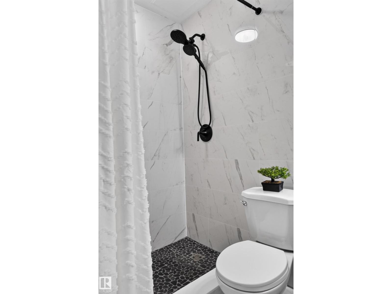
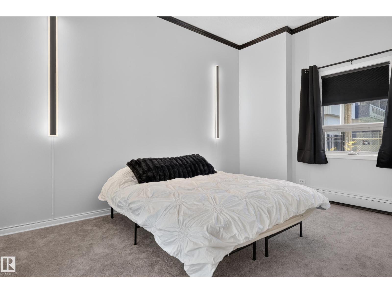
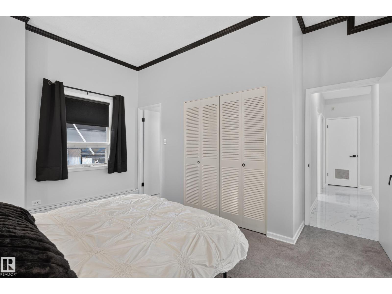
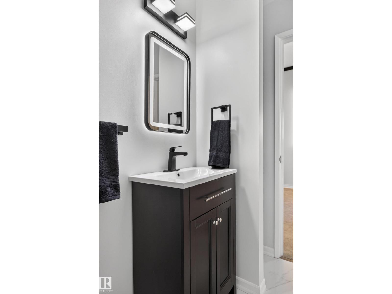
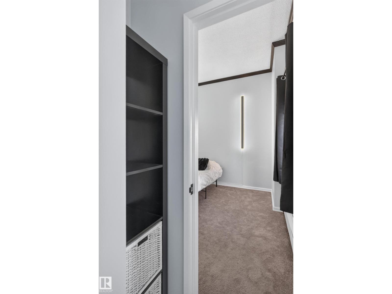
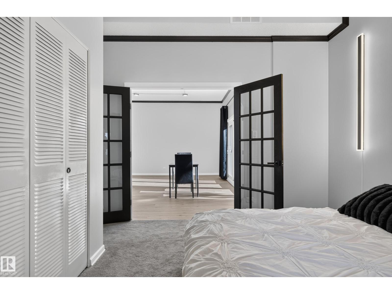
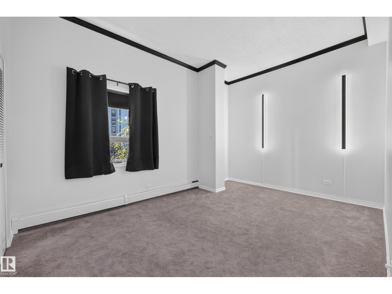
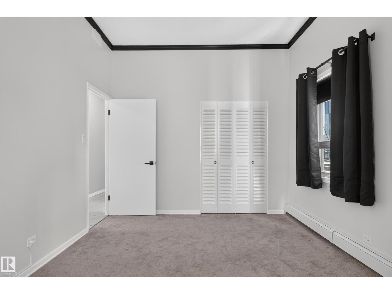
DOWNTOWN LIVING WITH YOUR OWN PRIVATE OUTDOOR OASIS! This beautifully renovated ground-floor condo features 10-ft ceilings, 2 bedrooms, and 1.5 baths. The modern kitchen boasts high-gloss cabinetry, wood countertops, stainless steel appliances, and a stylish wood-slat ceiling. The bright living and dining area features contemporary flooring, expansive windows, and an illuminated feature wall. Updated bathrooms with main washroom with walk in shower. Step outside to your private, fenced retreat with pet-friendly artificial turf and accent lighting—perfect for relaxing or entertaining. Building amenities include a heated outdoor pool, sauna, fitness room, and security. Condo fees include utilities and secure underground parking. Enjoy stylish downtown living with an exceptional outdoor space. A MUST SEE! (id:66555)
Property details
Property
- Style
- Apartment
- Year built
- 1969
- Living area
- 951 square feet
- MLS® number
- E4513561
Interior
- Bedrooms
- 2
- Bathrooms
- 2
- Basement
- None
- Appliances
- Refrigerator, Dishwasher, Stove, Garburator, Microwave Range Hood Combo, Washer/Dryer Combo, Furniture, Window Coverings
Systems
- Heating
- See remarks
Parking
- Parking
- Indoor
City assessment
- Assessed value
- $131,500 (2025)
- Assessment class
- Residential
Lot & site
- Lot size
- 45 m² (482 sq ft)
- Lot features
- See remarks, Lane, No Animal Home, No Smoking Home, Built-in wall unit
- Site influences
- See remarks, Lane, No Animal Home, No Smoking Home, Built-in wall unit
- Community
- Wîhkwêntôwin
Rooms
Main level
- Living room5.66 × 5.73 meters
- Kitchen2.2 × 2.9 meters
- Primary Bedroom4.31 × 3.82 meters
- Bedroom 23.25 × 4.58 meters
The building
Glenora Manor: what units cost to own, condo fees and every unit for sale.
More homes in Wîhkwêntôwin
All 154 homes for sale in Wîhkwêntôwin, with what each one costs a month.
Listing courtesy of Real Broker. Listing data is provided under copyright by the REALTORS® Association of Edmonton via the CREA Data Distribution Facility (DDF®). Information is deemed reliable but is not guaranteed accurate by CREA, the board, or Padster, and should be independently verified. Not intended to solicit properties currently listed for sale.