#1 11960 100 Av NW
Wîhkwêntôwin · Edmonton, AB T5K 0K5
MLS® E4512404 · Listing courtesy of RE/MAX Excellence
$550,000 list price · 1 bedrooms · 2 bathrooms · 1,371 sq ft · Condo
What it costs to own
- List price
- $550,000
- Down payment (10%)
- $55,000
- Mortgage
- $495,000
- Rate · amortization
- 4.34% · 25 years
- Principal & interest
- $2,707/mo
- Condo fee
- $1,300 monthly
Principal and interest only. Property tax, insurance, utilities, condo fees and maintenance are extra.
About this home
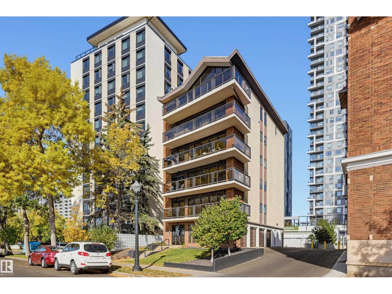
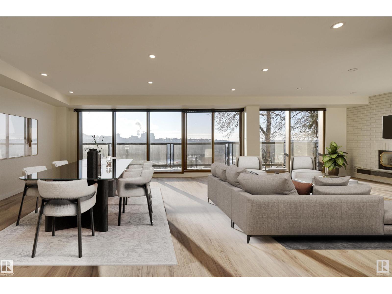
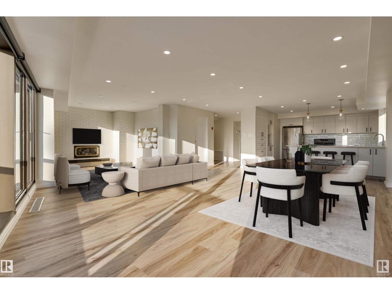
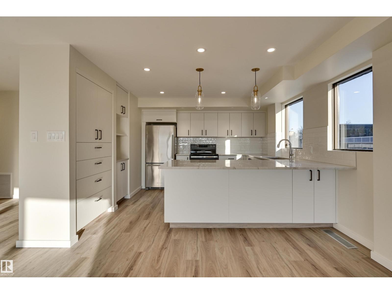
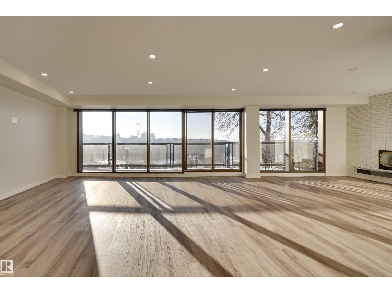
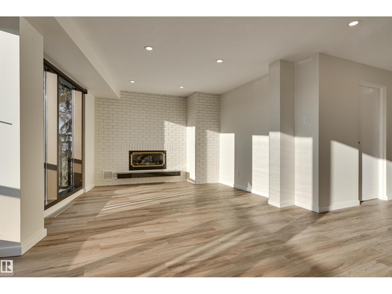
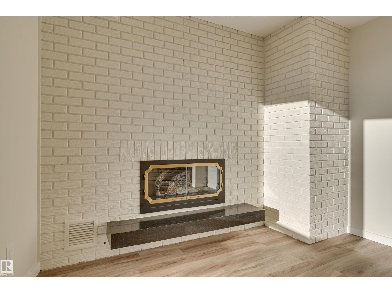
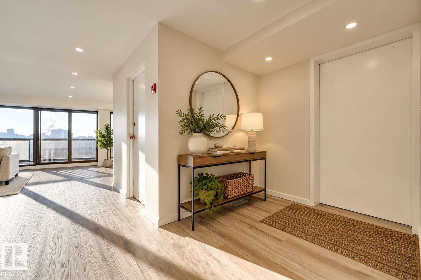
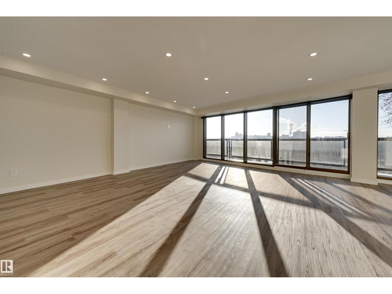
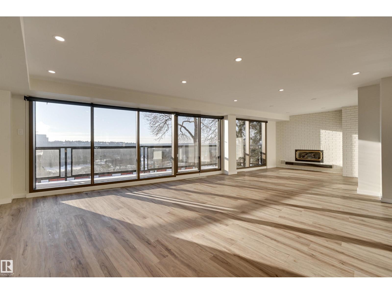
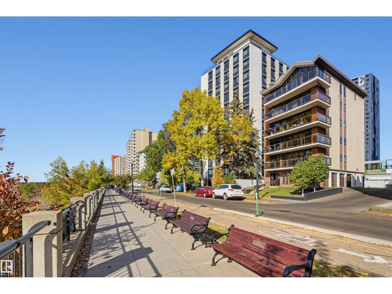
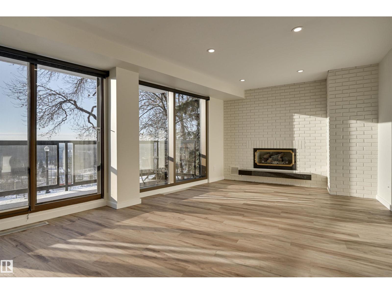
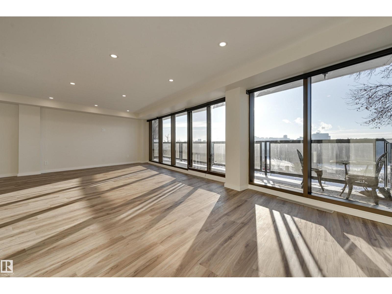
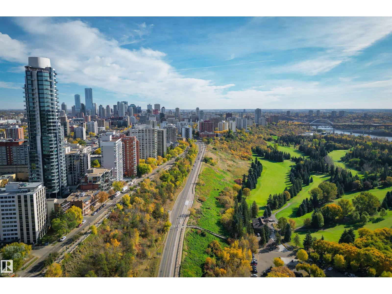
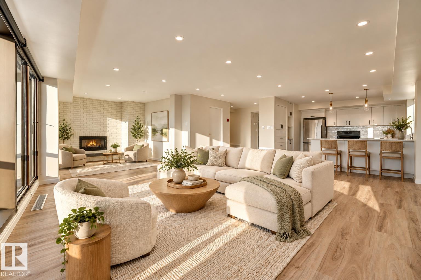
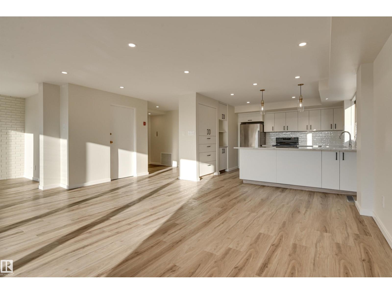
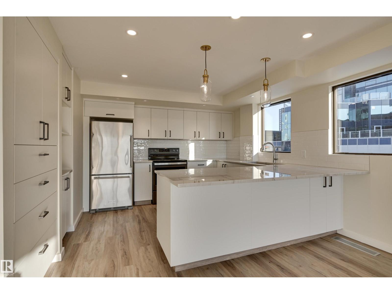
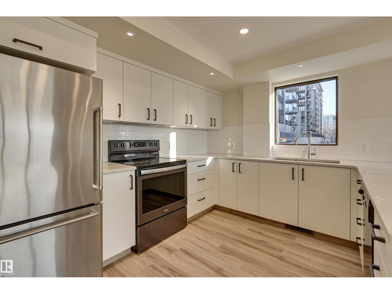
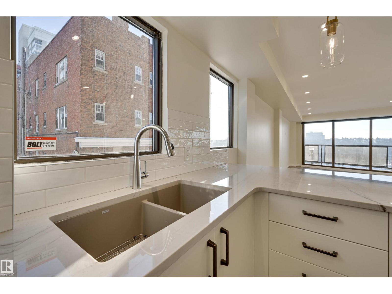
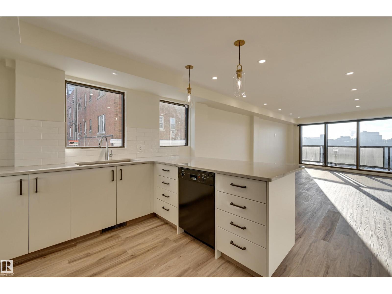
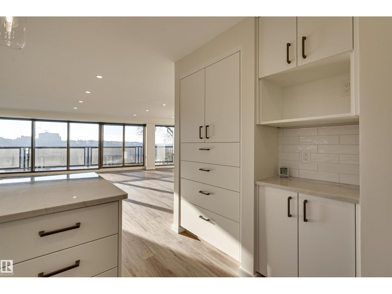
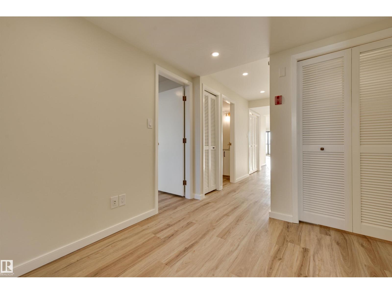
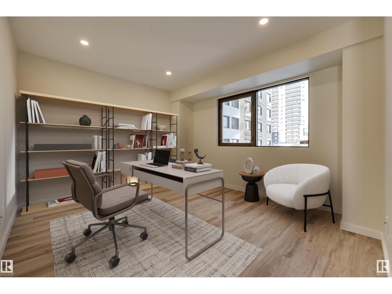
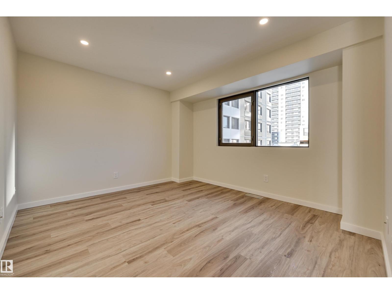
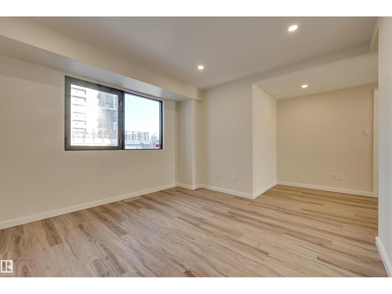
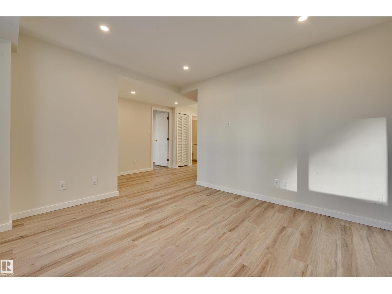
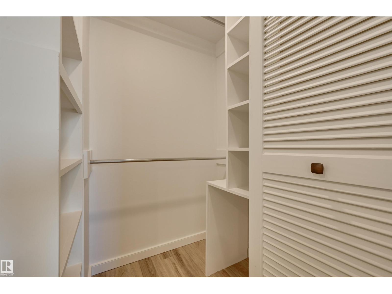
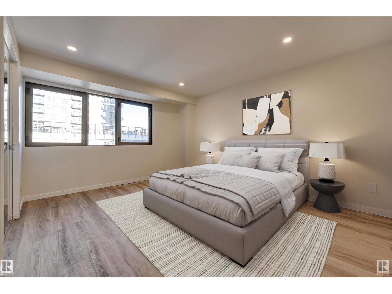
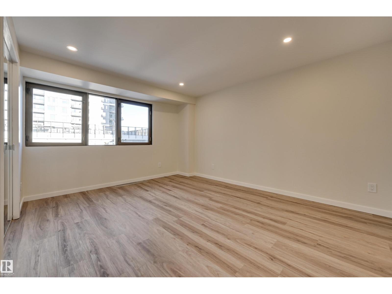
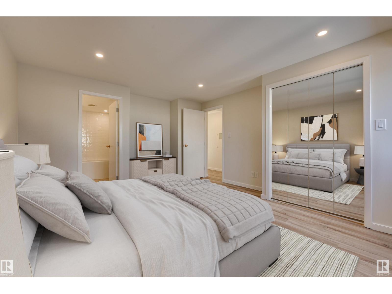
RIVER VALLEY & CITY VIEWS! Experience exclusive living in this beautifully renovated 1,371 sq.ft. condo in River Cliff Place, an intimate 5-unit building along the Promenade. Occupying an entire floor with PRIVATE ELEVATOR ACCESS directly into your suite, this exceptional home offers an open-concept design, floor-to-ceiling south-facing windows, abundant natural light, luxury vinyl plank flooring & a cozy gas fireplace. The stylish kitchen features granite counters, abundant cabinetry, peninsula with pendant lighting & stainless steel appliances. Retreat to the spacious primary suite with custom walk-in closet & ensuite featuring double sinks & deep soaker tub. A versatile den offers potential for a 2nd bedroom or home office. In-suite laundry, guest bath, parking & storage complete the package. Steps to river valley trails, restaurants, galleries & the Brewery and Ice Districts. Condo fees INCLUDE HEAT, WATER & ELECTRICITY! (id:66555)
Property details
Property
- Style
- Apartment
- Year built
- 1977
- Living area
- 1,371 square feet
- MLS® number
- E4512404
Interior
- Bedrooms
- 1
- Bathrooms
- 2
- Basement
- None
- Appliances
- Washer, Refrigerator, Dishwasher, Stove, Dryer, Window Coverings
Systems
- Heating
- Forced air
Parking
- Parking
- Attached Garage, Indoor
City assessment
- Assessed value
- $385,500 (2025)
- Assessment class
- Residential
Lot & site
- Lot features
- Closet Organizers
- Site influences
- Closet Organizers
- Community
- Wîhkwêntôwin
Rooms
Main level
- Living room8.62 × 3.96 meters
- Dining room3.87 × 3.45 meters
- Kitchen3.53 × 3.52 meters
- Den3.69 × 3.34 meters
- Primary Bedroom4.87 × 3.99 meters
More homes in Wîhkwêntôwin
All 155 homes for sale in Wîhkwêntôwin, with what each one costs a month.
Listing courtesy of RE/MAX Excellence. Listing data is provided under copyright by the REALTORS® Association of Edmonton via the CREA Data Distribution Facility (DDF®). Information is deemed reliable but is not guaranteed accurate by CREA, the board, or Padster, and should be independently verified. Not intended to solicit properties currently listed for sale.