#3201 11969 Jasper Av NW
Wîhkwêntôwin · Edmonton, AB T5K 0P1
MLS® E4511478 · Listing courtesy of ComFree
$1,945,000 list price · 4 bedrooms · 3 bathrooms · 3,415 sq ft · Condo
What it costs to own
- List price
- $1,945,000
- Down payment (10%)
- $194,500
- Mortgage
- $1,750,500
- Rate · amortization
- 4.34% · 25 years
- Principal & interest
- $9,572/mo
- Condo fee
- $3,618 monthly
Principal and interest only. Property tax, insurance, utilities, condo fees and maintenance are extra.
About this home
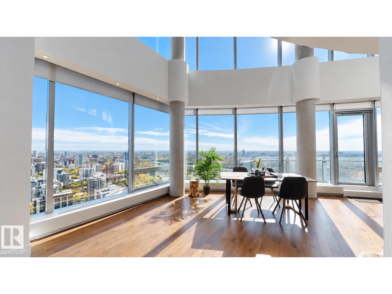
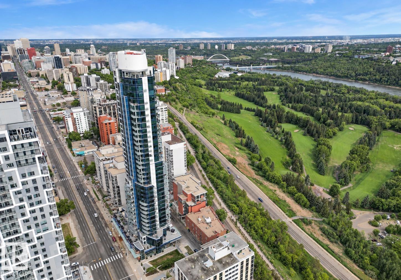
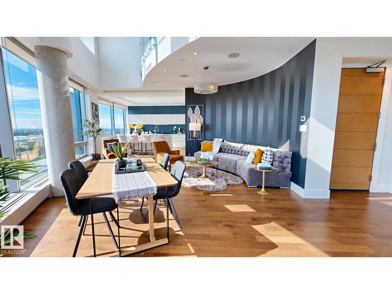
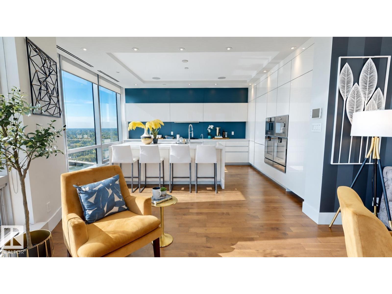
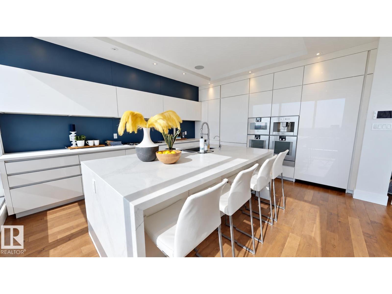
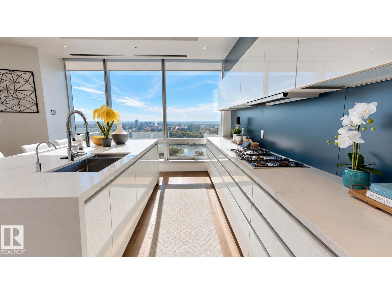
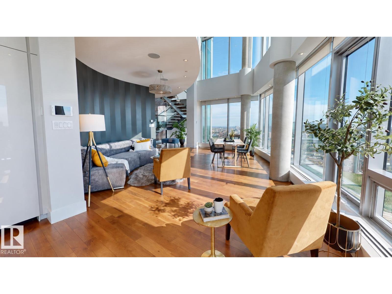
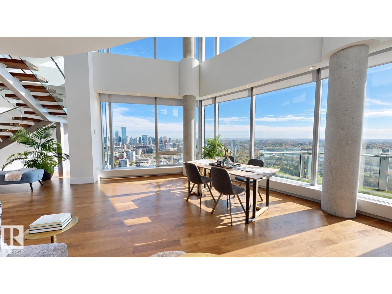
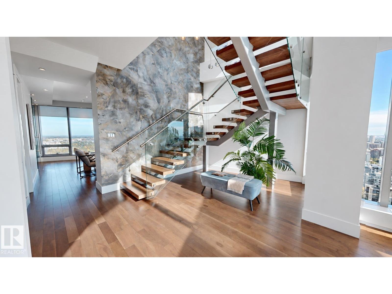
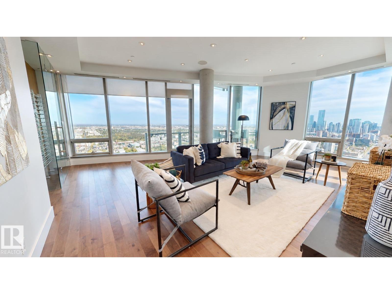
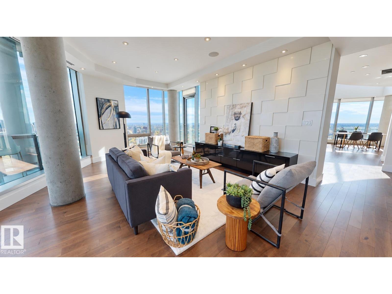
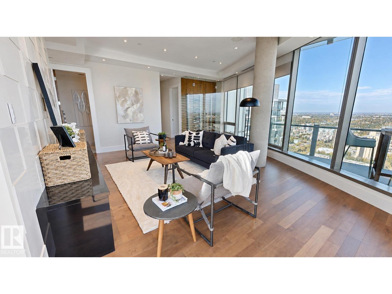
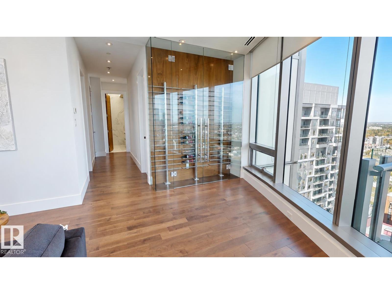
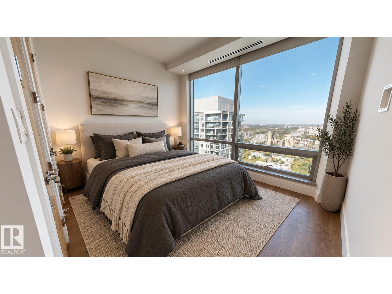
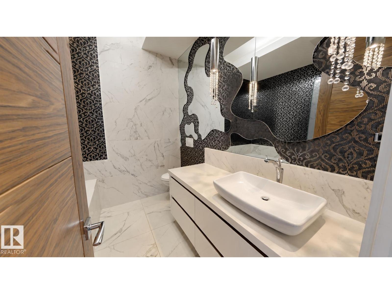
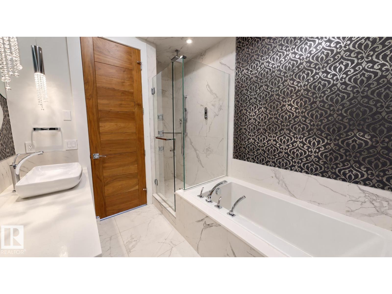
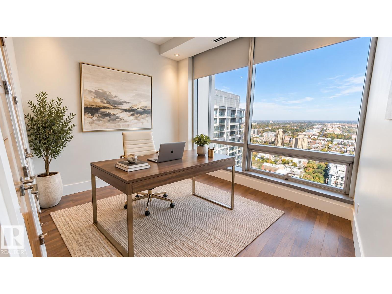
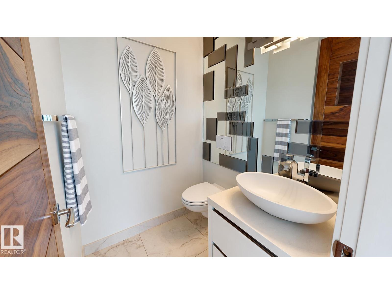
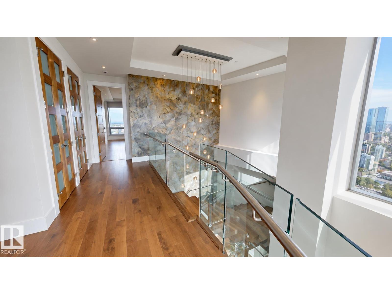
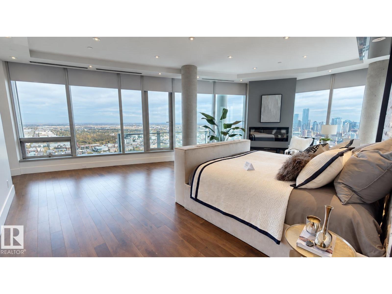
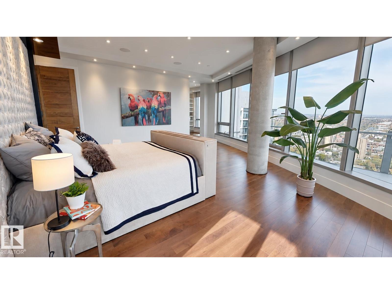
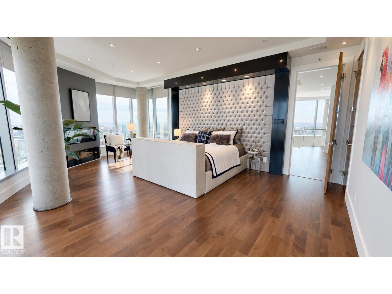
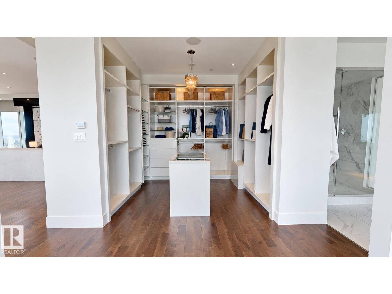
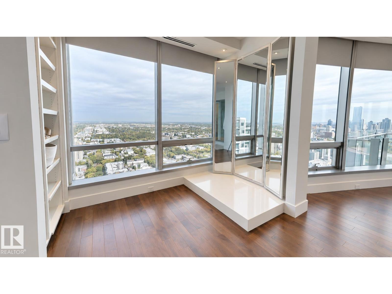
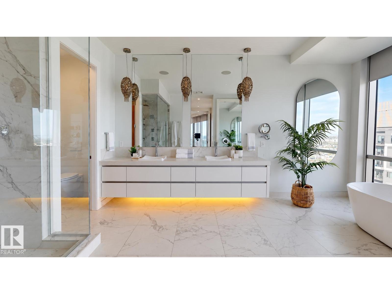
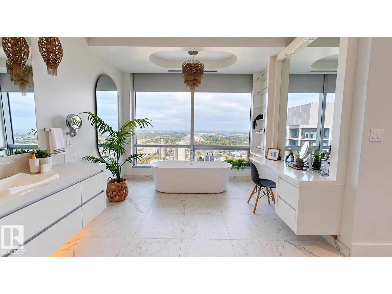
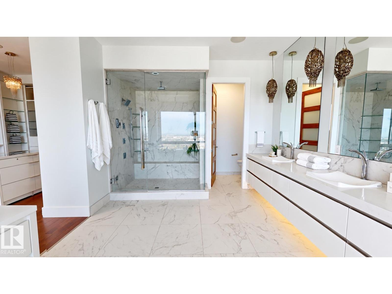
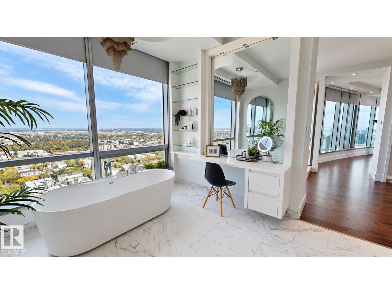
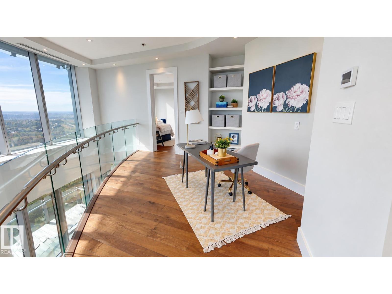
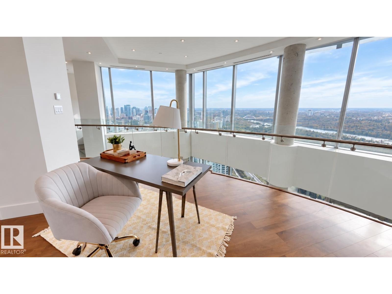
Experience exceptional space, craftsmanship & skyline views in this 3,415 sq.ft. sub-penthouse at Pearl Tower. Floor-to-ceiling windows capture sweeping views in three directions, with a south-facing outlook across the river valley & golf course. Soaring 20-foot vaulted ceilings & a sculptural Bocci chandelier create a striking focal point. The European kitchen features 10 Gaggenau appliances valued at over $150,000, motorized cabinetry, integrated LED lighting & walnut dividers. Solid American walnut doors, flooring & stair treads bring warmth & continuity throughout. The primary suite offers a luxurious ensuite finished in Italian Carrara marble, complete with a two-person shower & a freestanding tub positioned to enjoy the skyline. Four bedrooms, four balconies & four parking stalls provide outstanding flexibility, while 24-hour concierge & security services complete this remarkable residence. Building offers separate weight & cardio fitness rooms & a common room for hosting larger groups. (id:66555)
Property details
Property
- Style
- Apartment
- Year built
- 2015
- Living area
- 3,415 square feet
- MLS® number
- E4511478
Interior
- Bedrooms
- 4
- Bathrooms
- 3
- Basement
- None
- Appliances
- Washer, Refrigerator, Dishwasher, Stove, Dryer, Garburator, Oven - Built-In, Hood Fan, Window Coverings
Systems
- Heating
- Heat Pump
Parking
- Parking
- Attached Garage, Underground
City assessment
- Assessed value
- $1,876,500 (2025)
- Assessment class
- Residential
Lot & site
- Lot size
- 65 m² (703 sq ft)
- Lot features
- See remarks
- Site influences
- See remarks
- Community
- Wîhkwêntôwin
Rooms
Main level
- Living room7.58 × 6.88 meters
- Dining room7.02 × 6.56 meters
- Kitchen5.15 × 5.17 meters
- Bedroom 33.37 × 3.52 meters
- Bedroom 43.66 × 3.19 meters
Upper Level
- Primary Bedroom7.86 × 6.57 meters
- Bedroom 24.57 × 6.16 meters
The building
Pearl Tower: what units cost to own, condo fees and every unit for sale.
More homes in Wîhkwêntôwin
All 155 homes for sale in Wîhkwêntôwin, with what each one costs a month.
Listing courtesy of ComFree. Listing data is provided under copyright by the REALTORS® Association of Edmonton via the CREA Data Distribution Facility (DDF®). Information is deemed reliable but is not guaranteed accurate by CREA, the board, or Padster, and should be independently verified. Not intended to solicit properties currently listed for sale.