#1001 9909 110 St NW
Wîhkwêntôwin · Edmonton, AB T5K 2E5
MLS® E4511144 · Listing courtesy of Schmidt Realty Group Inc
$197,500 list price · 2 bedrooms · 2 bathrooms · 1,061 sq ft · Condo
What it costs to own
- List price
- $197,500
- Down payment (10%)
- $19,750
- Mortgage
- $177,750
- Rate · amortization
- 4.34% · 25 years
- Principal & interest
- $972/mo
- Condo fee
- $935 monthly
Principal and interest only. Property tax, insurance, utilities, condo fees and maintenance are extra.
About this home
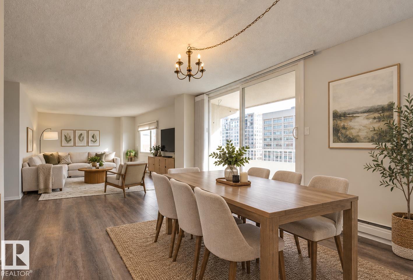
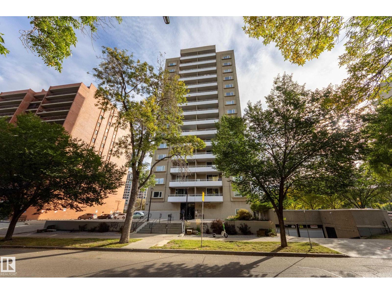
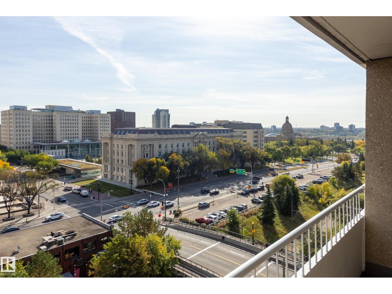
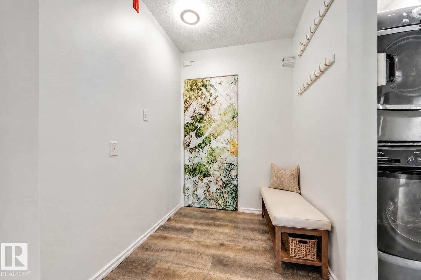
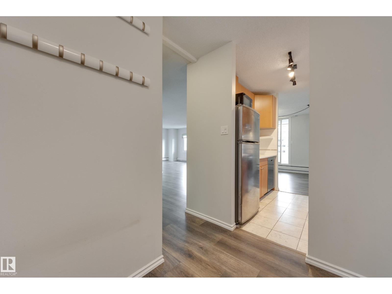
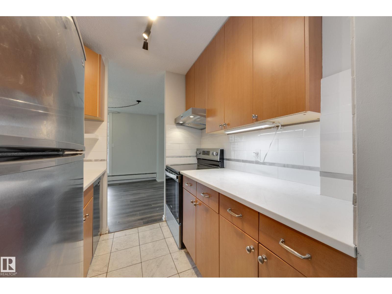
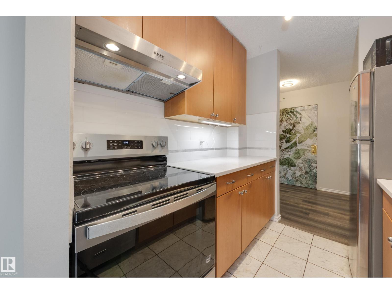
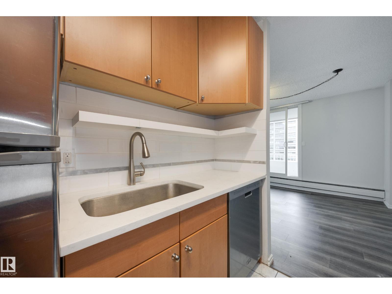
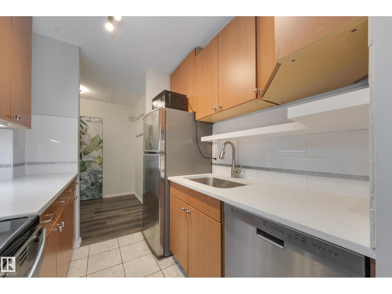
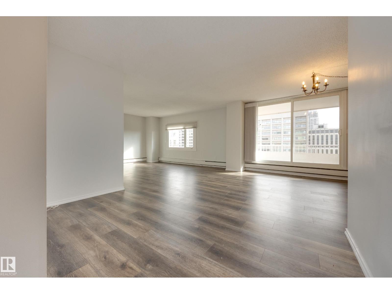
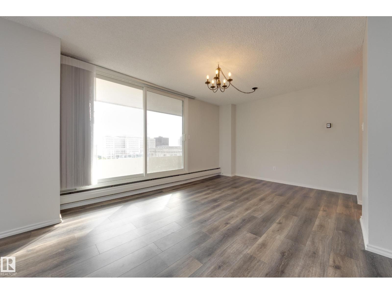
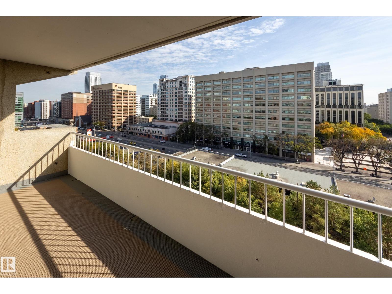
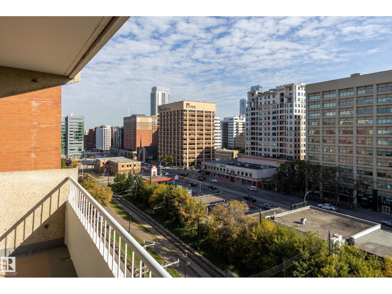
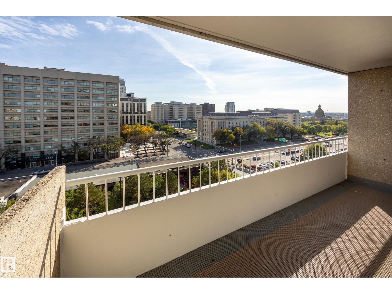
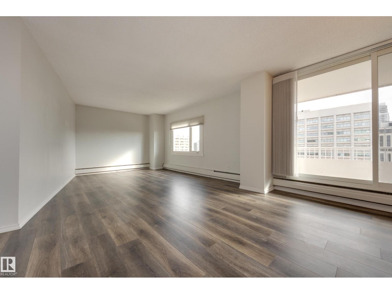
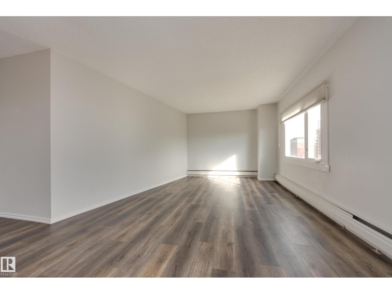
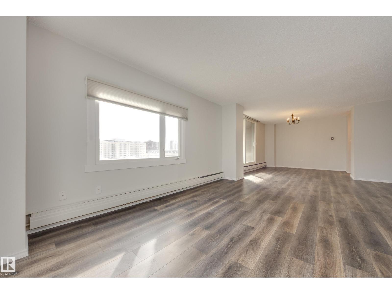
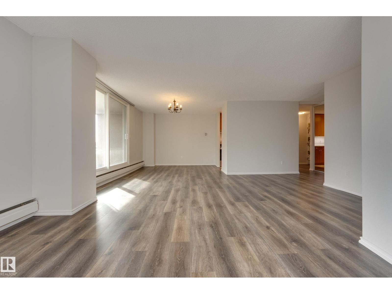
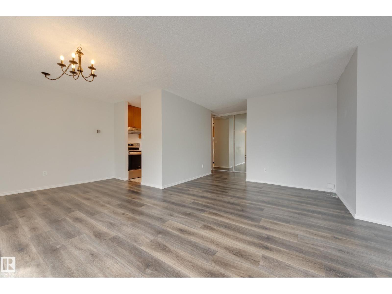
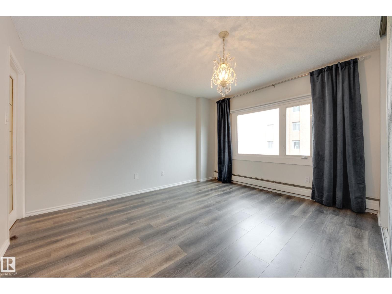
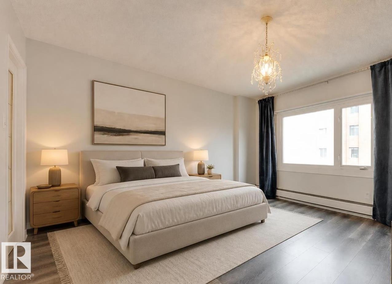
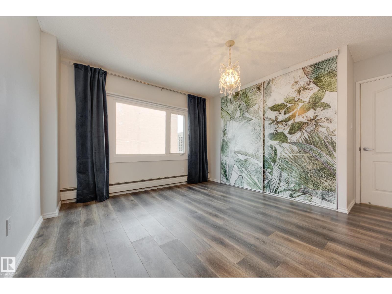
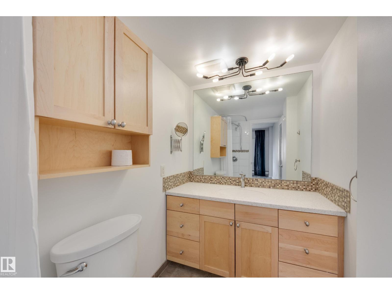
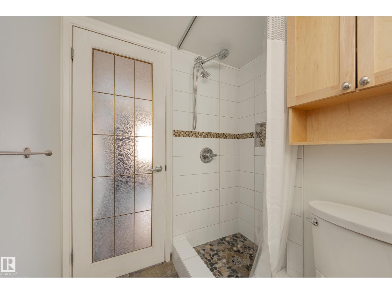
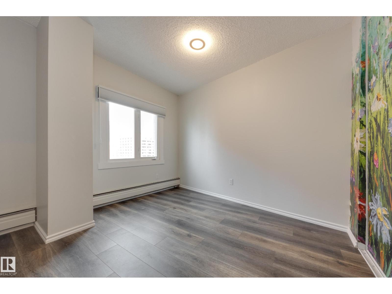
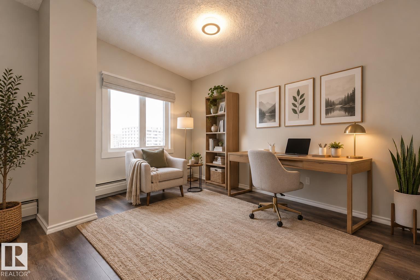
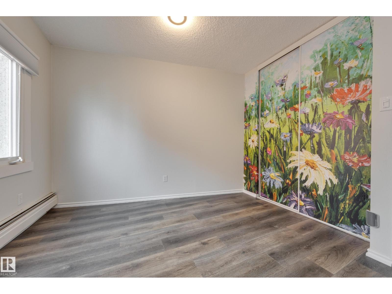
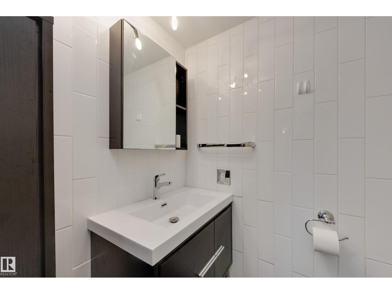
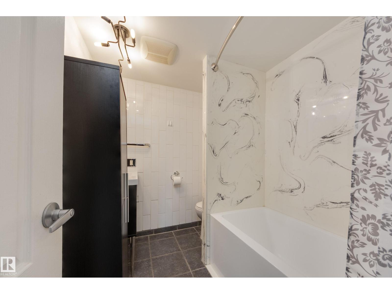
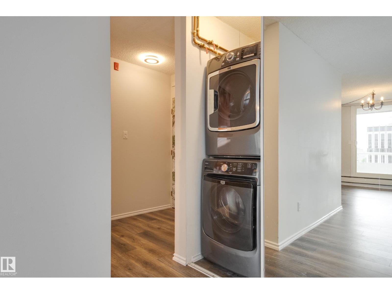
Modern comfort meets unbeatable convenience in this beautifully maintained 2 bedroom, 2 full bathroom apartment in Westcliffe Arms. Perched on the 10th floor and showcasing gorgeous east-facing views of downtown Edmonton. Thoughtfully updated over the years, the unit features renovated kitchen & bathrooms, newer flooring, custom window coverings, brand-new stove + closet organizers throughout. The generous living and dining areas provide an ideal space for hosting, while floor-to-ceiling sliding doors open to a private balcony perfect for enjoying your morning coffee or relaxing in the evening. Spacious primary suite offers 3pc ensuite. In-suite laundry, ample storage + additional storage cage add everyday practicality. Pet friendly solid concrete building is exceptionally well cared for, with only 4 suites per floor, & includes amenities like fully equipped fitness room, sauna & party room. Recent building improvements include updated elevators & windows. Even better, condo fees include all utilities! (id:66555)
Property details
Property
- Style
- Apartment
- Year built
- 1972
- Living area
- 1,061 square feet
- MLS® number
- E4511144
Interior
- Bedrooms
- 2
- Bathrooms
- 2
- Basement
- None
- Appliances
- Washer, Refrigerator, Dishwasher, Stove, Dryer, Microwave, Hood Fan, Window Coverings
Systems
- Heating
- Baseboard heaters
Parking
- Parking
- Stall
City assessment
- Assessed value
- $217,000 (2025)
- Assessment class
- Residential
Lot & site
- Lot features
- Closet Organizers, No Smoking Home
- Site influences
- Closet Organizers, No Smoking Home, Public Swimming Pool
- Community
- Wîhkwêntôwin
Rooms
Main level
- Living room8.85 × 5.85 meters
- Dining room4.45 × 3.44 meters
- Kitchen2.12 × 2.37 meters
- Primary Bedroom3.94 × 4.16 meters
- Bedroom 23.21 × 3.47 meters
The building
Westcliffe Arms: what units cost to own, condo fees and every unit for sale.
More homes in Wîhkwêntôwin
All 155 homes for sale in Wîhkwêntôwin, with what each one costs a month.
Listing courtesy of Schmidt Realty Group Inc. Listing data is provided under copyright by the REALTORS® Association of Edmonton via the CREA Data Distribution Facility (DDF®). Information is deemed reliable but is not guaranteed accurate by CREA, the board, or Padster, and should be independently verified. Not intended to solicit properties currently listed for sale.