#12A 10050 118 St NW
Wîhkwêntôwin · Edmonton, AB T5K 2M8
MLS® E4510885 · Listing courtesy of Exp Realty
$465,000 list price · 2 bedrooms · 3 bathrooms · 2,327 sq ft · Penthouse condo
What it costs to own
- List price
- $465,000
- Down payment (10%)
- $46,500
- Mortgage
- $418,500
- Rate · amortization
- 4.34% · 25 years
- Principal & interest
- $2,288/mo
- Condo fee
- $1,516 monthly
Principal and interest only. Property tax, insurance, utilities, condo fees and maintenance are extra.
About this home
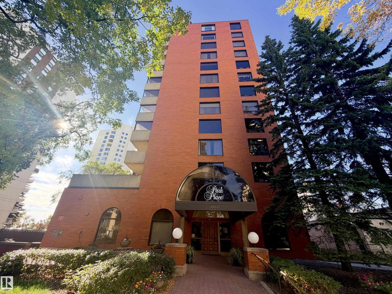
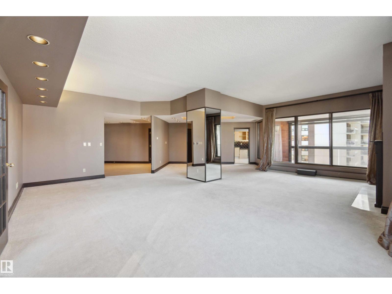
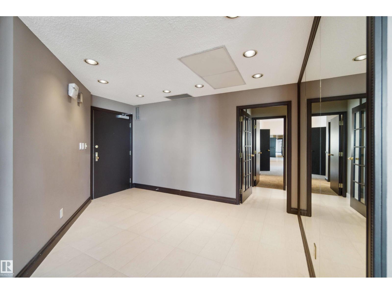
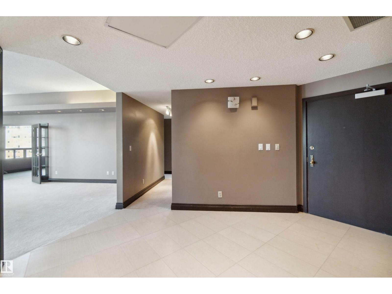
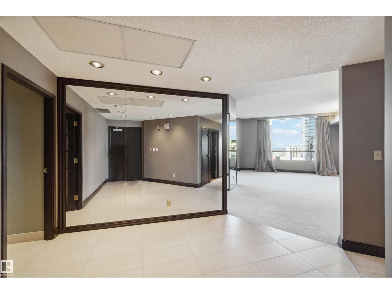
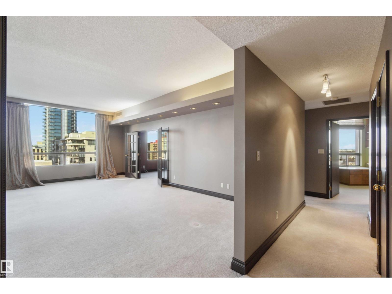
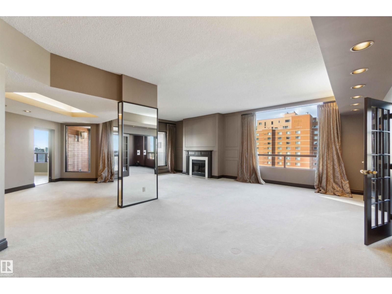
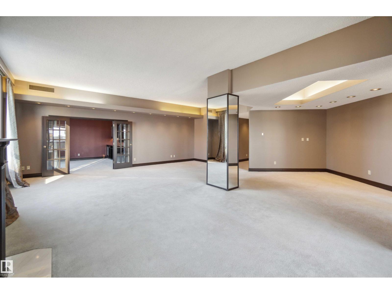
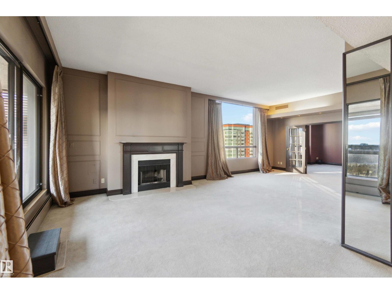
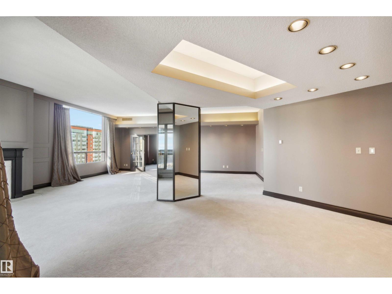
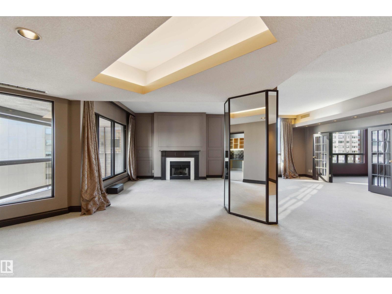
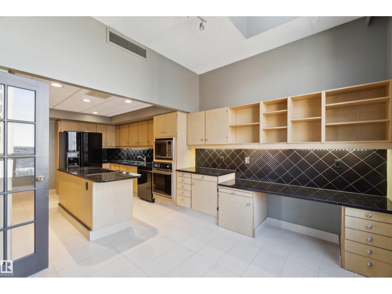
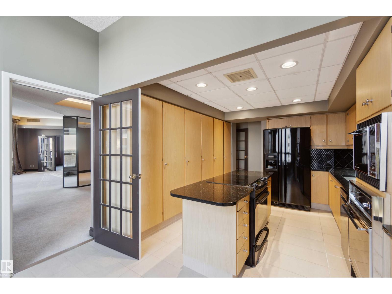
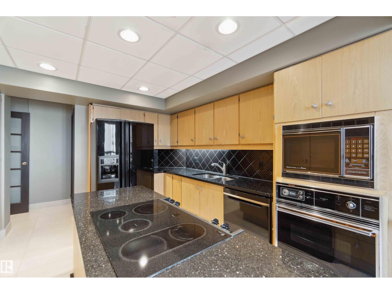
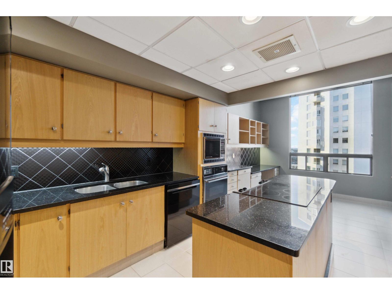
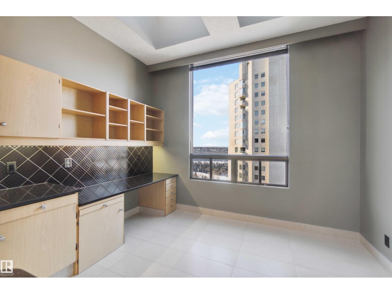
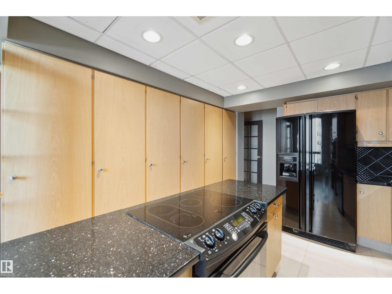
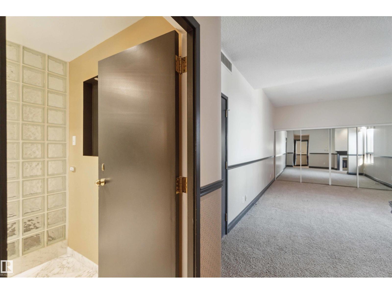
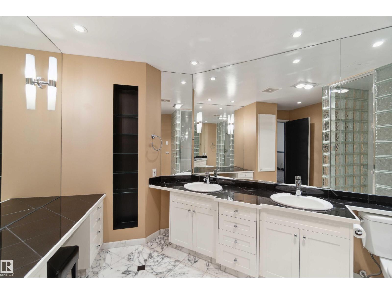
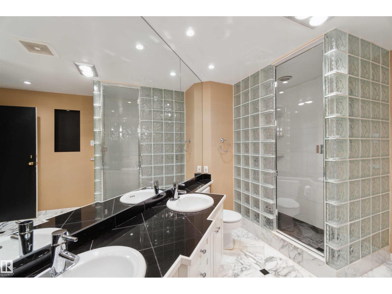
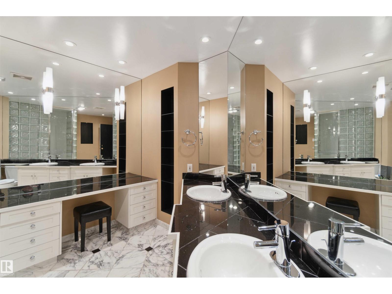
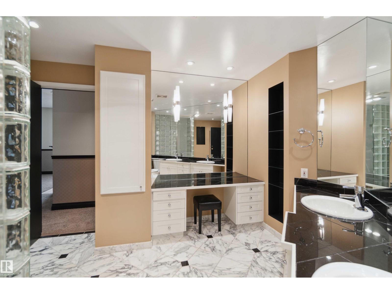
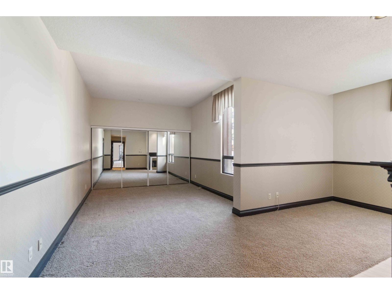
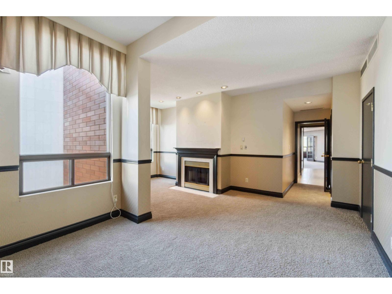
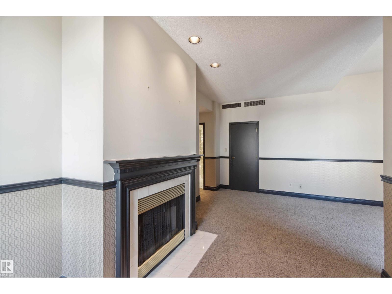
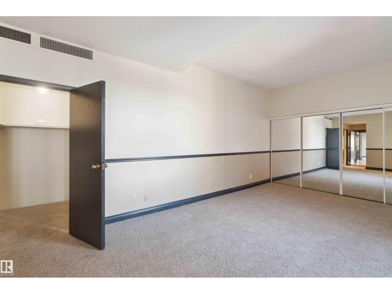
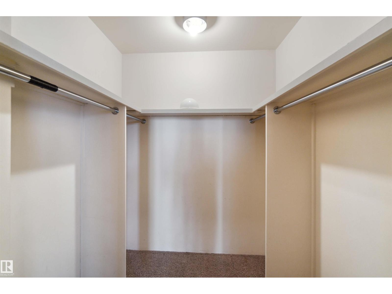
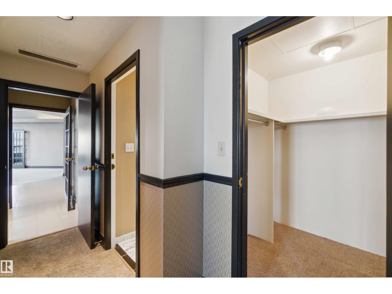
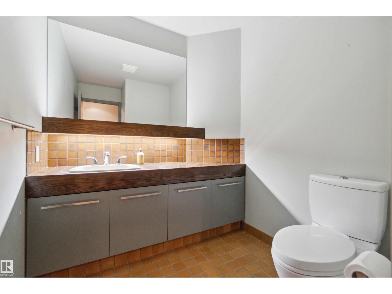
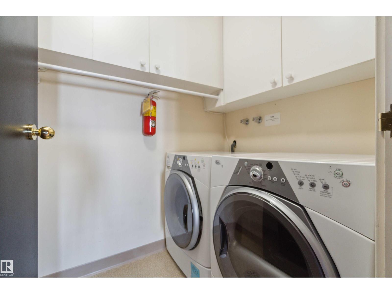
ESTATE SALE! Did you just Check into the Fairmont?! Huge potential in this top-floor penthouse offers breathtaking river valley views from every angle. Spanning 2326sqft, soaring windows flood the space with natural light, with exposures to the south, west & north. The kitchen features an island & black granite countertops with a breakfast nook, ideal for morning coffee with a view. The open layout boasts 10-ft ceilings & a cozy wood-burning fireplace in the living room, leading to a versatile flex room that converts to a 3rd bedroom. The expansive primary offers a seating area, luxurious ensuite with steam shower & ample closet space. An additional bedroom with built-in closet/desk & wall bed, a 4pc main bath & a powder room complete the unit. With two titled underground parking stalls, AND STORAGE GARAGE! Located in the heart of downtown, just half a block from the River Valley, this penthouse offers the epitome of urban living combined with serene natural surroundings. All this home needs is YOU! (id:66555)
Property details
Property
- Style
- Penthouse
- Year built
- 1981
- Living area
- 2,327 square feet
- MLS® number
- E4510885
Interior
- Bedrooms
- 2
- Bathrooms
- 3
- Basement
- None
- Appliances
- Washer, Refrigerator, Dishwasher, Stove, Dryer, Microwave, Window Coverings
Systems
- Heating
- Hot water radiator heat
Parking
- Parking
- Underground, Heated Garage
City assessment
- Assessed value
- $634,500 (2025)
- Assessment class
- Residential
Lot & site
- Lot size
- 51 m² (554 sq ft)
- Lot features
- Corner Site, Flat site, No Animal Home, No Smoking Home
- Site influences
- Corner Site, Flat site, No Animal Home, No Smoking Home
- Community
- Wîhkwêntôwin
Rooms
Main level
- Living room7.27m
- Dining room3.70m
- Kitchen7.36m
- Den2.84m
- Primary Bedroom3.71m
- Bedroom 23.65m
The building
Park Place (Wîhkwêntôwin): what units cost to own, condo fees and every unit for sale.
More homes in Wîhkwêntôwin
All 156 homes for sale in Wîhkwêntôwin, with what each one costs a month.
Listing courtesy of Exp Realty. Listing data is provided under copyright by the REALTORS® Association of Edmonton via the CREA Data Distribution Facility (DDF®). Information is deemed reliable but is not guaranteed accurate by CREA, the board, or Padster, and should be independently verified. Not intended to solicit properties currently listed for sale.