10143 123 St NW
Wîhkwêntôwin · Edmonton, AB T5N 1N1
MLS® E4508556 · Listing courtesy of RE/MAX Real Estate
$1,195,000 list price · 3 bedrooms · 3 bathrooms · 2,117 sq ft · House
What it costs to own
- List price
- $1,195,000
- Down payment (10%)
- $119,500
- Mortgage
- $1,075,500
- Rate · amortization
- 4.34% · 25 years
- Principal & interest
- $5,881/mo
Principal and interest only. Property tax, insurance, utilities, condo fees and maintenance are extra.
About this home
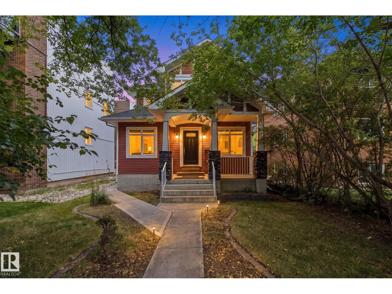
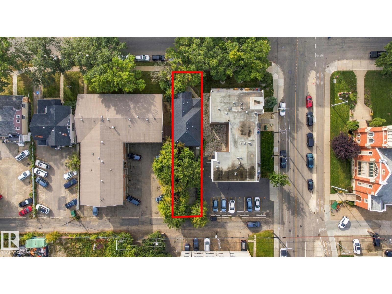
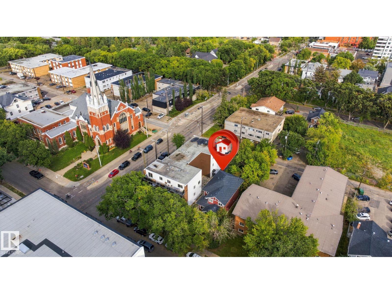
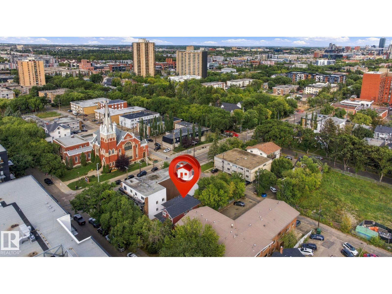
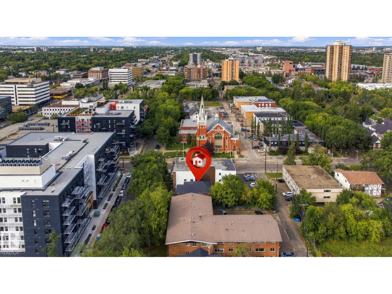
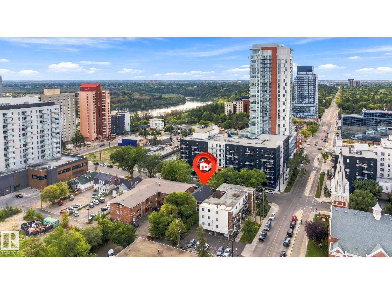
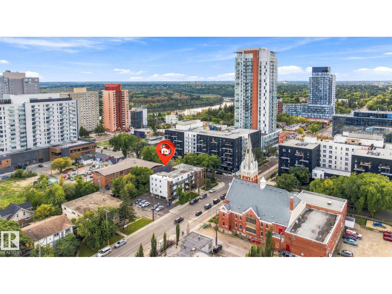
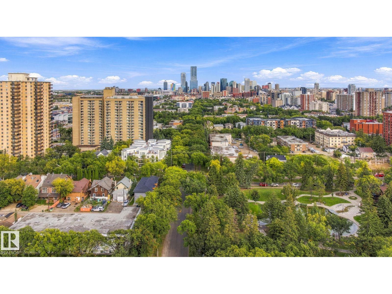
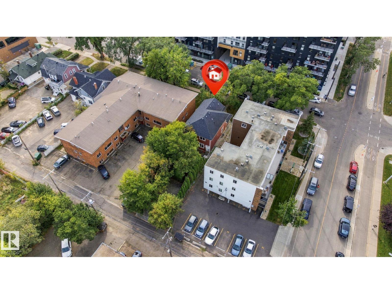
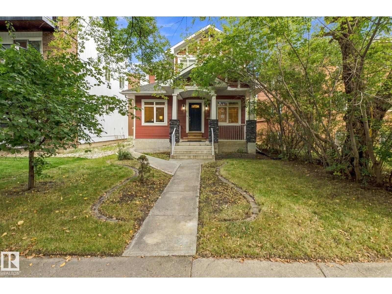
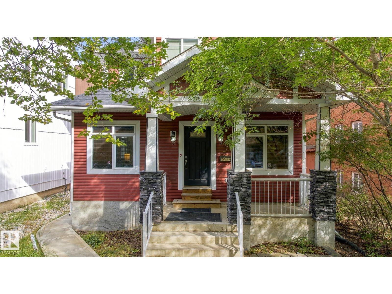
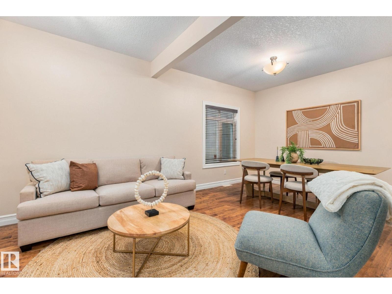
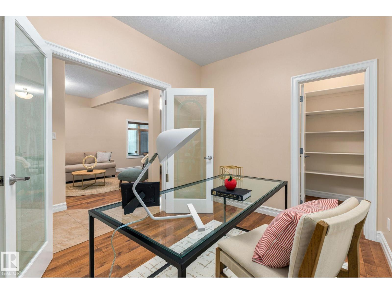
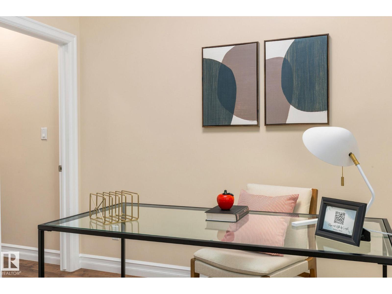
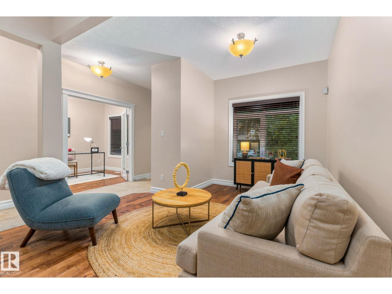
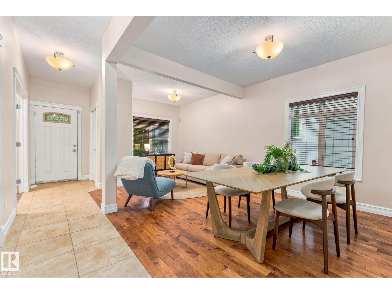
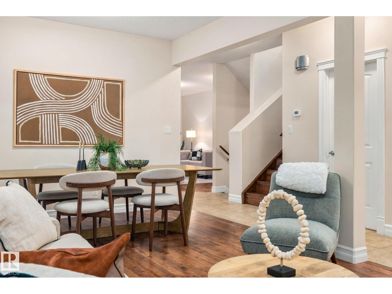
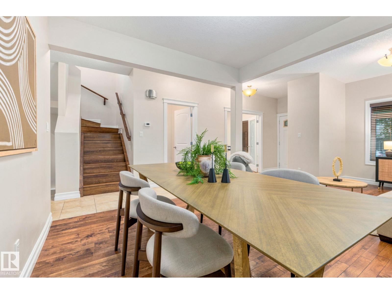
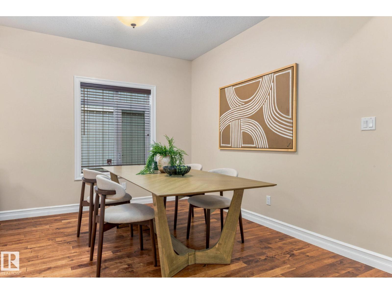
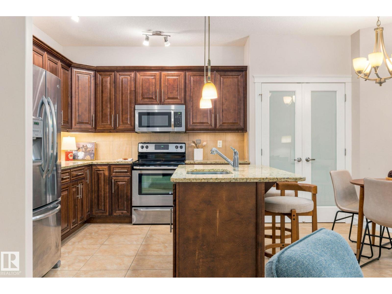
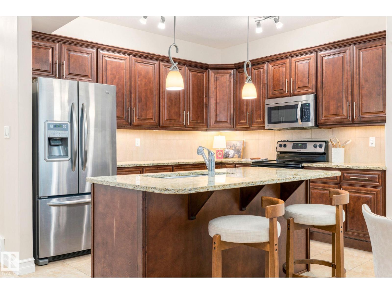
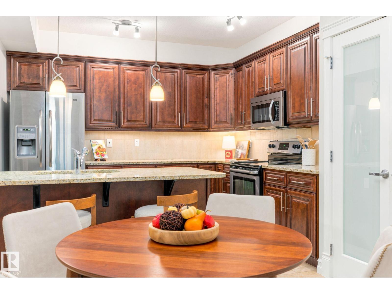
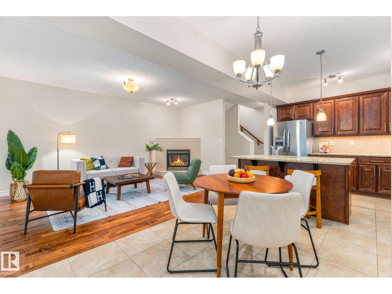
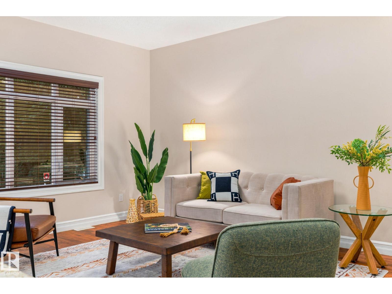
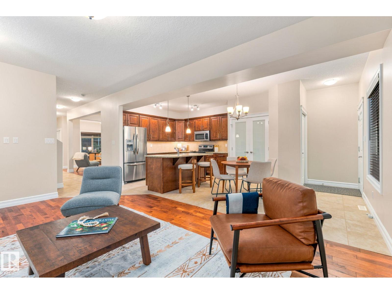
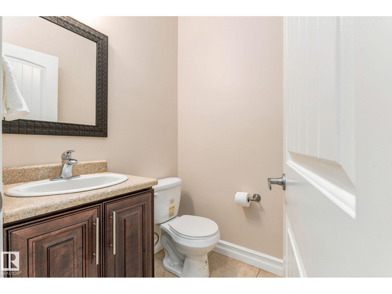
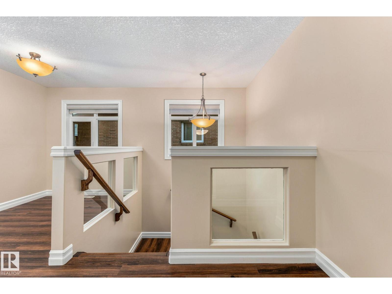
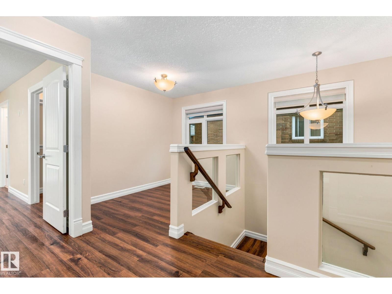
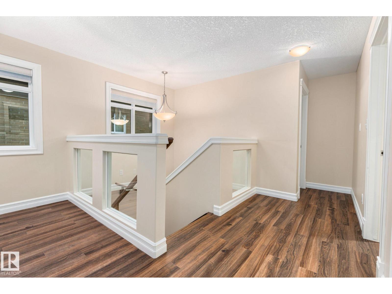
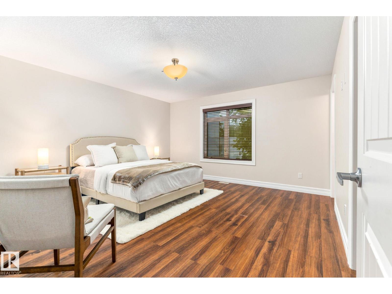
Fabulous opportunity in Wîhkwêntôwin! Minutes to downtown and the River Valley, this beautiful 3 bedroom 2.5 bathroom home with a dedicated office space on the main floor is zoned for large scale residential but can also support a home based business. Hosting is easy with AC, granite countertops and a pantry in the kitchen, with modern, open floor plan on the main. Hardwood floors throughout add a warm elegance. Head upstairs to find 3 bedrooms each with their own walk-in closets, and an additional loft/flex space perfect to suit your needs. This 2116 sqft home has room to grow as it features an unfinished basement, with a cold storage, that is ready for your creative design. Step outside to a thoughtfully designed patio complete with a deck and flagstoned area that is perfect for hosting or enjoying a moment outside in peace with plenty of trees and shrubs for privacy. Schools, parks, and a taste of downtown Edmonton accessible in minutes from your doorstep! Don't delay on this fabulous opportunity! (id:66555)
Property details
Property
- Style
- House
- Year built
- 2011
- Living area
- 2,117 square feet
- MLS® number
- E4508556
Interior
- Bedrooms
- 3
- Bathrooms
- 3
- Basement
- Unfinished, Full
- Appliances
- Washer, Refrigerator, Dishwasher, Stove, Dryer, Microwave Range Hood Combo, Window Coverings
Systems
- Heating
- Forced air
Parking
- Parking
- Parking Pad, Rear
City assessment
- Assessed value
- $877,000 (2025)
- Assessment class
- Residential
Lot & site
- Lot size
- 460 m² (4,948 sq ft)
- Lot features
- Flat site, Lane, Closet Organizers, No Animal Home, No Smoking Home
- Site influences
- Flat site, Lane, Closet Organizers, No Animal Home, No Smoking Home, Public Swimming Pool
- Community
- Wîhkwêntôwin
Rooms
Main level
- Living room3.51 × 3.09 meters
- Dining room3.51 × 3.41 meters
- Kitchen3.51 × 2.93 meters
- Family room3.79 × 5.42 meters
- Office2.63 × 3.45 meters
Upper Level
- Primary Bedroom4.42 × 4.36 meters
- Bedroom 23.34 × 3.69 meters
- Bedroom 32.95 × 4.47 meters
More homes in Wîhkwêntôwin
All 154 homes for sale in Wîhkwêntôwin, with what each one costs a month.
Listing courtesy of RE/MAX Real Estate. Listing data is provided under copyright by the REALTORS® Association of Edmonton via the CREA Data Distribution Facility (DDF®). Information is deemed reliable but is not guaranteed accurate by CREA, the board, or Padster, and should be independently verified. Not intended to solicit properties currently listed for sale.