#1305 9916 113 St NW
Wîhkwêntôwin · Edmonton, AB T5K 2N3
MLS® E4507301 · Listing courtesy of RE/MAX Real Estate
$149,800 list price · 2 bedrooms · 2 bathrooms · 836 sq ft · Condo
What it costs to own
- List price
- $149,800
- Down payment (10%)
- $14,980
- Mortgage
- $134,820
- Rate · amortization
- 4.34% · 25 years
- Principal & interest
- $737/mo
- Condo fee
- $839 monthly
Principal and interest only. Property tax, insurance, utilities, condo fees and maintenance are extra.
About this home
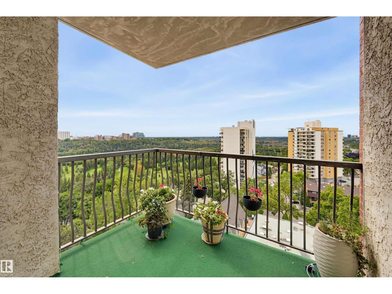
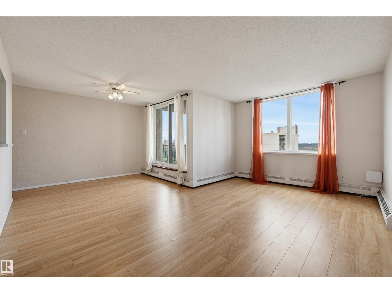
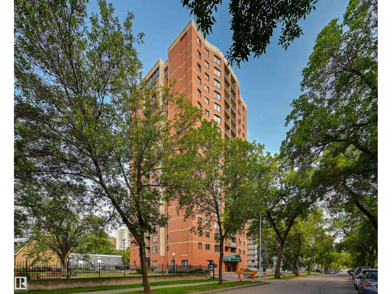
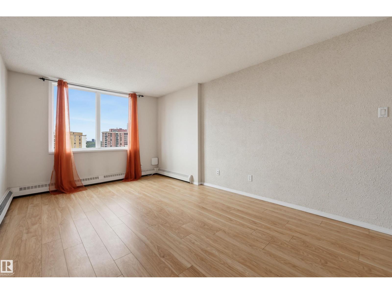
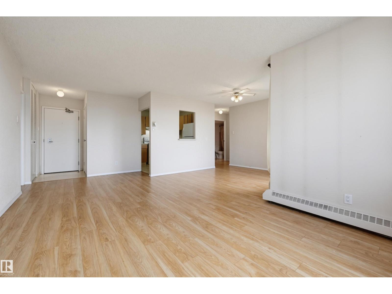
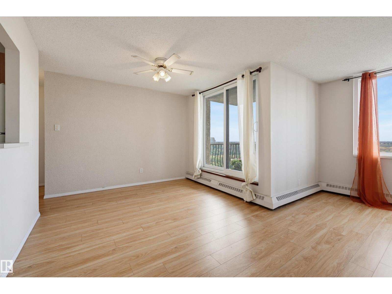
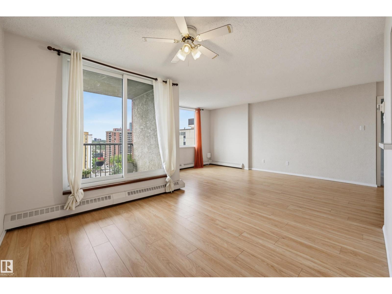
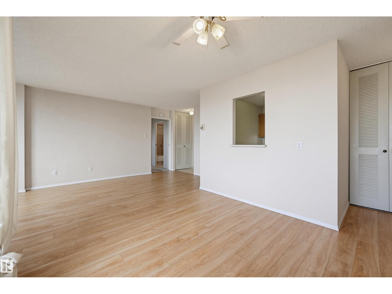
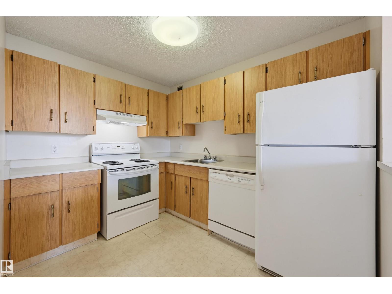
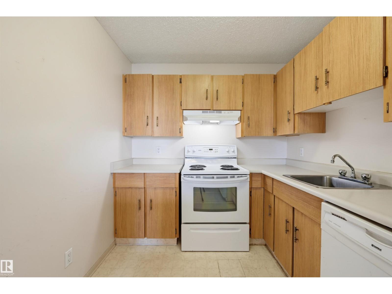
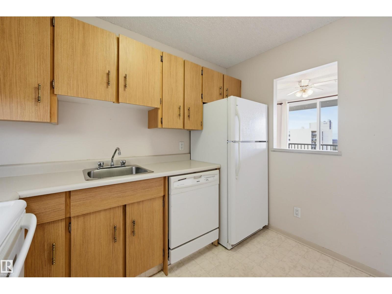
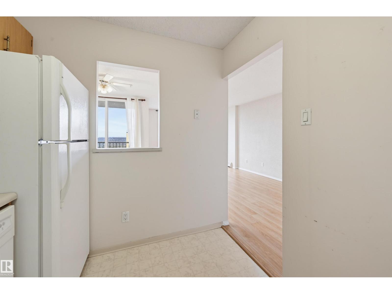
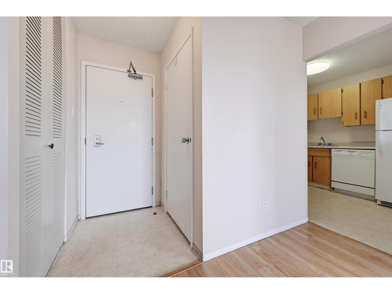
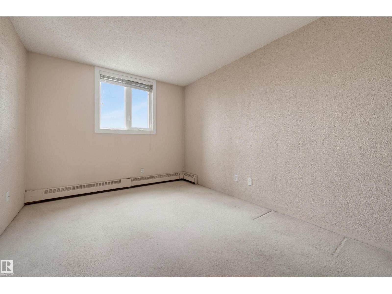
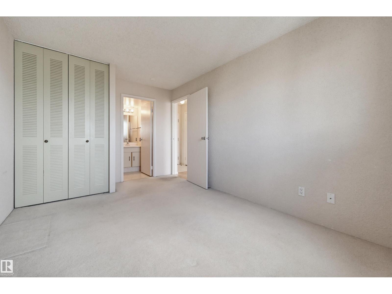
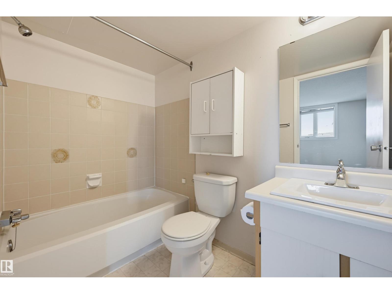
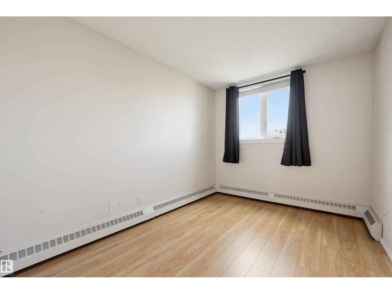
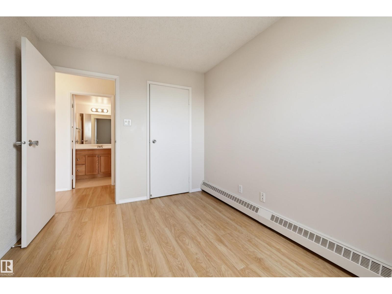
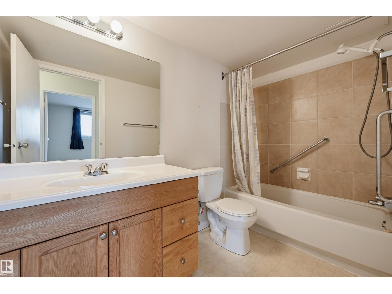
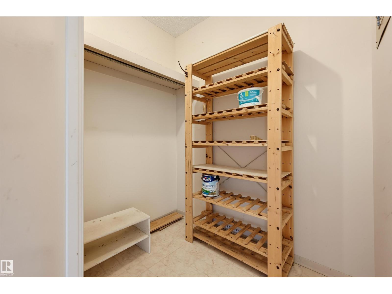
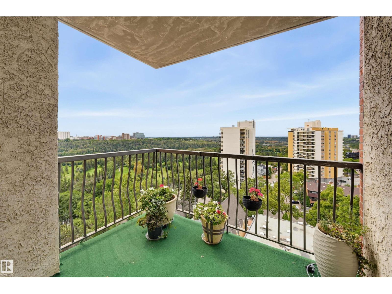
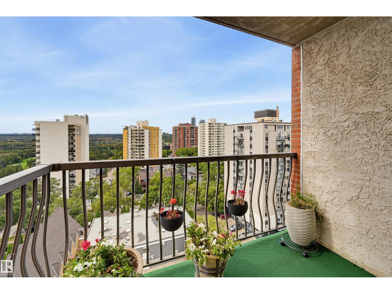
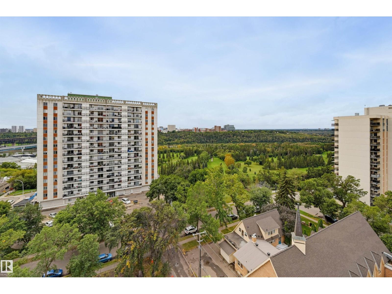
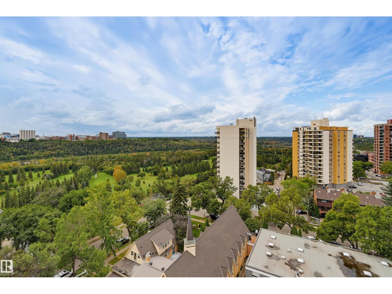
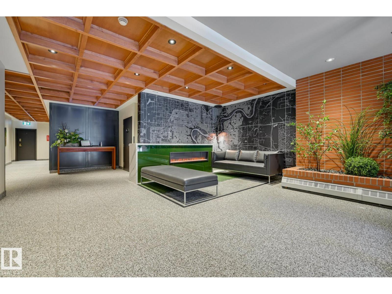
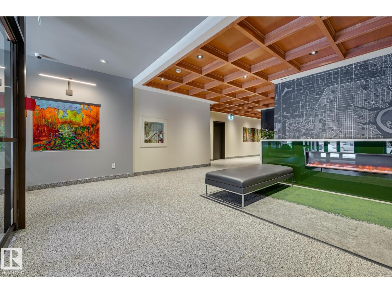
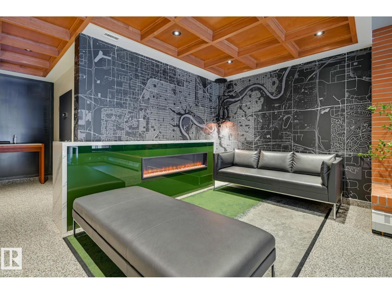
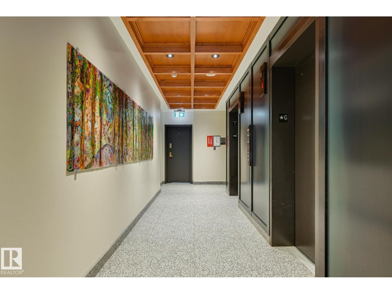
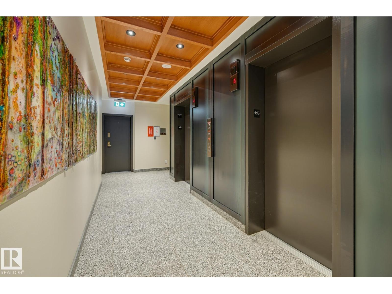
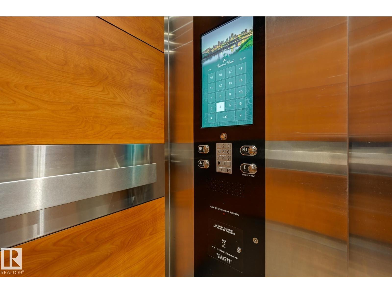
Spectacular views from this affordable 2 bedroom 2 bathroom condo under $150,000! Enjoy the prime SW corner with views overlooking the river valley from the covered balcony. The suite has a living room, dedicated dining room, and kitchen with breezeway. Bedrooms on either end of the suite for added privacy. The primary with ensuite and the second bedroom right next to the 2nd full bathroom. In suite storage room. The building has been significantly upgraded with new common spaces, hallways, lobby, windows, and elevators. Assigned underground parking #5. The building amenities include a car wash bay, visitor parking and a huge private park. The location is perfect on a quiet treelined street in Oliver. There is walking & biking trails, public transportation (LRT & bus), shopping, cafes, restaurants, all within a few blocks. Check out this affordable move in ready home today! (id:66555)
Property details
Property
- Style
- Apartment
- Year built
- 1981
- Living area
- 836 square feet
- MLS® number
- E4507301
Interior
- Bedrooms
- 2
- Bathrooms
- 2
- Basement
- None
- Appliances
- Refrigerator, Dishwasher, Stove, Window Coverings
Systems
- Heating
- Hot water radiator heat
Parking
- Parking
- Underground, Indoor
City assessment
- Assessed value
- $165,000 (2025)
- Assessment class
- Residential
Lot & site
- Lot features
- See remarks, Park/reserve
- Site influences
- See remarks, Park/reserve
- Community
- Wîhkwêntôwin
Rooms
Main level
- Living room5.01 × 3.29 meters
- Dining room3.14 × 2.67 meters
- Kitchen2.98 × 2.33 meters
- Primary Bedroom3.71 × 2.94 meters
- Bedroom 23.53 × 2.6 meters
The building
Central Park: what units cost to own, condo fees and every unit for sale.
More homes in Wîhkwêntôwin
All 154 homes for sale in Wîhkwêntôwin, with what each one costs a month.
Listing courtesy of RE/MAX Real Estate. Listing data is provided under copyright by the REALTORS® Association of Edmonton via the CREA Data Distribution Facility (DDF®). Information is deemed reliable but is not guaranteed accurate by CREA, the board, or Padster, and should be independently verified. Not intended to solicit properties currently listed for sale.