9846 112 St NW
Wîhkwêntôwin · Edmonton, AB T5K 1L4
MLS® E4506832 · Listing courtesy of Century 21 Quantum Realty
$570,000 list price · 4 bedrooms · 4 bathrooms · 1,856 sq ft · Duplex
What it costs to own
- List price
- $570,000
- Down payment (10%)
- $57,000
- Mortgage
- $513,000
- Rate · amortization
- 4.34% · 25 years
- Principal & interest
- $2,805/mo
- Condo fee
- $1,209 monthly
Principal and interest only. Property tax, insurance, utilities, condo fees and maintenance are extra.
About this home
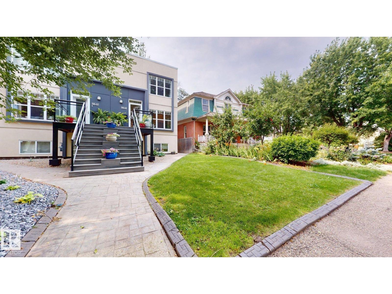
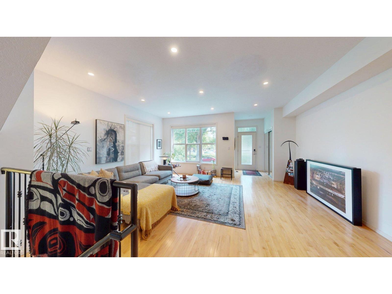
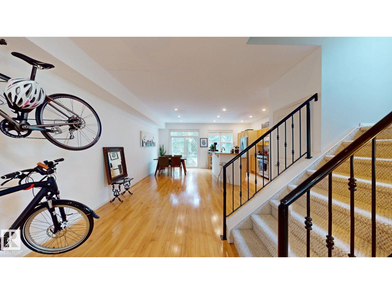
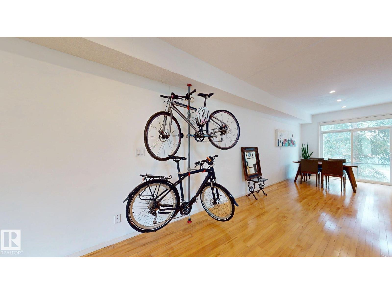
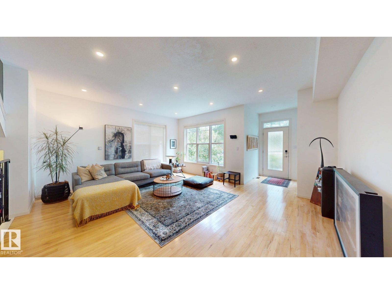
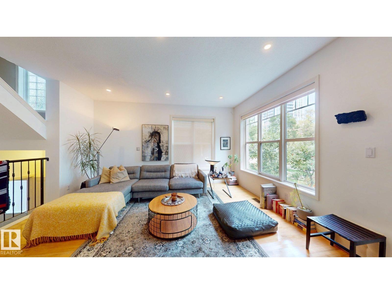
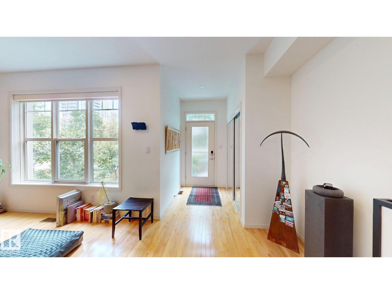
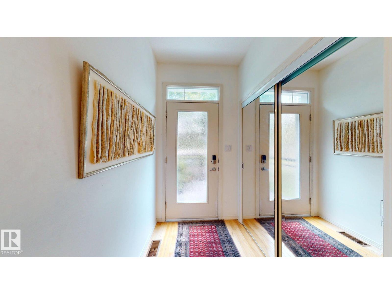
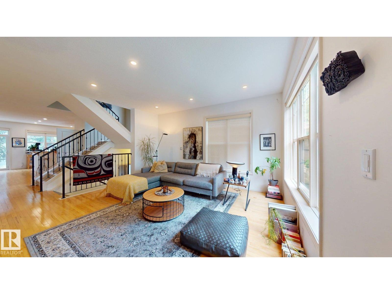
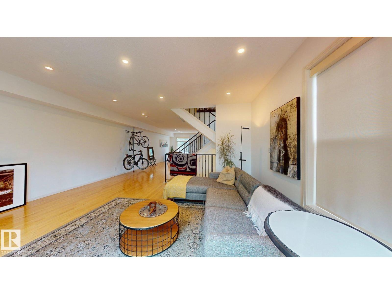
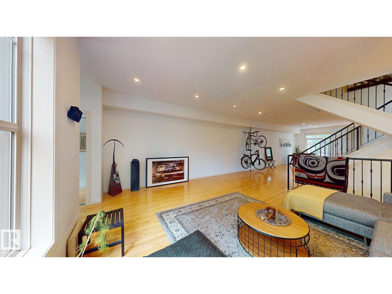
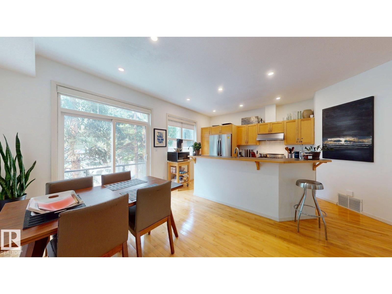
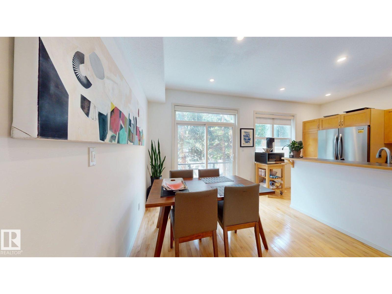
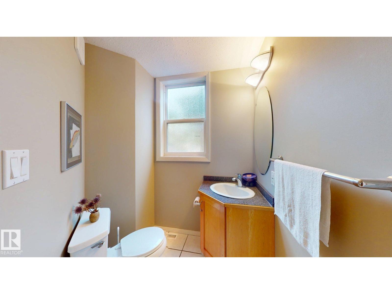
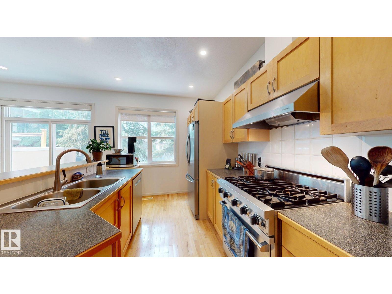
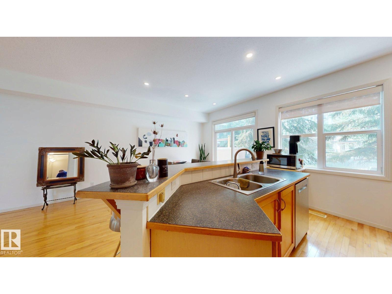
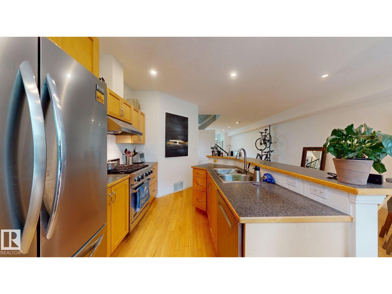
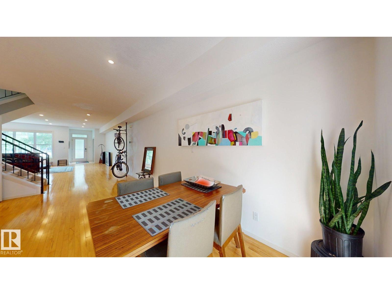
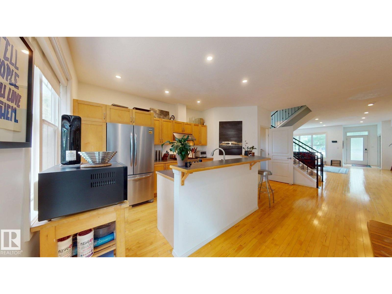
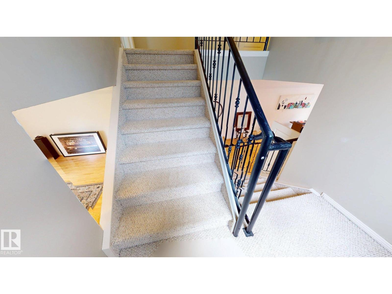
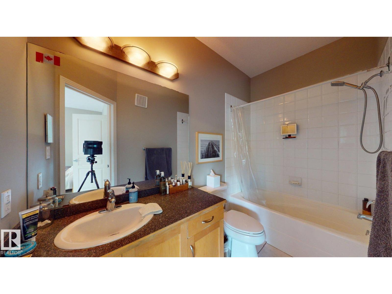
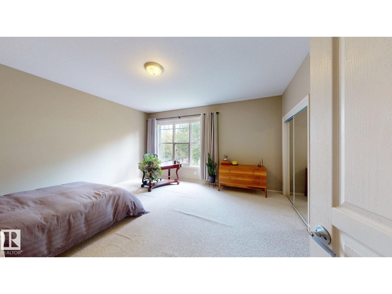
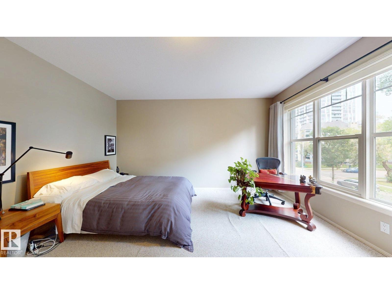
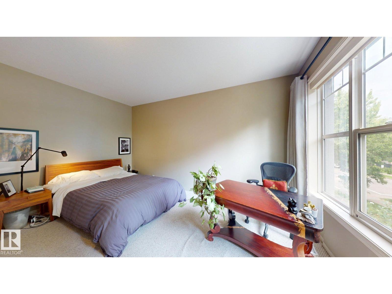
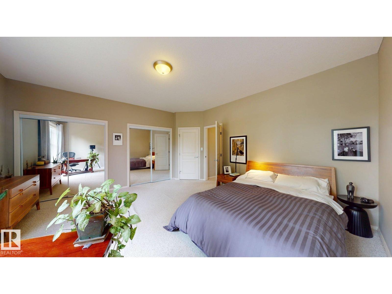
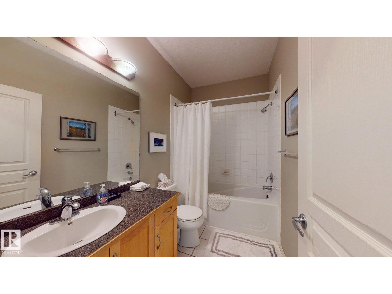
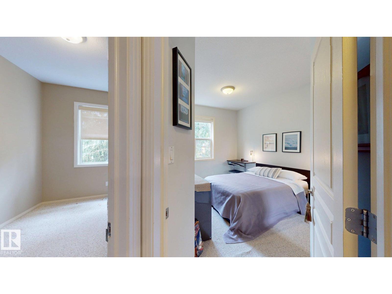
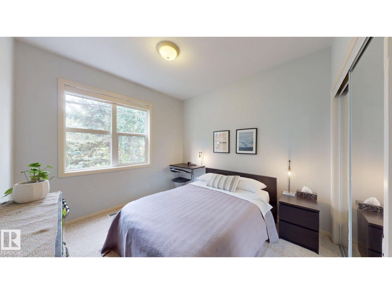
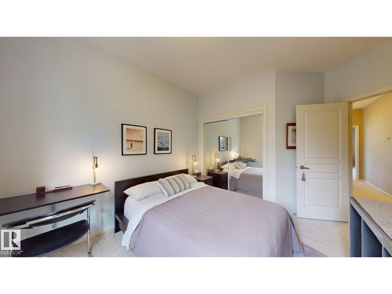
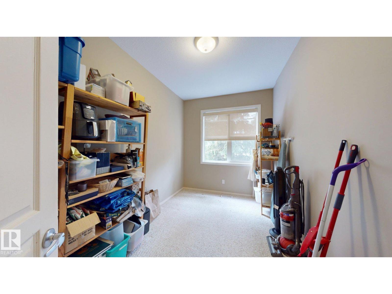
Prime location! Rare, high-end 2-storey half duplex in the heart of vibrant Wihkwentowin. Over 2,500 sq ft of open, modern living across three finished levels, with soaring 9' ceilings on every level and oversized windows that flood the home with natural light. The stylish maple kitchen offers a raised eating bar, stainless steel appliances and generous counter space, opening to bright living and dining areas. Step onto a west-facing deck with a gas BBQ outlet, perfect for summer entertaining. Four bedrooms and 3.5 baths, including a fully finished lower level with a separate side entrance, second full kitchen, bedroom and 4-piece bath. Two underground tandem parking stalls plus an extra storage locker complete the package. Walk to river valley trails, Jasper Avenue dining, the Brewery District and LRT, with downtown views right at home. Comfortable, spacious and impossibly central, move-in ready! (id:66555)
Property details
Property
- Style
- Duplex
- Year built
- 2001
- Living area
- 1,856 square feet
- MLS® number
- E4506832
Interior
- Bedrooms
- 4
- Bathrooms
- 4
- Basement
- Finished, Full
- Appliances
- Gas stove(s), Dishwasher, Stove, Dryer, Window Coverings, Two Washers, Garage door opener, Two Refrigerators
Systems
- Heating
- Forced air
Parking
- Parking
- Underground
City assessment
- Assessed value
- $827,000 (2025)
- Assessment class
- Residential
Lot & site
- Lot size
- 108 m² (1,158 sq ft)
- Community
- Wîhkwêntôwin
Rooms
Main level
- Living room—
- Dining room—
- Kitchen—
- Family room—
Upper Level
- Primary Bedroom—
- Bedroom 2—
- Bedroom 3—
Lower level
- Bedroom 4—
Basement
- Second Kitchen—
More homes in Wîhkwêntôwin
All 155 homes for sale in Wîhkwêntôwin, with what each one costs a month.
Listing courtesy of Century 21 Quantum Realty. Listing data is provided under copyright by the REALTORS® Association of Edmonton via the CREA Data Distribution Facility (DDF®). Information is deemed reliable but is not guaranteed accurate by CREA, the board, or Padster, and should be independently verified. Not intended to solicit properties currently listed for sale.