#403 10171 119 St NW
Wîhkwêntôwin · Edmonton, AB T5K 1Z1
MLS® E4506561 · Listing courtesy of RE/MAX Real Estate
$239,800 list price · 2 bedrooms · 2 bathrooms · 1,205 sq ft · Condo
What it costs to own
- List price
- $239,800
- Down payment (10%)
- $23,980
- Mortgage
- $215,820
- Rate · amortization
- 4.34% · 25 years
- Principal & interest
- $1,180/mo
- Condo fee
- $812 monthly
Principal and interest only. Property tax, insurance, utilities, condo fees and maintenance are extra.
About this home
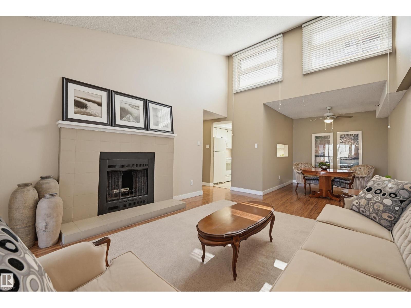
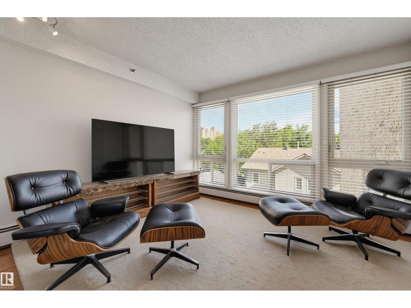
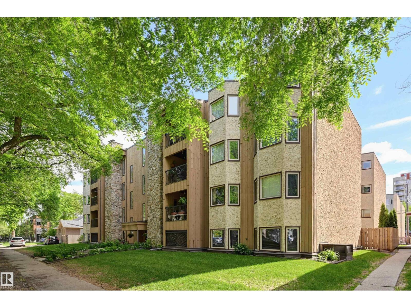
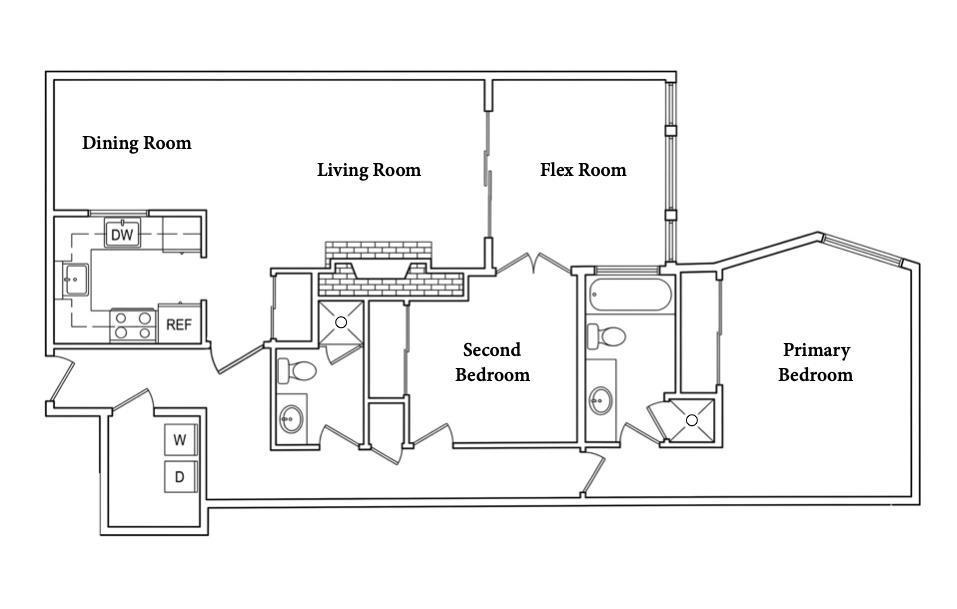
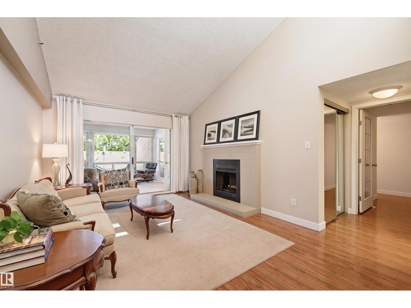
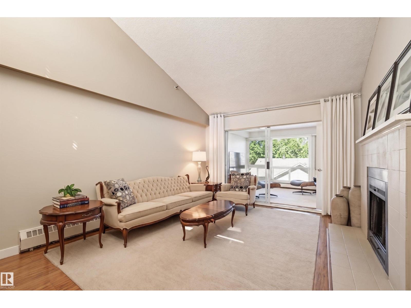
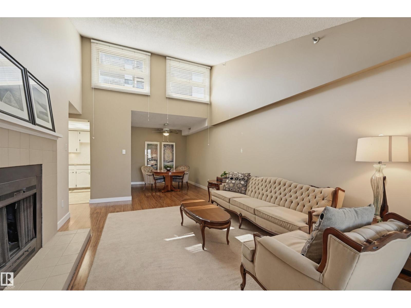
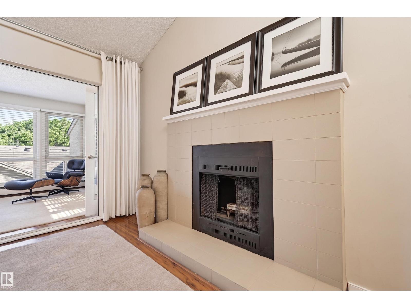
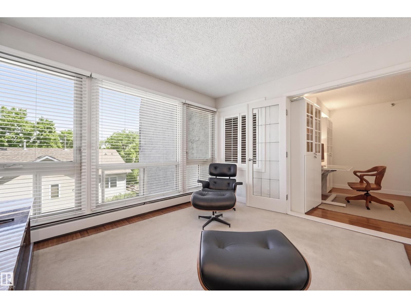
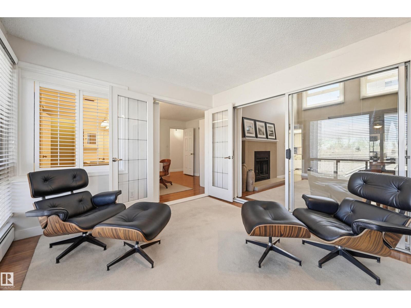
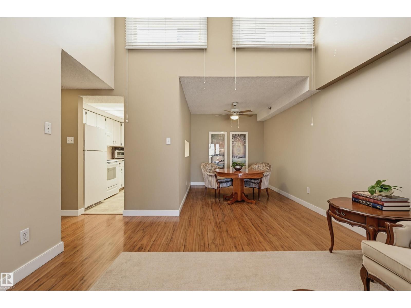
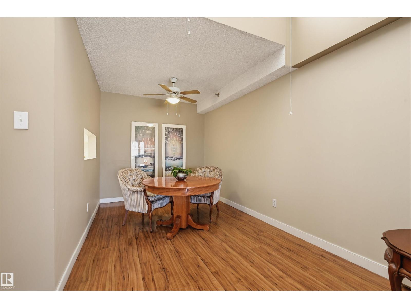
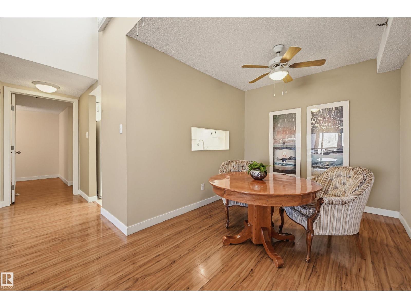
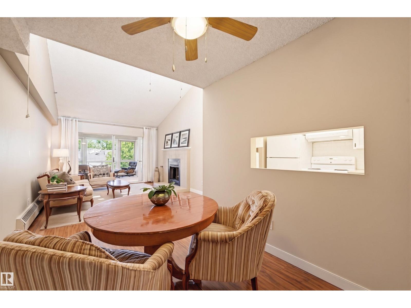
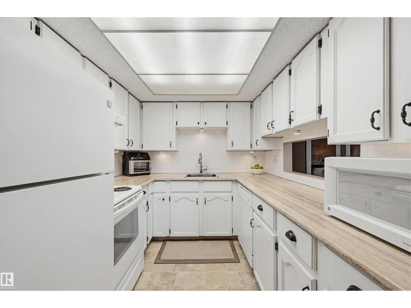
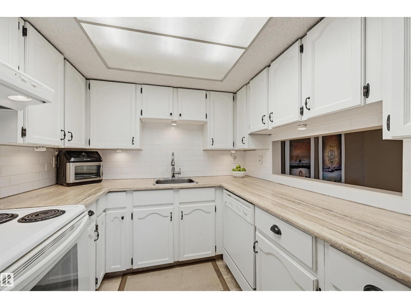
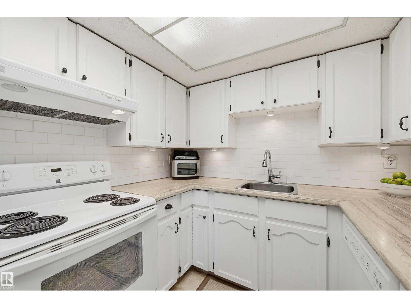
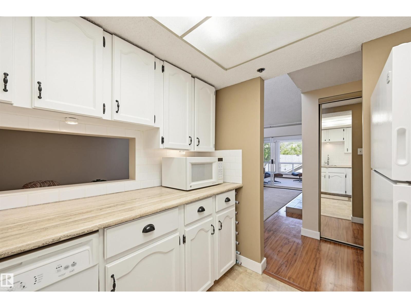
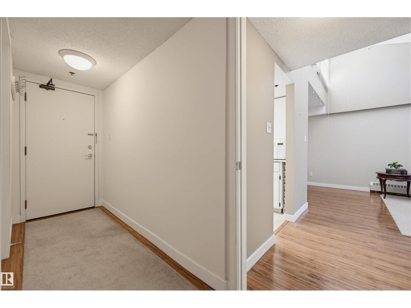
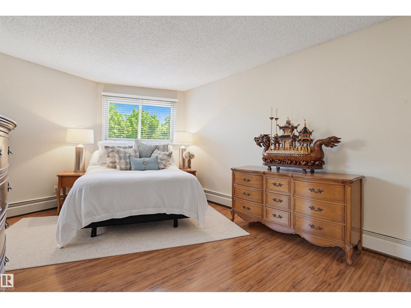
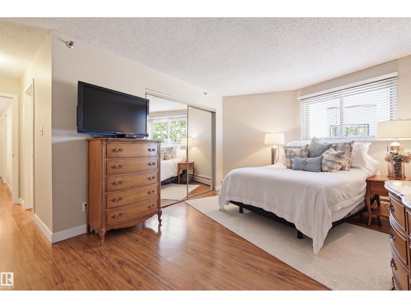
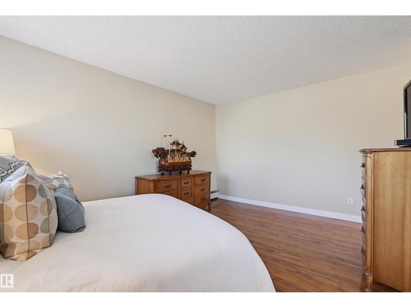
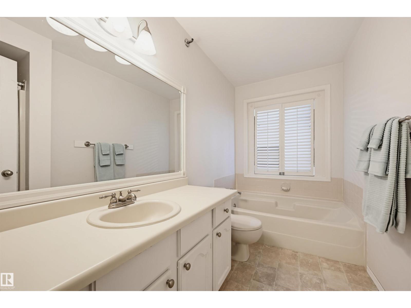
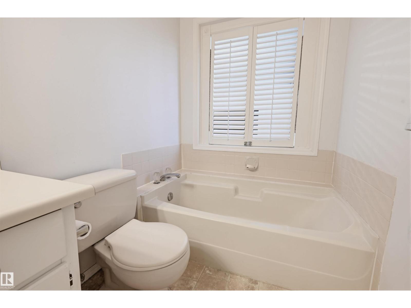
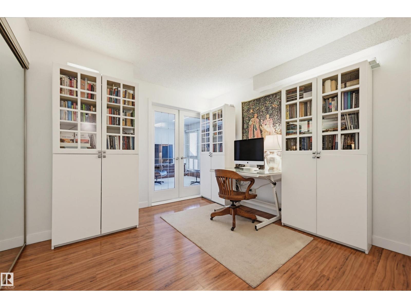
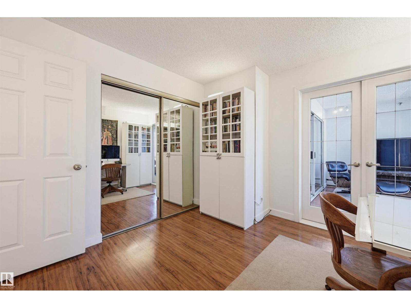
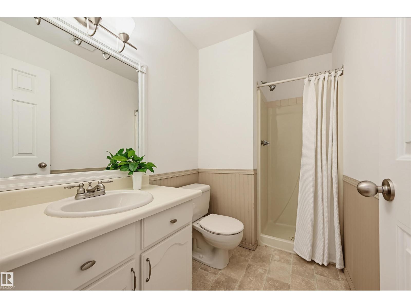
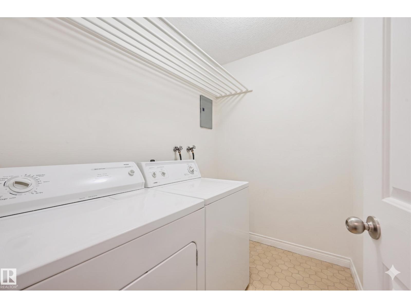
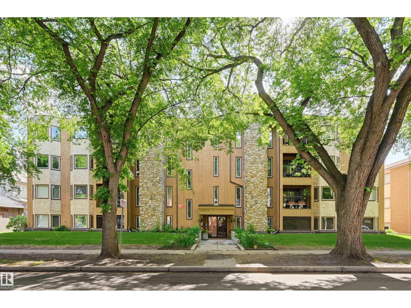
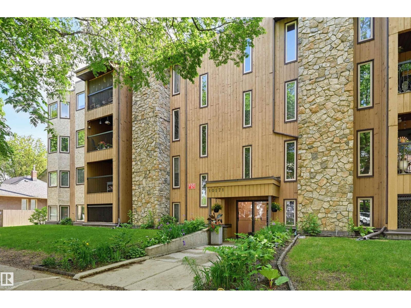
1205 SQFT OF RARE TOP FLOOR VAULTED CEILING LIVING offering space & character rarely found in Downtown living. Priced comparably to many newer 800-900 sq.ft. condos, this exceptional home delivers dramatically more living space, soaring VAULTED CEILINGS, abundant NATURAL LIGHT, desirable SOUTH EXPOSURE & no upstairs neighbours. This well-designed home features 2 spacious bedrooms, 2 full baths, flex space, large in-suite storage with laundry & a bright living room anchored by a charming wood-burning fireplace. This home offers true architectural character. Includes secure heated UNDERGROUND PARKING nearest the elevator, pet-friendly, all appliances & professional window blinds. Condo fees reflect exceptional value including heat, water, maintenance, building insurance, professional management & reserve fund contributions. Quietly located in the desirable Wihkwentowin near the River Valley, Ice District, Brewery District & 124 Street. More value & character. Shows very well! (id:66555)
Property details
Property
- Style
- Apartment
- Year built
- 1981
- Living area
- 1,205 square feet
- MLS® number
- E4506561
Interior
- Bedrooms
- 2
- Bathrooms
- 2
- Basement
- None
- Appliances
- Washer, Refrigerator, Dishwasher, Stove, Dryer, Hood Fan, Window Coverings
Systems
- Heating
- Hot water radiator heat, Baseboard heaters
Parking
- Parking
- Underground
City assessment
- Assessed value
- $237,000 (2025)
- Assessment class
- Residential
Lot & site
- Community
- Wîhkwêntôwin
Rooms
Main level
- Living room4.9 × 3.74 meters
- Dining room3.39 × 2.5 meters
- Kitchen2.74 × 2.44 meters
- Primary Bedroom4.9 × 3.46 meters
- Bedroom 23.25 × 3.11 meters
The building
Cardinal: what units cost to own, condo fees and every unit for sale.
More homes in Wîhkwêntôwin
All 156 homes for sale in Wîhkwêntôwin, with what each one costs a month.
Listing courtesy of RE/MAX Real Estate. Listing data is provided under copyright by the REALTORS® Association of Edmonton via the CREA Data Distribution Facility (DDF®). Information is deemed reliable but is not guaranteed accurate by CREA, the board, or Padster, and should be independently verified. Not intended to solicit properties currently listed for sale.