#203 10178 117 St NW
Wîhkwêntôwin · Edmonton, AB T5K 2X9
MLS® E4506057 · Listing courtesy of Century 21 All Stars Realty Ltd
$329,900 list price · 2 bedrooms · 2 bathrooms · 1,356 sq ft · Condo
What it costs to own
- List price
- $329,900
- Down payment (10%)
- $32,990
- Mortgage
- $296,910
- Rate · amortization
- 4.34% · 25 years
- Principal & interest
- $1,623/mo
- Condo fee
- $613 monthly
Principal and interest only. Property tax, insurance, utilities, condo fees and maintenance are extra.
About this home
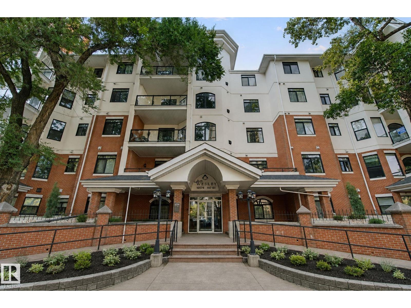
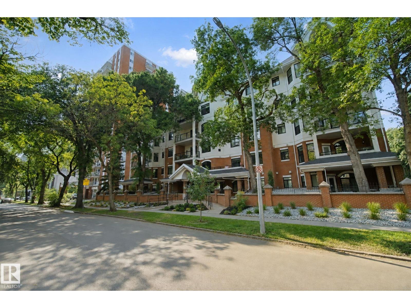
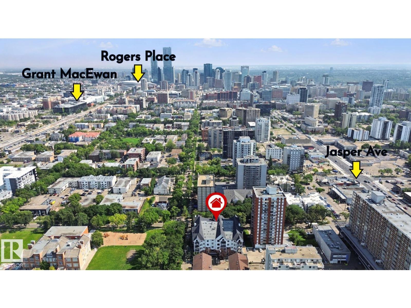
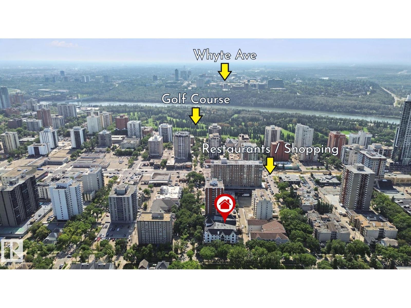
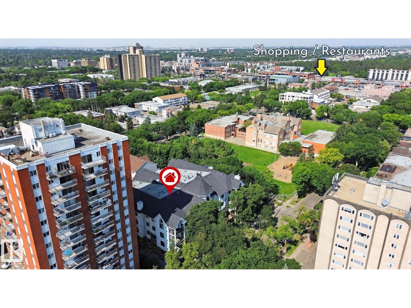
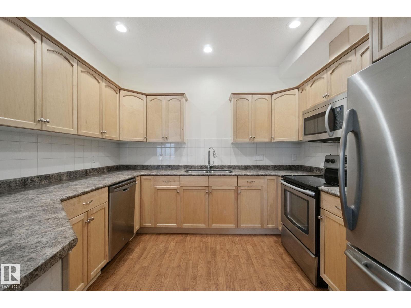
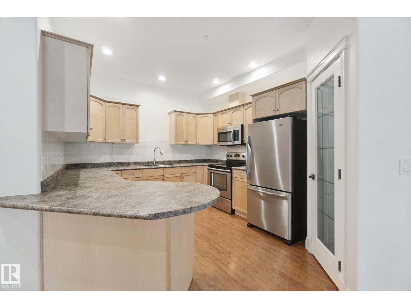
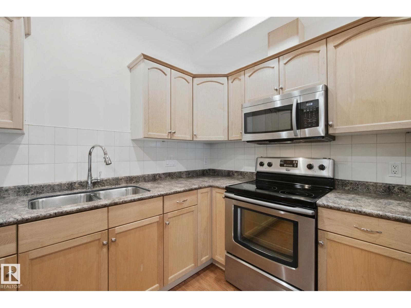
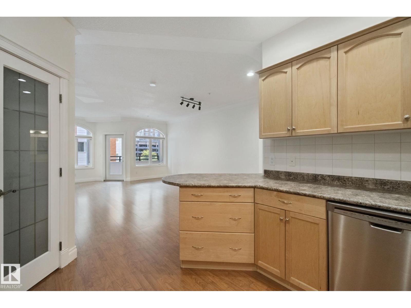
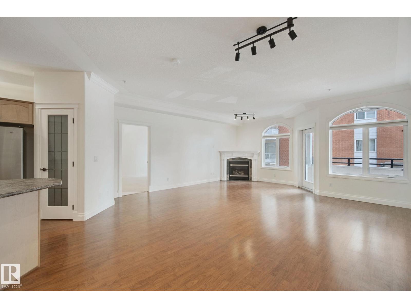
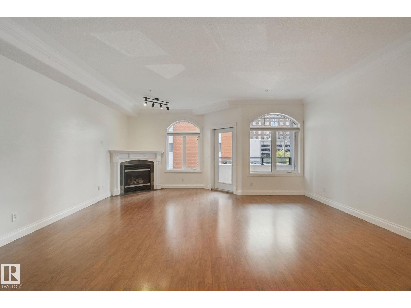
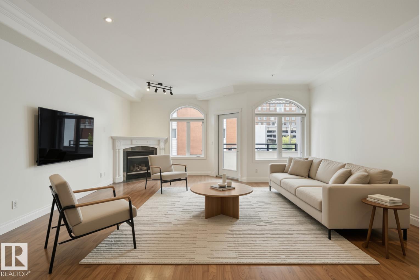
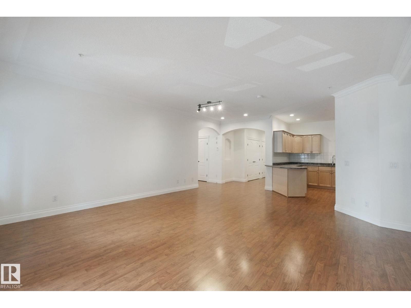
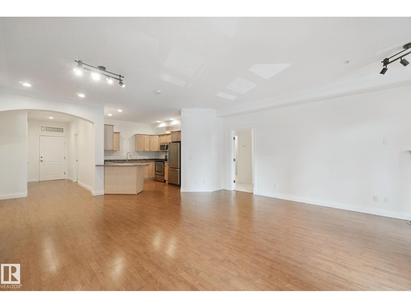
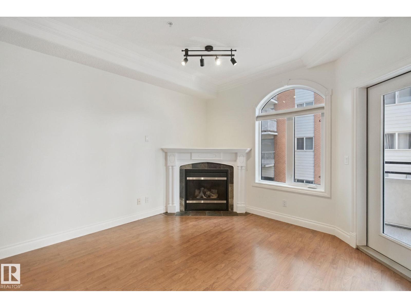
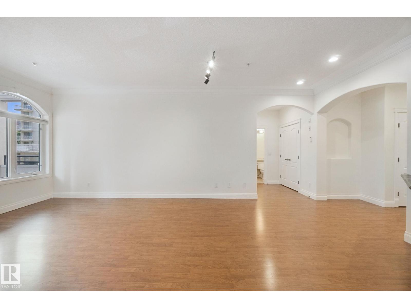
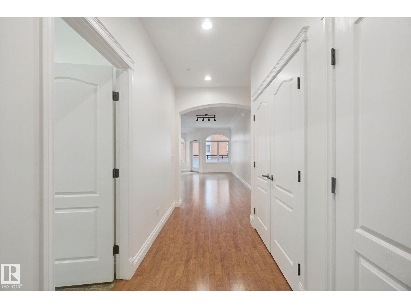
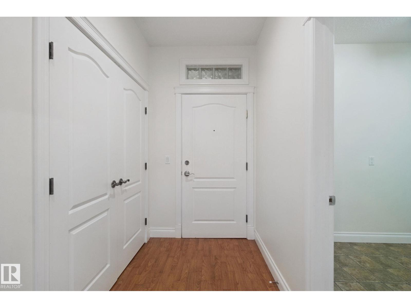
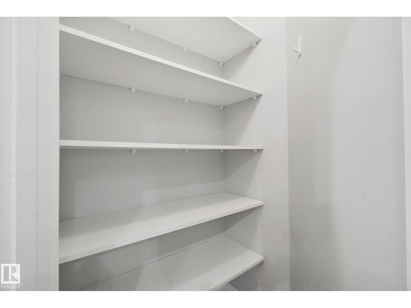
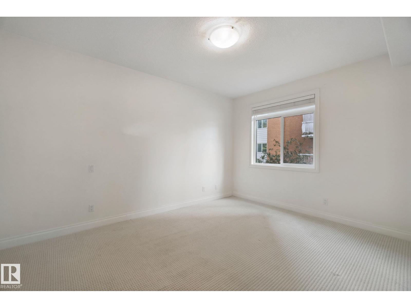
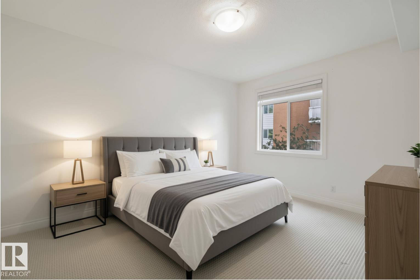
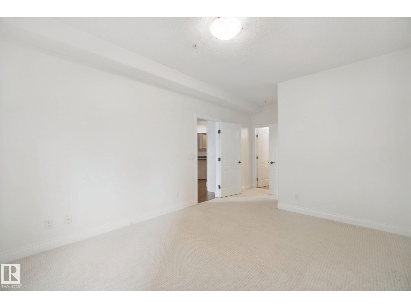
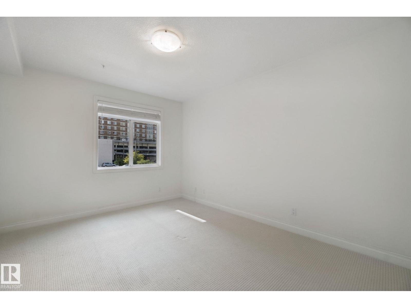
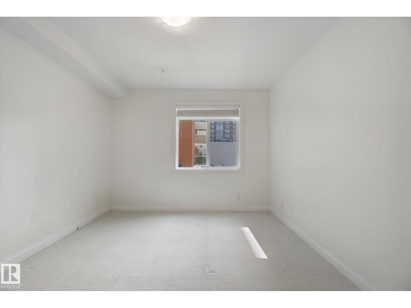
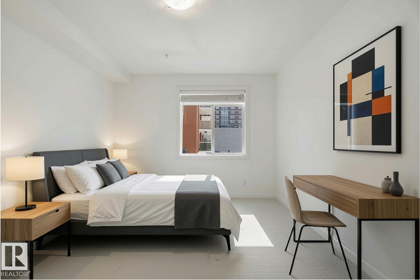
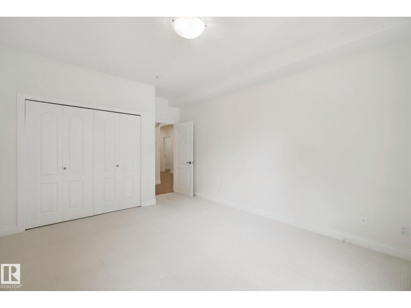
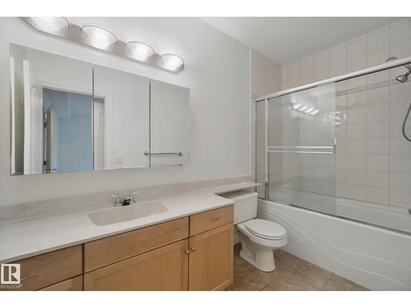
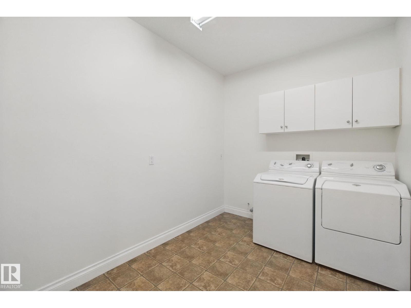
Perfectly located in the heart of the Brewery District in Oliver, this grand 2-bedroom condo offers an elevated urban lifestyle with the convenience of having so much right outside your door. Enjoy 9ft ceilings, a spacious kitchen, dedicated laundry room with additional storage, underground parking with storage, bike locker, carwash bay, gym and common entertaining room. The Wesley has recently undergone exterior landscaping update, adding to its appeal. The in-floor heating keeps the home warm and comfortable. Step outside and walk to coffee shops, restaurants, groceries, parks, transit and all the downtown amenities you need. Making everyday errands and nights out easy without having to rely on your car. A fantastic opportunity to enjoy space, comfort and a truly walkable lifestyle in one of Edmonton’s most convenient downtown locations. (id:66555)
Property details
Property
- Style
- Apartment
- Year built
- 2002
- Living area
- 1,356 square feet
- MLS® number
- E4506057
Interior
- Bedrooms
- 2
- Bathrooms
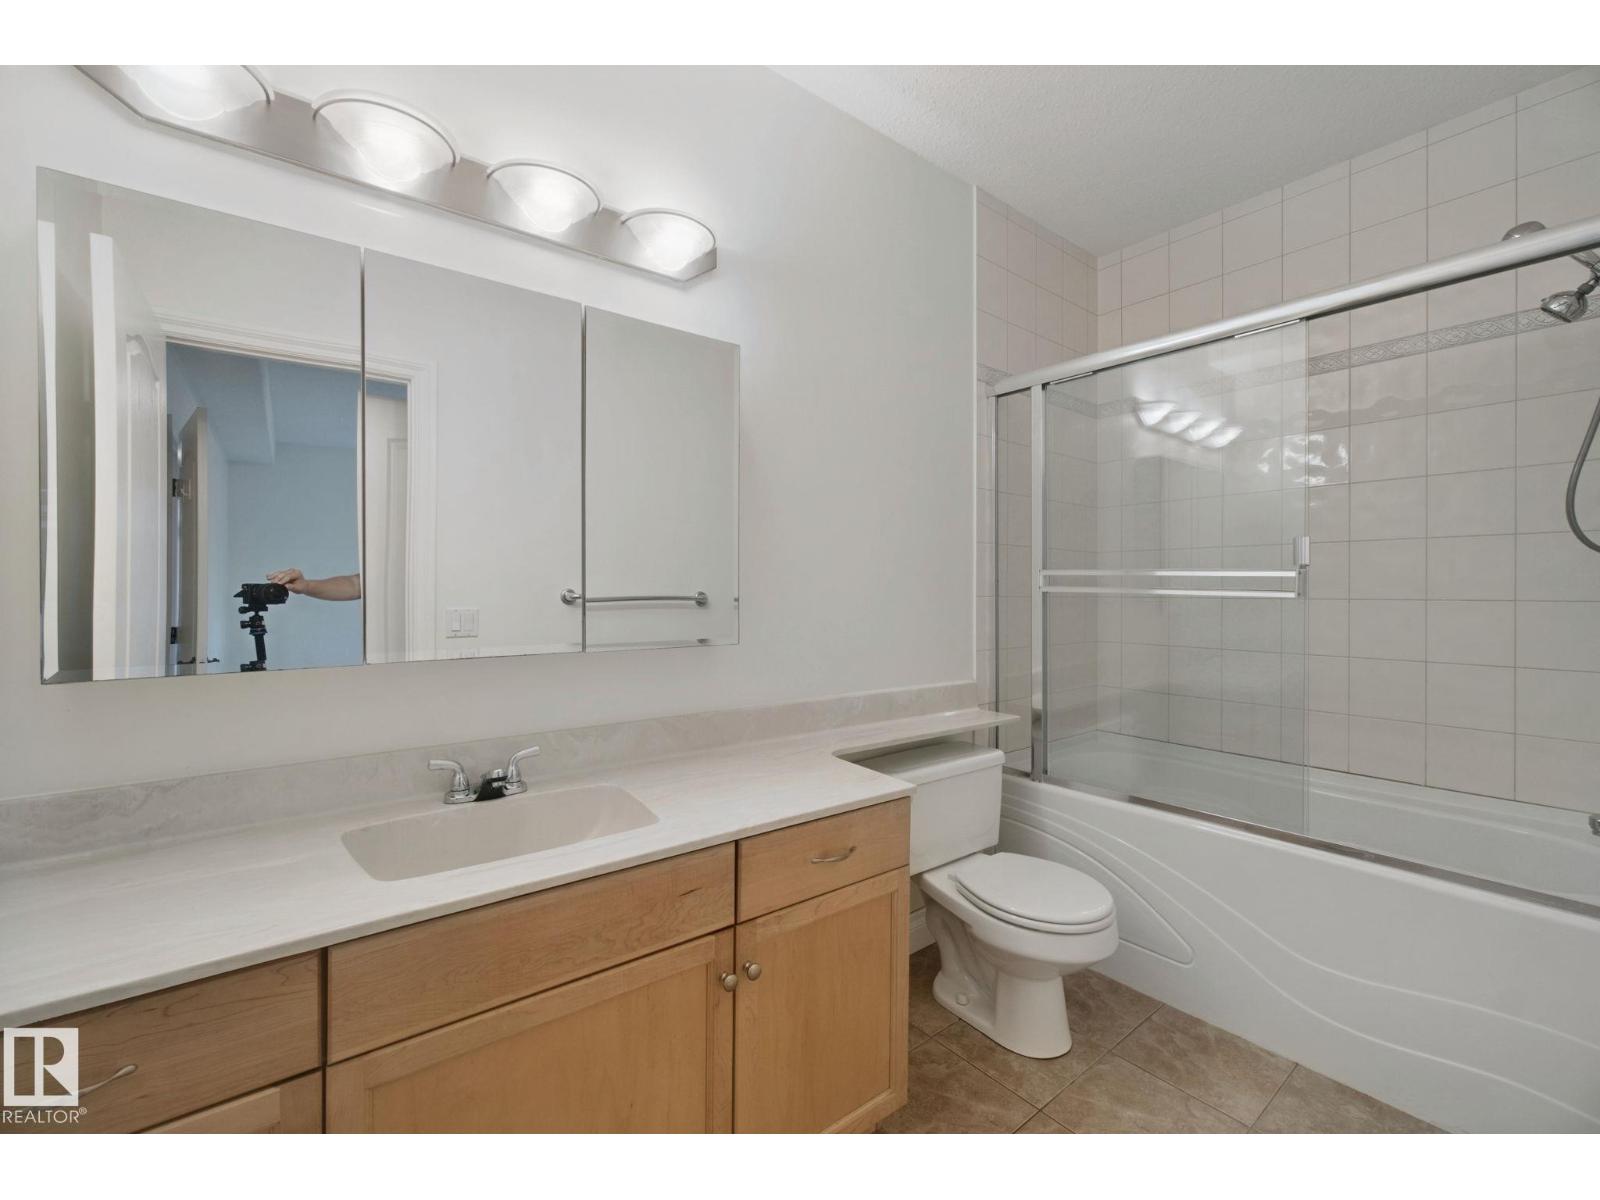
- 2
- Basement
- None
- Appliances
- Washer, Refrigerator, Dishwasher, Stove, Dryer, Microwave Range Hood Combo, Window Coverings, Garage door opener
Systems
- Heating
- In Floor Heating
Parking
- Parking
- Underground, Parkade
City assessment
- Assessed value
- $339,000 (2025)
- Assessment class
- Residential
Lot & site
- Lot size
- 49 m² (530 sq ft)
- Lot features
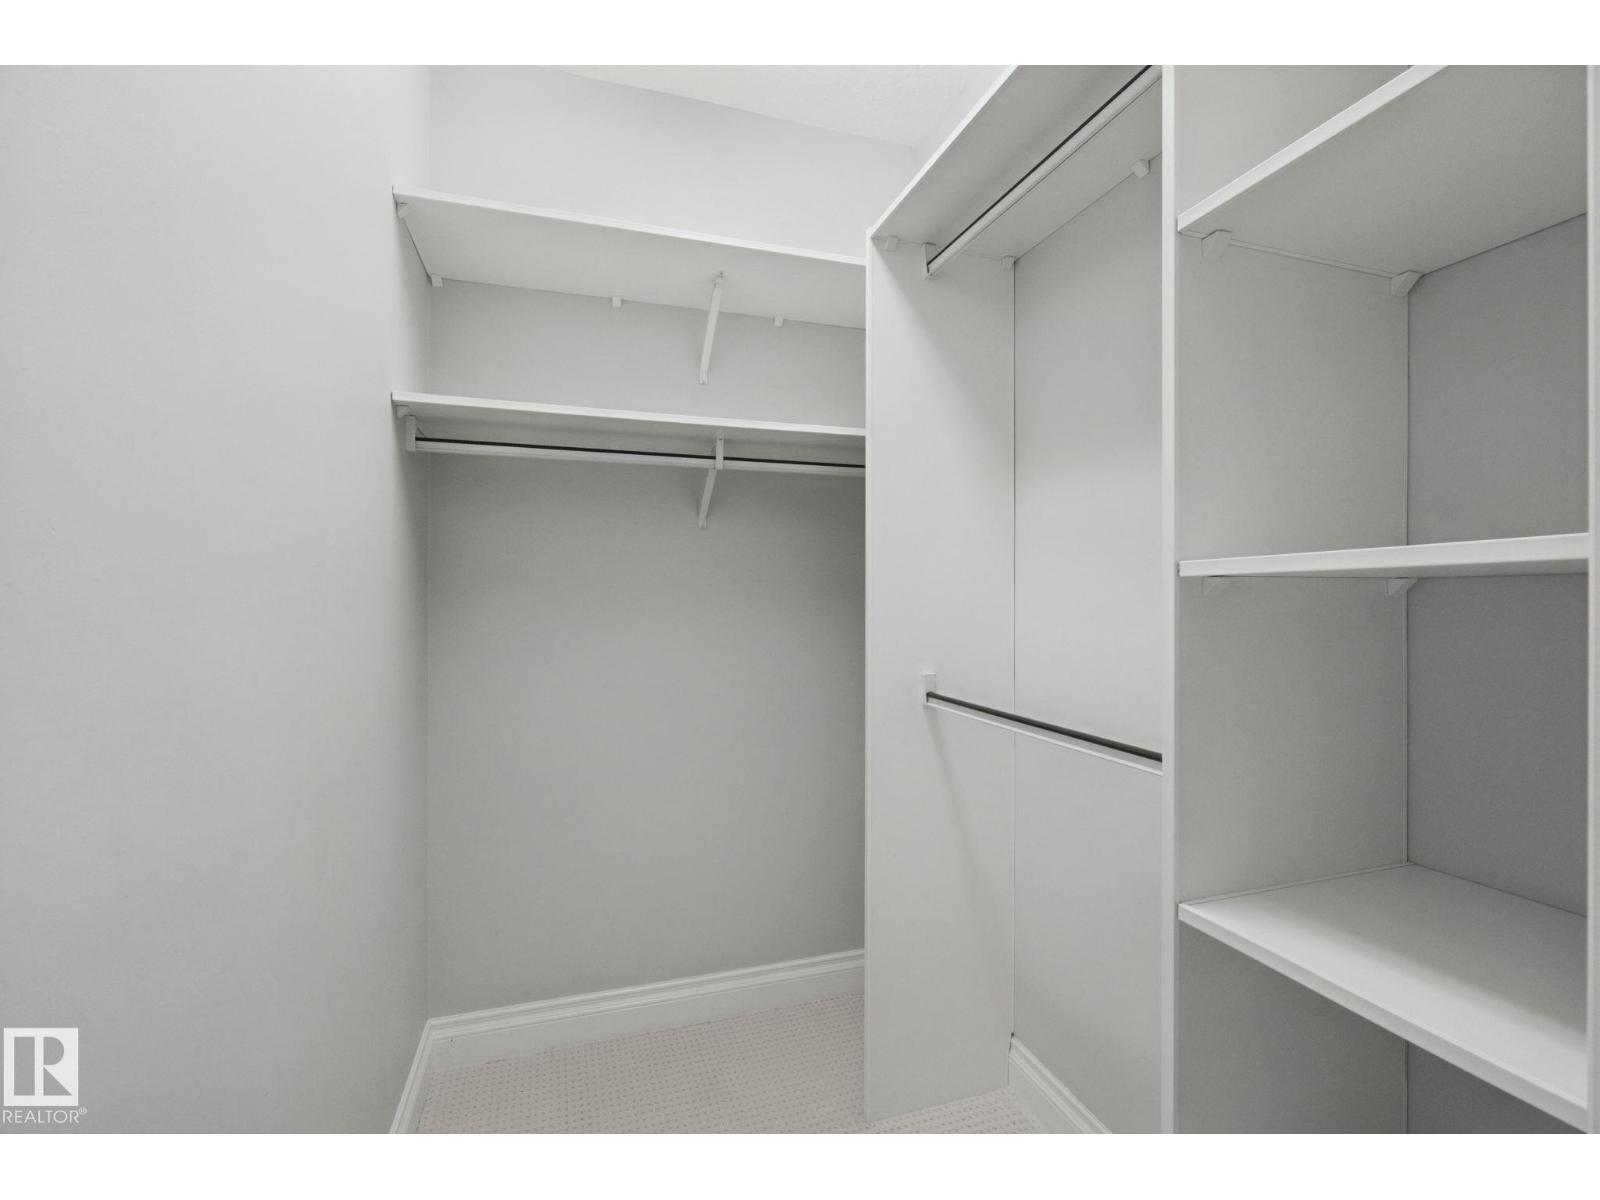
- Closet Organizers, Recreational
- Site influences
- Closet Organizers, Recreational
- Community
- Wîhkwêntôwin
Rooms
Main level
- Living room—
- Kitchen—
- Primary Bedroom—
- Bedroom 2—
- Laundry room—
The building
Wesley The: what units cost to own, condo fees and every unit for sale.
More homes in Wîhkwêntôwin
All 156 homes for sale in Wîhkwêntôwin, with what each one costs a month.
Listing courtesy of Century 21 All Stars Realty Ltd. Listing data is provided under copyright by the REALTORS® Association of Edmonton via the CREA Data Distribution Facility (DDF®). Information is deemed reliable but is not guaranteed accurate by CREA, the board, or Padster, and should be independently verified. Not intended to solicit properties currently listed for sale.