#803 10028 119 St NW
Wîhkwêntôwin · Edmonton, AB T5K 1Y8
MLS® E4504405 · Listing courtesy of Royal LePage Noralta Real Estate
$700,000 list price · 3 bedrooms · 2 bathrooms · 1,851 sq ft · Condo
What it costs to own
- List price
- $700,000
- Down payment (10%)
- $70,000
- Mortgage
- $630,000
- Rate · amortization
- 4.34% · 25 years
- Principal & interest
- $3,445/mo
- Condo fee
- $1,170 monthly
Principal and interest only. Property tax, insurance, utilities, condo fees and maintenance are extra.
About this home
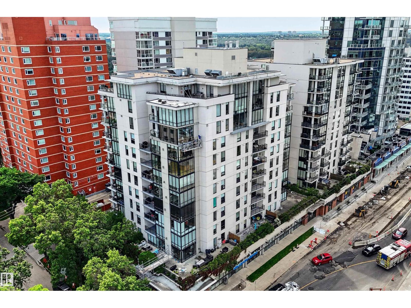
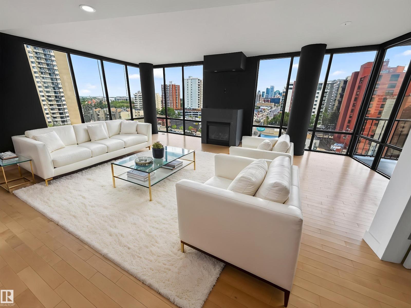
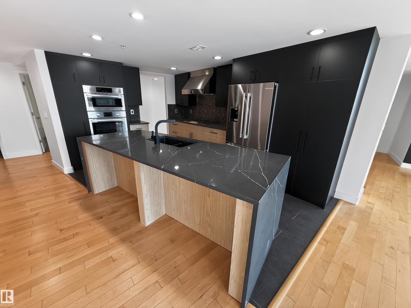
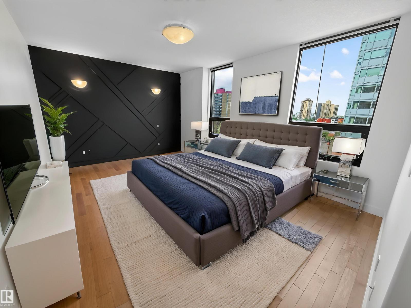
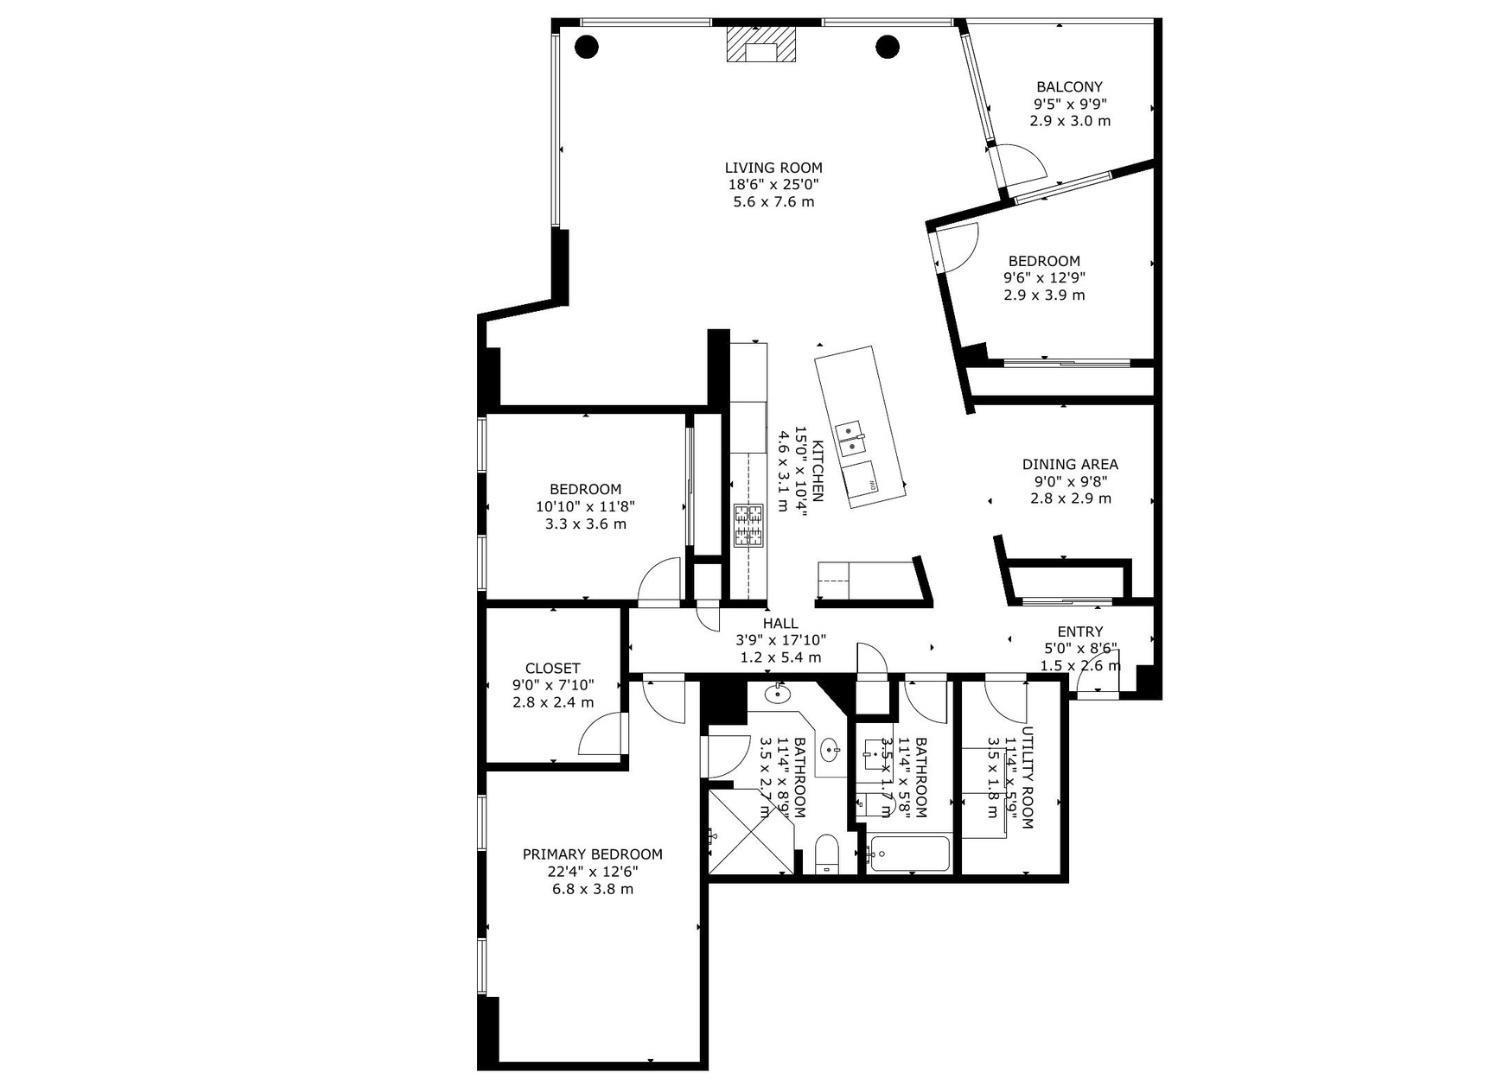
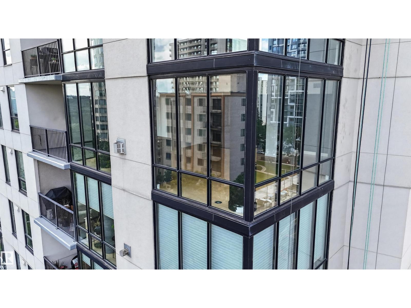
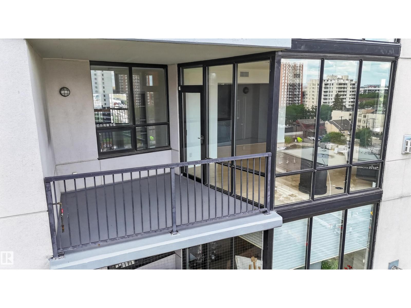
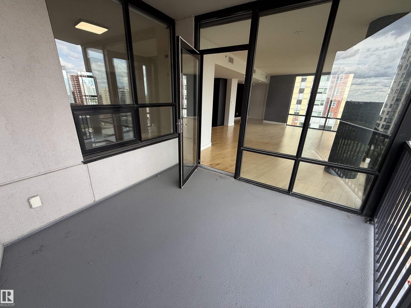
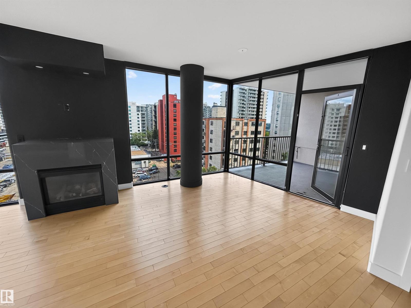
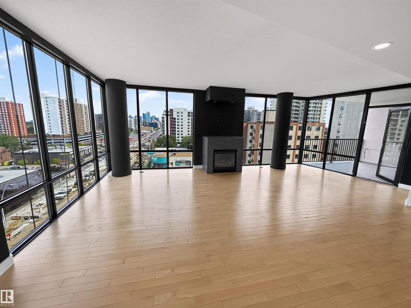
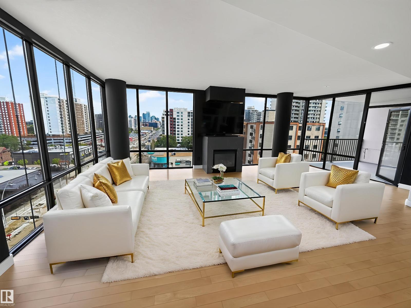
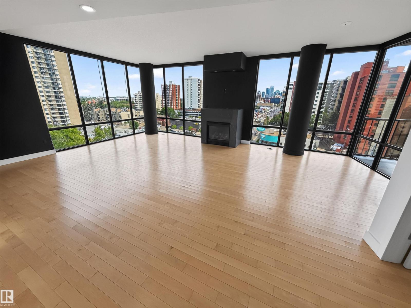
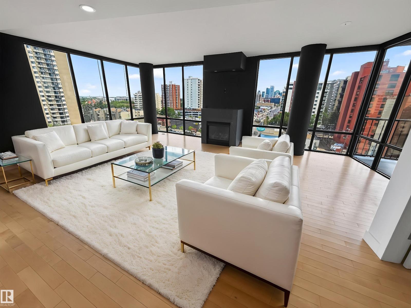
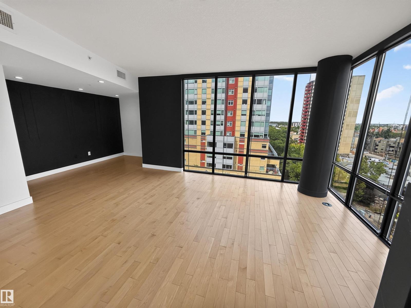
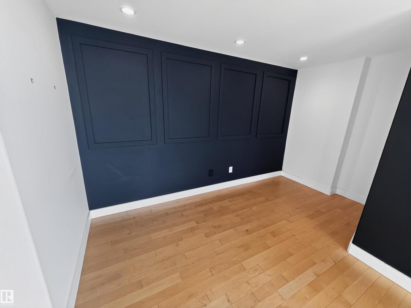
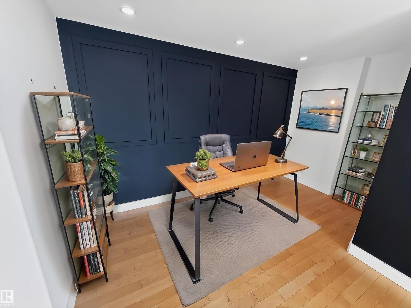
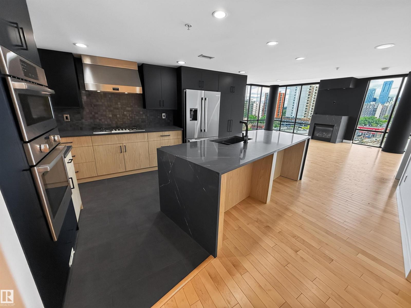
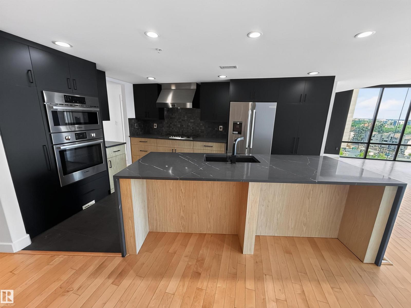
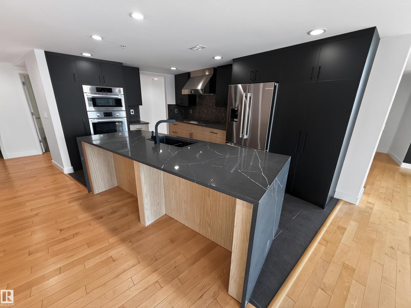
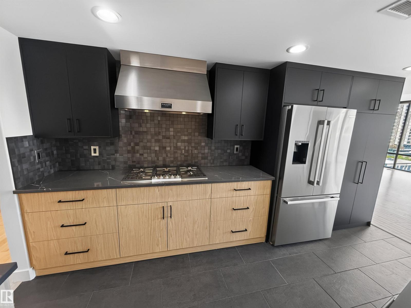
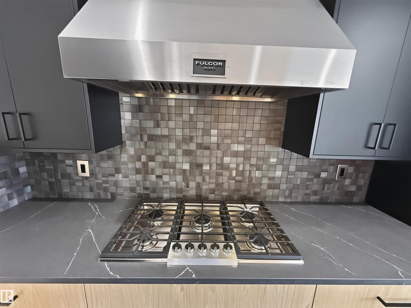
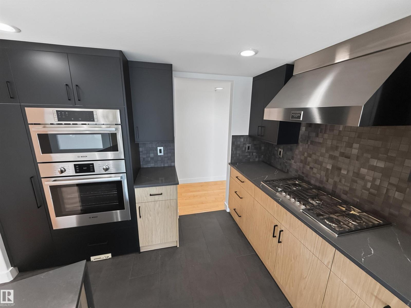
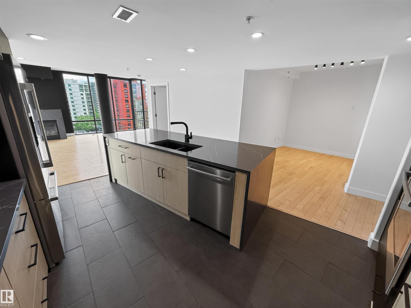
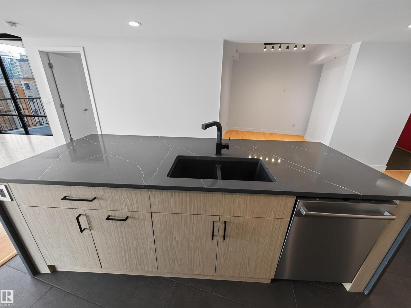
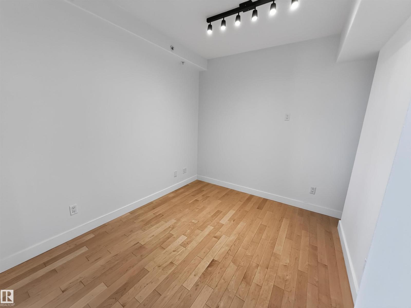
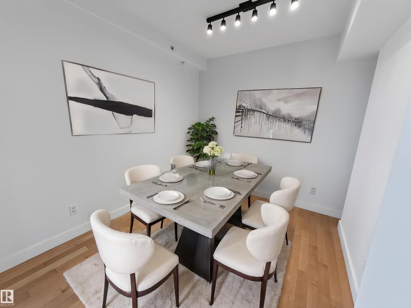
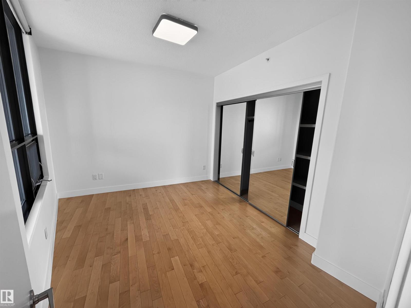
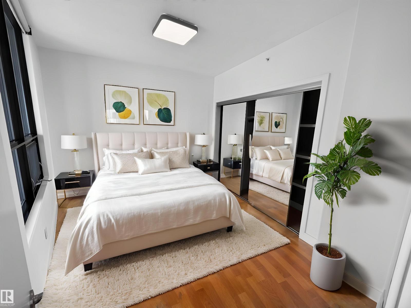
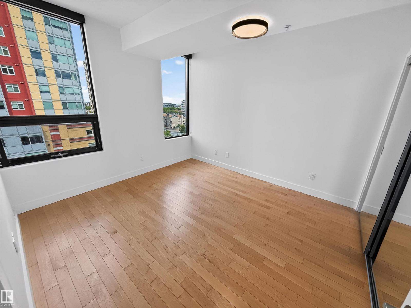
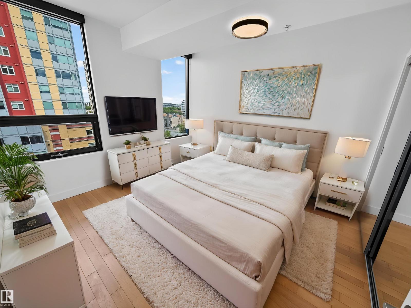
Executive 8th floor corner unit with expansive downtown views in the Illuminada condo complex. This 1,846 square foot home provides modern luxury in the heart of Edmonton, featuring central air conditioning, hardwood flooring and 10’ ceiling. Gourmet all-black kitchen with marble countertops, gas stove, wall oven and large eat up island. Bright, spacious living room with west & east floor-to-ceiling windows, gas fireplace and office or dining nook. 2 full bathrooms and 3 bedrooms (plus den) including the owner’s suite with walk-in closet and luxurious 4-piece all-black ensuite. 9’x10’ covered balcony with natural gas hookup and downtown views. Underground parking with 2 titled parking stalls. Located steps to the river valley and Victoria Promenade; close to shops, restaurants, walking/bike trails and quick access to Brewery District, Ice District and the UofA. (id:66555)
Property details
Property
- Style
- Apartment
- Year built
- 2004
- Living area
- 1,851 square feet
- MLS® number
- E4504405
Interior
- Bedrooms
- 3
- Bathrooms
- 2
- Basement
- None
- Appliances
- Washer, Refrigerator, Dishwasher, Stove, Dryer, Microwave, Alarm System, Window Coverings
Systems
- Heating
- Heat Pump
Parking
- Parking
- Underground
City assessment
- Assessed value
- $510,000 (2025)
- Assessment class
- Residential
Lot & site
- Lot size
- 28 m² (306 sq ft)
- Lot features
- Paved lane, Closet Organizers, No Animal Home, No Smoking Home
- Site influences
- Paved lane, Closet Organizers, No Animal Home, No Smoking Home, Public Swimming Pool
- Community
- Wîhkwêntôwin
Rooms
Main level
- Living room5.6 × 7.6 meters
- Dining room2.8 × 2.9 meters
- Kitchen4.6 × 3.1 meters
- Primary Bedroom6.8 × 3.8 meters
- Bedroom 23.3 × 3.6 meters
- Bedroom 32.8 × 2.9 meters
- Laundry room3.5 × 1.8 meters
The building
Illuminada: what units cost to own, condo fees and every unit for sale.
More homes in Wîhkwêntôwin
All 154 homes for sale in Wîhkwêntôwin, with what each one costs a month.
Listing courtesy of Royal LePage Noralta Real Estate. Listing data is provided under copyright by the REALTORS® Association of Edmonton via the CREA Data Distribution Facility (DDF®). Information is deemed reliable but is not guaranteed accurate by CREA, the board, or Padster, and should be independently verified. Not intended to solicit properties currently listed for sale.