12041 103 St NW
Westwood (Edmonton) · Edmonton, AB T5G 2J7
MLS® E4514060 · Listing courtesy of Exp Realty
$509,900 list price · 5 bedrooms · 4 bathrooms · 1,799 sq ft · Duplex
What it costs to own
- List price
- $509,900
- Down payment (10%)
- $50,990
- Mortgage
- $458,910
- Rate · amortization
- 4.34% · 25 years
- Principal & interest
- $2,509/mo
Principal and interest only. Property tax, insurance, utilities, condo fees and maintenance are extra.
About this home
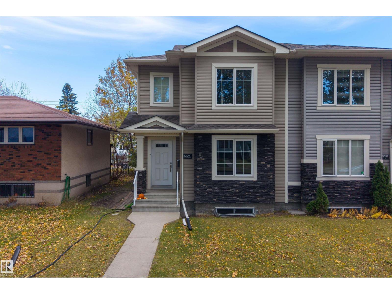
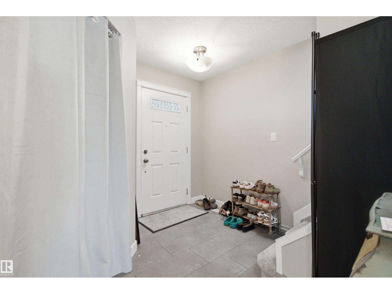
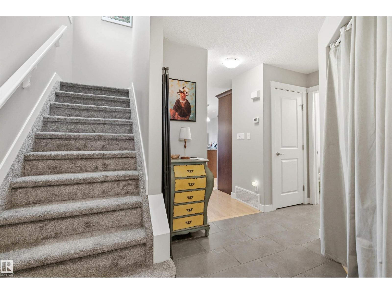
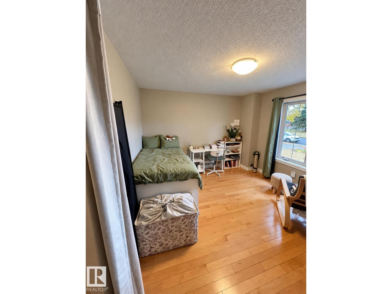
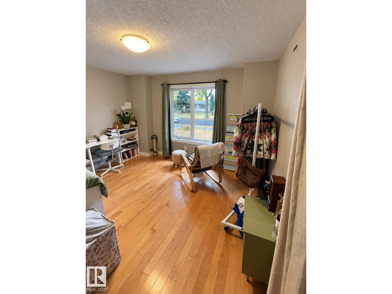
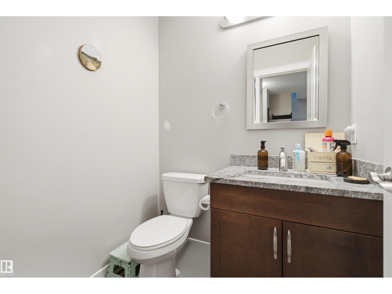
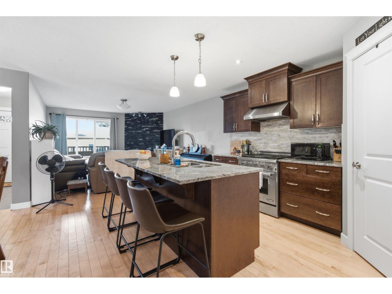
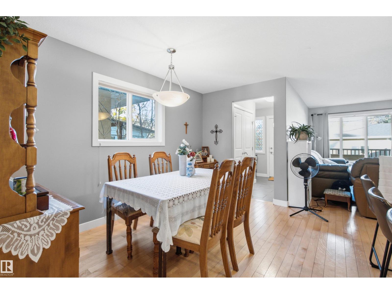
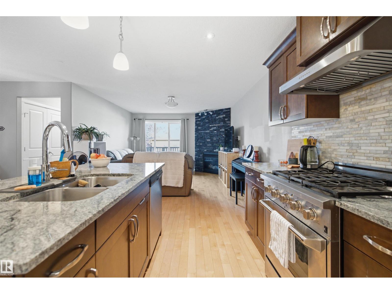
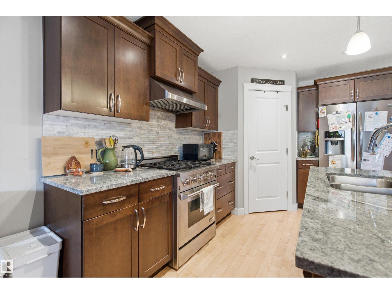
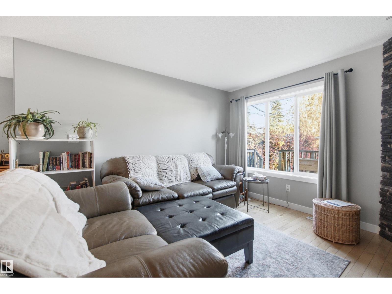
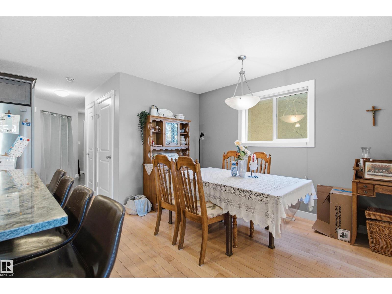
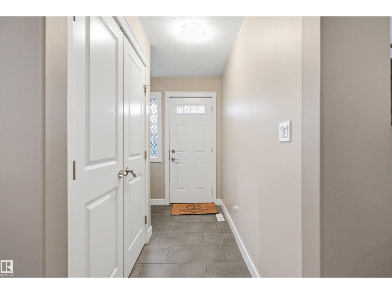
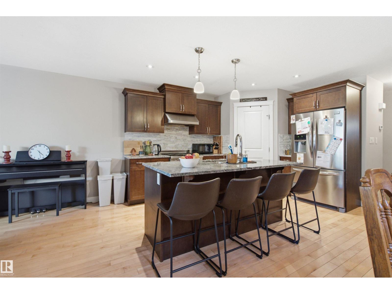
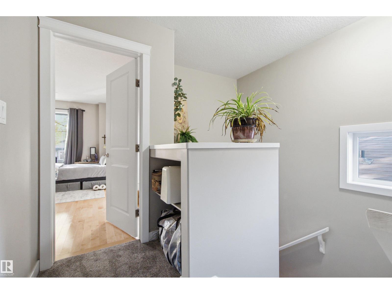
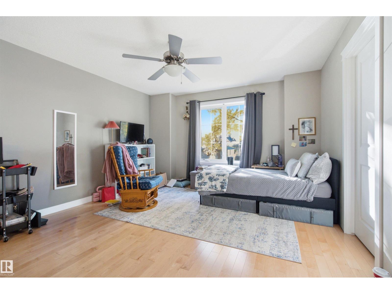
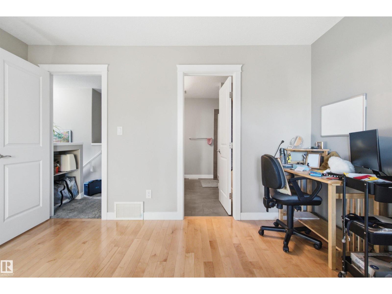
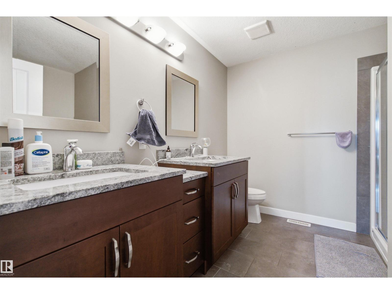
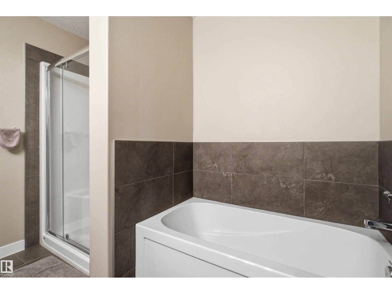
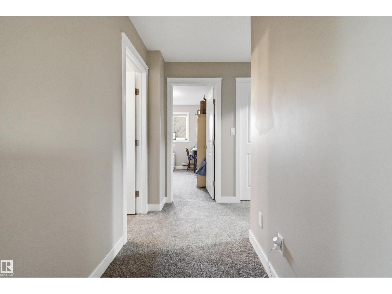
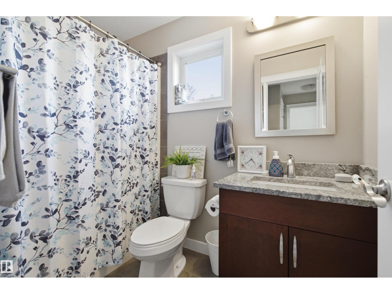
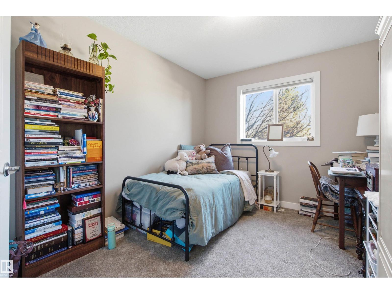
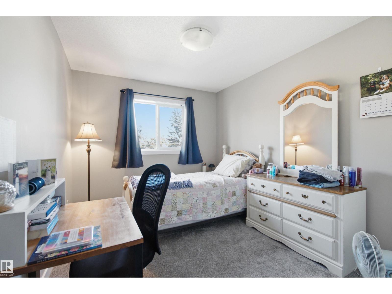
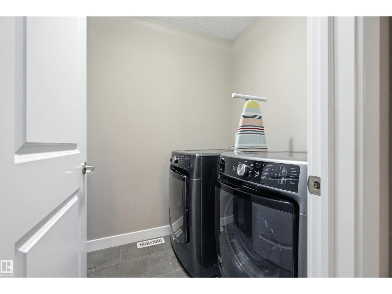
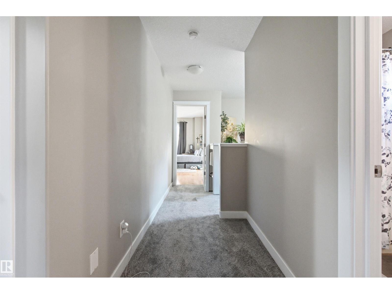
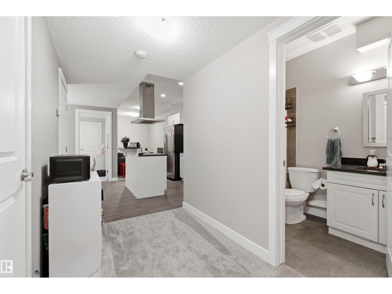
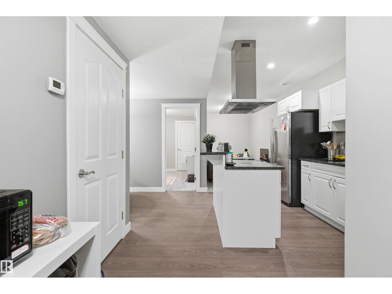
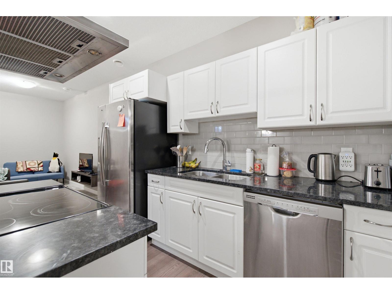
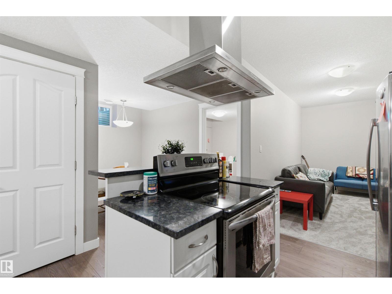
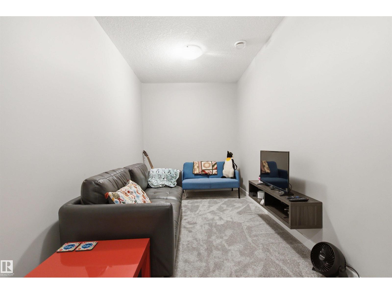
CALLING ALL INVESTORS!! CASHFLOWING, EXCEPTIONAL SPACE, STYLE & VERSATILITY in this beautifully finished 2-STOREY HALF DUPLEX HOME offering nearly 1,800 SQ FT ABOVE GRADE! Featuring HARDWOOD FLOORS, QUALITY FINISHES & a stunning open-concept main floor with a spacious living room, FEATURE FIREPLACE, generous dining area & beautiful kitchen complete with GAS STOVE, ample cabinetry & pantry. A large MAIN FLOOR DEN, convenient mudroom & 2PC BATH add everyday functionality. Upstairs offers 3 BEDROOMS, including a spacious PRIMARY RETREAT with WALK-IN CLOSET & luxurious 5PC ENSUITE, plus a full bath & UPSTAIRS LAUNDRY! The FULLY DEVELOPED BASEMENT with SEPARATE ENTRANCE adds 2 MORE BEDROOMS, a REC ROOM, SECOND KITCHEN, 4PC BATH & separate laundry, providing excellent flexibility for EXTENDED FAMILY or guests. Ideally situated in an established CENTRAL EDMONTON neighbourhood, WALKING DISTANCE to LRT, with convenient access to NAIT, DOWNTOWN, schools, parks & amenities. A BEAUTIFUL HOME with ROOM FOR EVERYONE! (id:66555)
Property details
Property
- Style
- Duplex
- Year built
- 2014
- Living area
- 1,799 square feet
- MLS® number
- E4514060
Interior
- Bedrooms
- 5
- Bathrooms
- 4
- Basement
- Finished, Full
- Appliances
- Washer, Gas stove(s), Dishwasher, Stove, Dryer, Microwave, Hood Fan, Washer/Dryer Stack-Up, Two Refrigerators
Systems
- Heating
- Forced air
Parking
- Parking
- Detached Garage
City assessment
- Assessed value
- $532,500 (2025)
- Assessment class
- Residential
Lot & site
- Lot size
- 346 m² (3,722 sq ft)
- Lot features
- See remarks, Lane
- Site influences
- See remarks, Lane
- Community
- Westwood (Edmonton)
Rooms
Main level
- Living room5.16 × 3.84 meters
- Dining room3.77 × 1.94 meters
- Kitchen4.66 × 3.8 meters
- Den3.47 × 3.92 meters
Upper Level
- Primary Bedroom4.54 × 3.91 meters
- Bedroom 24.57 × 2.76 meters
- Bedroom 33.66 × 2.83 meters
Basement
- Bedroom 43.68 × 3.66 meters
- Bedroom 53.09 × 3.09 meters
- Second Kitchen3.24 × 3.38 meters
- Recreation room4.15 × 2.24 meters
- Breakfast1.92 × 2.1 meters
More homes in Westwood (Edmonton)
All 15 homes for sale in Westwood (Edmonton), with what each one costs a month.
Listing courtesy of Exp Realty. Listing data is provided under copyright by the REALTORS® Association of Edmonton via the CREA Data Distribution Facility (DDF®). Information is deemed reliable but is not guaranteed accurate by CREA, the board, or Padster, and should be independently verified. Not intended to solicit properties currently listed for sale.