12215 101 St NW
Westwood (Edmonton) · Edmonton, AB T5G 2C5
MLS® E4512974 · Listing courtesy of MaxWell Devonshire Realty
$274,900 list price · 2 bedrooms · 2 bathrooms · 1,039 sq ft · Bungalow
What it costs to own
- List price
- $274,900
- Down payment (10%)
- $27,490
- Mortgage
- $247,410
- Rate · amortization
- 4.34% · 25 years
- Principal & interest
- $1,353/mo
Principal and interest only. Property tax, insurance, utilities, condo fees and maintenance are extra.
About this home
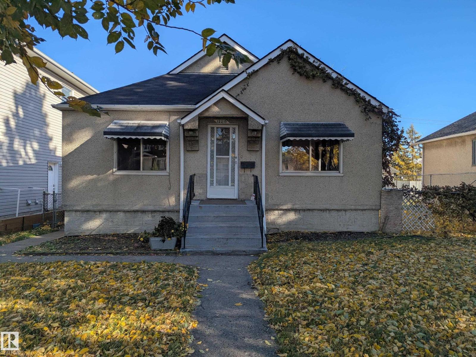
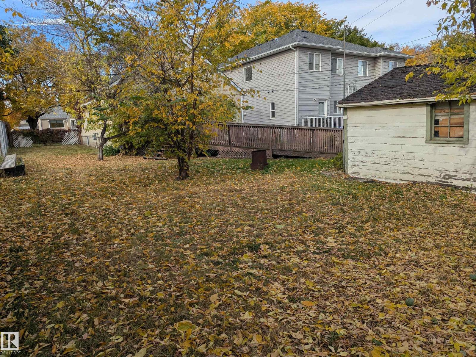
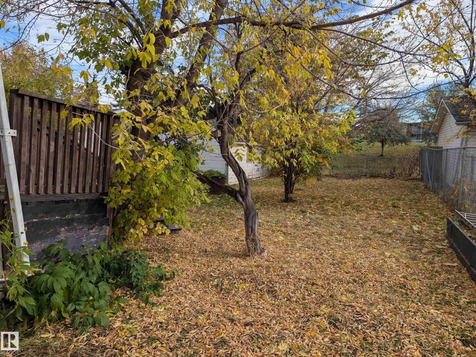
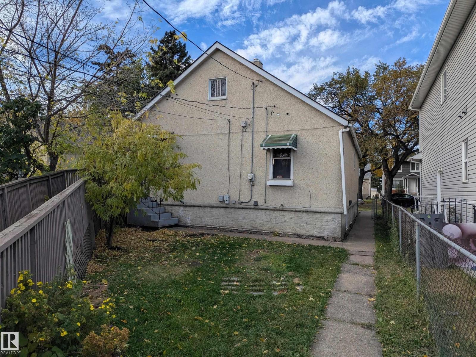
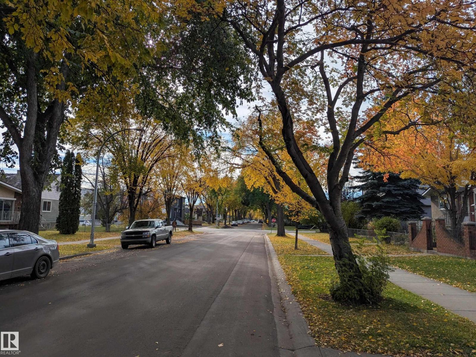
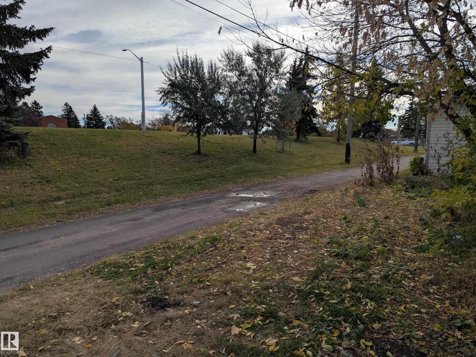
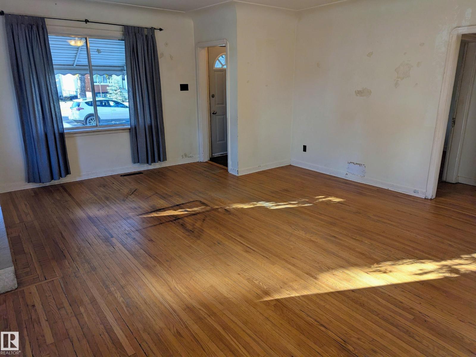
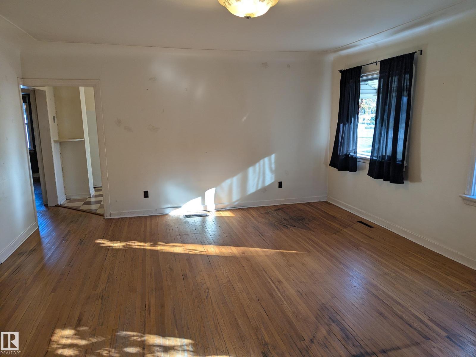
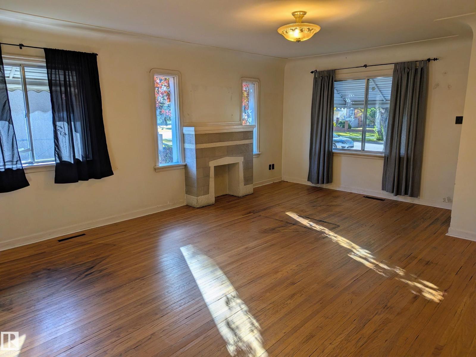
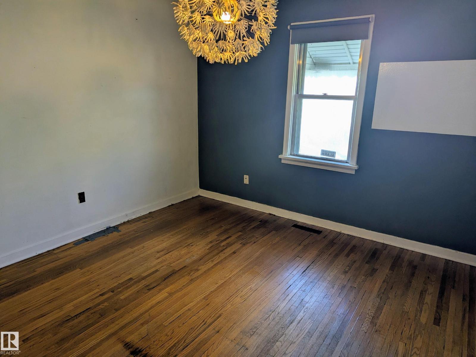
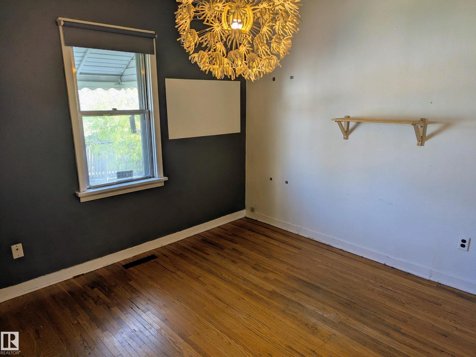
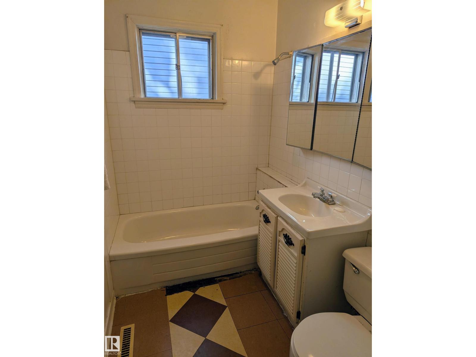
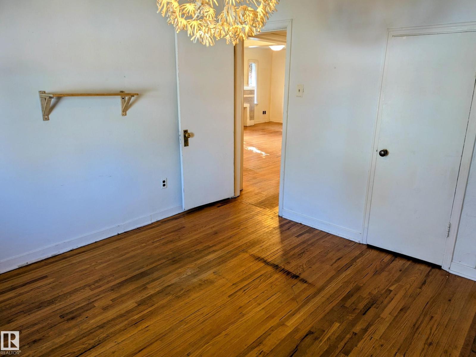
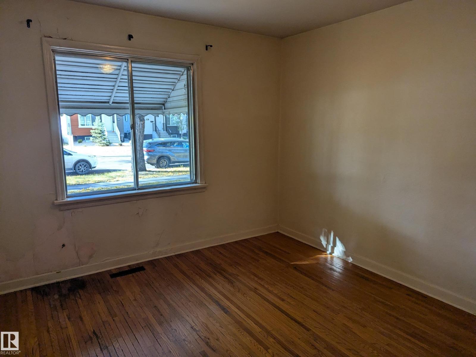
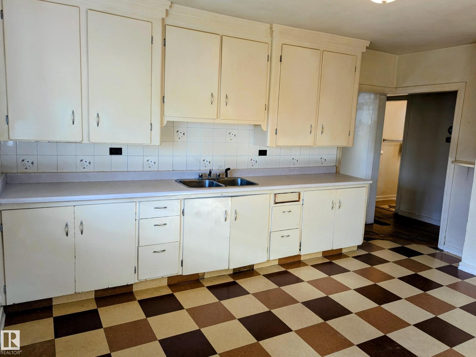
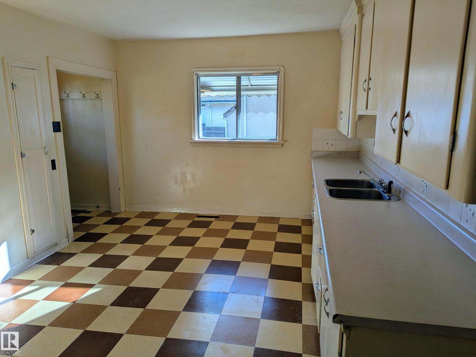
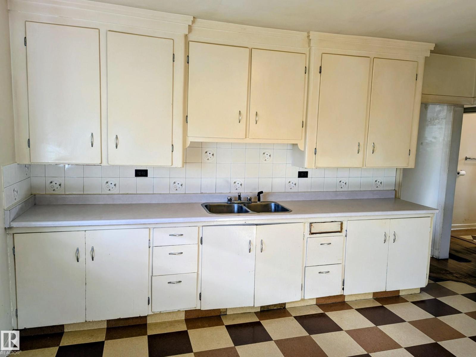
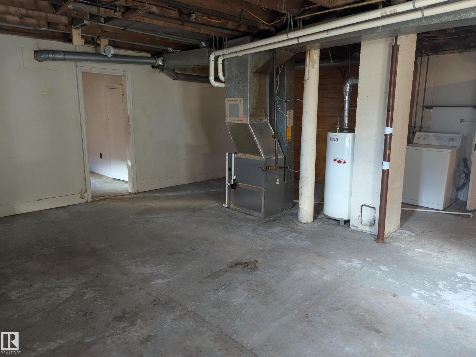
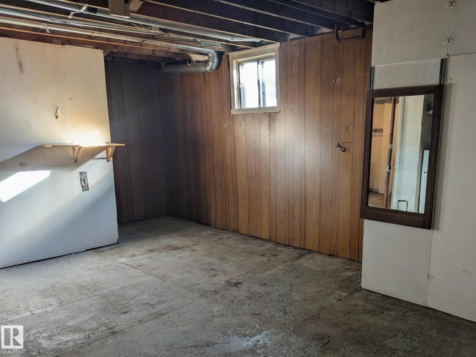
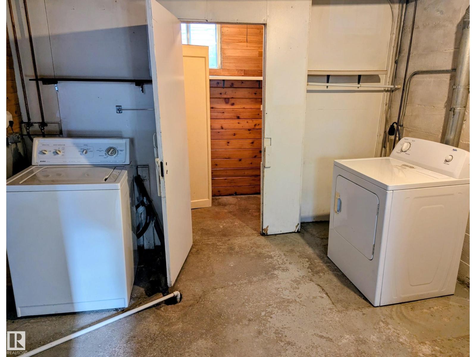
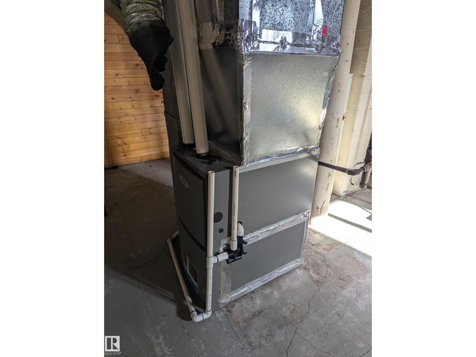
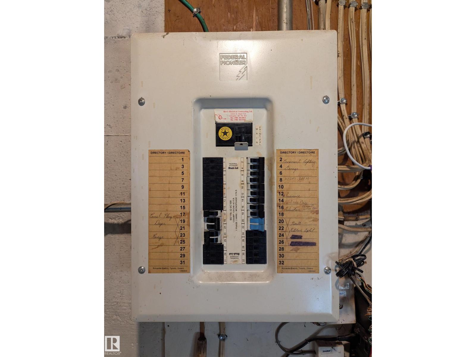
Fantastic oversized lot in the desirable community of Westwood. Situated on a mature tree lined street, this huge 649m2 lot is 15.28m wide (50ft) by 42.61m (140ft) deep. Previously zoned RF3 prior to 2024. Fantastic redevelopment property that still has some life left in it. Over 1000 sq ft, the main floor features original hardwood in the living room and bedrooms. Oversized kitchen/dining area, 2 large bedrooms and a 4 piece bathroom. Basement is partly finished with 2 extra rooms and plumbing for a 3 piece bathroom. Single detached garage and an alley with a berm for added privacy. Updated H/E furnace & 100amp electrical. Also a great starter home in a family orientated neighborhood with friendly neighbors; a rarity to find a community like this. Westwood Arena, Community Center & park with playgrounds, walking trails and outdoor sports are all within a few blocks. Elementary, jr high and highschools all within a 5 minute drive. Easy access to public transportation to NAIT, Kingsway Mall and downtown. (id:66555)
Property details
Property
- Style
- Bungalow
- Year built
- 1944
- Living area
- 1,039 square feet
- MLS® number
- E4512974
Interior
- Bedrooms
- 2
- Bathrooms
- 2
- Basement
- Partially finished, Full
- Appliances
- Washer, Refrigerator, Dryer
Systems
- Heating
- Forced air
Parking
- Parking
- Detached Garage
City assessment
- Assessed value
- $308,500 (2025)
- Assessment class
- Residential
Lot & site
- Lot size
- 649 m² (6,989 sq ft)
- Lot features
- See remarks, Flat site, Lane
- Site influences
- See remarks, Flat site, Lane
- Community
- Westwood (Edmonton)
Rooms
Main level
- Living room5.94 × 4.7 meters
- Dining room—
- Kitchen4.72 × 3.46 meters
- Primary Bedroom3.45 × 3.41 meters
- Bedroom 23.42 × 3.0 meters
More homes in Westwood (Edmonton)
All 15 homes for sale in Westwood (Edmonton), with what each one costs a month.
Listing courtesy of MaxWell Devonshire Realty. Listing data is provided under copyright by the REALTORS® Association of Edmonton via the CREA Data Distribution Facility (DDF®). Information is deemed reliable but is not guaranteed accurate by CREA, the board, or Padster, and should be independently verified. Not intended to solicit properties currently listed for sale.