2664 Lakeview Dr NW
Westview Village · Edmonton, AB T5S 1T7
MLS® E4514609 · Listing courtesy of MaxWell Polaris
$114,999 list price · 3 bedrooms · 2 bathrooms · 1,206 sq ft · Bungalow
What it costs to own
- List price
- $114,999
- Down payment (10%)
- $11,500
- Mortgage
- $103,499
- Rate · amortization
- 4.34% · 25 years
- Principal & interest
- $566/mo
Principal and interest only. Property tax, insurance, utilities, condo fees and maintenance are extra.
About this home
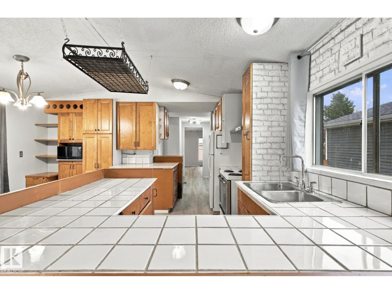
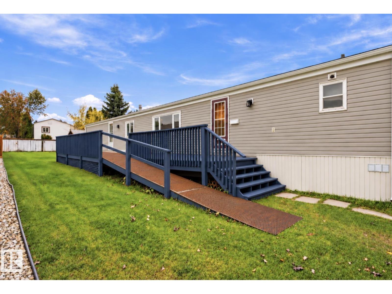
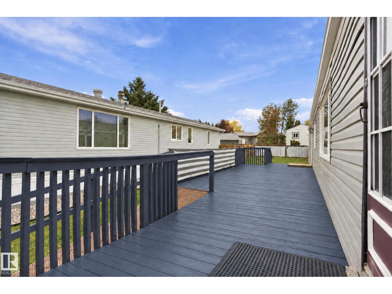
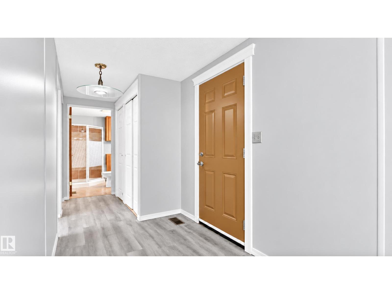
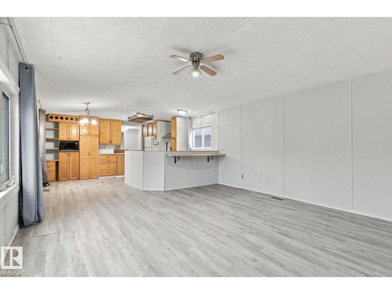
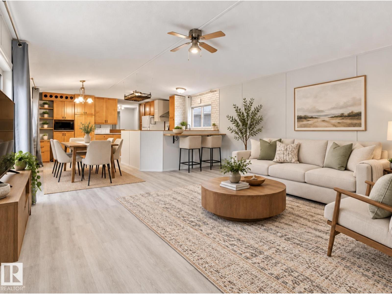
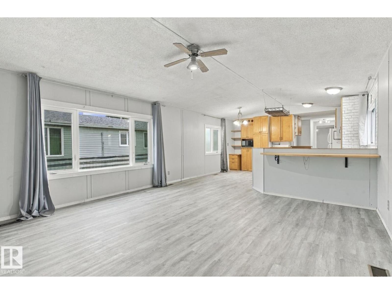
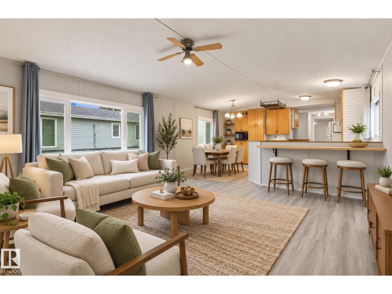
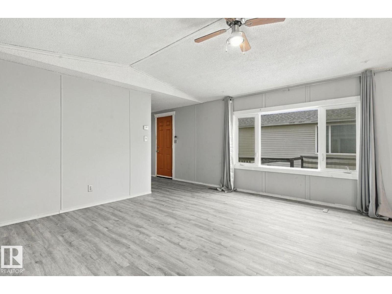
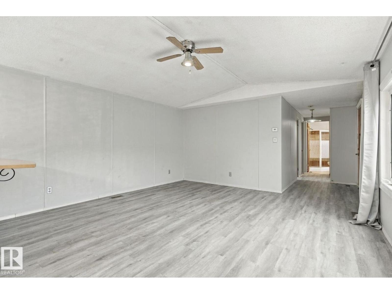
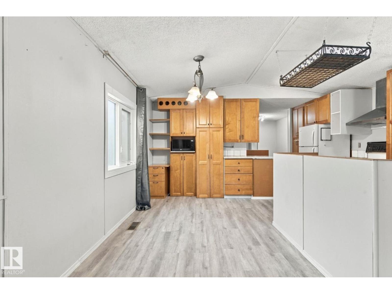
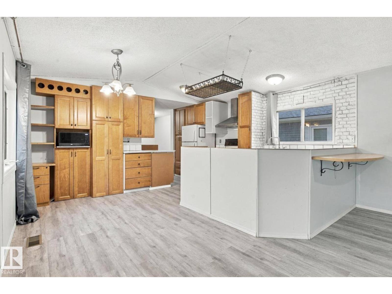
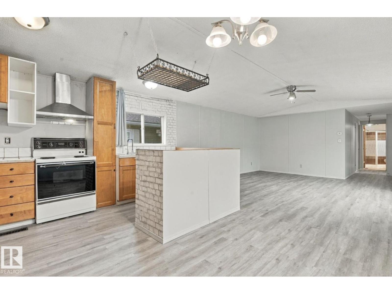
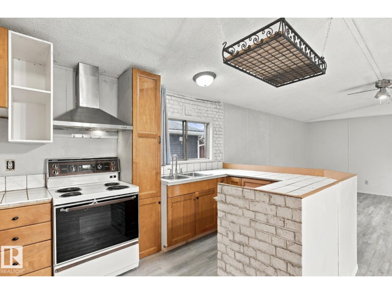
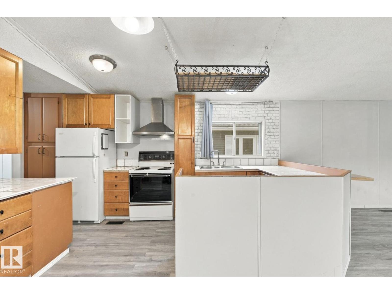
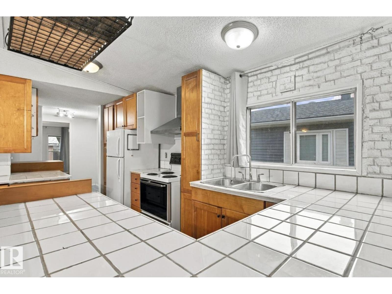
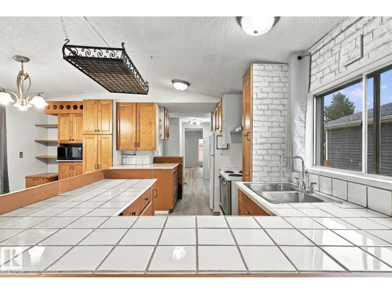
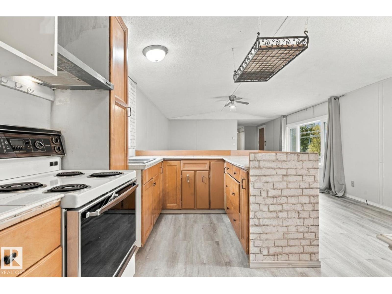
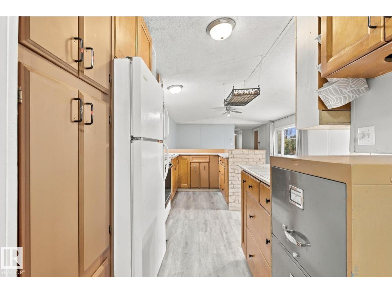
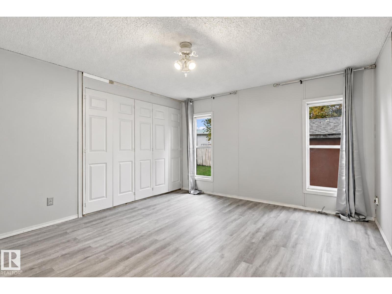
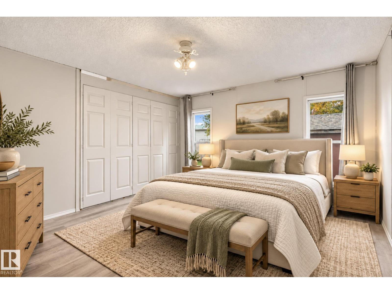
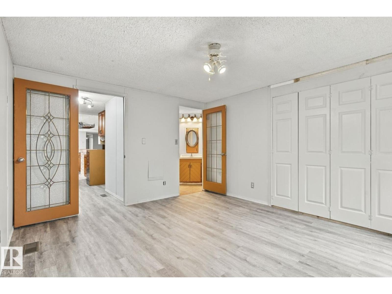
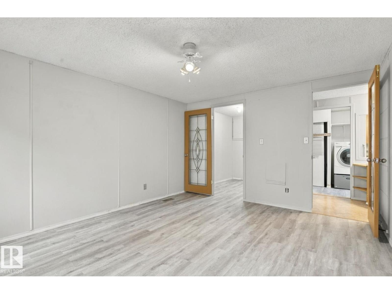
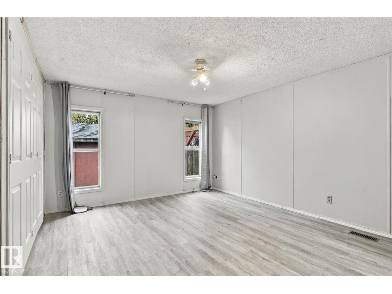
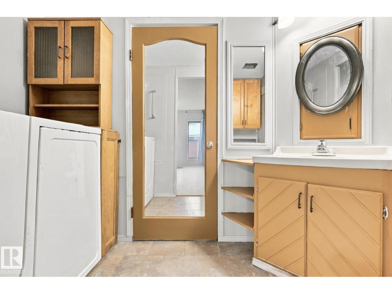
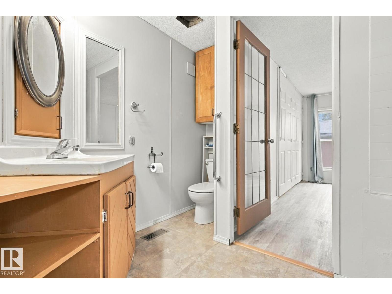
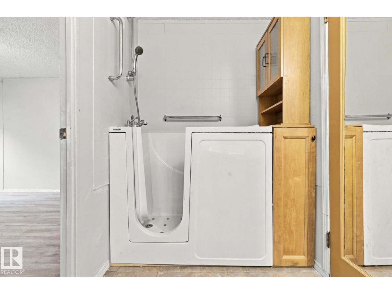
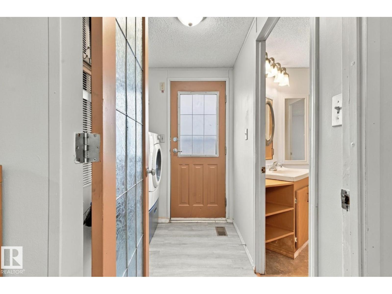
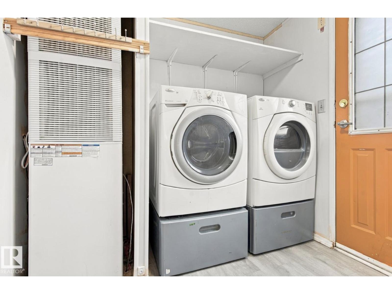
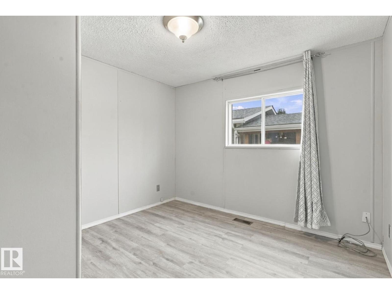
Welcome to Westview Village! This beautifully updated 3-bedroom, 2-bathroom mobile home offers a spacious, functional layout with numerous upgrades throughout. The bright living area opens to a renovated kitchen featuring wood cabinetry, a large island, breakfast bar, and exceptional storage. Both bathrooms have been extensively renovated, including a walk-in jetted tub in the main bath. Additional upgrades include newer windows, siding, vinyl flooring, fresh paint, updated plumbing, and a newer high-efficiency furnace. The spacious primary bedroom features a large floor-to-ceiling closet, while the separate laundry area provides additional storage. Outside, enjoy a generous 12' × 24' freshly stained deck with an access ramp, an 8' × 12' storage shed with a newer roof, and ample yard space for gardening or entertaining. A fantastic opportunity in the established community of Westview Village! (id:66555)
Property details
Property
- Style
- Bungalow
- Year built
- 1989
- Living area
- 1,206 square feet
- MLS® number
- E4514609
Interior
- Bedrooms
- 3
- Bathrooms
- 2
- Basement
- —
- Appliances
- Washer, Refrigerator, Stove, Dryer, Hood Fan, Storage Shed
Systems
- Heating
- Forced air
Parking
- Parking
- Parking Pad
City assessment
- Assessed value
- $54,000 (2025)
- Assessment class
- Residential
Lot & site
- Lot features
- See remarks, Flat site, No Smoking Home
- Site influences
- See remarks, Flat site, No Smoking Home, Public Swimming Pool
- Community
- Westview Village
Rooms
Main level
- Living room4.49 × 4.57 meters
- Dining room2.23 × 3.84 meters
- Kitchen2.26 × 3.84 meters
- Primary Bedroom3.65 × 4.21 meters
- Bedroom 22.87 × 3.04 meters
- Bedroom 32.88 × 3.36 meters
More homes in Westview Village
All 10 homes for sale in Westview Village, with what each one costs a month.
Listing courtesy of MaxWell Polaris. Listing data is provided under copyright by the REALTORS® Association of Edmonton via the CREA Data Distribution Facility (DDF®). Information is deemed reliable but is not guaranteed accurate by CREA, the board, or Padster, and should be independently verified. Not intended to solicit properties currently listed for sale.