2626 10770 Winterburn Rd NW
Westview Village · Edmonton, AB T5S 1T7
MLS® E4513895 · Listing courtesy of LPT Realty
$115,000 list price · 2 bedrooms · 2 bathrooms · 910 sq ft · Bungalow
What it costs to own
- List price
- $115,000
- Down payment (10%)
- $11,500
- Mortgage
- $103,500
- Rate · amortization
- 4.34% · 25 years
- Principal & interest
- $566/mo
Principal and interest only. Property tax, insurance, utilities, condo fees and maintenance are extra.
About this home
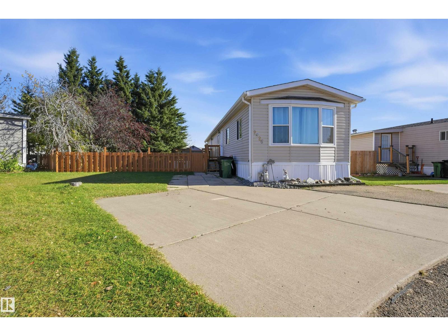
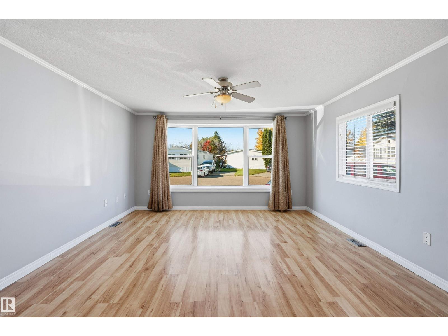
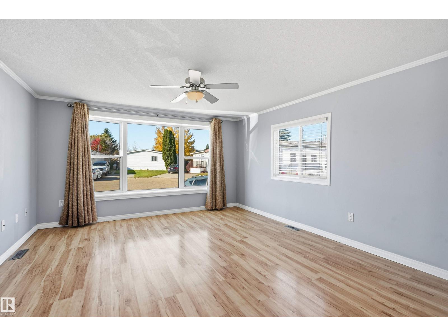
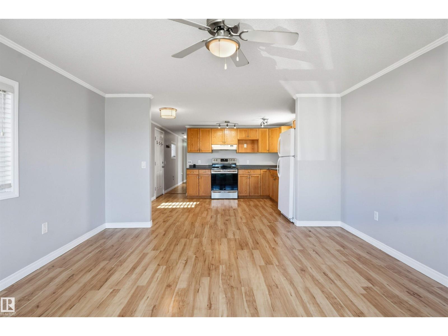
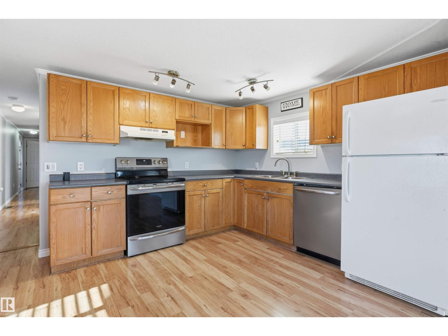
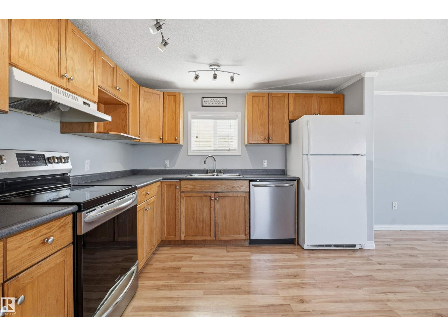
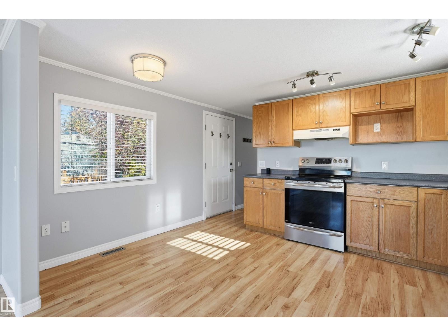
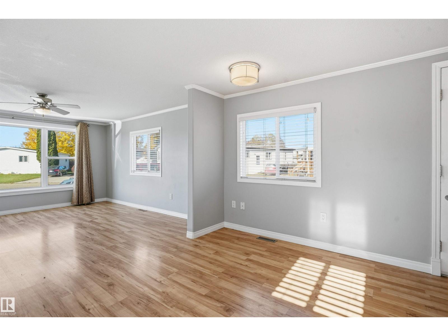
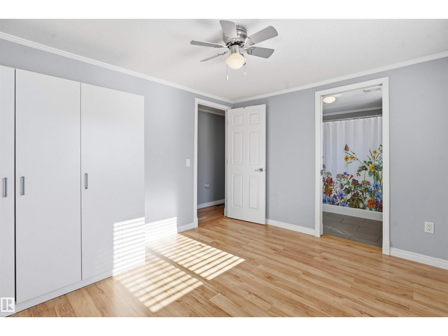
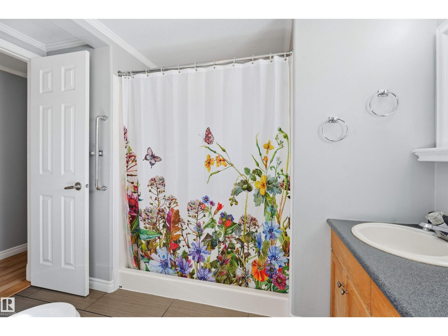
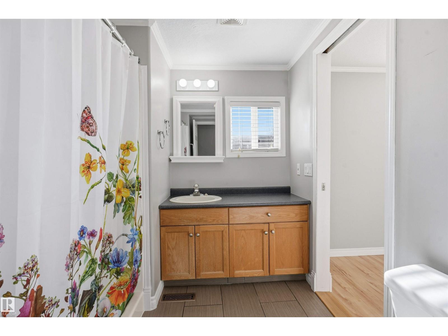
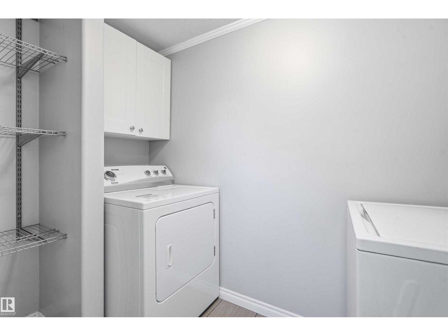
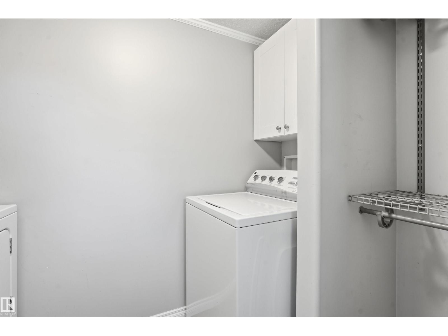
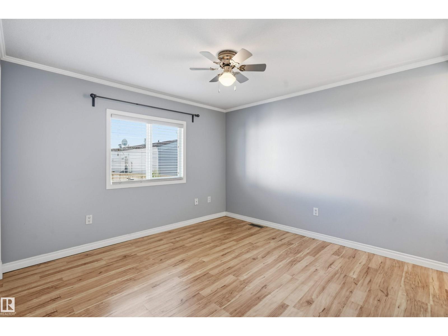
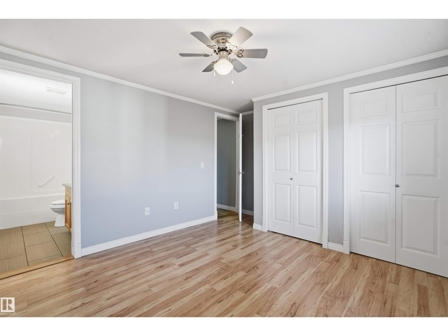
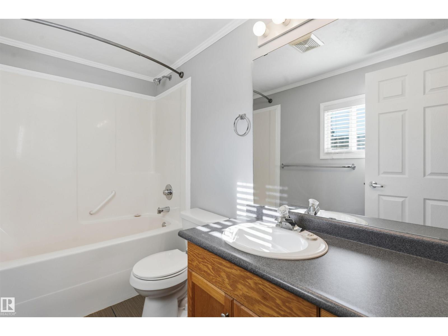
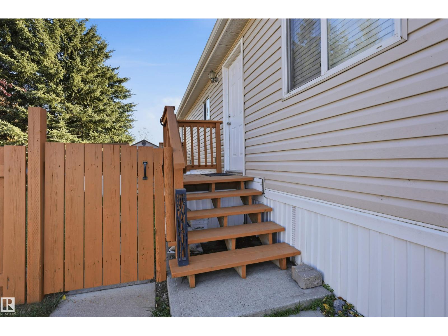
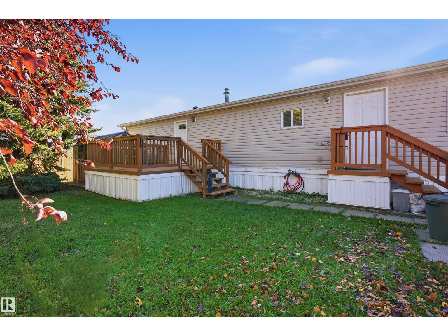
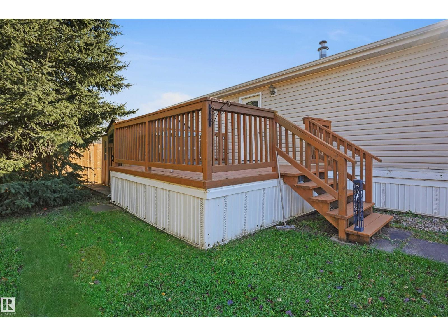
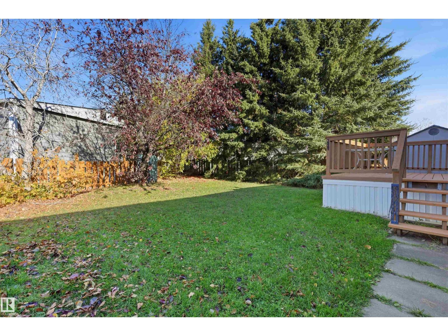
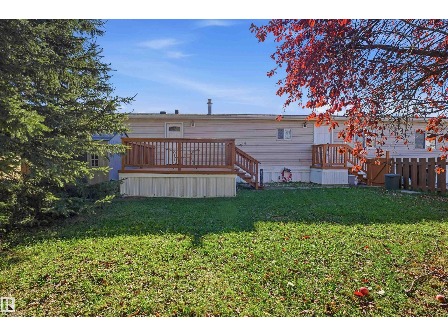
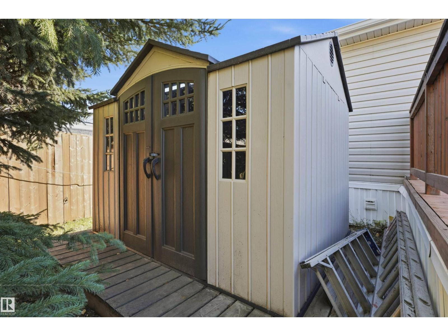
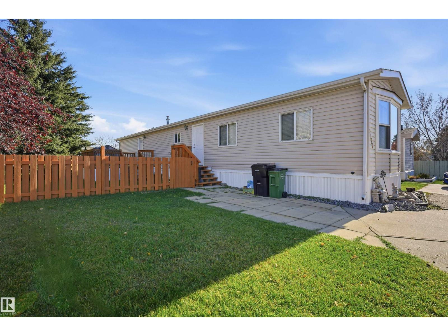
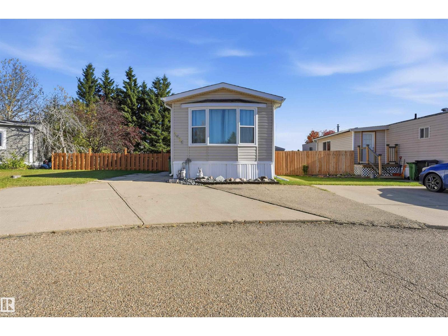
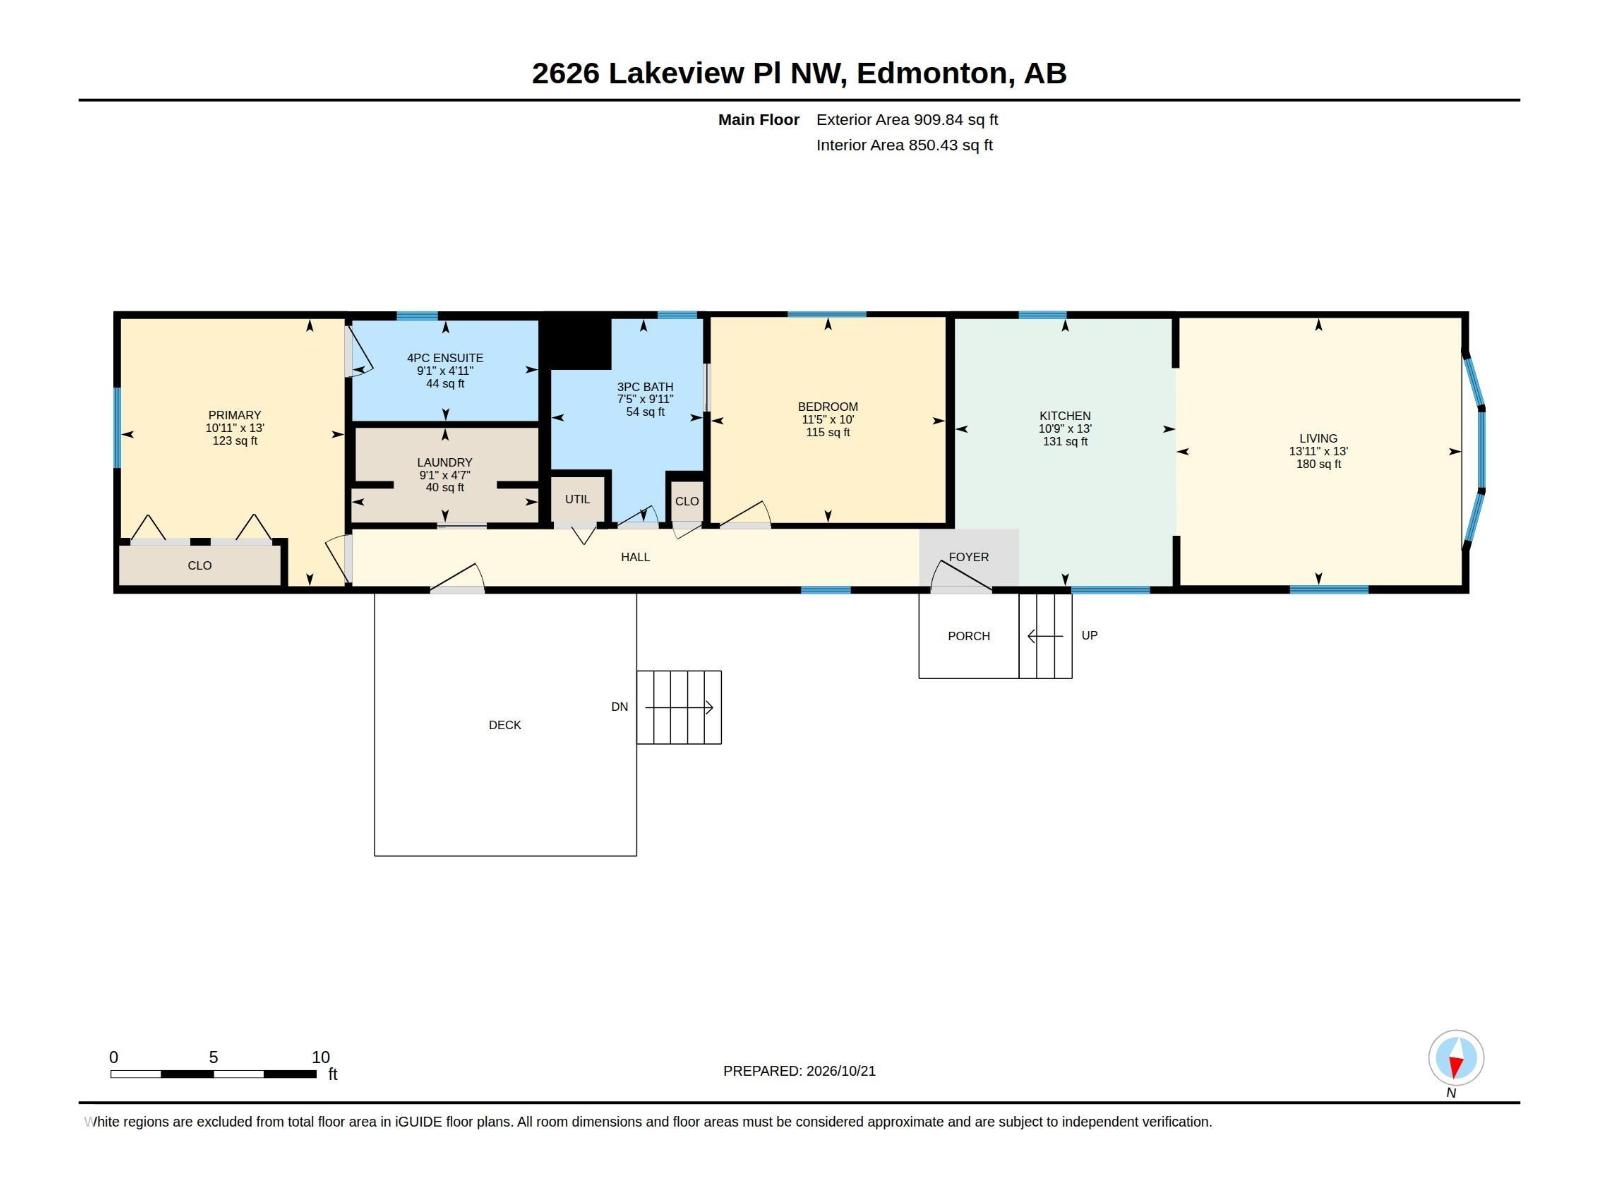
Welcome to this immaculate 2-bedroom, 2-bathroom home on a large pie-shaped lot in scenic Westview Village! Featuring laminate and tile flooring throughout, freshly painted walls, textured ceilings, updated fixtures, and drywall with rounded corners, this home is move-in ready. The open-concept kitchen flows into a spacious living room with a huge west-facing bay window. The second bedroom offers a three-door wardrobe and pocket-door access to the main bath. A convenient rear entrance leads to an enclosed laundry/boot room with HE washer and dryer, cabinetry, and built-in storage. The spacious primary suite accommodates a king-size bed and features double closets with upgraded organizers and a 4-piece ensuite with a deep soaker tub. Outside, enjoy ample parking, new pressure-treated decks, and a brand-new 8x10 resin shed. Complete with a new roof and hot water tank, there's nothing left to do but move in and relax! your furry friend is also welcome with park approval. (id:66555)
Property details
Property
- Style
- Bungalow
- Year built
- 1996
- Living area
- 910 square feet
- MLS® number
- E4513895
Interior
- Bedrooms
- 2
- Bathrooms
- 2
- Basement
- —
- Appliances
- Washer, Refrigerator, Stove, Dryer, Hood Fan, Storage Shed
Systems
- Heating
- Forced air
Parking
- Parking
- Parking Pad
Lot & site
- Lot features
- Cul-de-sac, Flat site, No back lane, Park/reserve, Level
- Site influences
- Cul-de-sac, Flat site, No back lane, Park/reserve, Level
- Community
- Westview Village
Rooms
Main level
- Living room—
- Dining room—
- Kitchen—
- Primary Bedroom10'11" x 13'
- Bedroom 2—
More homes in Westview Village
All 10 homes for sale in Westview Village, with what each one costs a month.
Listing courtesy of LPT Realty. Listing data is provided under copyright by the REALTORS® Association of Edmonton via the CREA Data Distribution Facility (DDF®). Information is deemed reliable but is not guaranteed accurate by CREA, the board, or Padster, and should be independently verified. Not intended to solicit properties currently listed for sale.