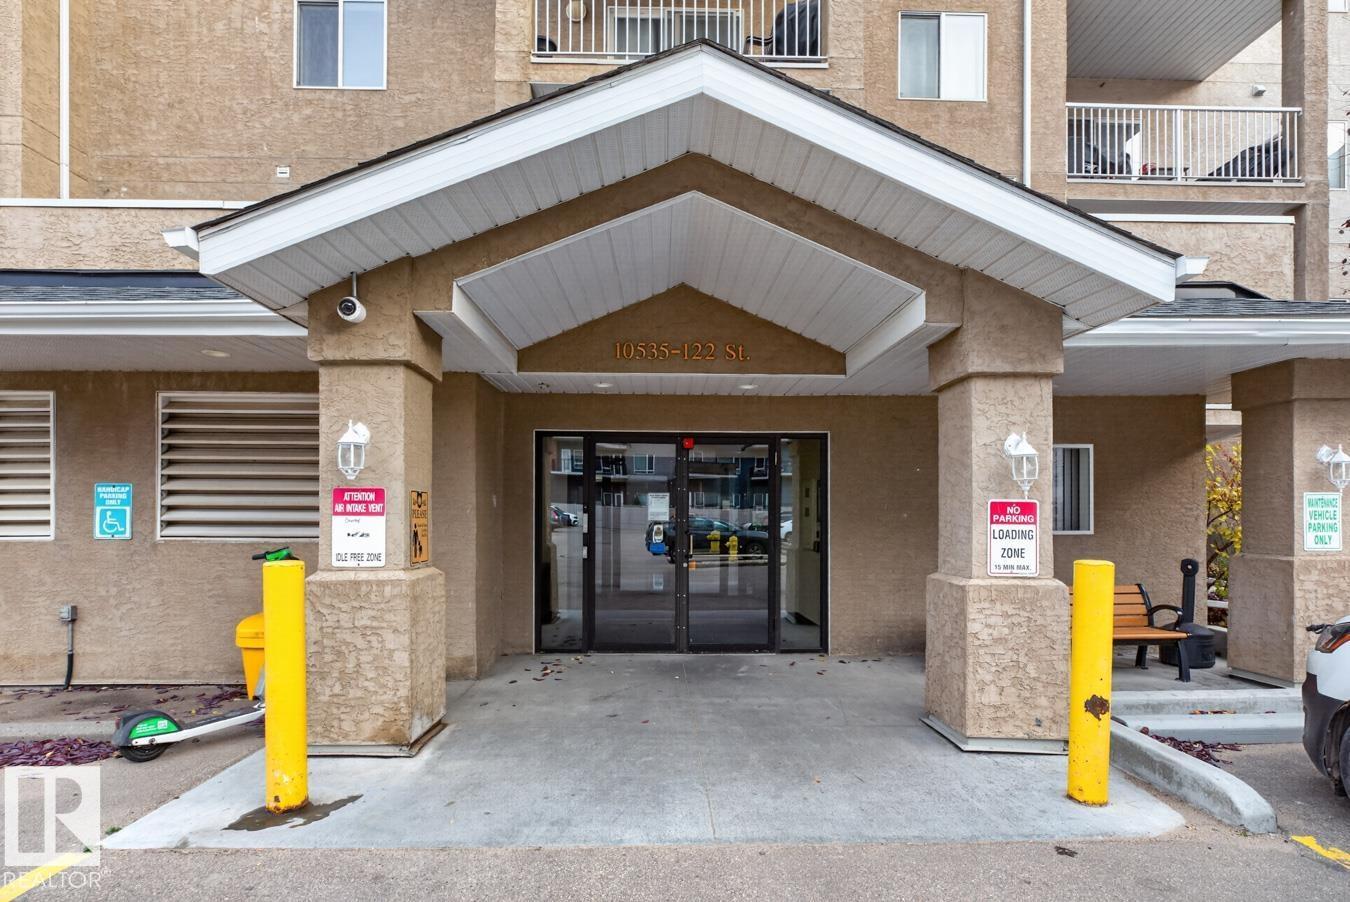
#402 10535 122 St NW
Westmount · Edmonton, AB T5N 4B7
MLS® E4514728 · Listing courtesy of REMAX River City
$168,900 list price · 2 bedrooms · 2 bathrooms · 730 sq ft · Condo
What it costs to own
- List price
- $168,900
- Down payment (10%)
- $16,890
- Mortgage
- $152,010
- Rate · amortization
- 4.34% · 25 years
- Principal & interest
- $831/mo
- Condo fee
- $466 monthly
Principal and interest only. Property tax, insurance, utilities, condo fees and maintenance are extra.
About this home
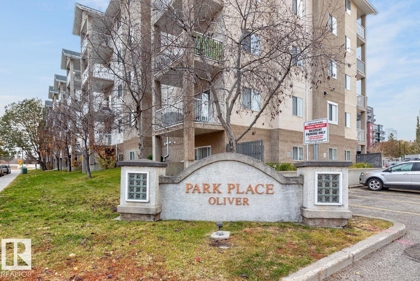
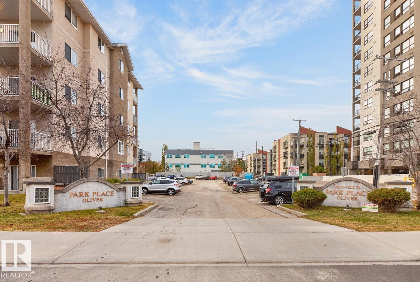
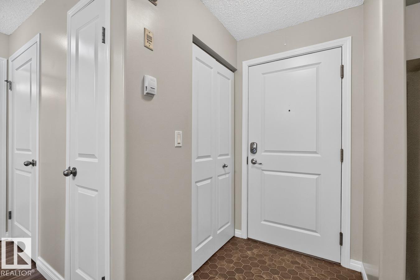
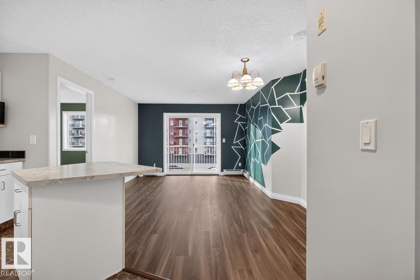
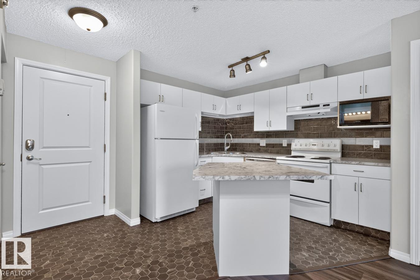
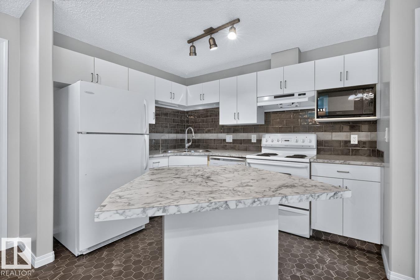
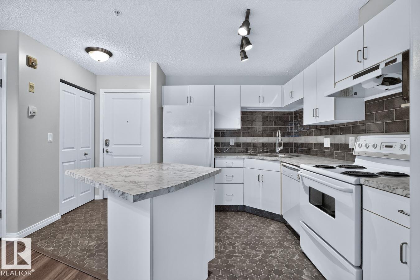
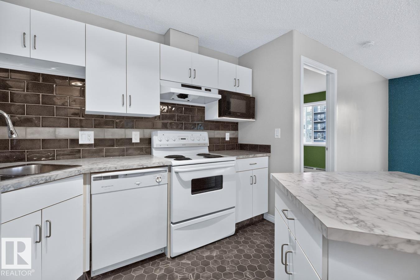
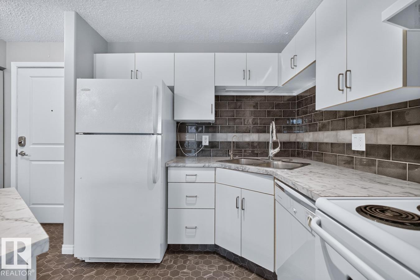
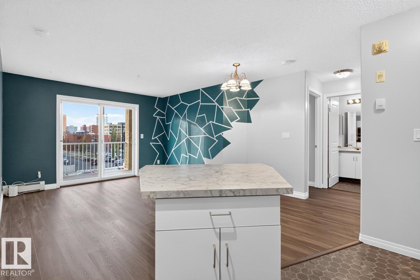
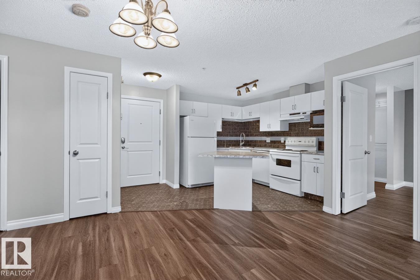
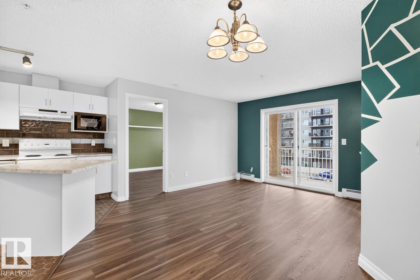
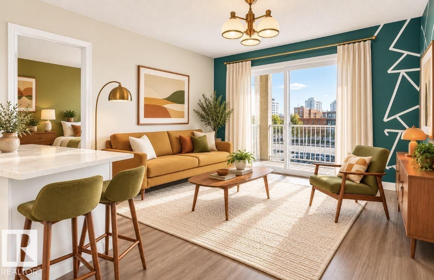
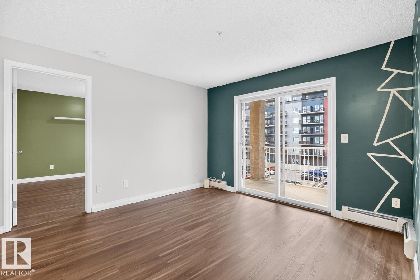
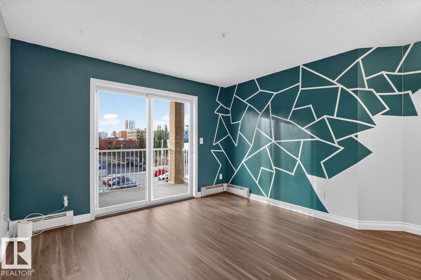
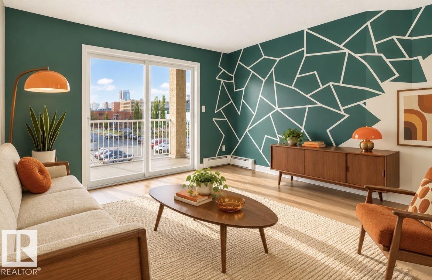
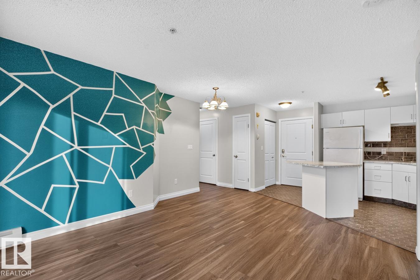
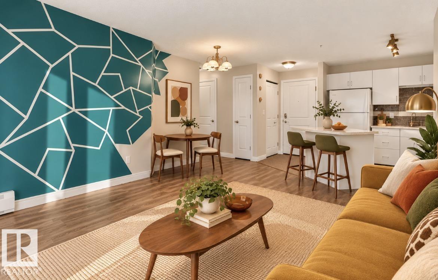
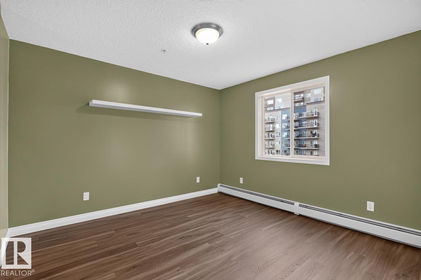
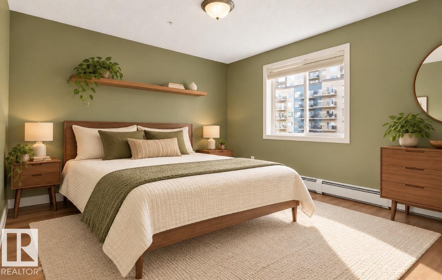
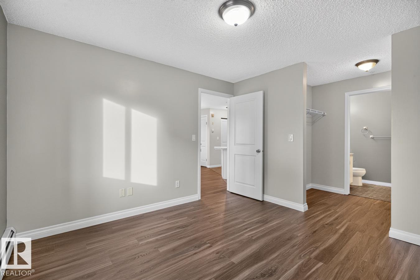
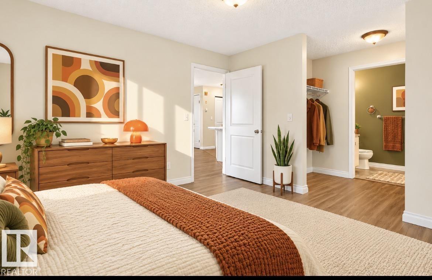
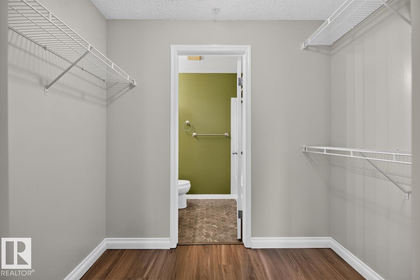
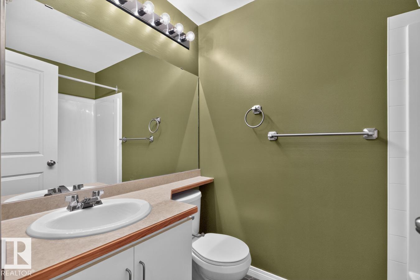
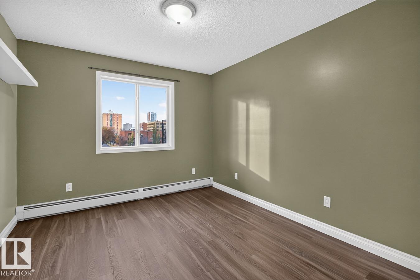
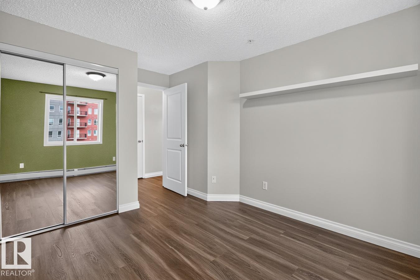
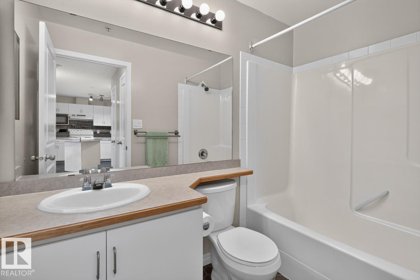
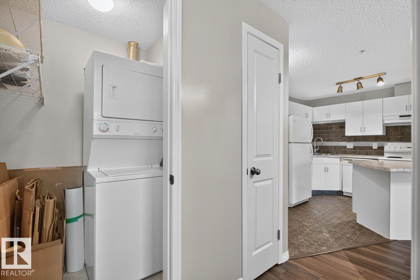
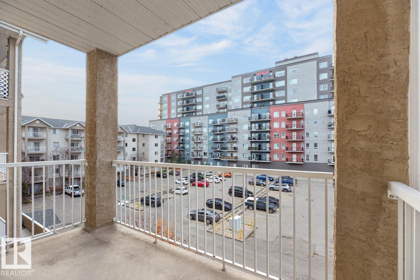
Enjoy urban living in the heart of Oliver’s Brewery District! Ideally located on the 4th floor, this 2-bedroom, 2-bathroom condo offers a bright, open-concept layout with bedrooms situated on opposite sides of the unit for added privacy. The kitchen flows seamlessly into the living area, creating a comfortable space for everyday living and entertaining. Laminate flooring adds a fresh, modern touch throughout. The spacious primary bedroom features a walk-in closet and 4-piece ensuite, while the second bedroom is conveniently located near the main bathroom. Enjoy your morning coffee or summer BBQs on the large south-facing balcony. Additional features include in-suite laundry, storage, and an assigned parking stall. Walk to MacEwan University, the Brewery District, and the vibrant 124th Street area, known for its restaurants, shopping, and arts scene. With everyday amenities, dining, and entertainment just steps away, this is an excellent opportunity to enjoy convenient downtown living! (id:66555)
Property details
Property
- Style
- Apartment
- Year built
- 2002
- Living area
- 730 square feet
- MLS® number
- E4514728
Interior
- Bedrooms
- 2
- Bathrooms
- 2
- Basement
- None
- Appliances
- Refrigerator, Dishwasher, Stove, Microwave, Hood Fan, Washer/Dryer Stack-Up
Systems
- Heating
- Hot water radiator heat, Baseboard heaters
Parking
- Parking
- Stall
City assessment
- Assessed value
- $180,000 (2025)
- Assessment class
- Residential
Lot & site
- Lot size
- 69 m² (746 sq ft)
- Lot features
- See remarks
- Site influences
- See remarks
- Community
- Westmount
Rooms
Main level
- Living room2.53 × 3.56 meters
- Dining room2.66 × 3.94 meters
- Kitchen3.14 × 2.56 meters
- Primary Bedroom3.51 × 3.35 meters
- Bedroom 24.08 × 3.0 meters
The building
Park Place Oliver (Westmount): what units cost to own, condo fees and every unit for sale.
More homes in Westmount
All 62 homes for sale in Westmount, with what each one costs a month.
Listing courtesy of REMAX River City. Listing data is provided under copyright by the REALTORS® Association of Edmonton via the CREA Data Distribution Facility (DDF®). Information is deemed reliable but is not guaranteed accurate by CREA, the board, or Padster, and should be independently verified. Not intended to solicit properties currently listed for sale.