$790,000 list price · 3 bedrooms · 3 bathrooms · 2,186 sq ft · House
What it costs to own
- List price
- $790,000
- Down payment (10%)
- $79,000
- Mortgage
- $711,000
- Rate · amortization
- 4.34% · 25 years
- Principal & interest
- $3,888/mo
Principal and interest only. Property tax, insurance, utilities, condo fees and maintenance are extra.
About this home
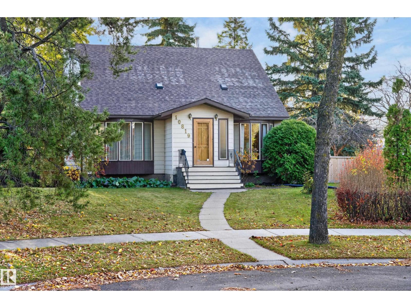
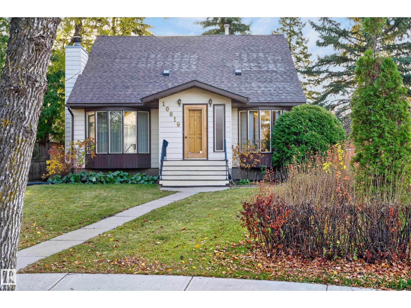
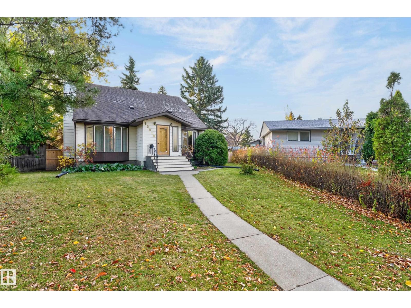
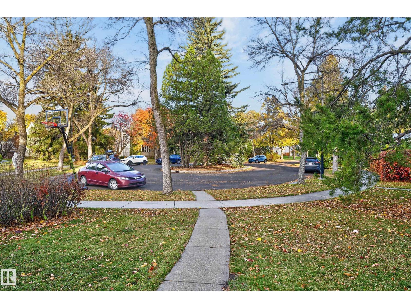
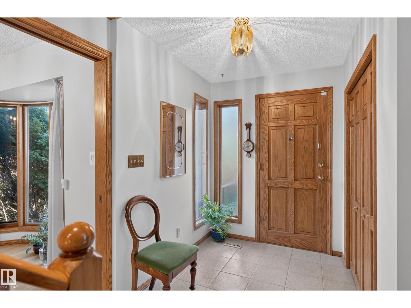
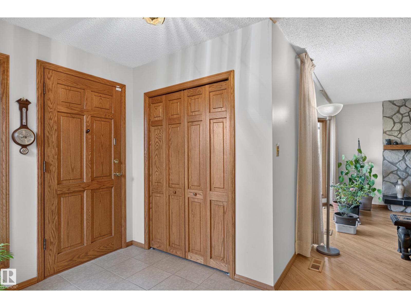
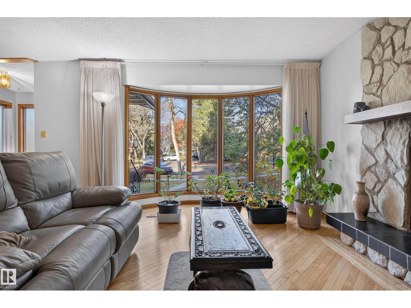
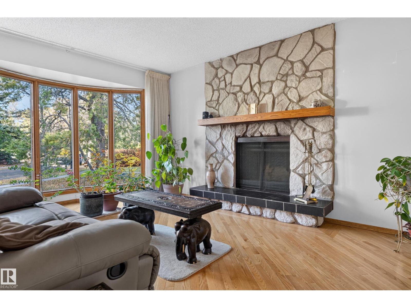
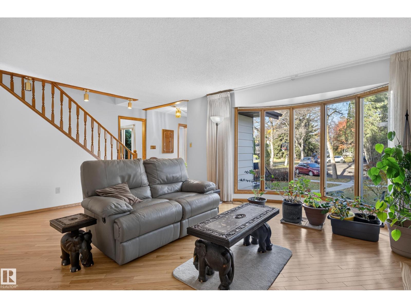
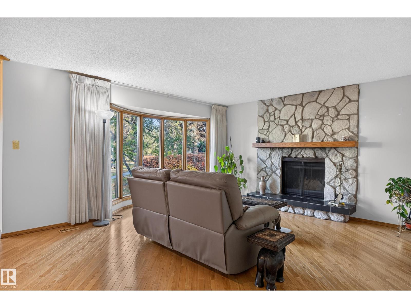
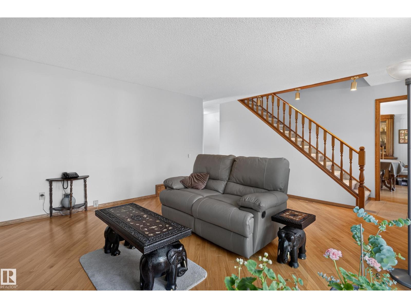
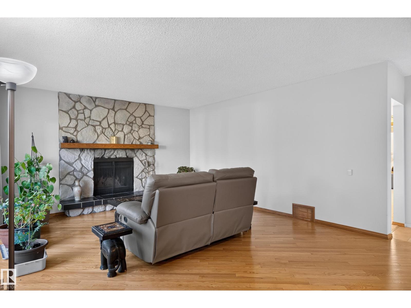
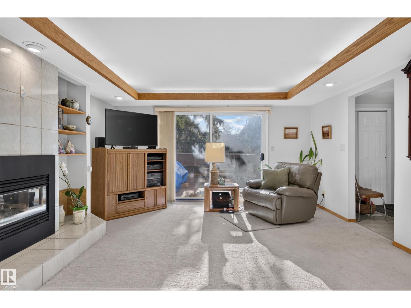
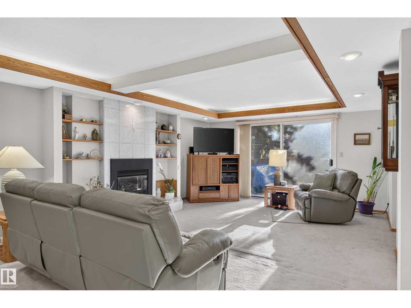
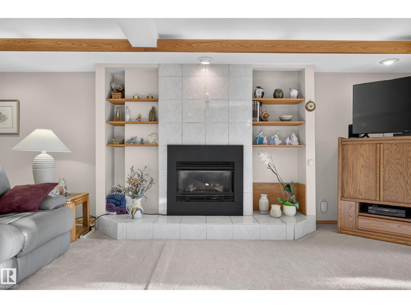
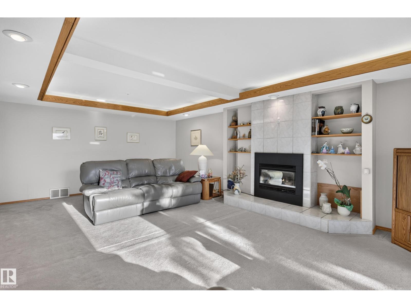
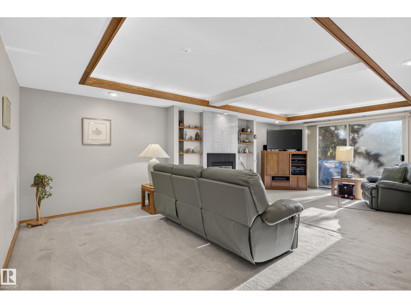
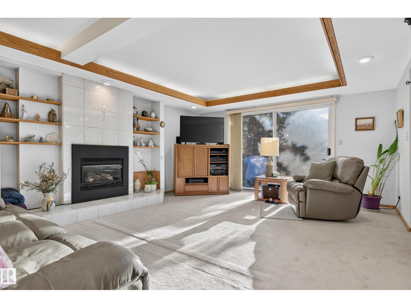
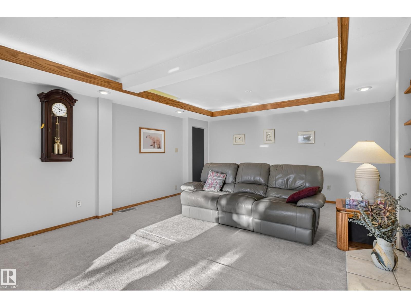
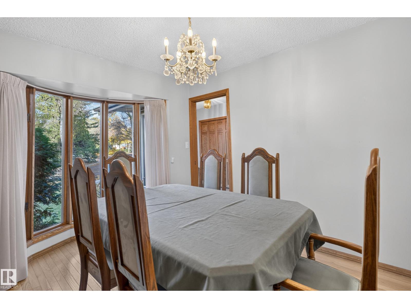
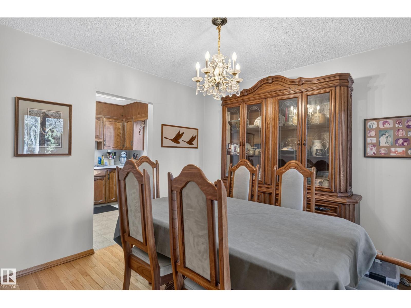
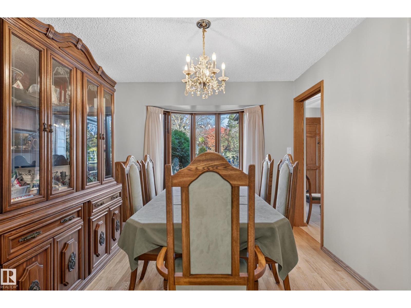
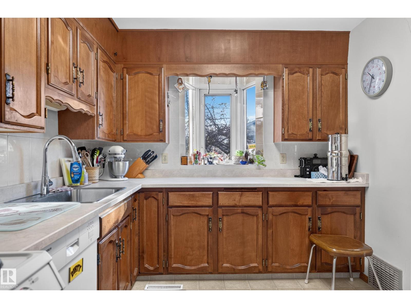
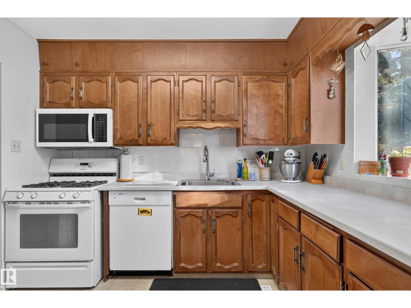
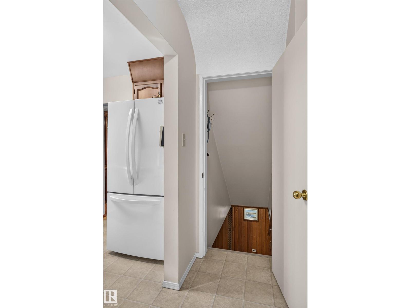
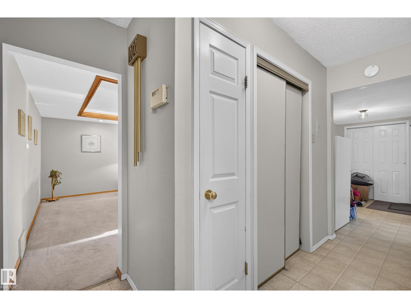
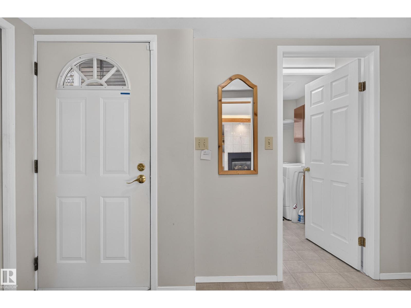
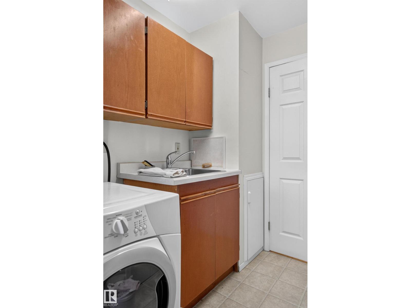
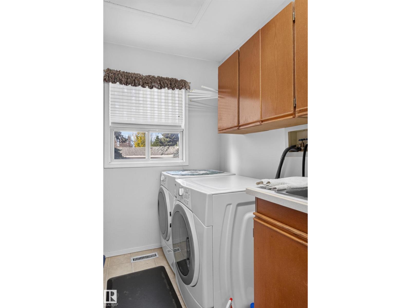
A Rare Opportunity in a Park-Like Setting! Discover this distinctive Westmount home on a quiet keyhole cul-de-sac with a neighbourhood park just behind. Set on a massive 11,900 sq ft lot it offers a generous yard, spacious living areas & exciting possibilities. Extensive renovations & additions have created almost 2,200 square feet of above-grade living spaces for family life & entertaining. Solid oak hardwood floors, large windows & a skylight add character & natural light, while two large gathering spaces with fireplaces & main-floor laundry offer everyday comfort. Upstairs, three bedrooms & two bathrooms include a primary suite with a walk-in closet & ensuite. Basement has a rumpus room, spare room & ample storage. Enjoy the large back deck, extensive oasis-like yard, double garage & extended paved parking. There’s plenty of room to garden, entertain or toss a ball. Two schools are within walking distance, while transit & major roads provide exceptional access to downtown, the U of A & shopping. (id:66555)
Property details
Property
- Style
- House
- Year built
- 1954
- Living area
- 2,186 square feet
- MLS® number
- E4514517
Interior
- Bedrooms
- 3
- Bathrooms
- 3
- Basement
- Partially finished, Partial
- Appliances
- Washer, Gas stove(s), Dryer, Microwave, Window Coverings
Systems
- Heating
- Forced air
Parking
- Parking
- Detached Garage
City assessment
- Assessed value
- $687,000 (2025)
- Assessment class
- Residential
Lot & site
- Lot size
- 1,106 m² (11,906 sq ft)
- Lot features
- Cul-de-sac, Private setting, See remarks, Park/reserve
- Site influences
- Cul-de-sac, Private setting, See remarks, Park/reserve
- Community
- Westmount
Rooms
Main level
- Living room4.83 × 5.37 meters
- Dining room3.73 × 3.02 meters
- Kitchen2.72 × 3.0 meters
- Family room7.29 × 4.46 meters
- Laundry room2.31 × 2.97 meters
- Mud room3.59 × 1.8 meters
Basement
- Den—
- Recreation room—
Upper Level
- Primary Bedroom5.39 × 3.89 meters
- Bedroom 24.27 × 4.58 meters
- Bedroom 33.05 × 3.0 meters
More homes in Westmount
All 62 homes for sale in Westmount, with what each one costs a month.
Listing courtesy of MaxWell Polaris. Listing data is provided under copyright by the REALTORS® Association of Edmonton via the CREA Data Distribution Facility (DDF®). Information is deemed reliable but is not guaranteed accurate by CREA, the board, or Padster, and should be independently verified. Not intended to solicit properties currently listed for sale.