$390,000 list price · 2 bedrooms · 2 bathrooms · 1,429 sq ft · Condo
What it costs to own
- List price
- $390,000
- Down payment (10%)
- $39,000
- Mortgage
- $351,000
- Rate · amortization
- 4.34% · 25 years
- Principal & interest
- $1,919/mo
- Condo fee
- $765 monthly
Principal and interest only. Property tax, insurance, utilities, condo fees and maintenance are extra.
About this home
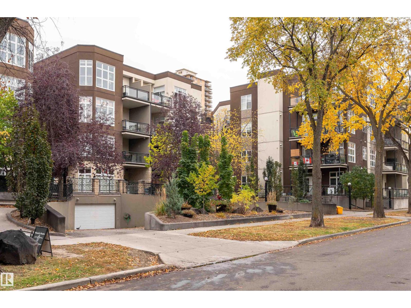
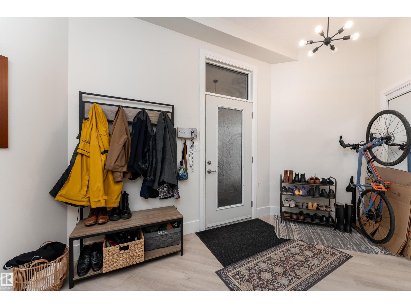
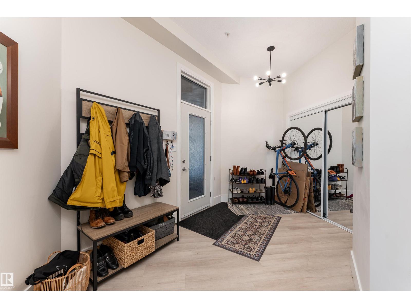
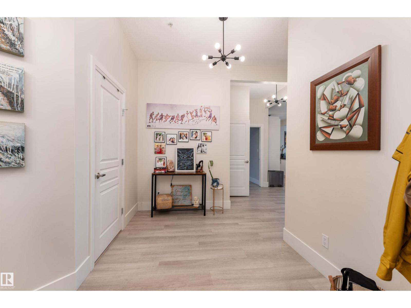
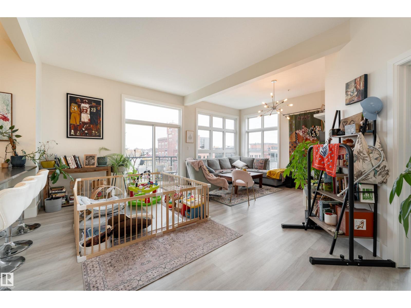
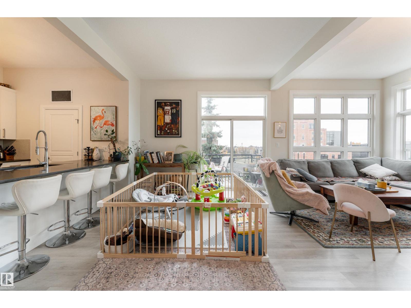
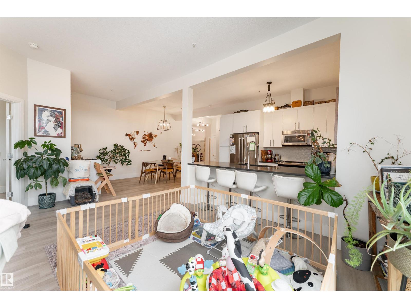
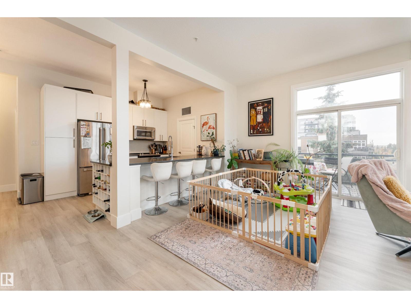
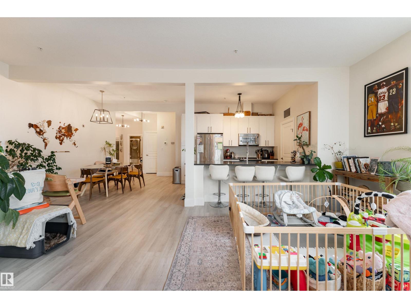
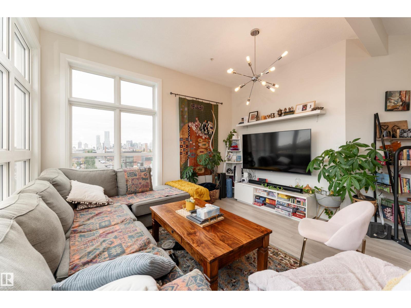
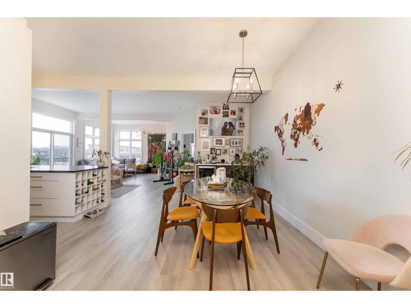
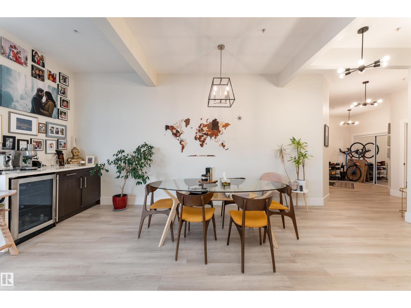
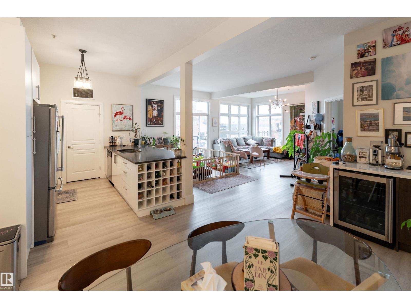
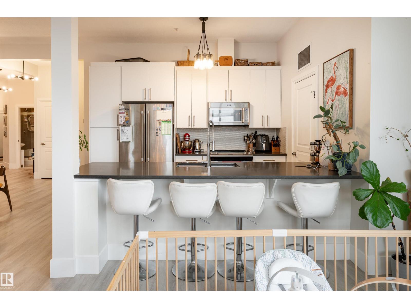
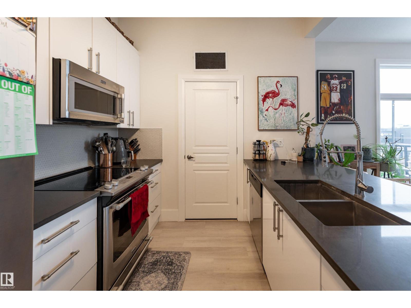
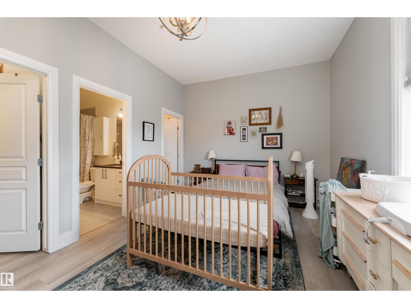
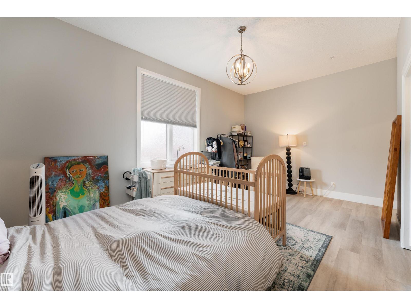
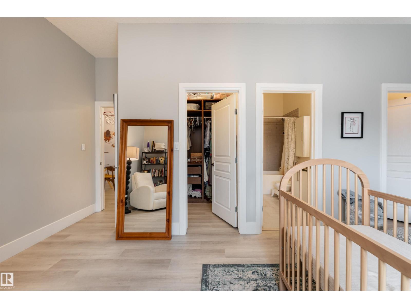
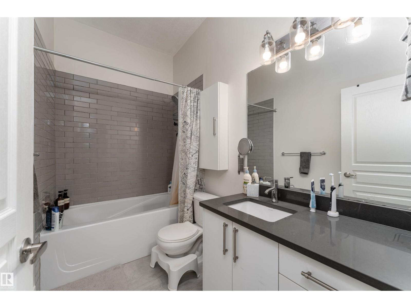
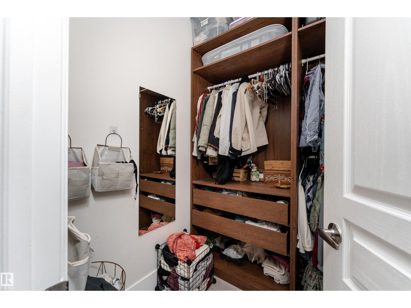
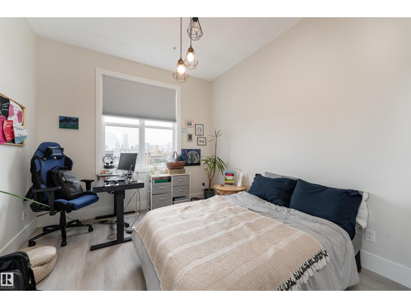
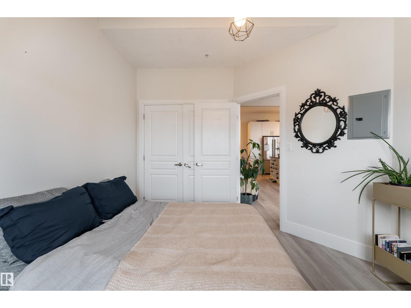
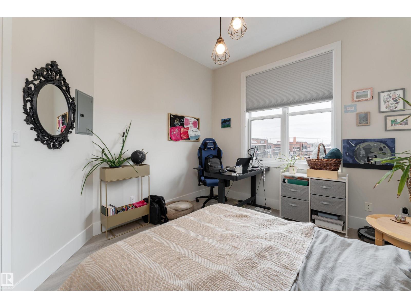
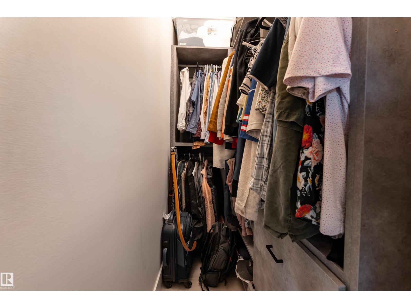
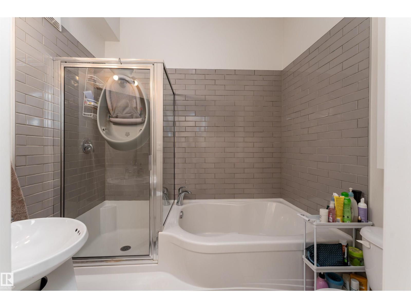
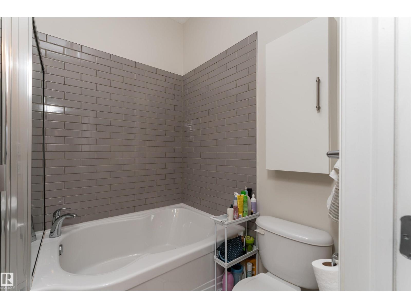
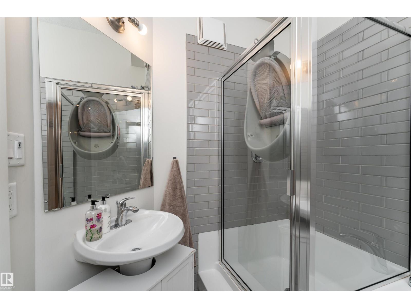
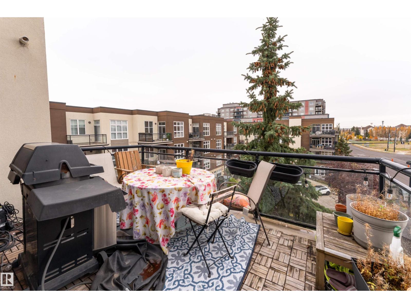
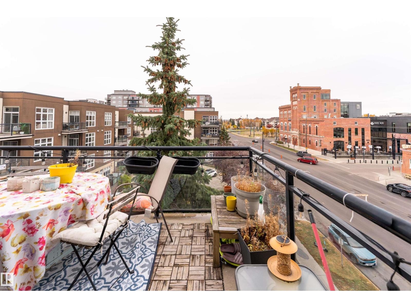
Experience elevated living at Glenora Gates! This top-floor 2-bedroom, 2-bathroom condo offers over 1,428 sq. ft. of spacious living with stunning downtown views. Soaring 10-foot ceilings enhance the bright, open layout, while expansive living and dining areas are ideal for everyday comfort and entertaining. The primary bedroom features an ensuite and two walk-in closets with custom shelving, while the second bedroom also boasts a walk-in closet with custom shelving for added storage. Enjoy central A/C, a private deck, heated tandem parking, and a newer furnace. Perfectly situated in Westmount, you're minutes from 124th Street, Manchester Square, the Brewery District, Rogers Place, and MacEwan University. River Valley trails are also just blocks away. Combining generous space, thoughtful storage, and an unbeatable location, this exceptional condo offers the perfect balance of urban convenience and comfortable living. (id:66555)
Property details
Property
- Style
- Apartment
- Year built
- 2003
- Living area
- 1,429 square feet
- MLS® number
- E4514327
Interior
- Bedrooms
- 2
- Bathrooms
- 2
- Basement
- None
- Appliances
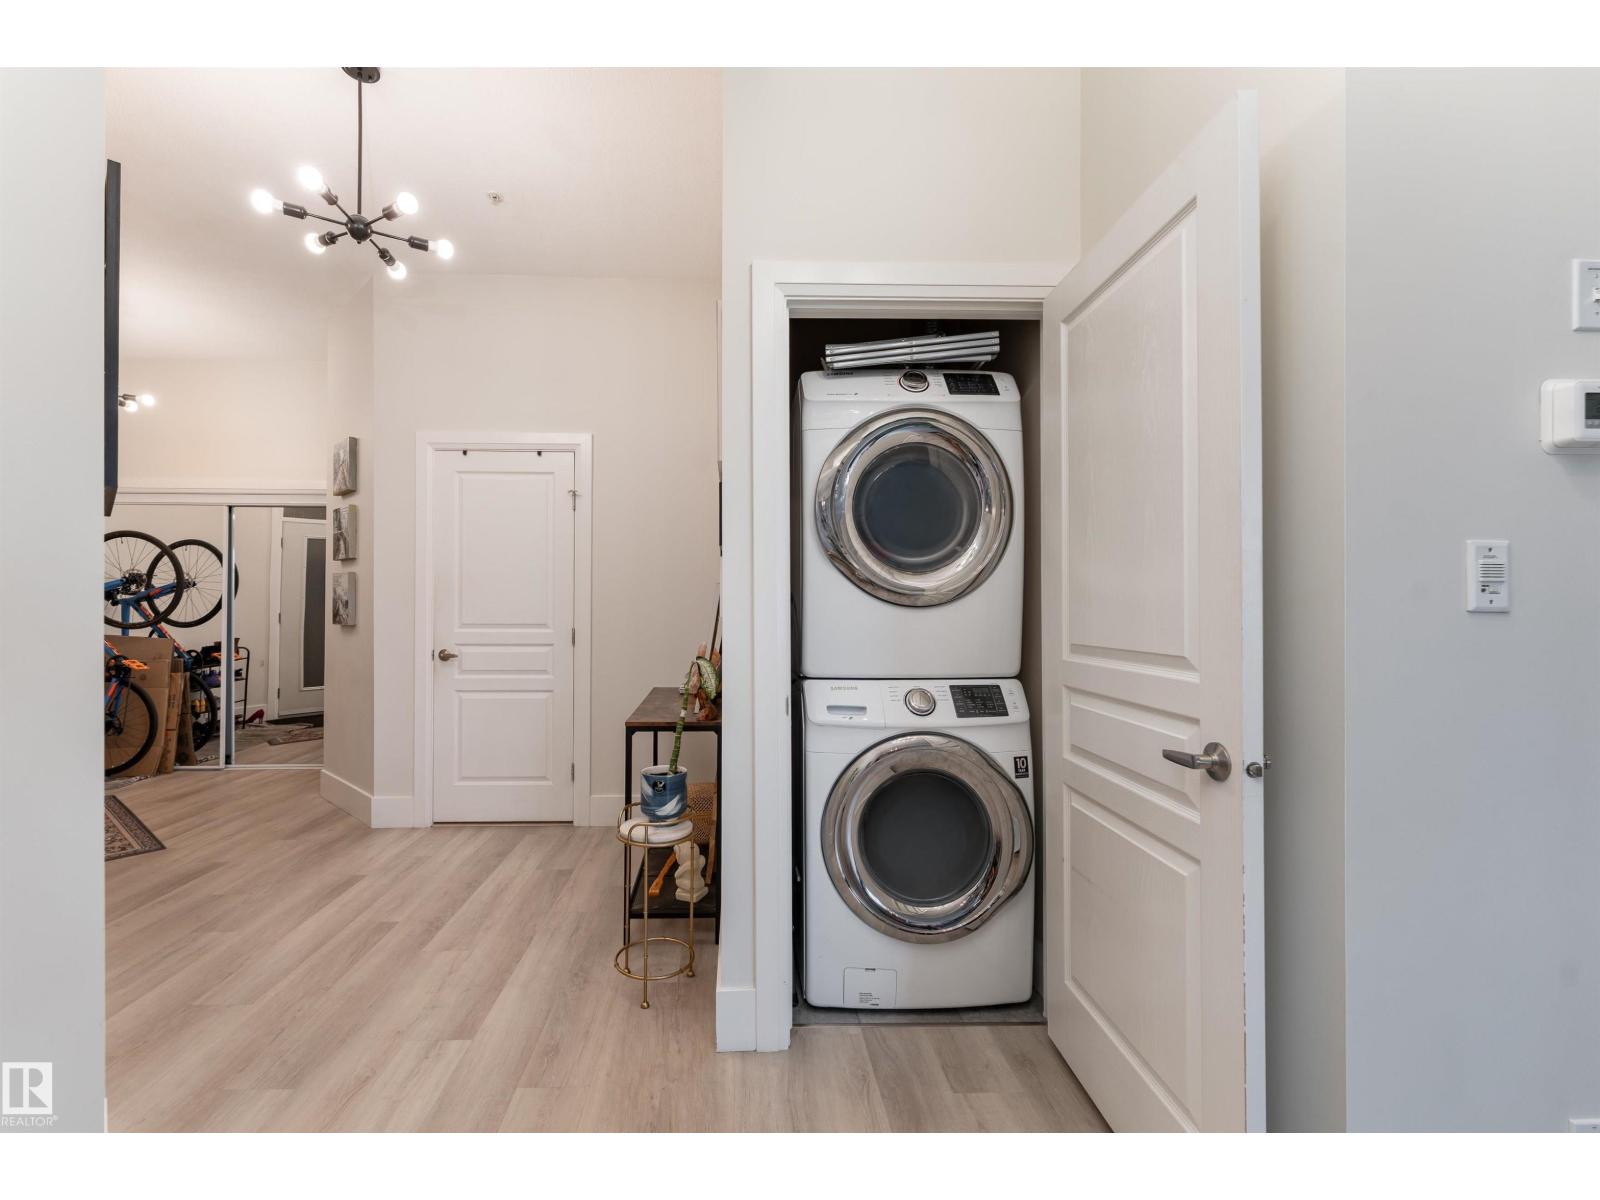
- Washer, Refrigerator, Dishwasher, Dryer, Oven - Built-In, Window Coverings, Garage door opener remote(s)
Systems
- Heating
- Forced air
Parking
- Parking
- Parkade, Heated Garage
City assessment
- Assessed value
- $354,000 (2025)
- Assessment class
- Residential
Lot & site
- Lot size
- 65 m² (701 sq ft)
- Lot features
- Paved lane, Park/reserve, Closet Organizers, Level
- Site influences
- Paved lane, Park/reserve, Closet Organizers, Level, Public Swimming Pool
- Community
- Westmount
Rooms
Main level
- Living room7.44 × 6.52 meters
- Dining room2.99 × 2.95 meters
- Kitchen3.76 × 2.95 meters
- Primary Bedroom4.38 × 5.79 meters
- Bedroom 23.28 × 3.91 meters
- Utility room1.54 × 2.81 meters
The building
Glenora Gates: what units cost to own, condo fees and every unit for sale.
More homes in Westmount
All 62 homes for sale in Westmount, with what each one costs a month.
Listing courtesy of Exp Realty. Listing data is provided under copyright by the REALTORS® Association of Edmonton via the CREA Data Distribution Facility (DDF®). Information is deemed reliable but is not guaranteed accurate by CREA, the board, or Padster, and should be independently verified. Not intended to solicit properties currently listed for sale.