#201 10411 122 St NW
Westmount · Edmonton, AB T5N 4C2
MLS® E4513174 · Listing courtesy of Sable Realty
$319,900 list price · 2 bedrooms · 2 bathrooms · 1,339 sq ft · Condo
What it costs to own
- List price
- $319,900
- Down payment (10%)
- $31,990
- Mortgage
- $287,910
- Rate · amortization
- 4.34% · 25 years
- Principal & interest
- $1,574/mo
- Condo fee
- $691 monthly
Principal and interest only. Property tax, insurance, utilities, condo fees and maintenance are extra.
About this home
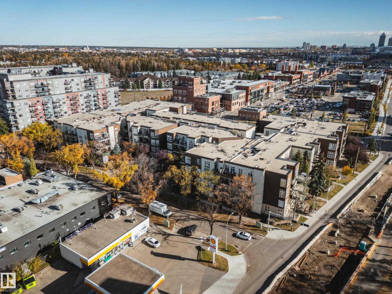
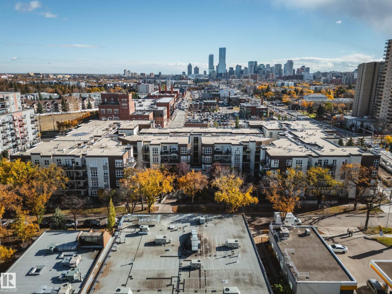
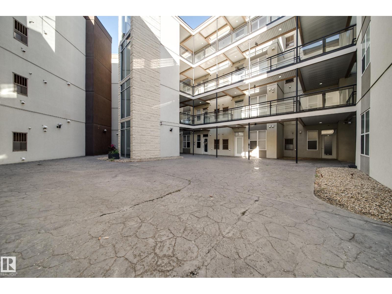
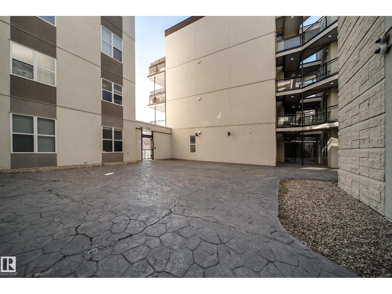
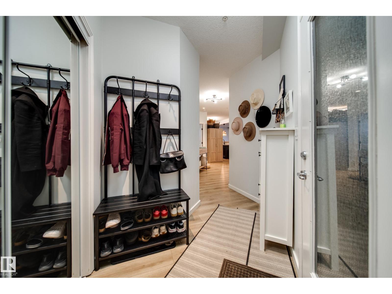
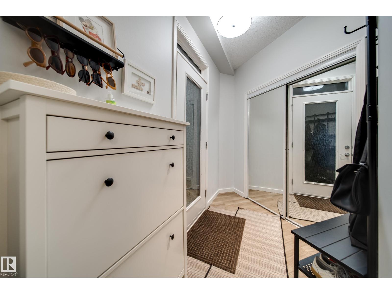
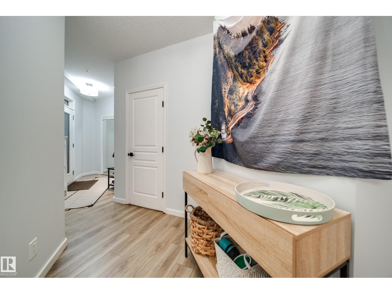
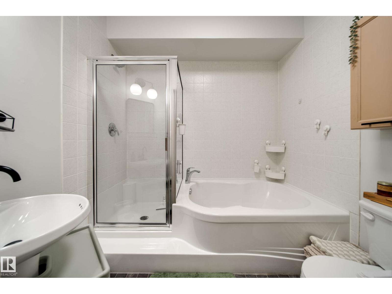
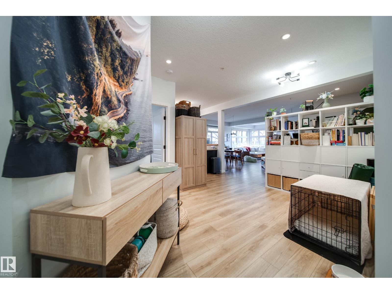
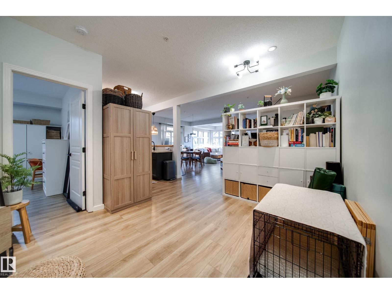
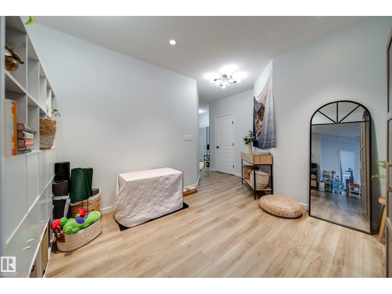
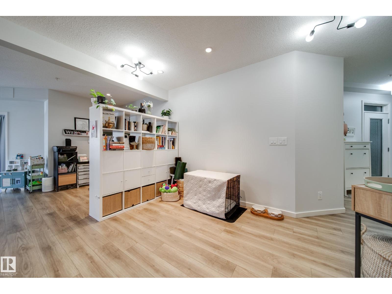
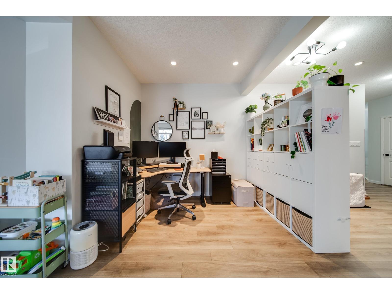
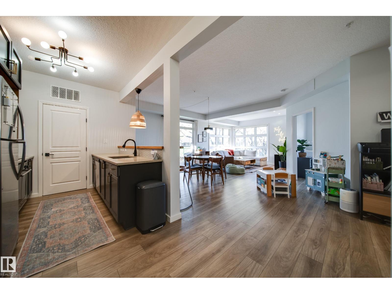
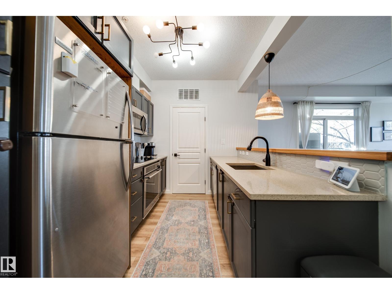
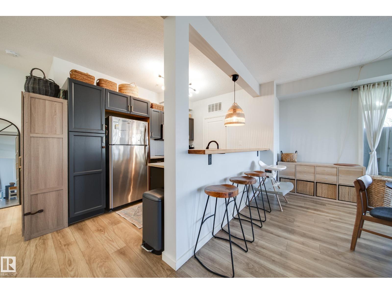
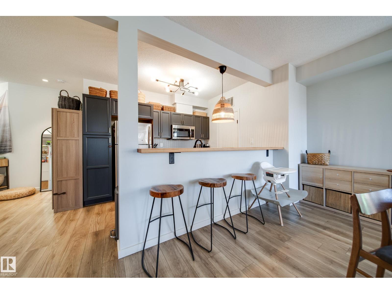
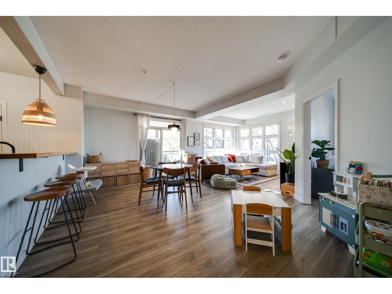
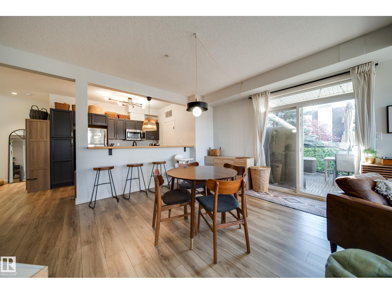
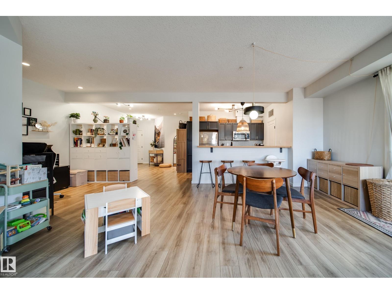
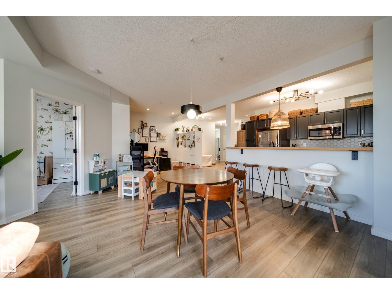
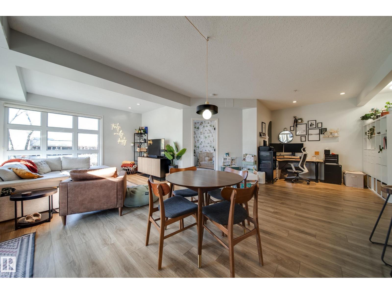
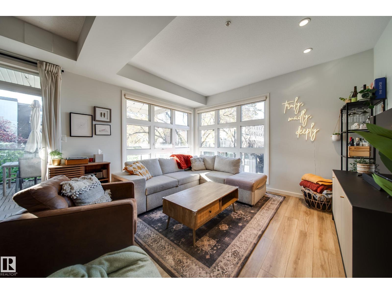
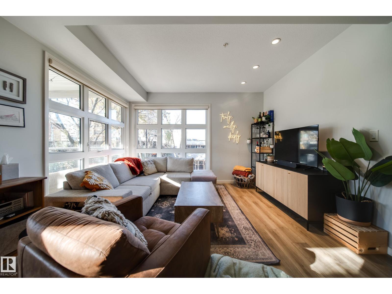
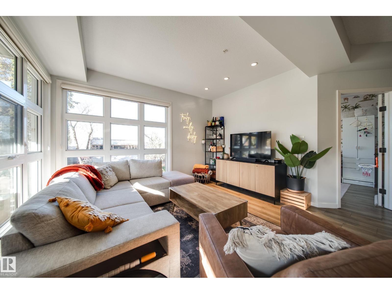
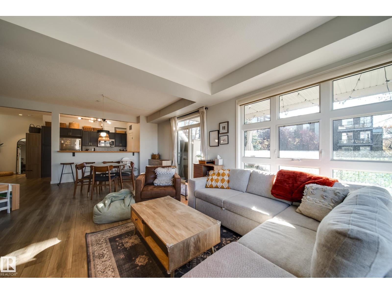
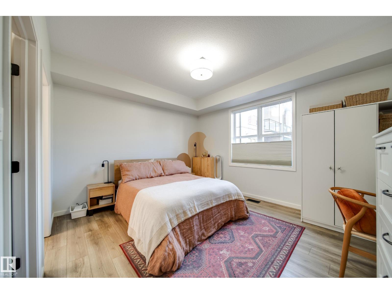
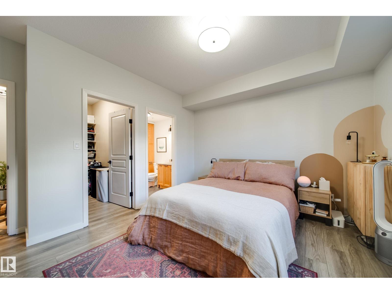
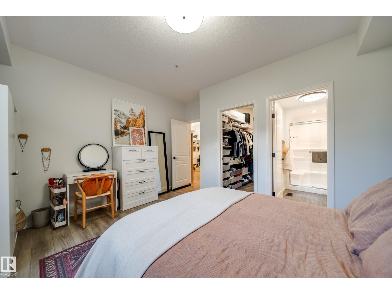
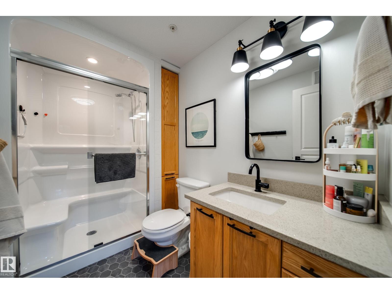
Perfectly positioned between Westmount & Wîhkwêntôwin, where some of Edmonton’s best local spots are right outside your door! Walk to Paul Kane Park, Brio Bakery, Made by Marcus & Kind ice cream, Lagree, Odd Company Brewing, Olia, Mimi, Va, Duchess Bake Shop + all that 124 St has to offer. Bike trails, playgrounds, shopping & gyms are nearby, giving you the perfect balance of an active outdoor lifestyle + DT convenience. Inside, this beautifully maintained SW corner unit offers 1,339 sq ft, 2 spacious beds, 2 full baths, soaring 9’ ceilings & massive windows flooding the space w/natural light. Enjoy one of the building’s larger SW-facing patios w/BBQ hookup + A/C for summer comfort. Updates in the last 6yrs include LVP flooring, kitchen backsplash, HWT (2022), paint, some lighting + some painted cabinetry. TWO extra-long, side-by-side truck-friendly stalls w/storage cage are located directly outside the elevator entrance for unbeatable convenience. In-suite laundry completes this full package condo. (id:66555)
Property details
Property
- Style
- Apartment
- Year built
- 2003
- Living area
- 1,339 square feet
- MLS® number
- E4513174
Interior
- Bedrooms
- 2
- Bathrooms
- 2
- Basement
- None
- Appliances
- Washer, Refrigerator, Dishwasher, Stove, Dryer, Microwave Range Hood Combo, Garage door opener remote(s)
Systems
- Heating
- Forced air
Parking
- Parking
- Underground, Parkade, Oversize, Heated Garage
City assessment
- Assessed value
- $294,000 (2025)
- Assessment class
- Residential
Lot & site
- Lot size
- 58 m² (620 sq ft)
- Lot features
- See remarks, No Smoking Home
- Site influences
- See remarks, No Smoking Home, Public Swimming Pool
- Community
- Westmount
Rooms
Main level
- Living room—
- Dining room—
- Kitchen7'7 x 11'1"
- Primary Bedroom14' x 13'4"
- Bedroom 212'10 x 10'7
- Laundry room—
The building
Glenora Gates: what units cost to own, condo fees and every unit for sale.
More homes in Westmount
All 63 homes for sale in Westmount, with what each one costs a month.
Listing courtesy of Sable Realty. Listing data is provided under copyright by the REALTORS® Association of Edmonton via the CREA Data Distribution Facility (DDF®). Information is deemed reliable but is not guaranteed accurate by CREA, the board, or Padster, and should be independently verified. Not intended to solicit properties currently listed for sale.