$949,000 list price · 5 bedrooms · 4 bathrooms · 1,830 sq ft · House
What it costs to own
- List price
- $949,000
- Down payment (10%)
- $94,900
- Mortgage
- $854,100
- Rate · amortization
- 4.34% · 25 years
- Principal & interest
- $4,670/mo
Principal and interest only. Property tax, insurance, utilities, condo fees and maintenance are extra.
About this home
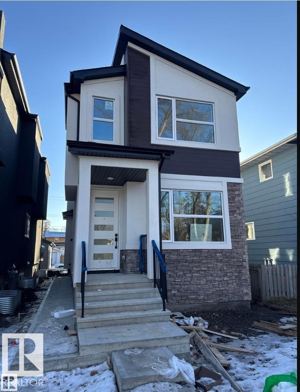
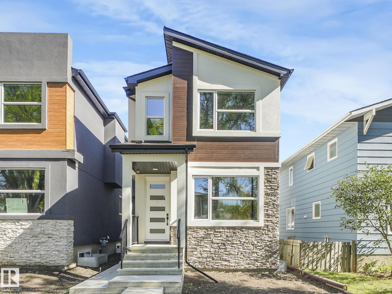
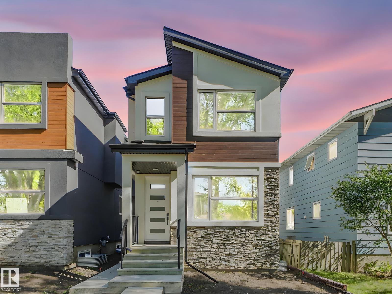
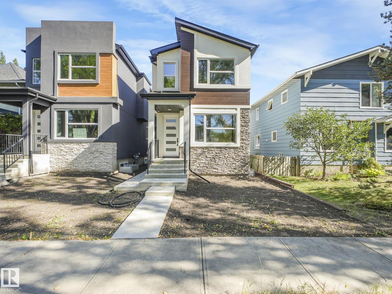
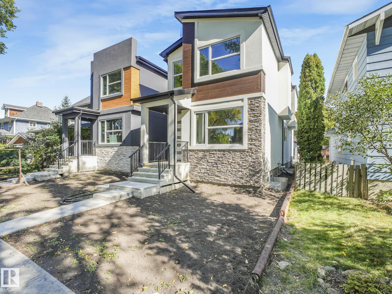
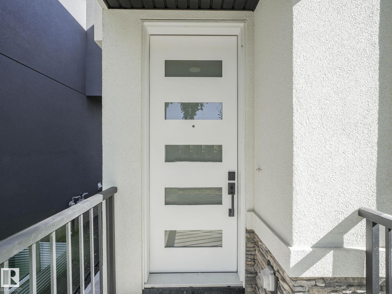
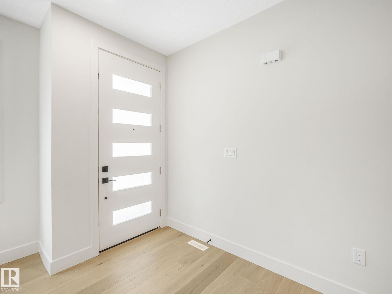
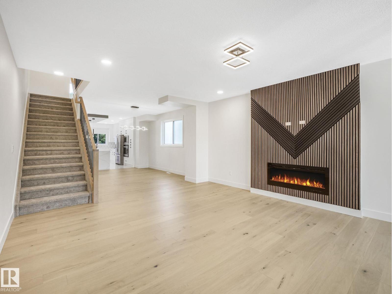
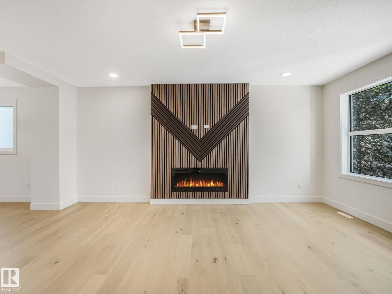
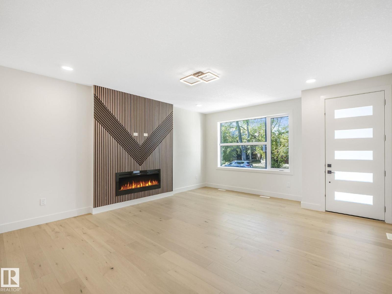
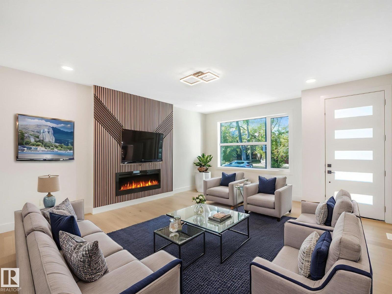
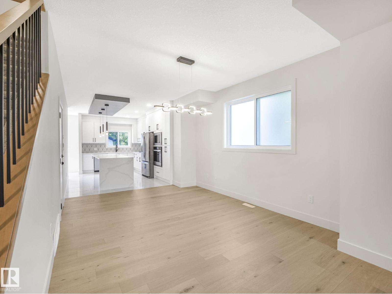
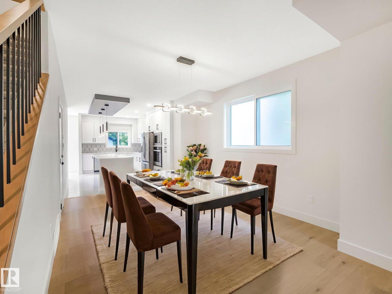
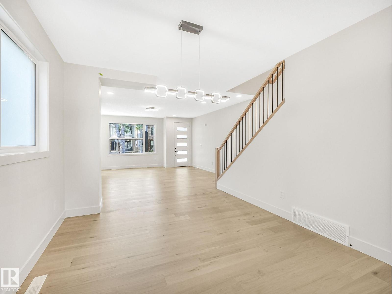
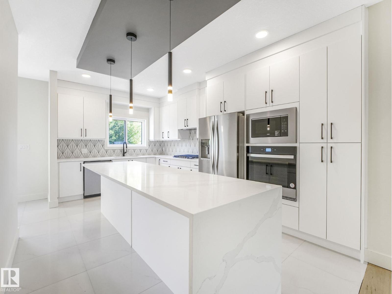
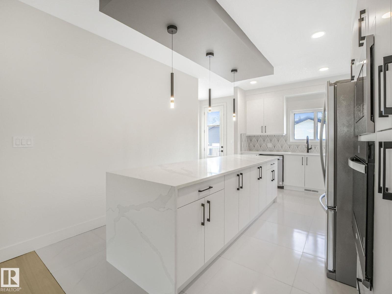
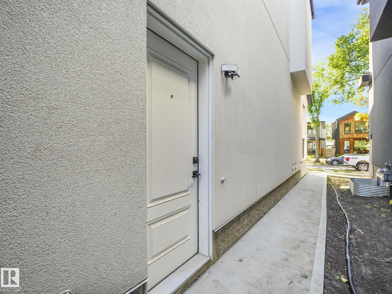
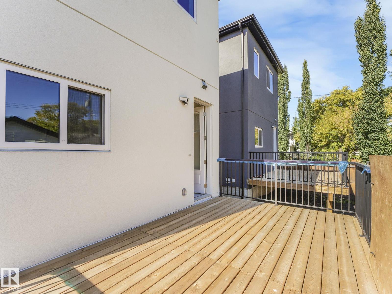
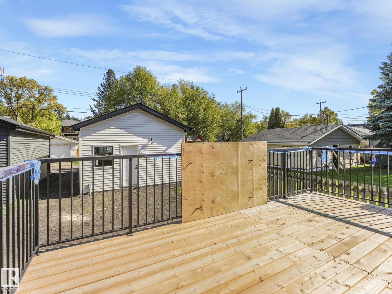
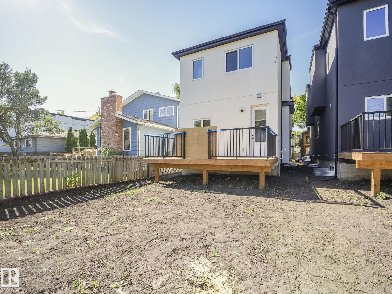
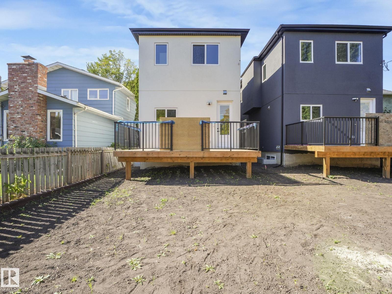
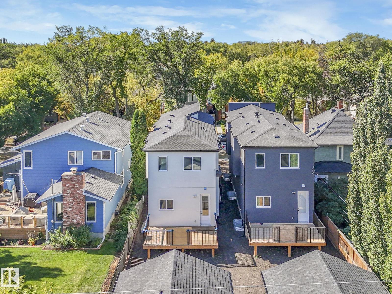
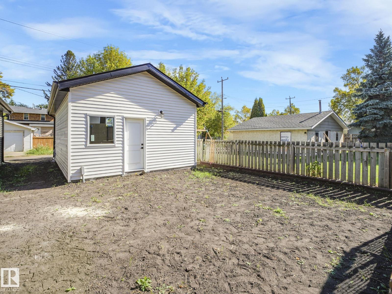
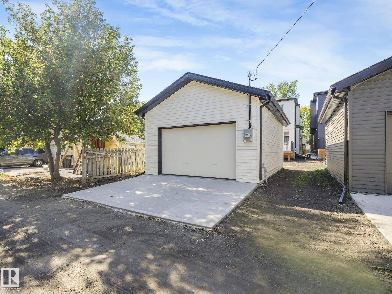
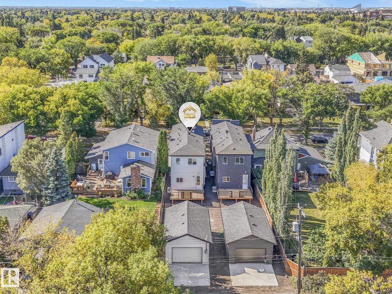
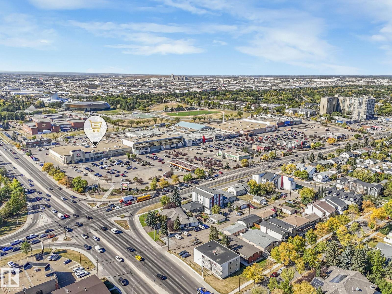
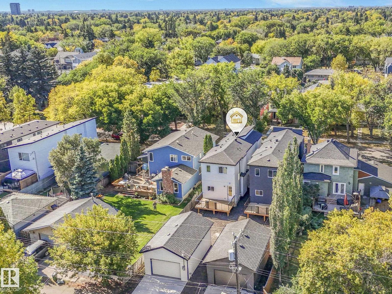
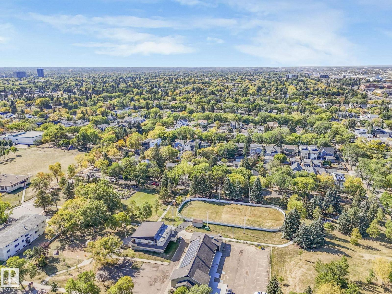
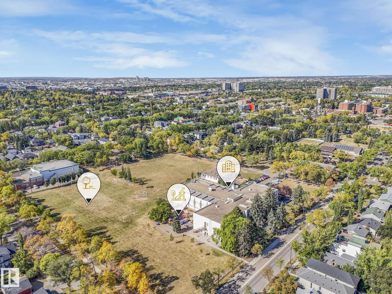
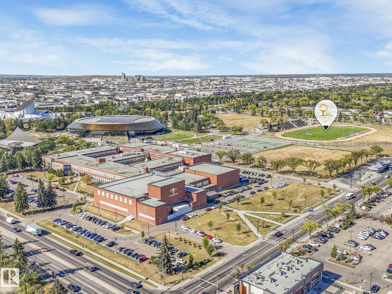
This exquisitely finished 5 bedroom and 4 full bathroom home is the dream in the heart of Westmount. With tons of premium upgrades A Two bedroom LEGAL SUITE with SEPARATE ENTRANCE is fully finished with all the Stainless steel appliances included. Double detach garage for your convenience. The open concept layout is enhanced by large windows and high ceilings, boasting high-end finishes including a chef’s kitchen with gas range, oversized island countertop. An electric fireplace adds elegance and grandeur to the living area. This house has luxurious finishes at every turn and great craftsmanship. It offers a lifestyle of unparalleled elegance and convenience. Very close to University of Alberta and Downtown. A MUST SEE house. (id:66555)
Property details
Property
- Style
- House
- Year built
- 2024
- Living area
- 1,830 square feet
- MLS® number
- E4512368
Interior
- Bedrooms
- 5
- Bathrooms
- 4
- Basement
- Finished, Full, Suite
- Appliances
- Gas stove(s), Dishwasher, Stove, Dryer, Microwave, Oven - Built-In, Two Washers, Garage door opener, Two Refrigerators
Systems
- Heating
- Forced air
Parking
- Parking
- Detached Garage
City assessment
- Assessed value
- $892,500 (2025)
- Assessment class
- Residential
Lot & site
- Lot features
- No Animal Home, No Smoking Home
- Site influences
- No Animal Home, No Smoking Home, Public Swimming Pool
- Community
- Westmount
Rooms
Main level
- Living room5.84 × 4.87 meters
- Dining room4.47 × 3.5 meters
- Kitchen5.18 × 3.5 meters
Upper Level
- Primary Bedroom4.27 × 3.6 meters
- Bedroom 22.74 × 2.99 meters
- Bedroom 33.35 × 3.25 meters
Basement
- Bedroom 43.05 × 2.95 meters
- Bedroom 53.05 × 3.09 meters
- Second Kitchen3.55 × 2.95 meters
More homes in Westmount
All 62 homes for sale in Westmount, with what each one costs a month.
Listing courtesy of smartPRO Realty. Listing data is provided under copyright by the REALTORS® Association of Edmonton via the CREA Data Distribution Facility (DDF®). Information is deemed reliable but is not guaranteed accurate by CREA, the board, or Padster, and should be independently verified. Not intended to solicit properties currently listed for sale.