$299,900 list price · 1 bedrooms · 2 bathrooms · 1,441 sq ft · Condo
What it costs to own
- List price
- $299,900
- Down payment (10%)
- $29,990
- Mortgage
- $269,910
- Rate · amortization
- 4.34% · 25 years
- Principal & interest
- $1,476/mo
- Condo fee
- $1,179 monthly
Principal and interest only. Property tax, insurance, utilities, condo fees and maintenance are extra.
About this home
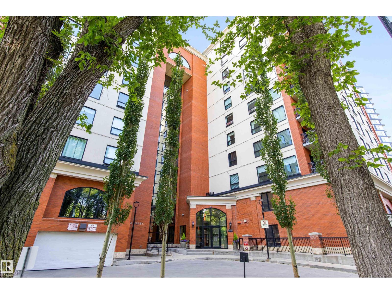
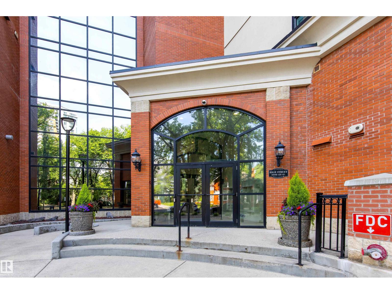
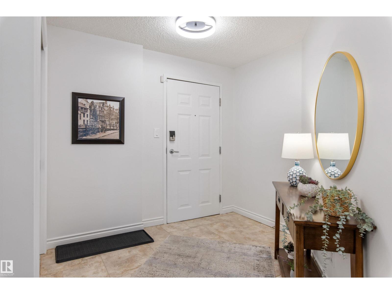
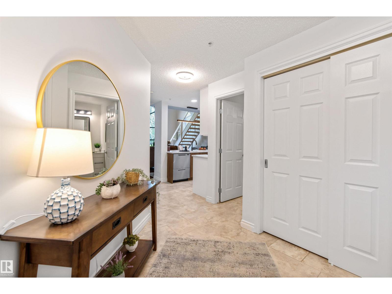
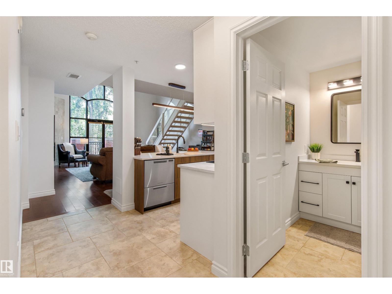
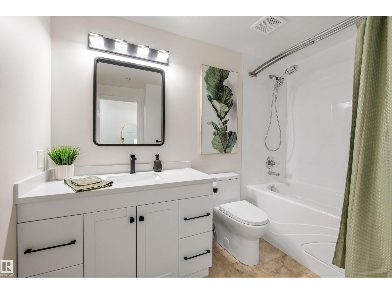
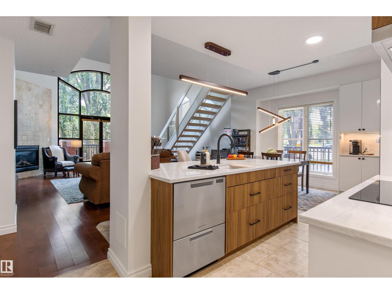
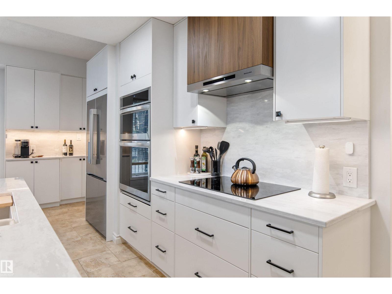
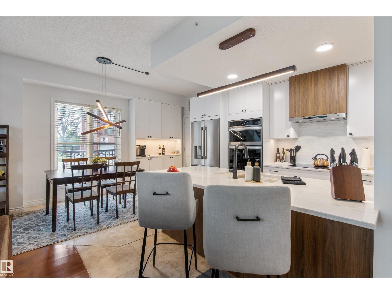
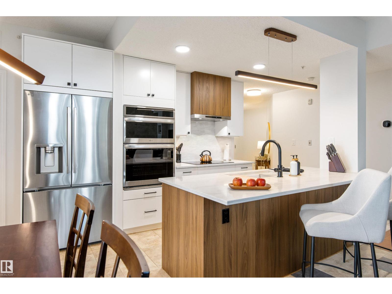
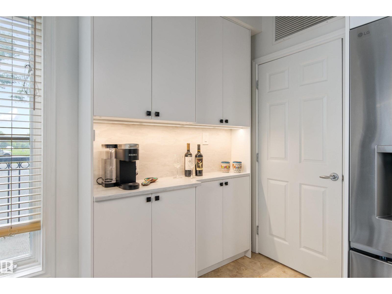
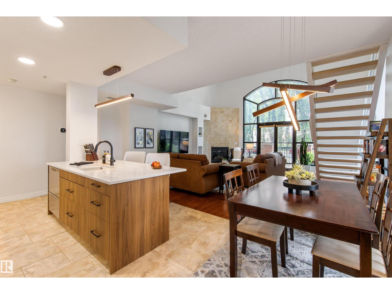
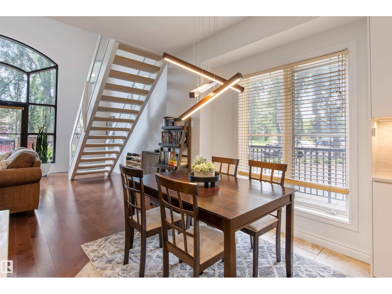
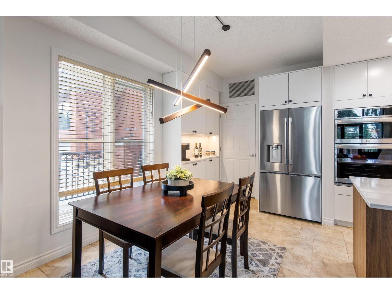
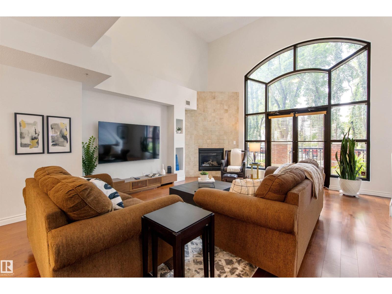
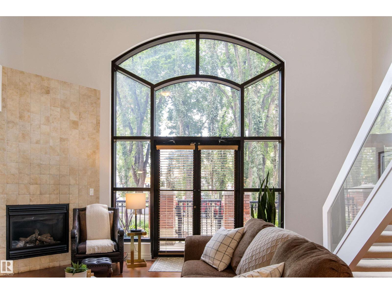
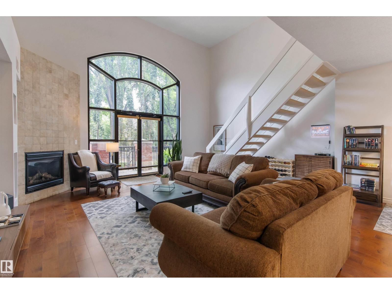
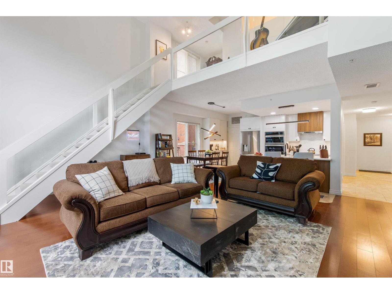
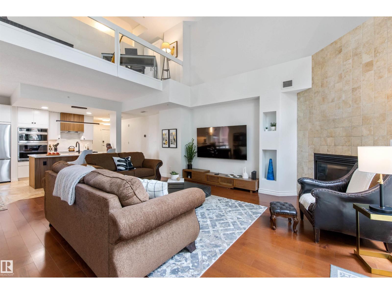
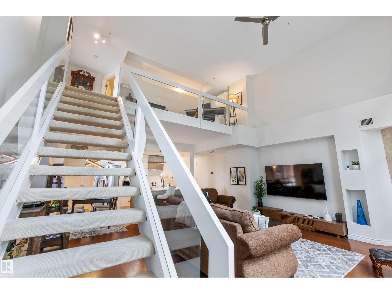
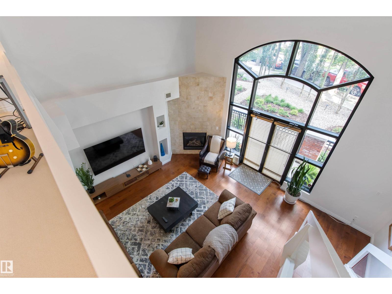
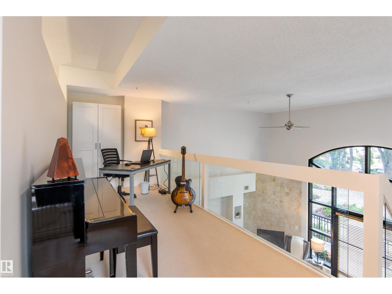
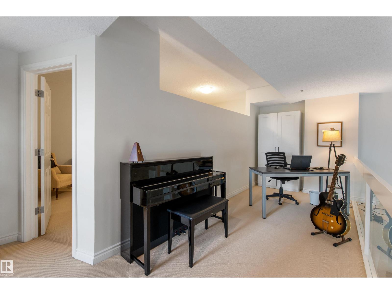
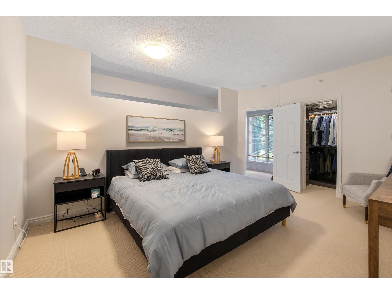
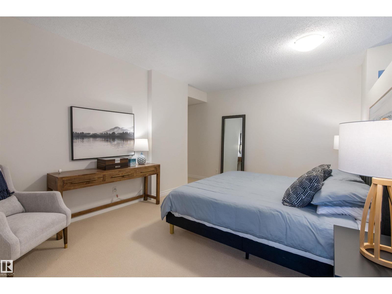
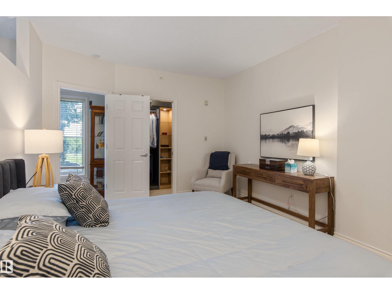
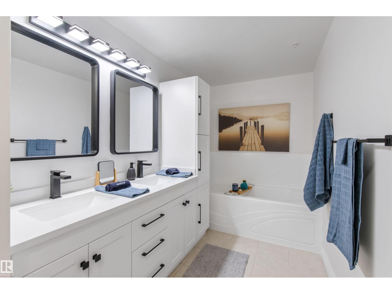
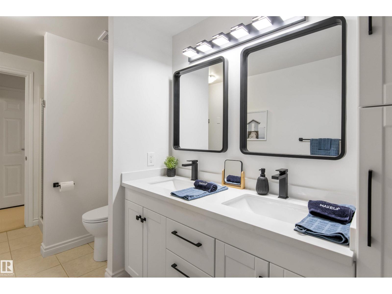
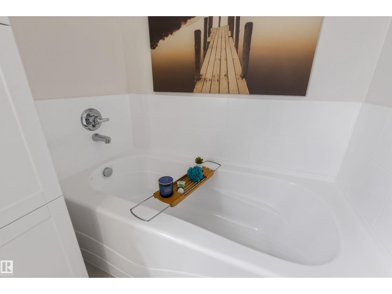
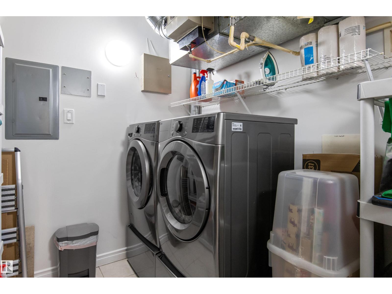
Welcome to this amazing 2 storey condo nestled in a trendy community in the beautiful Properties on High Street. The entrance feat tile flooring that extends into a 4pce bath. The newly renovated kitchen feat new full-height cabinetry, pot/pan drawers, s/s appliances, 2 drawer dishwasher, QUARTZ COUNTERS & an eating bar island. Access from the kitchen to the all in one mech, laundry & pantry area is very convenient. The dining room can accommodate large tables & has a large side window capturing views & ample natural light. The 2 storey living room feat HARDWOOD FLOORING, a corner gas f/p & a massive arched window overlooking the front street access to a large wrap-around patio. Overlooking the living room is the loft- perfect for a home office. Nestled behind the loft is the primary bedroom, which has a full 5pce ensuite & a walk-in closet that was recently updated. CENTRAL A/C & a single underground TITLED PARKING STALL complete this magnificent property! You must see this condo to truly appreciate it! (id:66555)
Property details
Property
- Style
- Apartment
- Year built
- 2002
- Living area
- 1,441 square feet
- MLS® number
- E4510388
Interior
- Bedrooms
- 1
- Bathrooms
- 2
- Basement
- None
- Appliances
- Washer, Refrigerator, Dishwasher, Stove, Dryer, Microwave, Oven - Built-In, Hood Fan, Window Coverings
Systems
- Heating
- Forced air
Parking
- Parking
- Underground
City assessment
- Assessed value
- $329,500 (2025)
- Assessment class
- Residential
Lot & site
- Lot features
- Hillside, See remarks
- Site influences
- Hillside, See remarks
- Community
- Westmount
Rooms
Main level
- Living room6.26 × 6.91 meters
- Dining room1.93 × 3.84 meters
- Kitchen2.99 × 3.6 meters
Upper Level
- Primary Bedroom4.93 × 5.47 meters
- Loft6.24 × 2.12 meters
The building
Properties On High Street: what units cost to own, condo fees and every unit for sale.
More homes in Westmount
All 62 homes for sale in Westmount, with what each one costs a month.
Listing courtesy of Exp Realty. Listing data is provided under copyright by the REALTORS® Association of Edmonton via the CREA Data Distribution Facility (DDF®). Information is deemed reliable but is not guaranteed accurate by CREA, the board, or Padster, and should be independently verified. Not intended to solicit properties currently listed for sale.