11009 131 St NW
Westmount · Edmonton, AB T5M 1B9
MLS® E4510171 · Listing courtesy of RE/MAX Excellence
$1,050,000 list price · 5 bedrooms · 4 bathrooms · 2,305 sq ft · House
What it costs to own
- List price
- $1,050,000
- Down payment (10%)
- $105,000
- Mortgage
- $945,000
- Rate · amortization
- 4.34% · 25 years
- Principal & interest
- $5,167/mo
Principal and interest only. Property tax, insurance, utilities, condo fees and maintenance are extra.
About this home
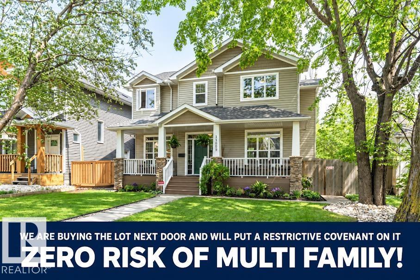
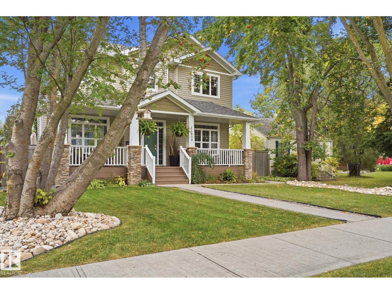
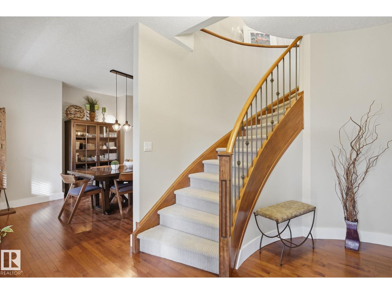
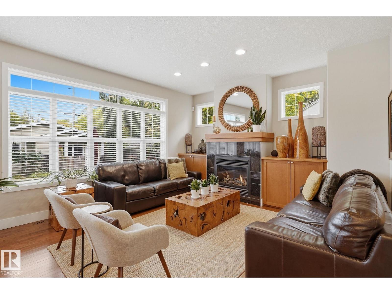
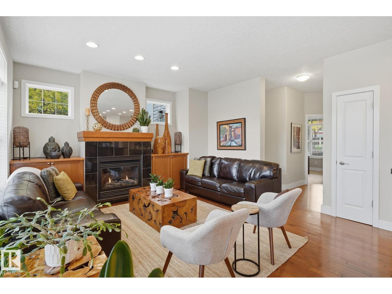
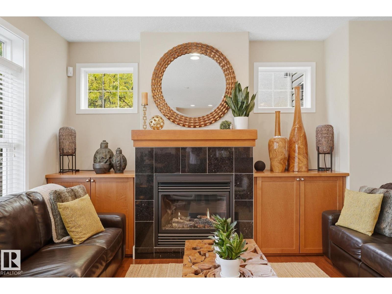
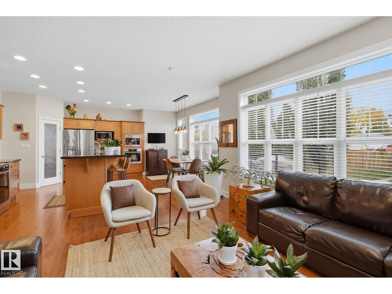
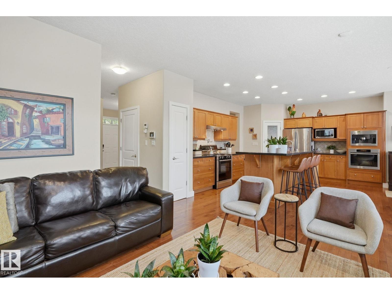
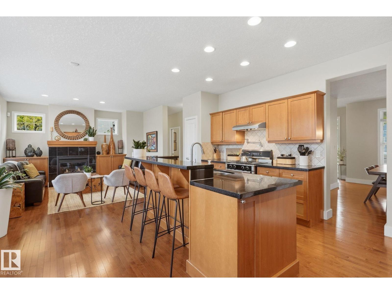
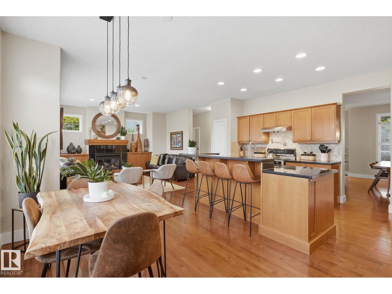
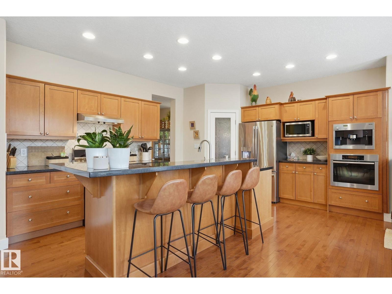
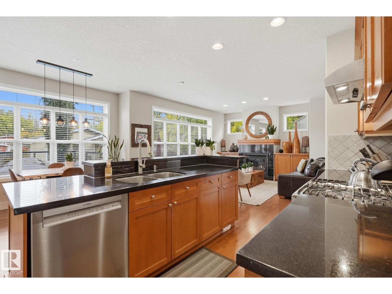
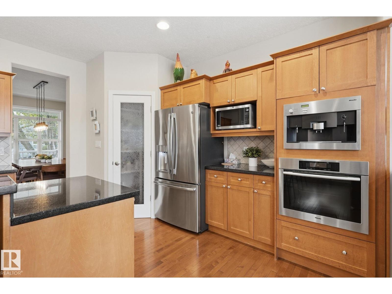
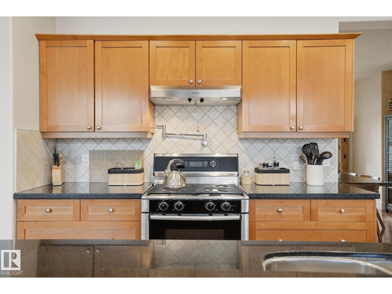
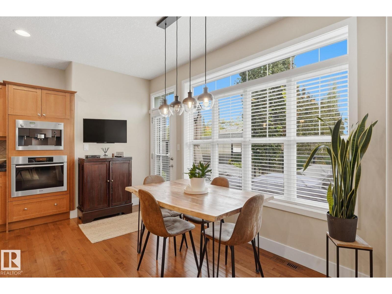
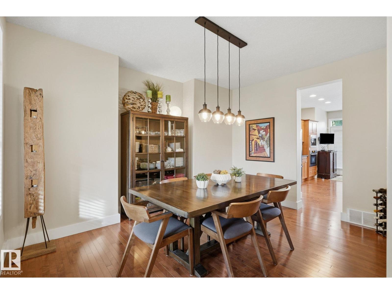
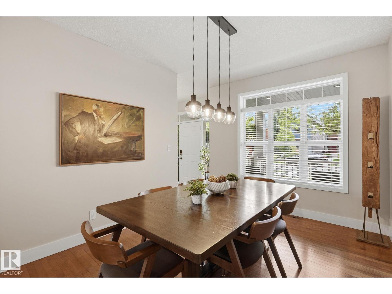
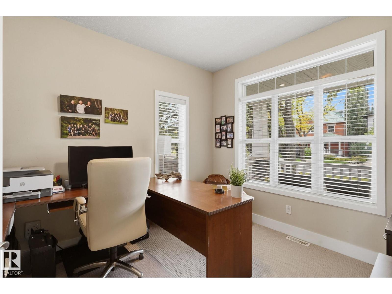
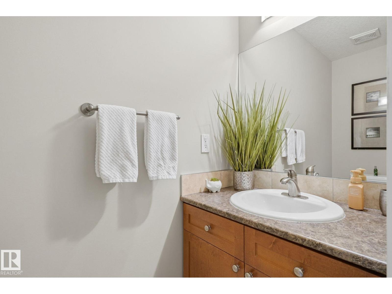
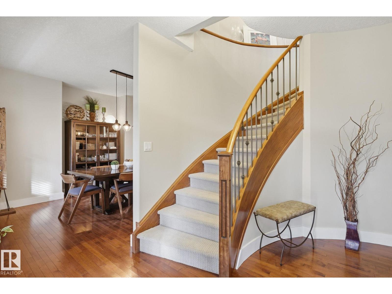
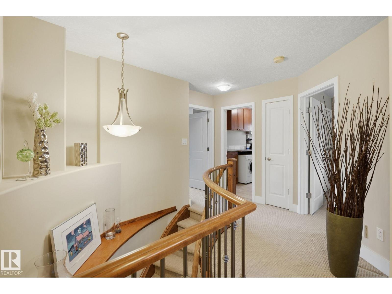
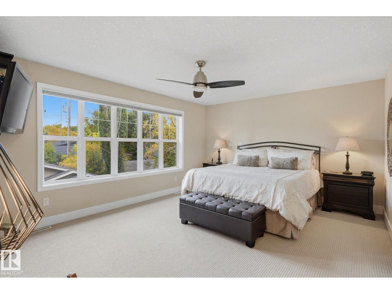
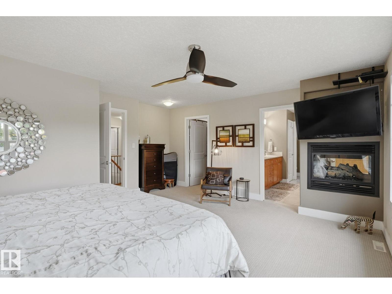
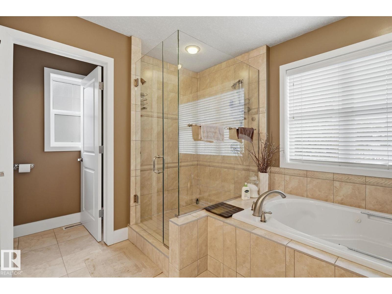
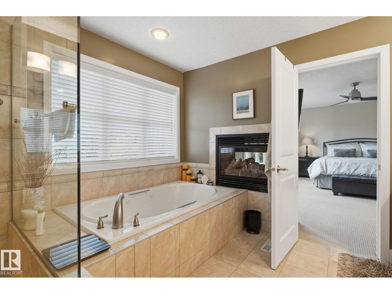
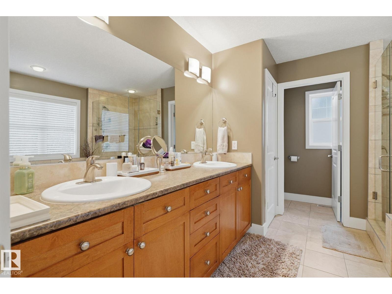
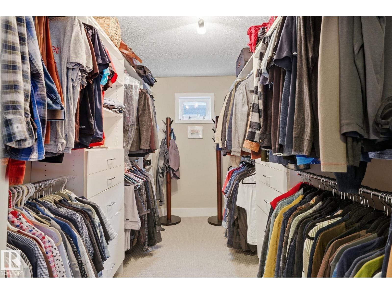
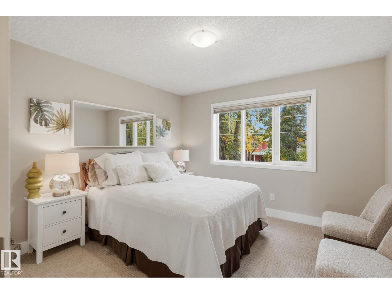
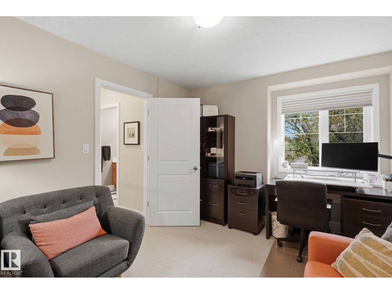
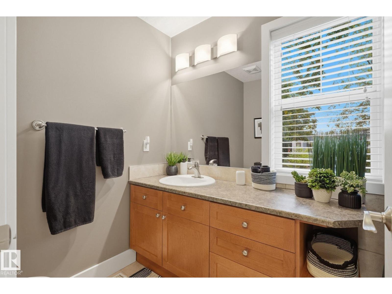
Set among Westmount’s mix of character homes & modern builds, this bright 2005 custom built home offers something increasingly rare: a substantial family home on a full 650 m² lot, on a quiet street with no thru traffic and no risk of an 8 plex or multi family next door. The sun-filled main floor features 9’ ceilings, hardwood, large windows & a generous kitchen with granite & oversized island, a great room, formal dining room & main floor office/den. Upstairs, the spacious primary has a huge walk-in closet, fireplace & 5 pce. ensuite with jetter tub plus 2 more bedrooms, the main bath & a spacious laundry room. The bright basement has in-floor heating, family/theatre room, wet bar, 2 more bedrooms (possible 3rd), 4 pce. bath & abundant storage. Beautifully private landscaped yard with 16’ x 19’ composite deck & lower concrete patio, plus an oversized heated double garage. Near great schools, community league, spray park & great shops & restaurants on 124 St. Priced to sell at below bank-appraised value (id:66555)
Property details
Property
- Style
- House
- Year built
- 2005
- Living area
- 2,305 square feet
- MLS® number
- E4510171
Interior
- Bedrooms
- 5
- Bathrooms
- 4
- Basement
- Finished, Full
- Appliances
- Washer, Refrigerator, Central Vacuum, Gas stove(s), Dishwasher, Wine Fridge, Dryer, Microwave, Alarm System, Oven - Built-In, Window Coverings, Garage door opener
Systems
- Heating
- Forced air
Parking
- Parking
- Detached Garage, Oversize, Heated Garage
City assessment
- Assessed value
- $1,023,000 (2025)
- Assessment class
- Residential
Lot & site
- Lot size
- 650 m² (6,997 sq ft)
- Lot features
- Paved lane, Lane, Wet bar, Closet Organizers, No Animal Home, No Smoking Home
- Site influences
- Paved lane, Lane, Wet bar, Closet Organizers, No Animal Home, No Smoking Home
- Community
- Westmount
Rooms
Main level
- Living room4.9 × 4.97 meters
- Dining room3.55 × 4.28 meters
- Kitchen4.57 × 5.59 meters
- Den3.04 × 3.47 meters
Basement
- Family room5.63 × 4.13 meters
- Bedroom 44.28 × 4.08 meters
- Bedroom 52.79 × 3.56 meters
- Storage2.92 × 3.07 meters
- Utility room3.4 × 2.38 meters
Upper Level
- Primary Bedroom5.23 × 5.01 meters
- Bedroom 24.11 × 4.7 meters
- Bedroom 33.52 × 3.63 meters
More homes in Westmount
All 62 homes for sale in Westmount, with what each one costs a month.
Listing courtesy of RE/MAX Excellence. Listing data is provided under copyright by the REALTORS® Association of Edmonton via the CREA Data Distribution Facility (DDF®). Information is deemed reliable but is not guaranteed accurate by CREA, the board, or Padster, and should be independently verified. Not intended to solicit properties currently listed for sale.