10637 128 St NW
Westmount · Edmonton, AB T5N 1W6
MLS® E4507381 · Listing courtesy of Homes & Gardens Real Estate Limited
$1,399,900 list price · 5 bedrooms · 4 bathrooms · 2,868 sq ft · House
What it costs to own
- List price
- $1,399,900
- Down payment (10%)
- $139,990
- Mortgage
- $1,259,910
- Rate · amortization
- 4.34% · 25 years
- Principal & interest
- $6,889/mo
Principal and interest only. Property tax, insurance, utilities, condo fees and maintenance are extra.
About this home
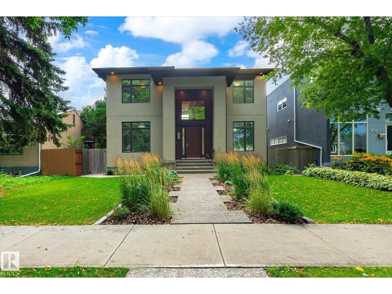
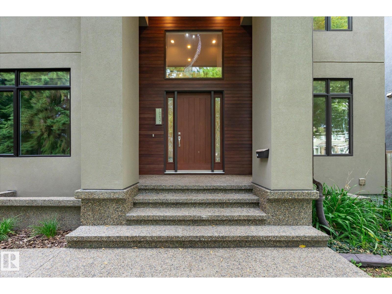
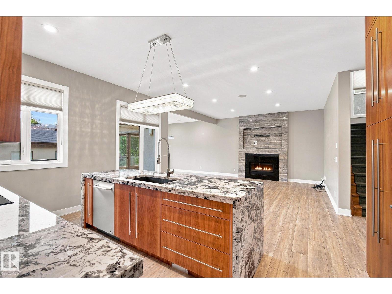
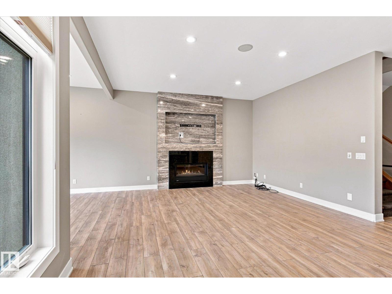
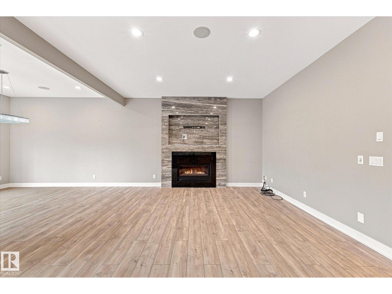
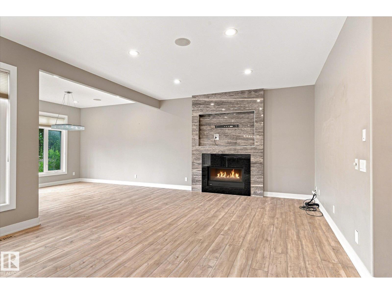
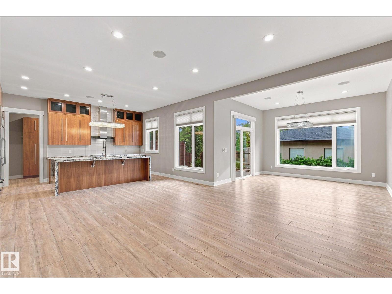
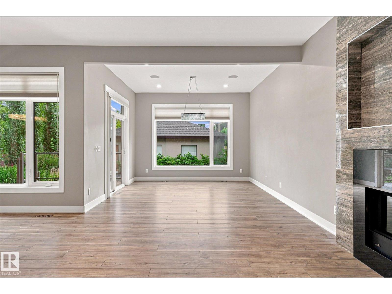
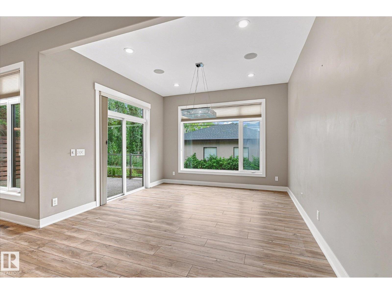
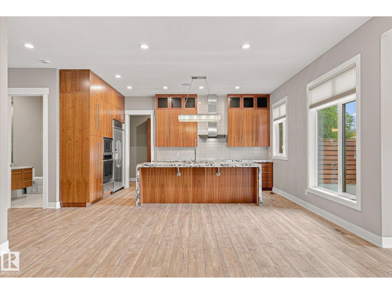
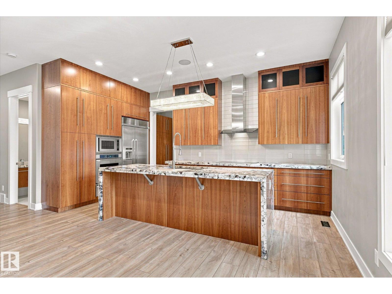
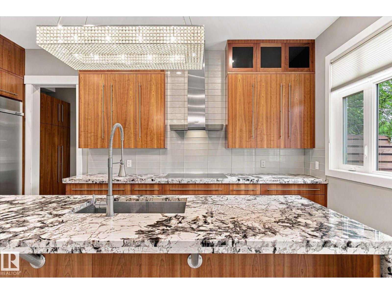
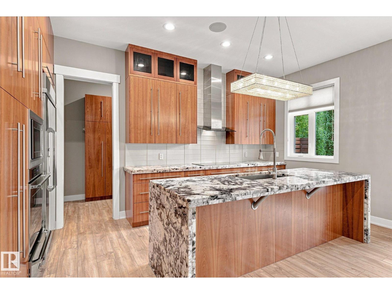
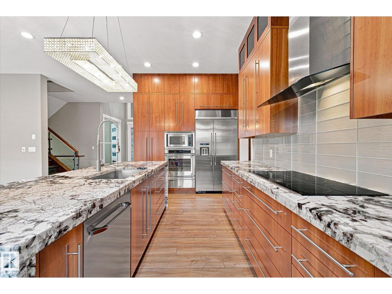
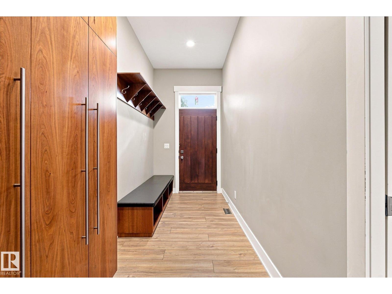
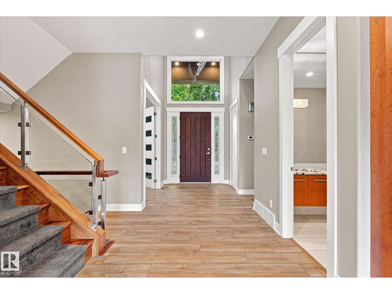
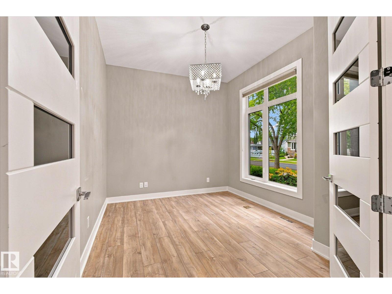
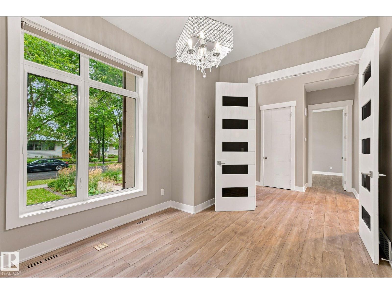
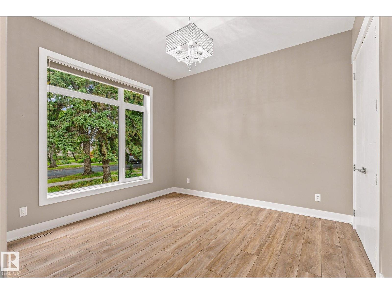
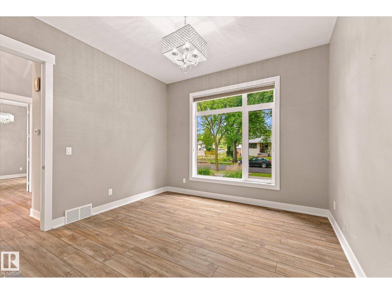
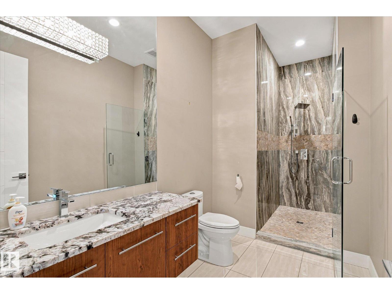
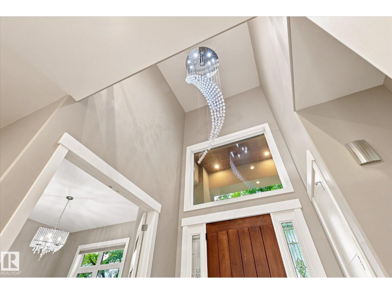
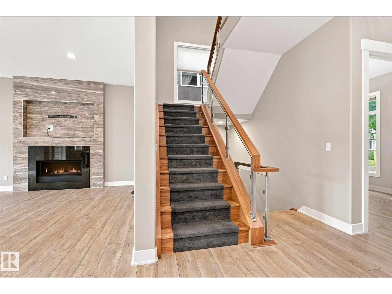
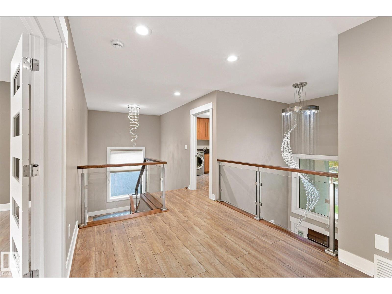
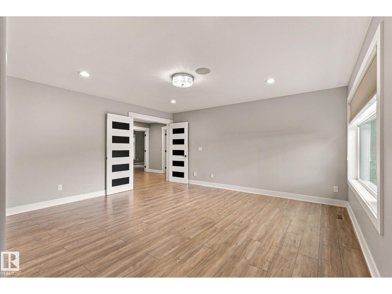
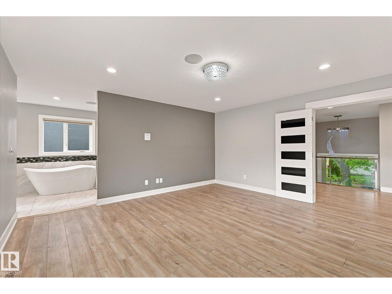
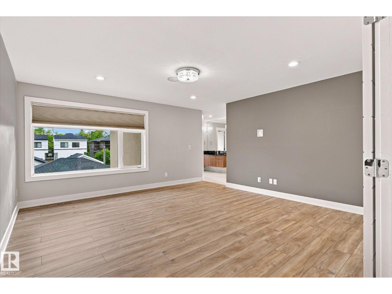
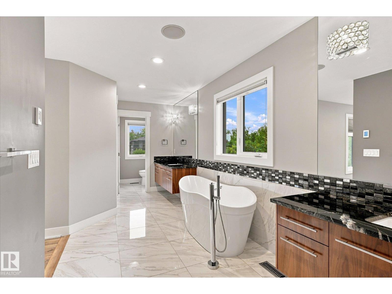
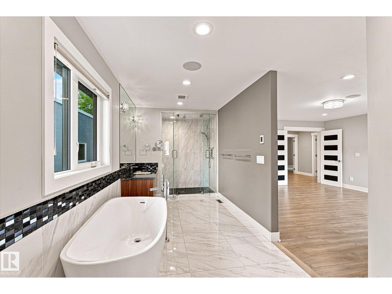
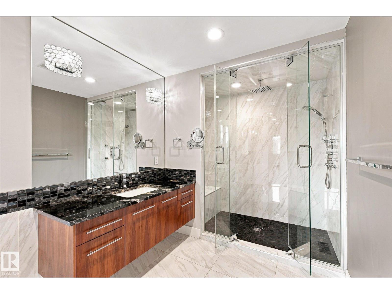
Custom built home in Westmount will impress the most discriminative homebuyer. 10 ft ceilings highlight the spacious main floor featuring both a bedroom & den with a full bathroom. The chef’s dream kitchen has custom cherry cabinetry, granite counters and high end stainless appliances including a wall oven and induction counter stove. with a pantry/mudroom combination. The upper level features a full laundry room, bathroom, 3 bedrooms including a massive master with spa ensuite including a massive custom shower, luxurious soaker tub & heated floor. The basement is completely finished with 5th bedroom & full bathroom featuring 9’ ceilings, large windows & infloor heat. Top it off with an elegant custom wet bar with granite. Multi-room sound, triple pane windows, acrylic stucco finish & exposed aggregate sidewalks. The massive double lot is landscaped & fenced. TRIPLE garage is fully finished. Fully Air Conditioned and wired for a Hot Tub. (id:66555)
Property details
Property
- Style
- House
- Year built
- 2015
- Living area
- 2,868 square feet
- MLS® number
- E4507381
Interior
- Bedrooms
- 5
- Bathrooms
- 4
- Basement
- Finished, Full
- Appliances
- Washer, Dishwasher, Wine Fridge, Stove, Dryer, Microwave, Garburator, Oven - Built-In, Hood Fan, Storage Shed, Window Coverings, Garage door opener, Garage door opener remote(s), Two Refrigerators
Systems
- Heating
- Forced air
Parking
- Parking
- Detached Garage
City assessment
- Assessed value
- $1,340,500 (2025)
- Assessment class
- Residential
Lot & site
- Lot size
- 611 m² (6,579 sq ft)
- Lot features
- Lane, Closet Organizers
- Site influences
- Lane, Closet Organizers
- Community
- Westmount
Rooms
Main level
- Living room4.72 × 6.05 meters
- Dining room3.7 × 3.92 meters
- Kitchen5.39 × 2.78 meters
- Den3.04 × 3.72 meters
- Bedroom 43.7 × 3.63 meters
Basement
- Family room—
- Bedroom 5—
Upper Level
- Primary Bedroom4.79 × 4.69 meters
- Bedroom 23.98 × 3.63 meters
- Bedroom 33.69 × 3.78 meters
More homes in Westmount
All 62 homes for sale in Westmount, with what each one costs a month.
Listing courtesy of Homes & Gardens Real Estate Limited. Listing data is provided under copyright by the REALTORS® Association of Edmonton via the CREA Data Distribution Facility (DDF®). Information is deemed reliable but is not guaranteed accurate by CREA, the board, or Padster, and should be independently verified. Not intended to solicit properties currently listed for sale.