129 Ironwood Pl NW
Westbrook Estate · Edmonton, AB T6J 6R4
MLS® E4506242 · Listing courtesy of REMAX River City
$899,990 list price · 3 bedrooms · 3 bathrooms · 1,617 sq ft · Bungalow
What it costs to own
- List price
- $899,990
- Down payment (10%)
- $89,999
- Mortgage
- $809,991
- Rate · amortization
- 4.34% · 25 years
- Principal & interest
- $4,429/mo
Principal and interest only. Property tax, insurance, utilities, condo fees and maintenance are extra.
About this home
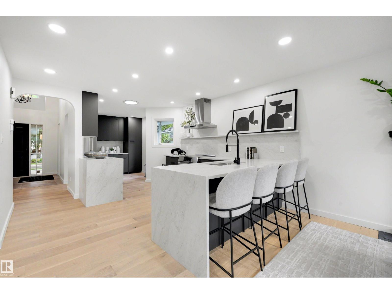
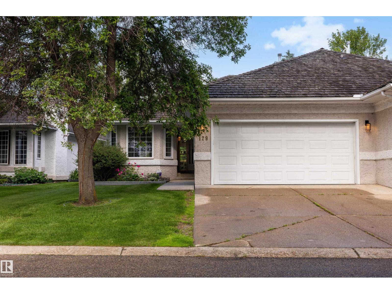
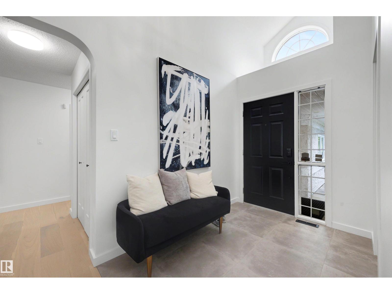
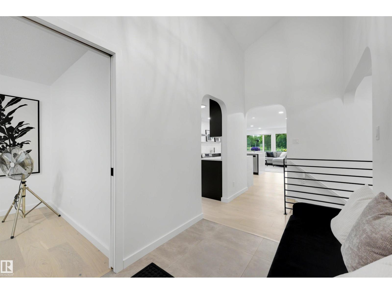
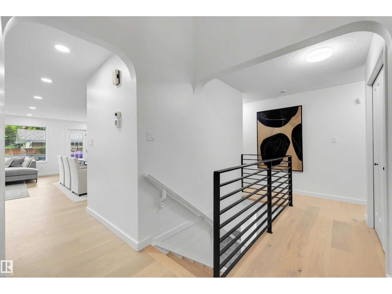
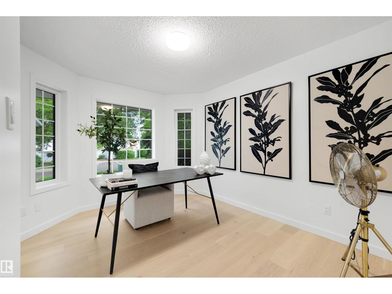
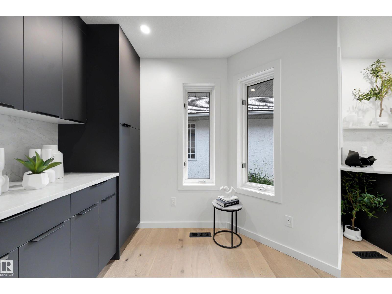
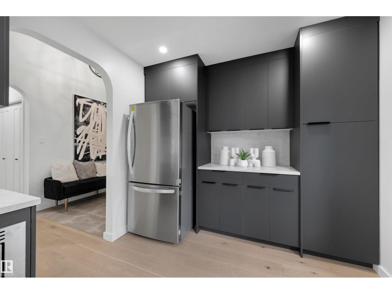
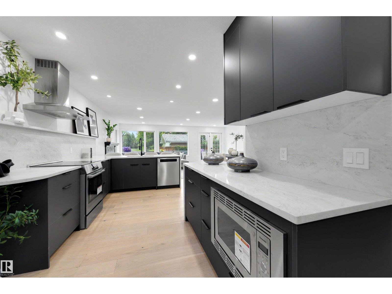
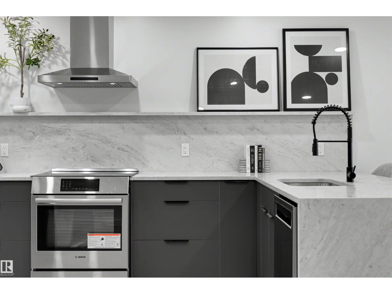
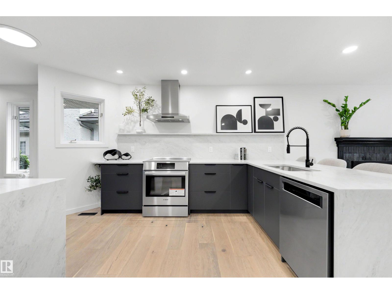
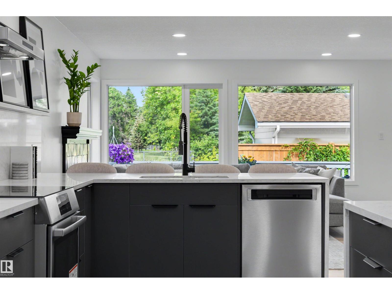
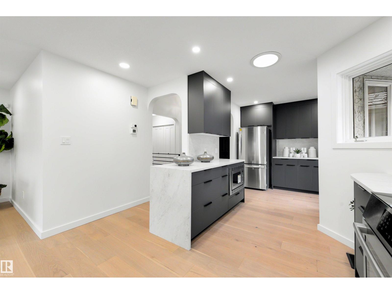
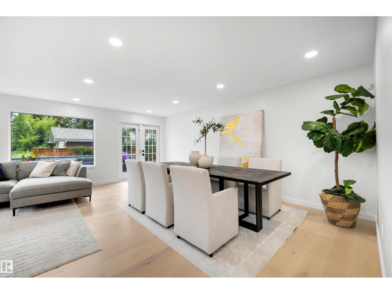
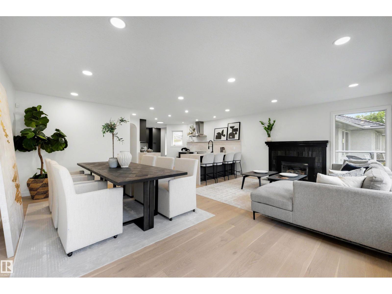
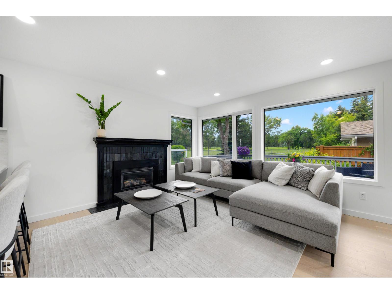
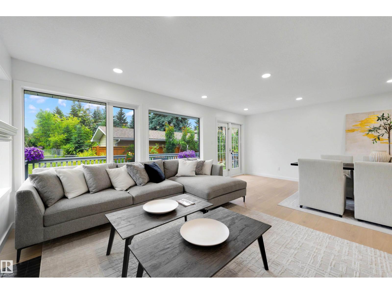
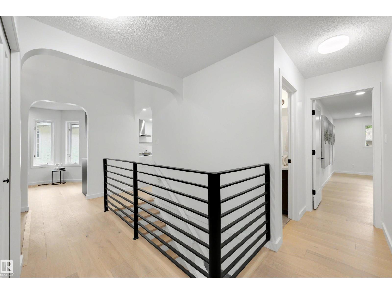
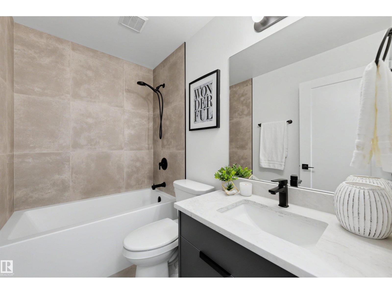
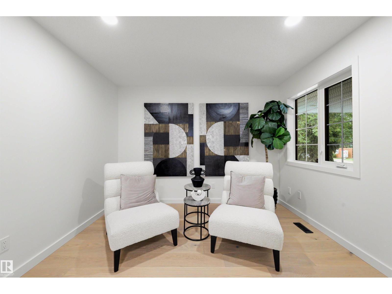
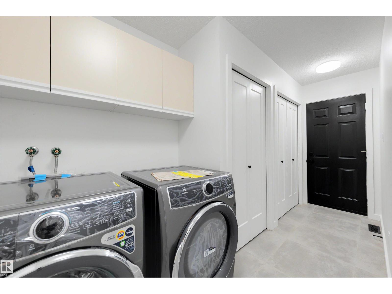
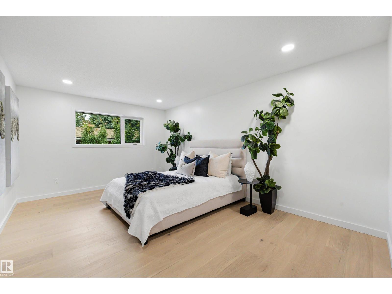
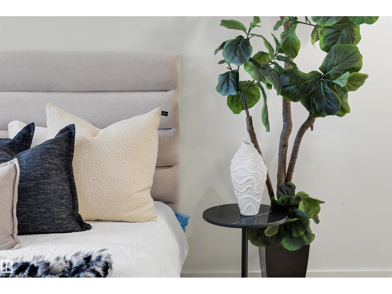
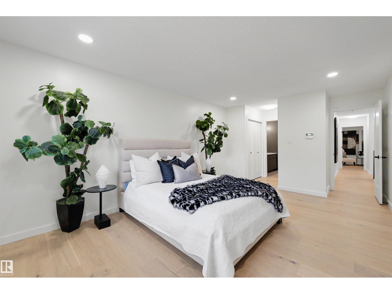
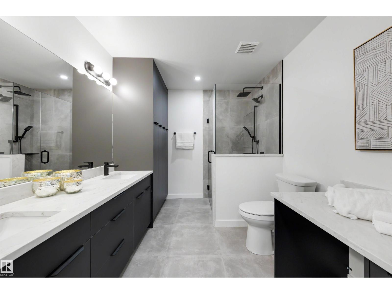
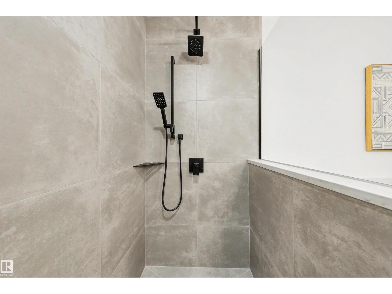
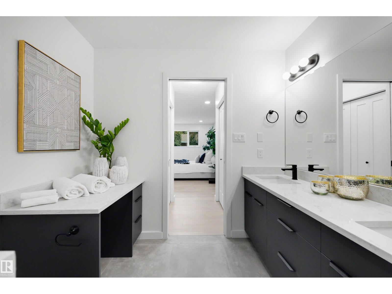
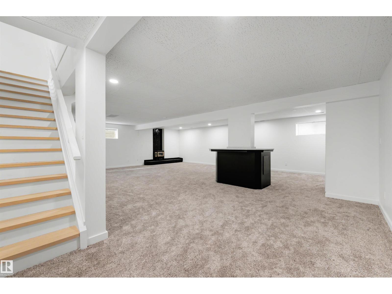
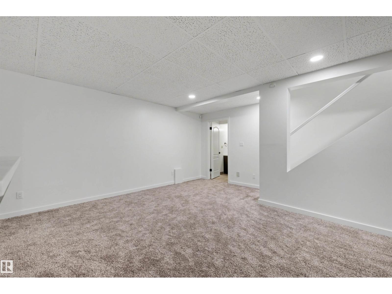
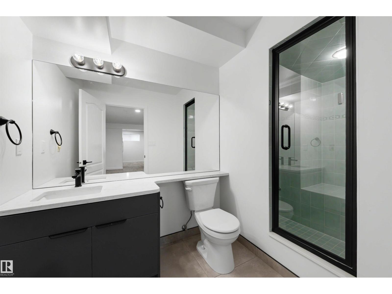
Welcome to prestigious Westbrook Estates! This exceptional bungalow backs the Derrick Golf Course & showcases serene views. An EXTENSIVE & high quality 2026 renovation transformed every detail, including the chef's kitchen, luxurious bathrooms, top of the line oak hardwood flooring, lighting, paint, HWT, irrigation, basement carpet & more. The bright, open-concept main floor is designed for effortless entertaining, while the elegant primary retreat features a custom walk-through closet & spa-inspired ensuite. A second bedroom, office, full bath & laundry complete the main level. The finished basement offers an add'l bedroom, bath & spacious rec room with wet bar- perfect for entertaining. Unwind in your private backyard sanctuary with BRAND NEW COMPOSITE DECK with views of the Derrick golf course! Welcome home! (id:66555)
Property details
Property
- Style
- Bungalow
- Year built
- 1988
- Living area
- 1,617 square feet
- MLS® number
- E4506242
Interior
- Bedrooms
- 3
- Bathrooms
- 3
- Basement
- Finished, Full
- Appliances
- Washer, Refrigerator, Dishwasher, Stove, Dryer, Microwave, Hood Fan
Systems
- Heating
- Forced air
Parking
- Parking
- Attached Garage
City assessment
- Assessed value
- $566,000 (2025)
- Assessment class
- Residential
Lot & site
- Lot features
- No Animal Home, No Smoking Home
- Site influences
- No Animal Home, No Smoking Home
- Community
- Westbrook Estate
Rooms
Main level
- Living room3.79 × 3.94 meters
- Dining room2.58 × 5.94 meters
- Kitchen3.79 × 6.99 meters
- Primary Bedroom3.56 × 5.98 meters
- Bedroom 23.34 × 3.35 meters
- Office3.04 × 3.85 meters
- Laundry room2.5 × 4.22 meters
Basement
- Bedroom 33.56 × 4.82 meters
- Utility room4.78 × 3.66 meters
- Recreation room9.94 × 8.48 meters
- Workshop2.93 × 3.32 meters
More homes in Westbrook Estate
All 7 homes for sale in Westbrook Estate, with what each one costs a month.
Listing courtesy of REMAX River City. Listing data is provided under copyright by the REALTORS® Association of Edmonton via the CREA Data Distribution Facility (DDF®). Information is deemed reliable but is not guaranteed accurate by CREA, the board, or Padster, and should be independently verified. Not intended to solicit properties currently listed for sale.