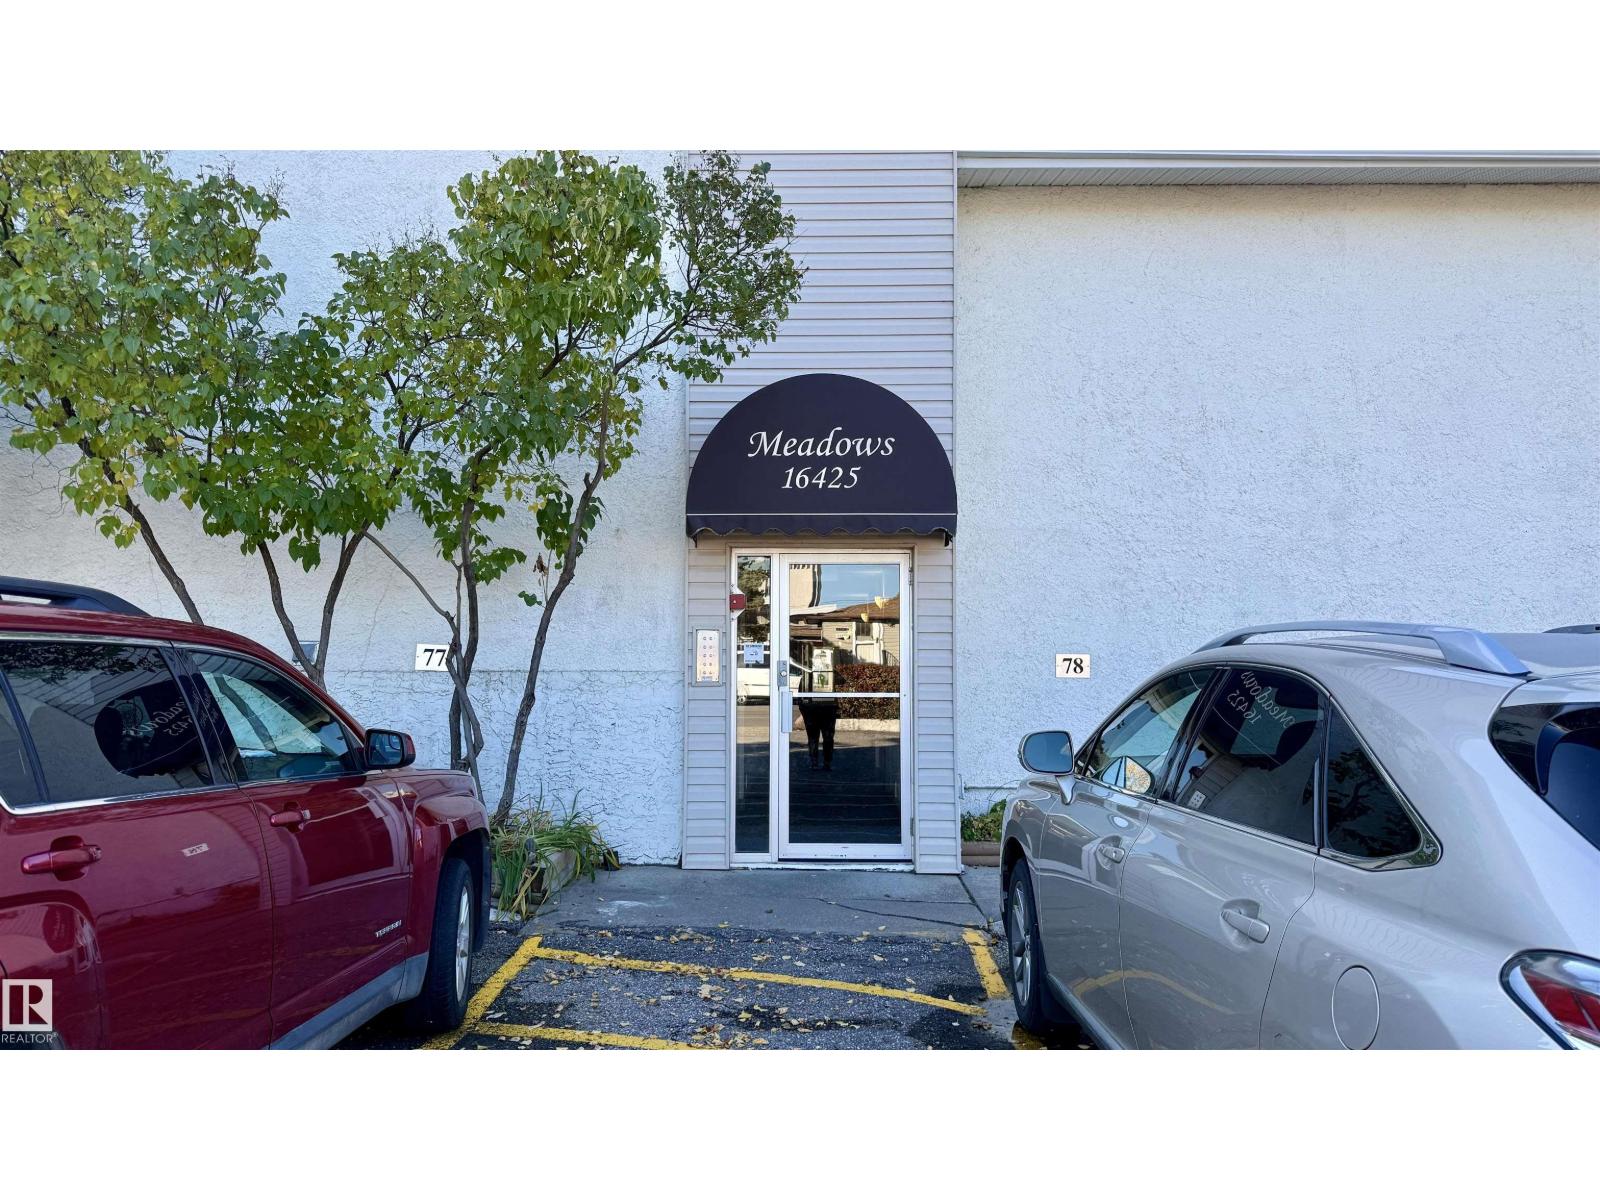
#H 16425 89 Av NW
West Meadowlark Park · Edmonton, AB T5R 4S1
MLS® E4513033 · Listing courtesy of Sterling Real Estate
$224,900 list price · 2 bedrooms · 2 bathrooms · 871 sq ft · Townhouse
What it costs to own
- List price
- $224,900
- Down payment (10%)
- $22,490
- Mortgage
- $202,410
- Rate · amortization
- 4.34% · 25 years
- Principal & interest
- $1,107/mo
- Condo fee
- $347 monthly
Principal and interest only. Property tax, insurance, utilities, condo fees and maintenance are extra.
About this home
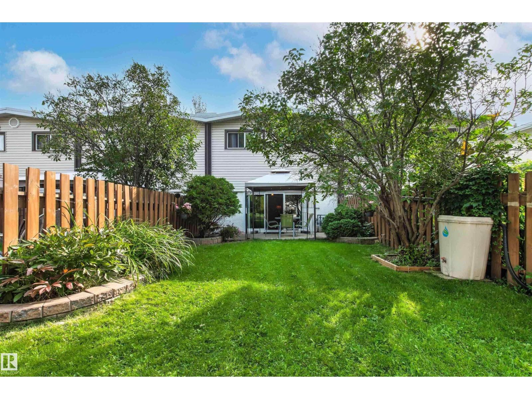
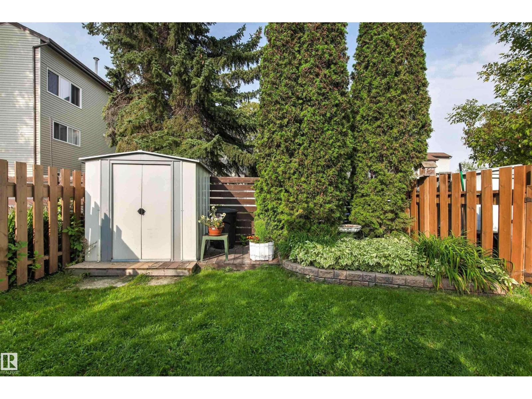
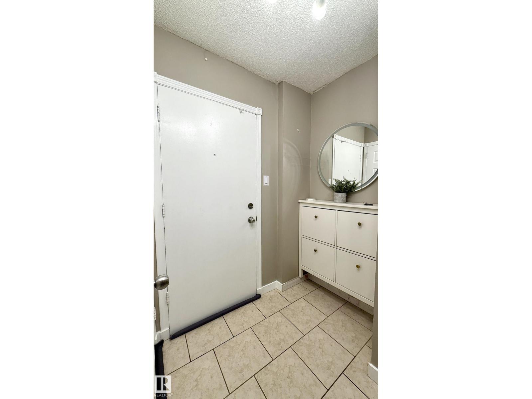
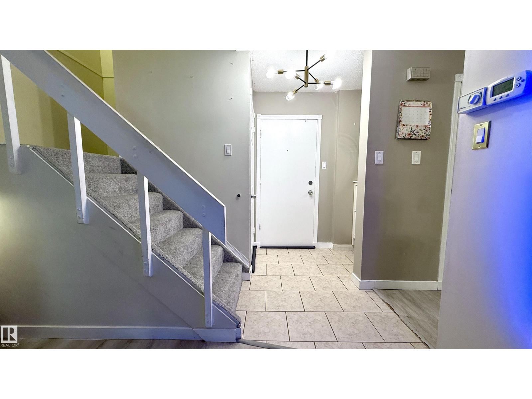
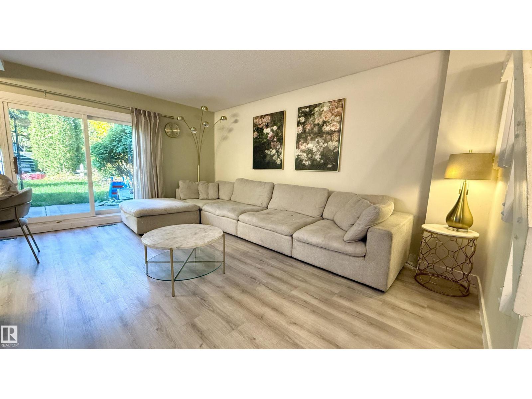
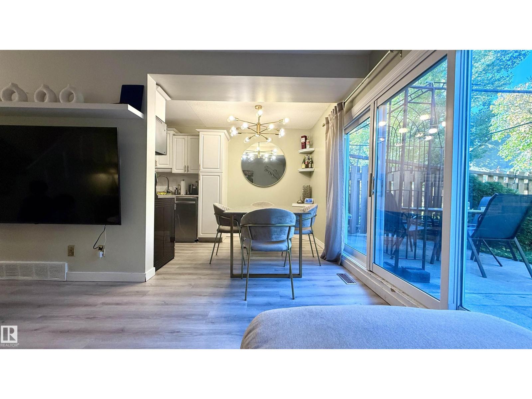
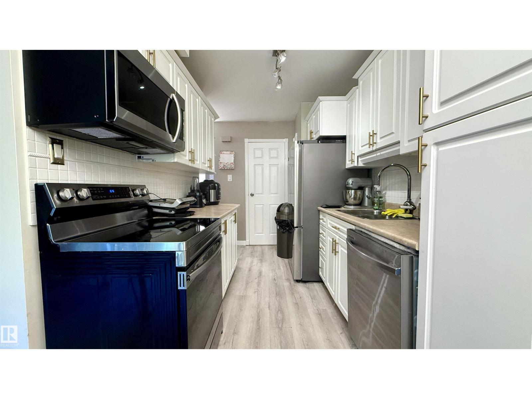
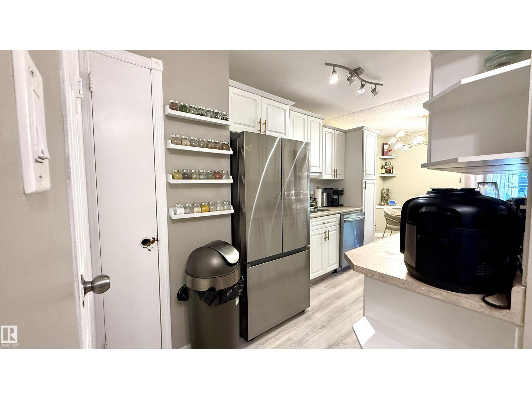
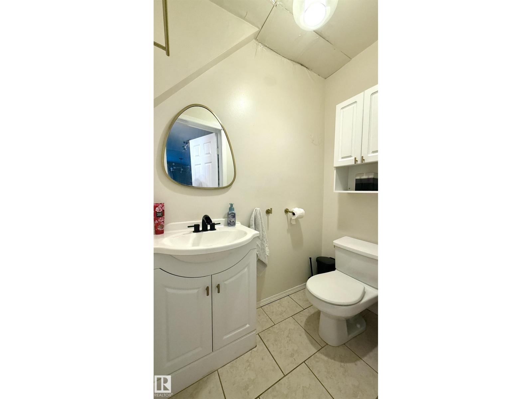
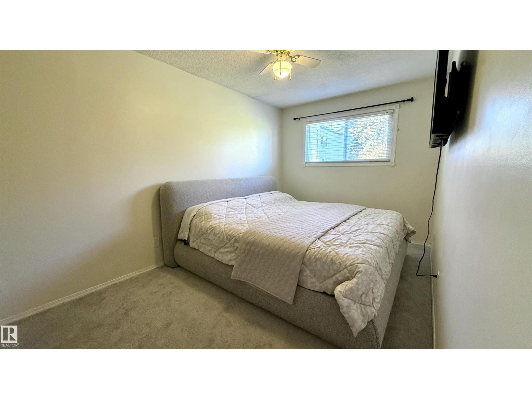
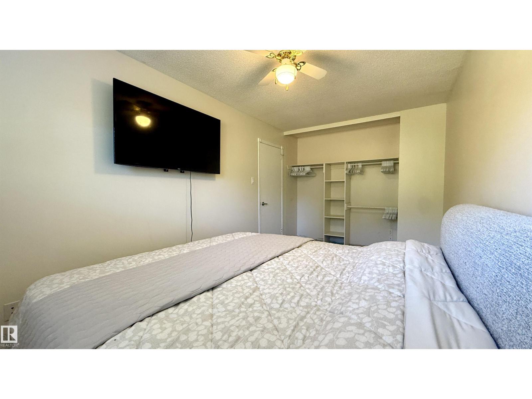
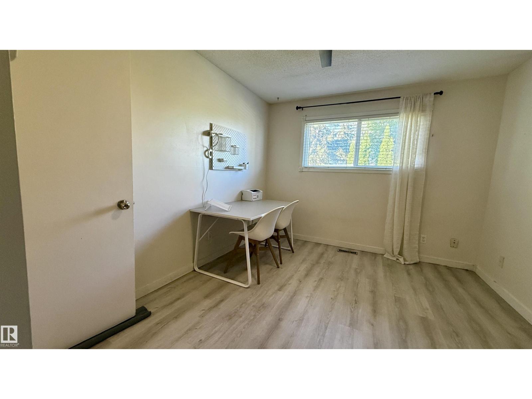
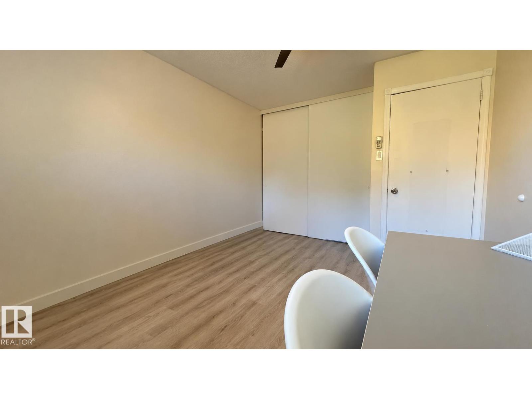
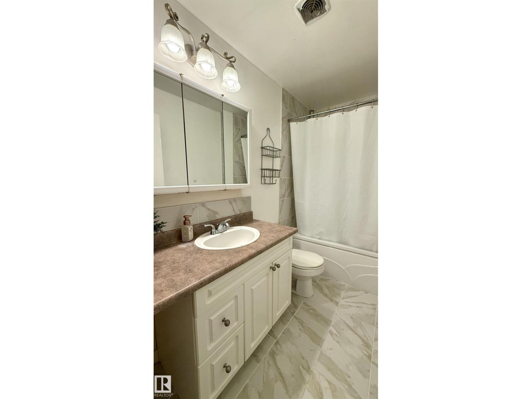
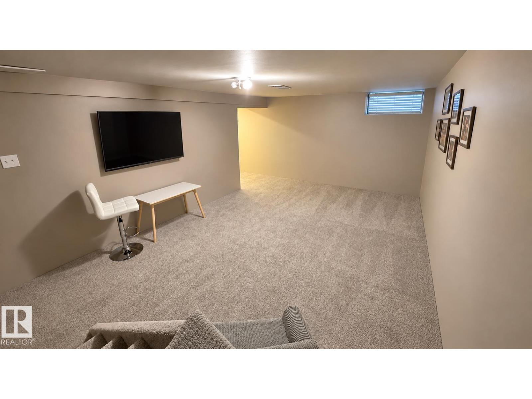
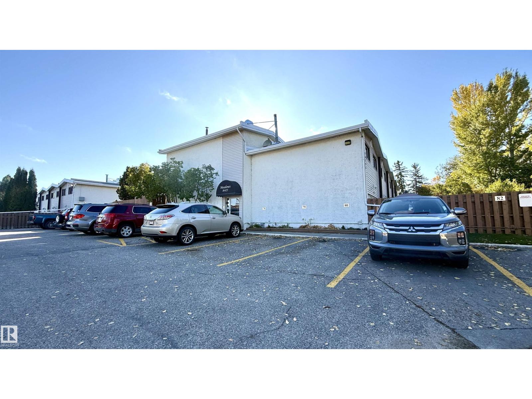
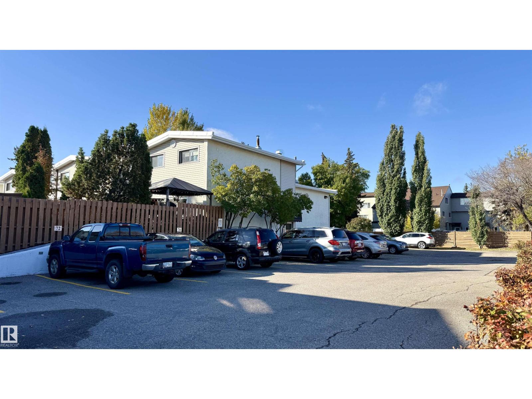
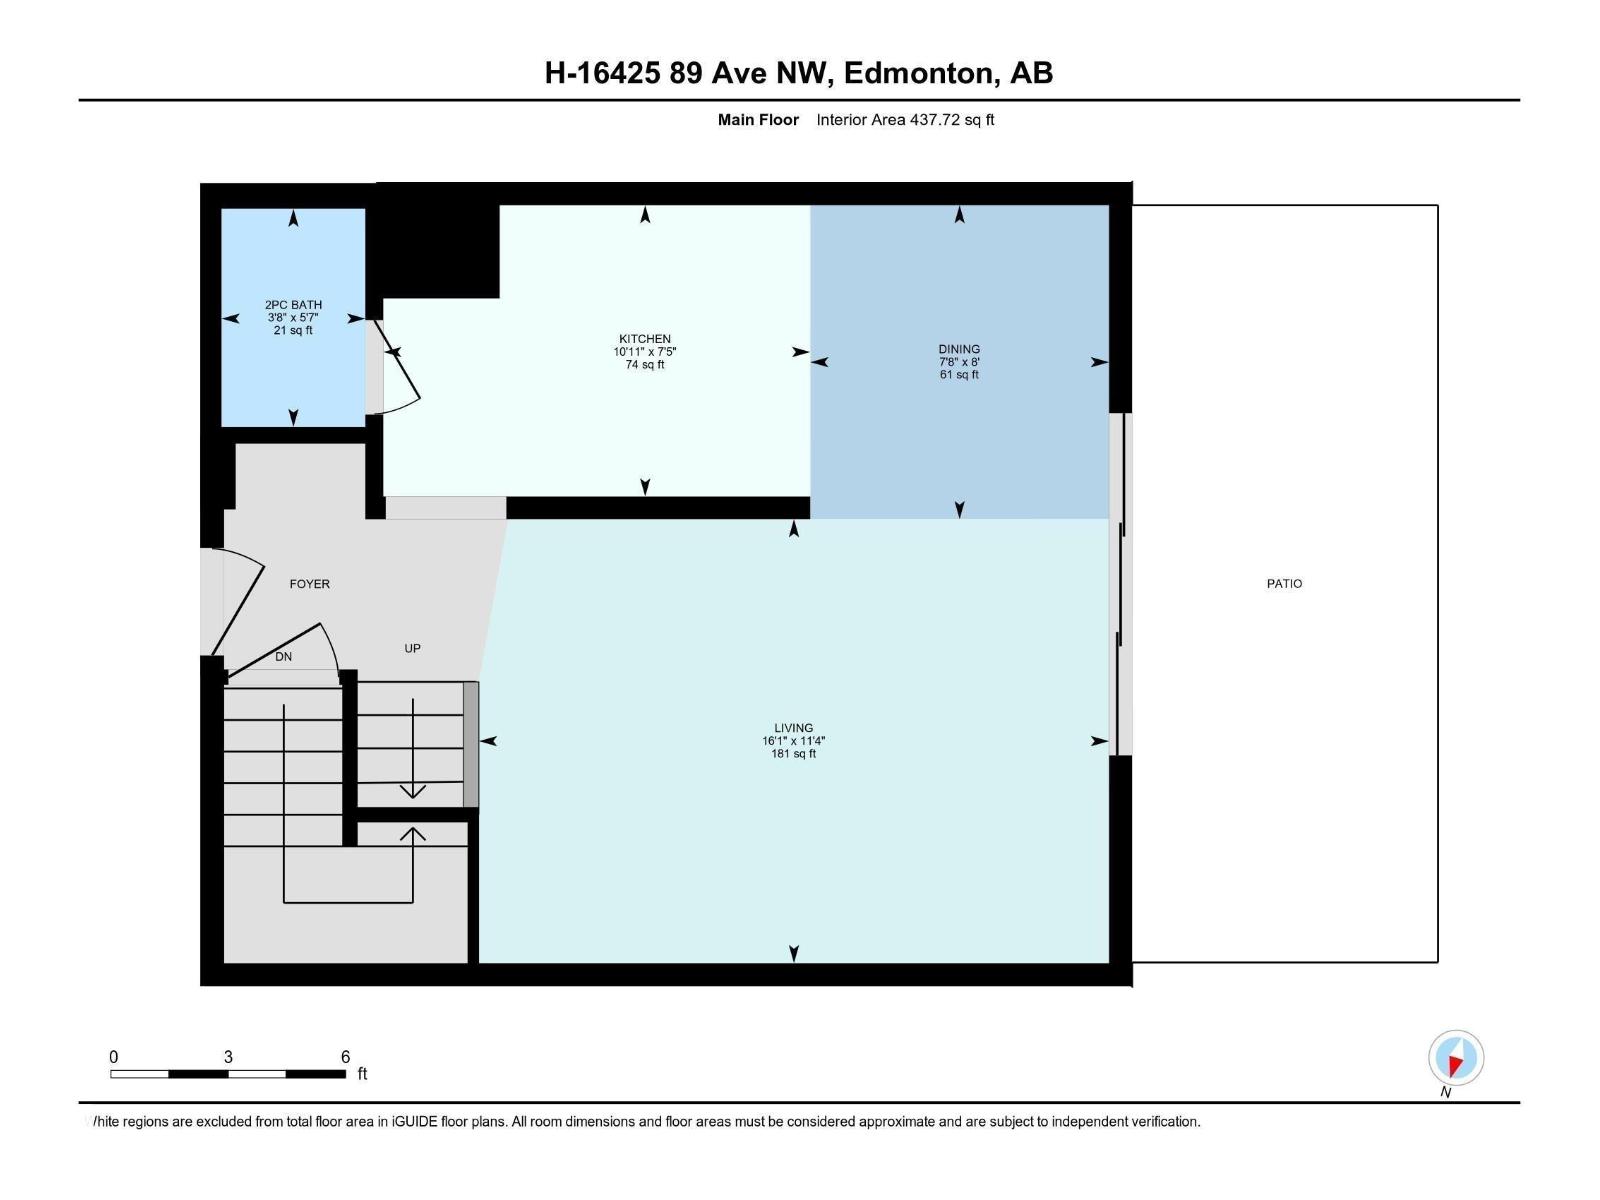
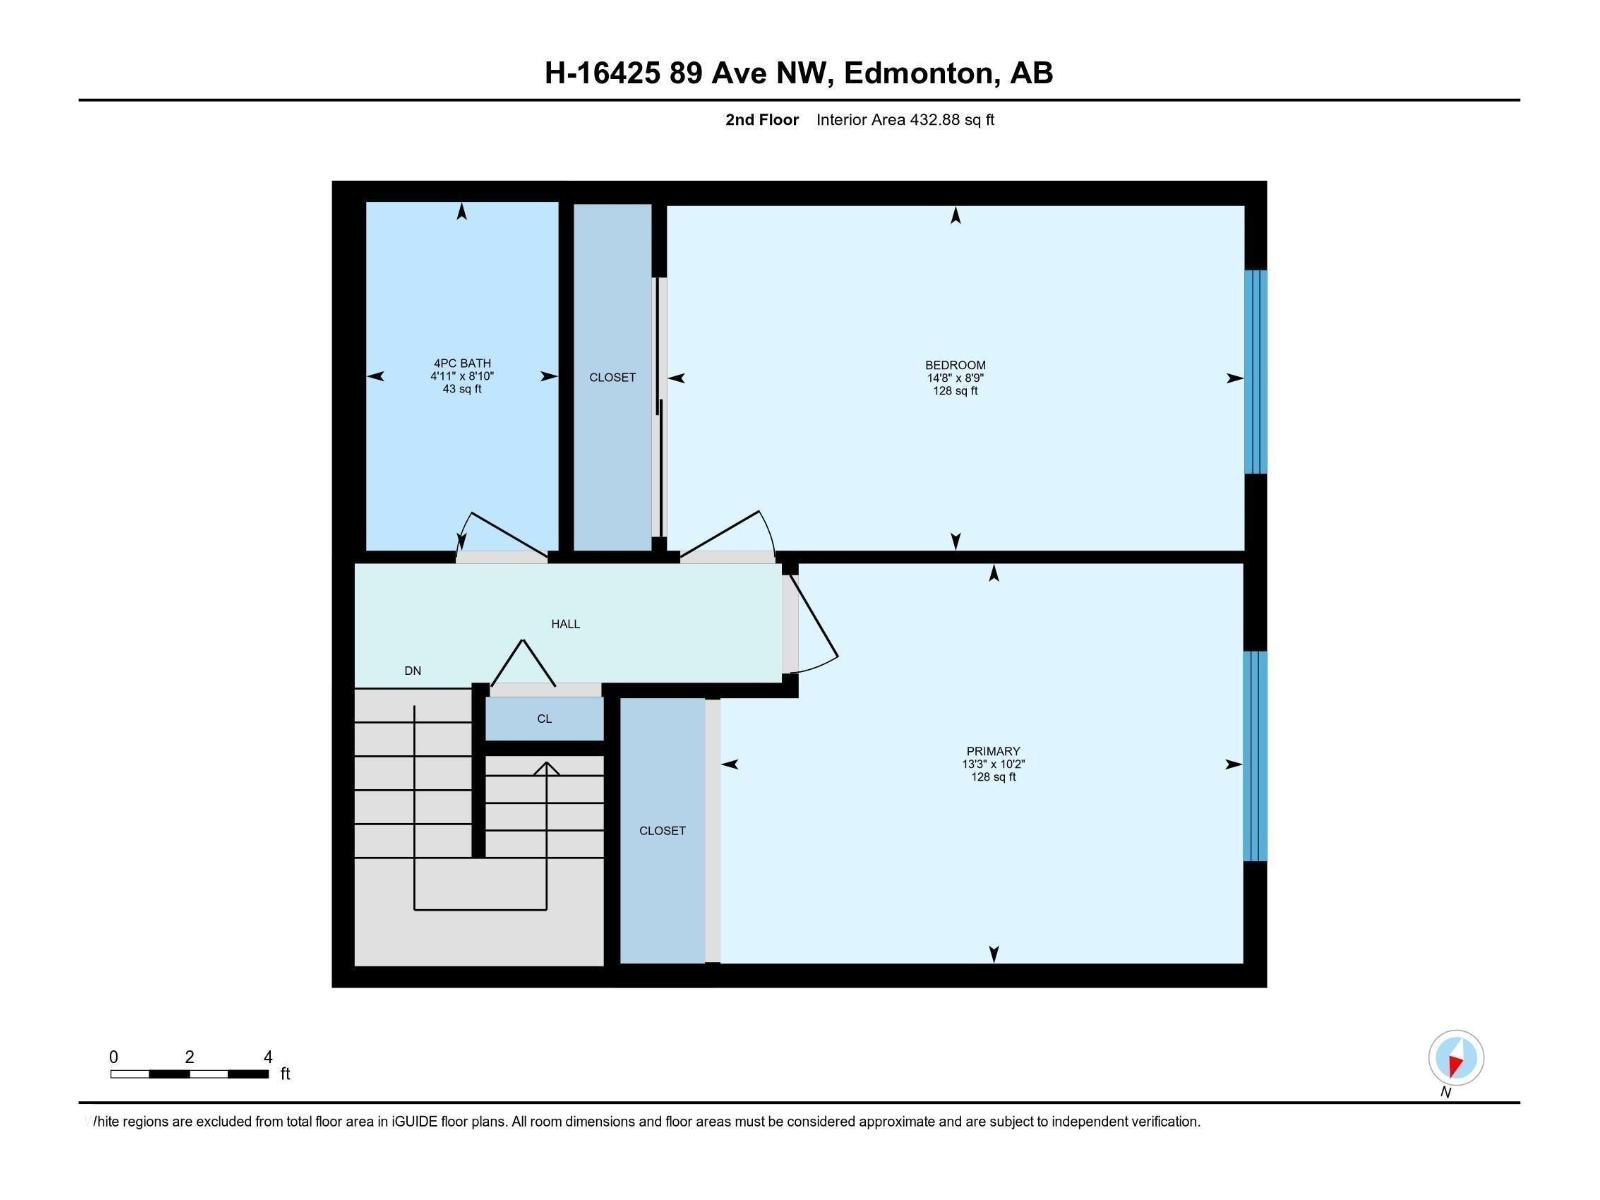
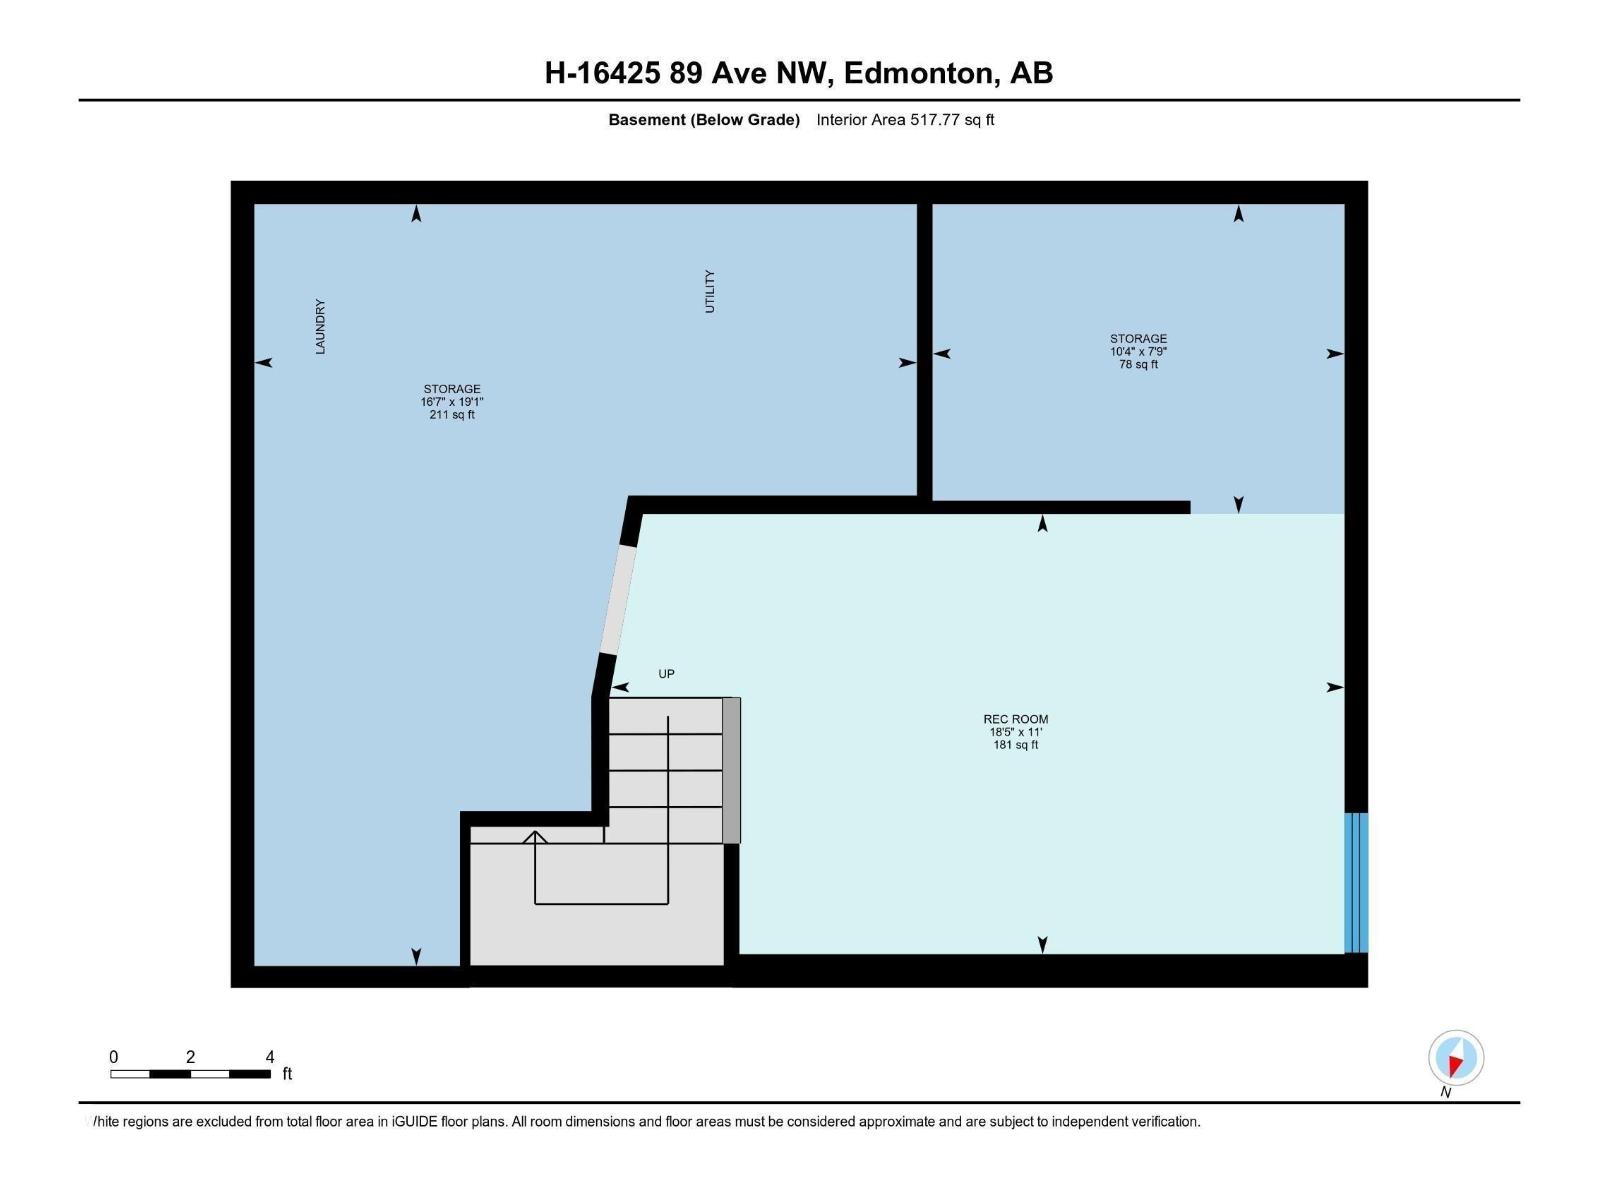
Welcome to The Meadows in West Meadowlark Park! This well-maintained townhouse-style condo features a bright kitchen with newer cabinets, new stainless steel appliances, plus an inviting dining area. The spacious living room faces patio doors bringing in sunlight and leading to a private backyard. Enjoy the patio, gazebo, mature perennials, shrubs, and storage shed. Upstairs offers a cozy primary bedroom and large closet, a second bedroom/office, and a newly renovated 4-piece bathroom with a relaxing jetted tub. The partially finished basement features a large family room, in-suite laundry, and a separate storage area. One assigned parking stall with outlet right by the front doors! Conveniently located near the hospital, West Edmonton Mall, and Whitemud Drive for easy access to amenities and travel throughout the city! (id:66555)
Property details
Property
- Style
- Row / Townhouse
- Year built
- 1965
- Living area
- 871 square feet
- MLS® number
- E4513033
Interior
- Bedrooms
- 2
- Bathrooms
- 2
- Basement
- Partially finished, Full
- Appliances
- Washer, Refrigerator, Dishwasher, Stove, Dryer, Microwave Range Hood Combo
Systems
- Heating
- Forced air
Parking
- Parking
- Stall
City assessment
- Assessed value
- $176,000 (2025)
- Assessment class
- Residential
Lot & site
- Lot size
- 161 m² (1,733 sq ft)
- Lot features
- See remarks
- Site influences
- See remarks
- Community
- West Meadowlark Park
Rooms
Main level
- Living room3.46 × 4.91 meters
- Dining room2.45 × 2.33 meters
- Kitchen2.27 × 3.33 meters
Basement
- Family room3.37 × 5.61 meters
Upper Level
- Primary Bedroom3.1 × 4.05 meters
- Bedroom 22.67 × 4.47 meters
More homes in West Meadowlark Park
All 11 homes for sale in West Meadowlark Park, with what each one costs a month.
Listing courtesy of Sterling Real Estate. Listing data is provided under copyright by the REALTORS® Association of Edmonton via the CREA Data Distribution Facility (DDF®). Information is deemed reliable but is not guaranteed accurate by CREA, the board, or Padster, and should be independently verified. Not intended to solicit properties currently listed for sale.