#56 8745 165 Street NW
West Meadowlark Park · Edmonton, AB T5R 2R7
MLS® E4503546 · Listing courtesy of Century 21 Masters
$145,900 list price · 2 bedrooms · 1 bathrooms · 910 sq ft · Condo
What it costs to own
- List price
- $145,900
- Down payment (10%)
- $14,590
- Mortgage
- $131,310
- Rate · amortization
- 4.34% · 25 years
- Principal & interest
- $718/mo
- Condo fee
- $495 monthly
Principal and interest only. Property tax, insurance, utilities, condo fees and maintenance are extra.
About this home
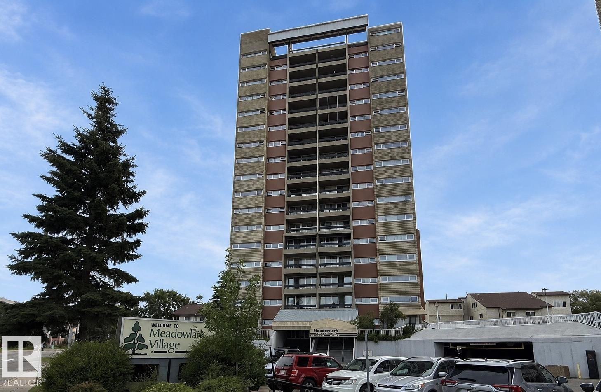
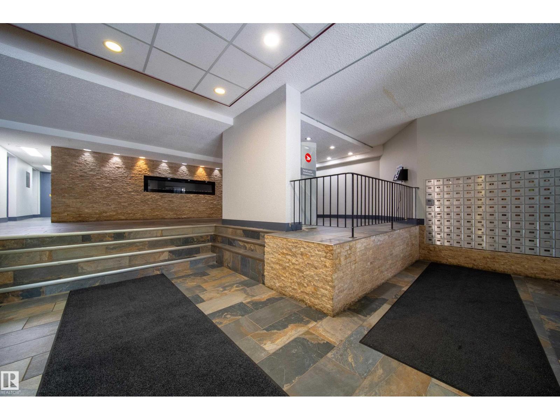
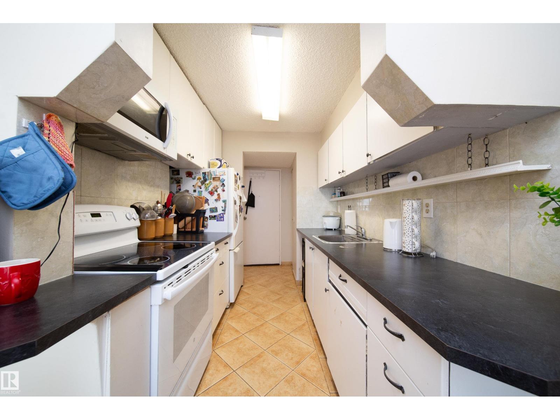
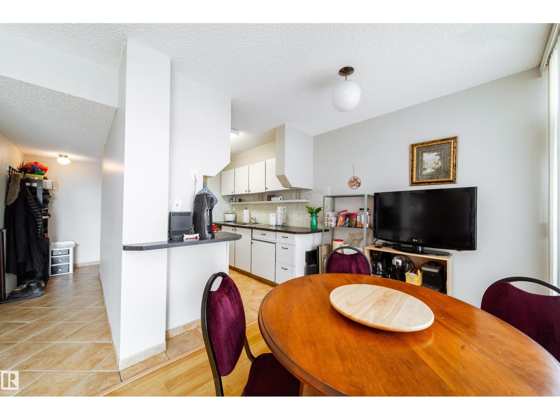
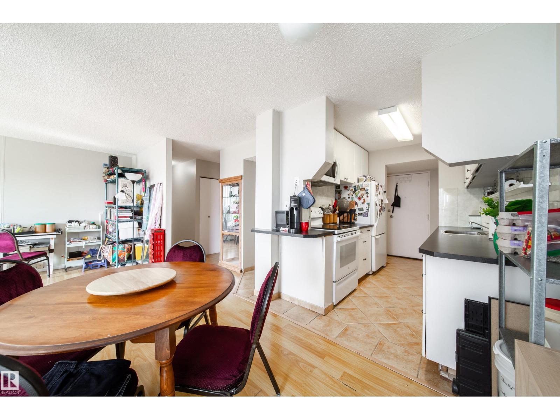
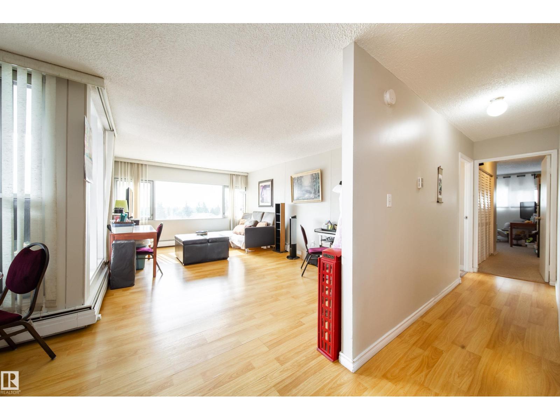
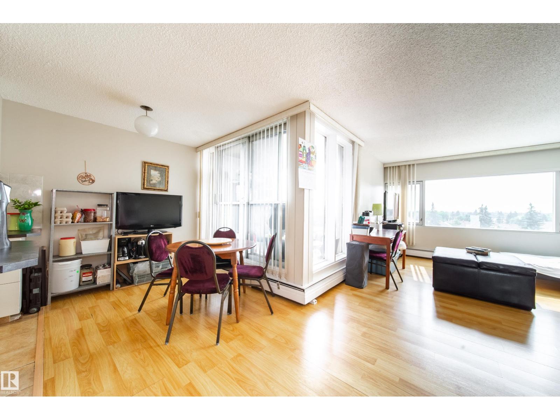
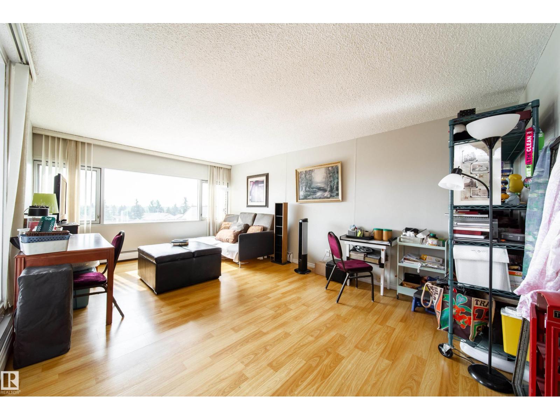
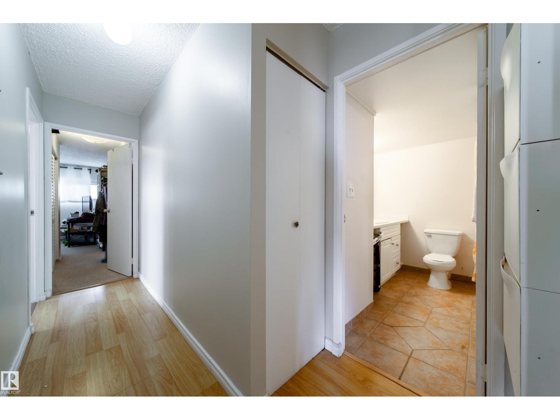
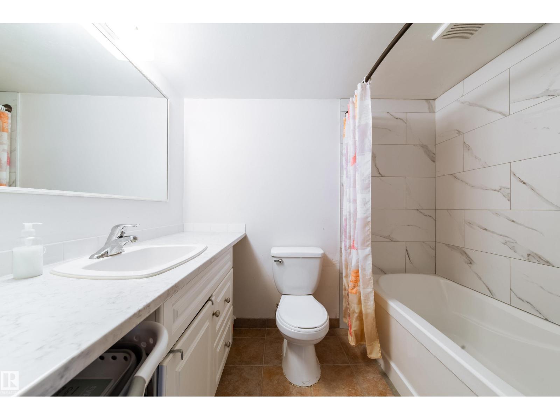
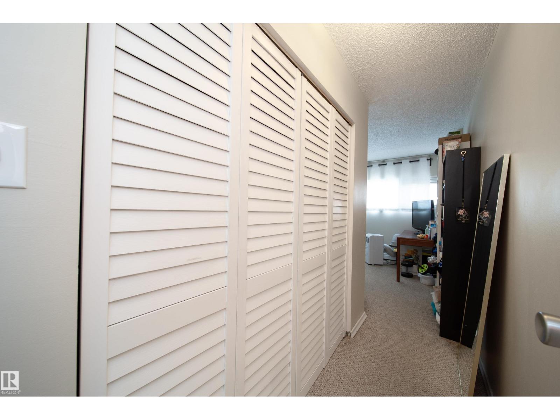
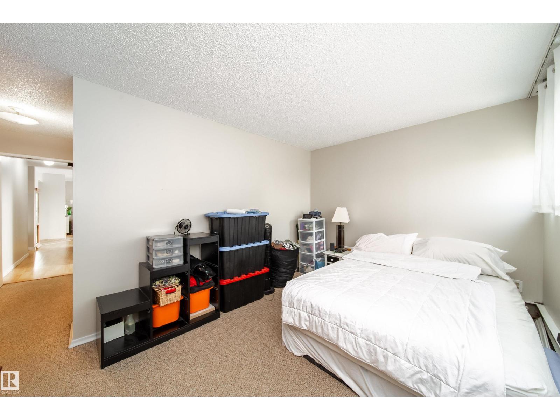
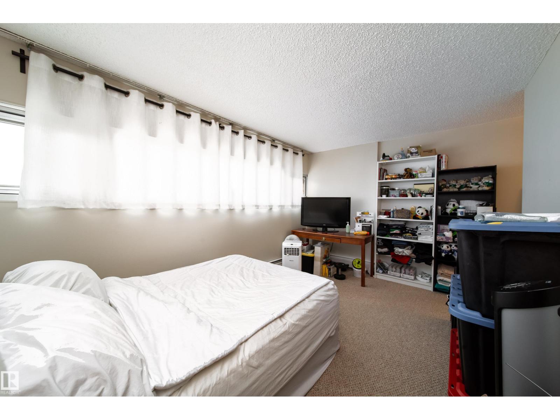
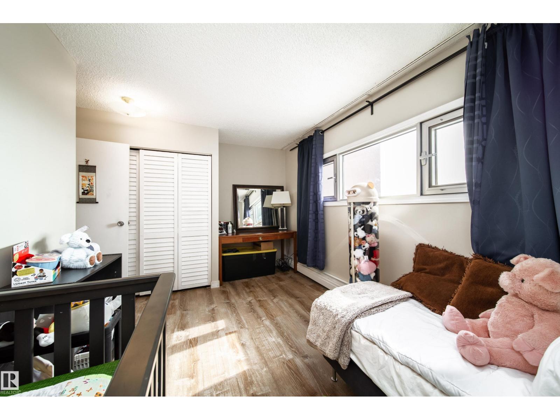
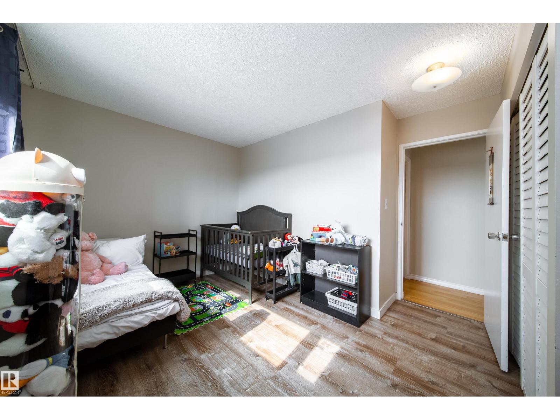
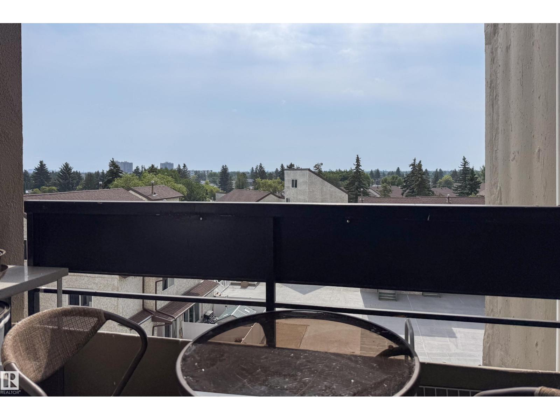
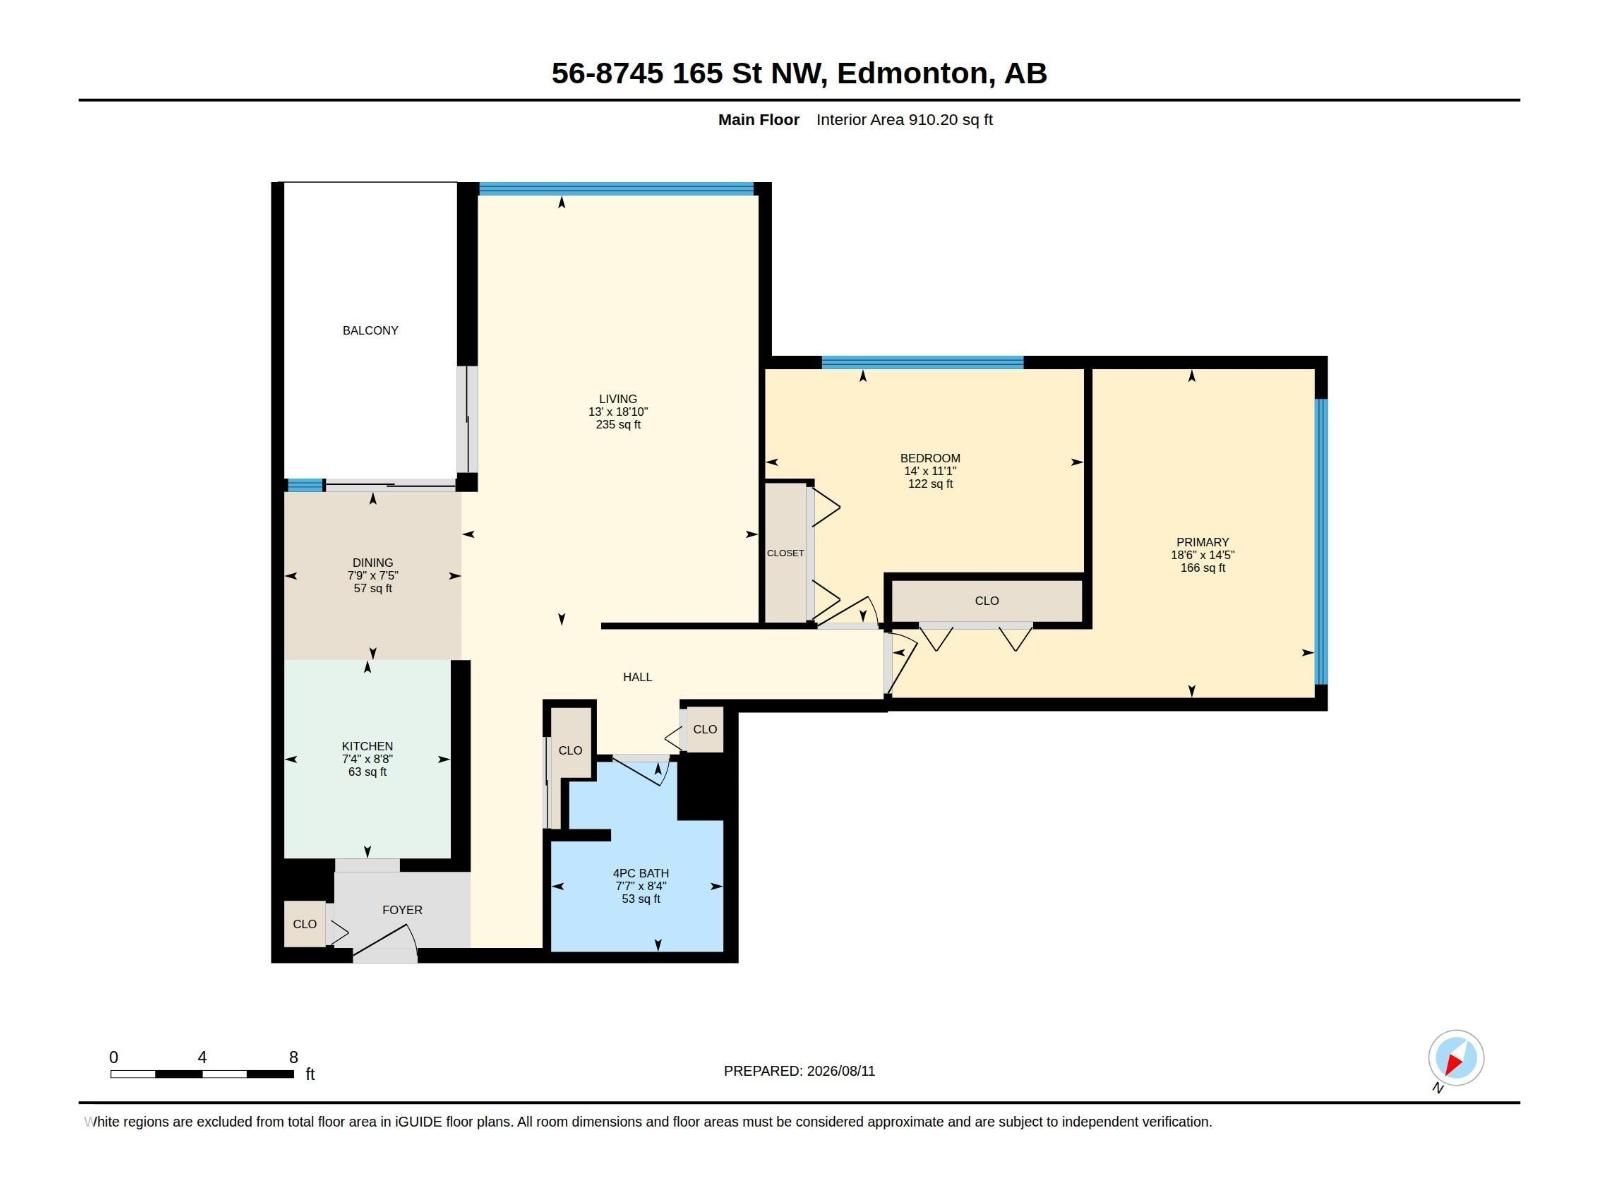
Whether a first-time homebuyer, downsizing, or looking for a savvy investment, this Meadowlark Village gem is an incredible opportunity! Discover the perfect blend of lifestyle, comfort, and convenience in this fabulous 2-bedroom, 1-bath condo offering over 910sqft of thoughtfully designed living space. The smartly configured galley kitchen features ample counter space & cabinet storage, flowing seamlessly into the dining & spacious living area. Flooded w natural light by day, this space transforms in the evening to offer beautiful rooftop & downtown city skyline views. Step out to the private covered balcony, enjoy morning coffee and/or relax w an evening nightcap. Down the hall, appreciate the privacy of two generously sized bedrooms, w large closets & the bright, updated 4-piece bathroom complete w even more storage! Steps away is the public transit lines & Misericordia Hospital. Walk to WEM and enjoy year round Shopping, Restaurants & Entertainment! Easy access to Anthony Henday & Whitemud Drive! (id:66555)
Property details
Property
- Style
- Apartment
- Year built
- 1970
- Living area
- 910 square feet
- MLS® number
- E4503546
Interior
- Bedrooms
- 2
- Bathrooms
- 1
- Basement
- None
- Appliances
- Refrigerator, Stove, Microwave Range Hood Combo, Window Coverings
Systems
- Heating
- Hot water radiator heat
Parking
- Parking
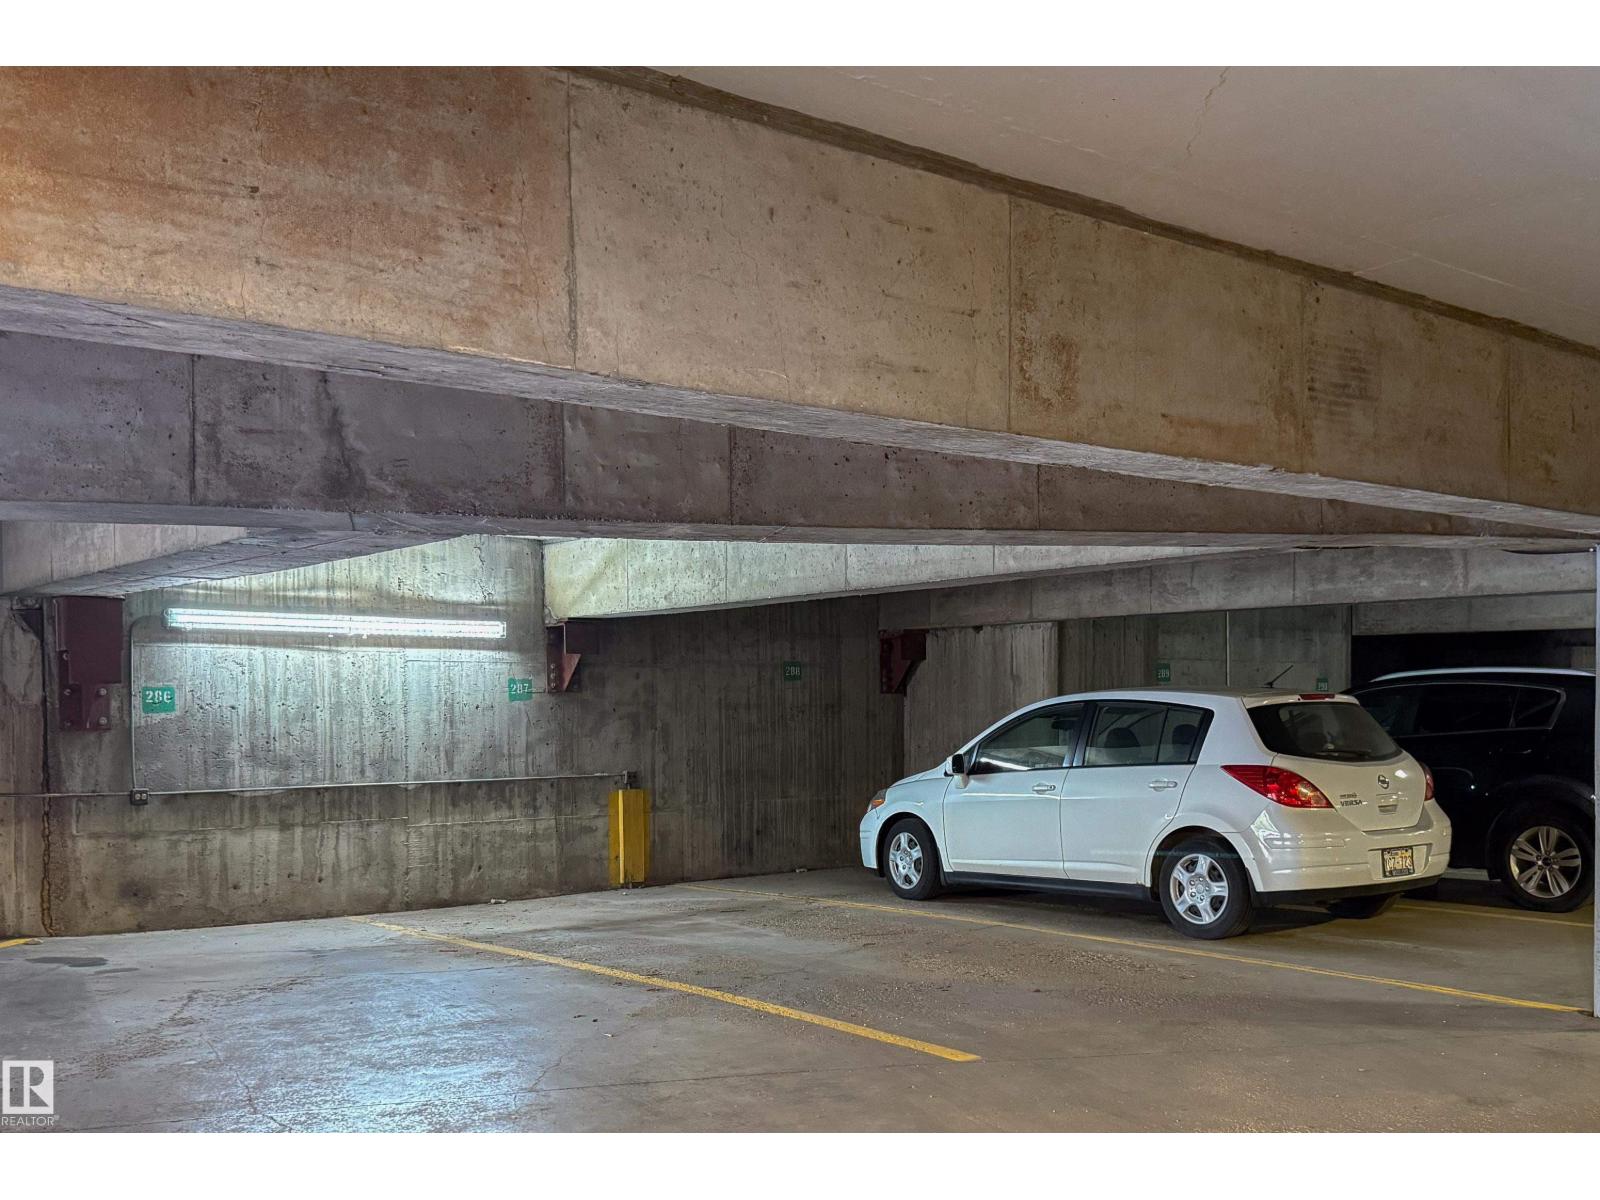
- Parkade, Stall
City assessment
- Assessed value
- $122,500 (2025)
- Assessment class
- Residential
Lot & site
- Lot features
- See remarks
- Site influences
- See remarks, Public Swimming Pool
- Community
- West Meadowlark Park
Rooms
Main level
- Living room13' x 18'10"
- Dining room7'9" x 7'5"
- Kitchen7'4" x 8'8"
- Primary Bedroom18'6 x 14'5"
- Bedroom 214' x 11'1"
More homes in West Meadowlark Park
All 11 homes for sale in West Meadowlark Park, with what each one costs a month.
Listing courtesy of Century 21 Masters. Listing data is provided under copyright by the REALTORS® Association of Edmonton via the CREA Data Distribution Facility (DDF®). Information is deemed reliable but is not guaranteed accurate by CREA, the board, or Padster, and should be independently verified. Not intended to solicit properties currently listed for sale.