9302 165 St NW
West Meadowlark Park · Edmonton, AB T5R 2S4
MLS® E4502433 · Listing courtesy of RE/MAX Elite
$499,900 list price · 4 bedrooms · 3 bathrooms · 1,546 sq ft · House
What it costs to own
- List price
- $499,900
- Down payment (10%)
- $49,990
- Mortgage
- $449,910
- Rate · amortization
- 4.34% · 25 years
- Principal & interest
- $2,460/mo
Principal and interest only. Property tax, insurance, utilities, condo fees and maintenance are extra.





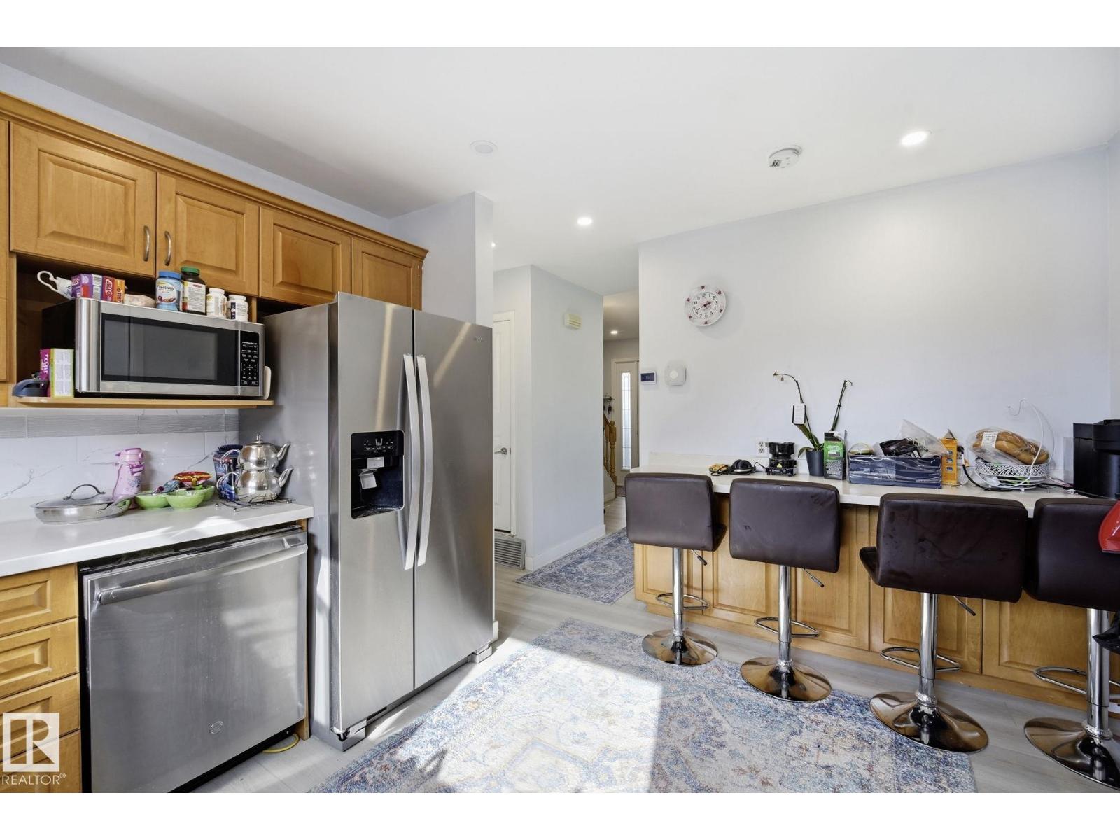
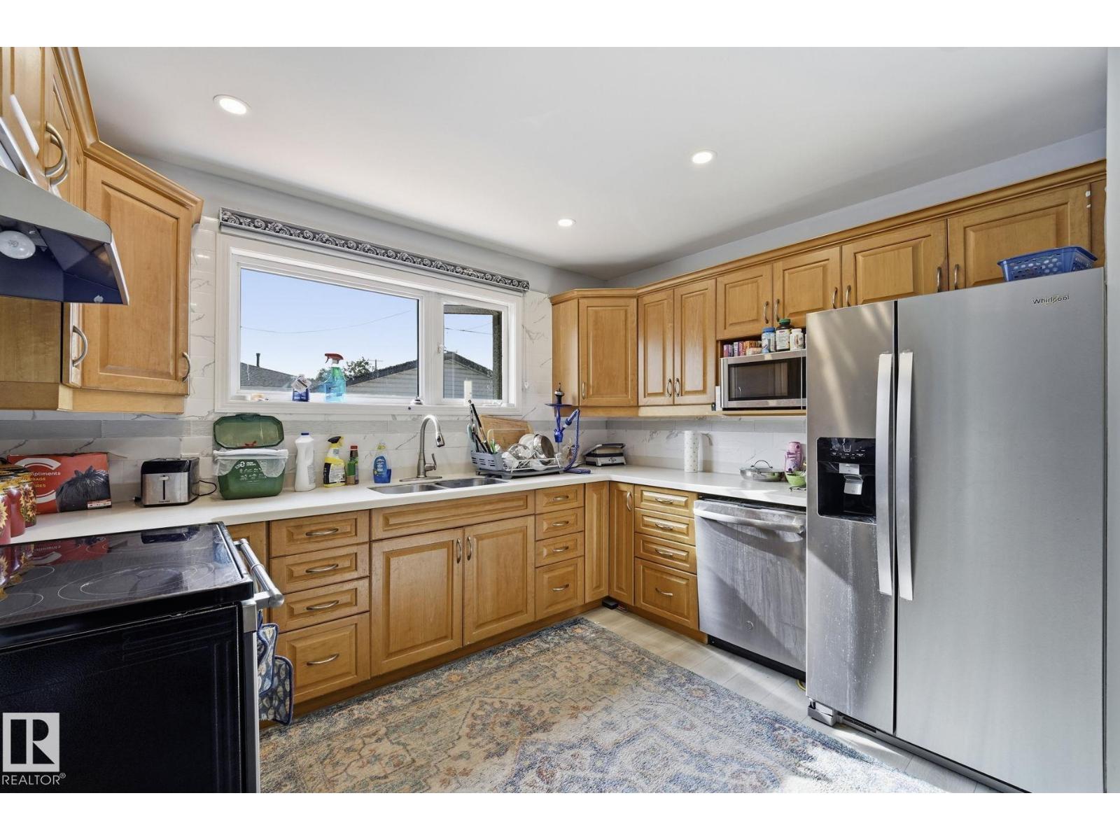
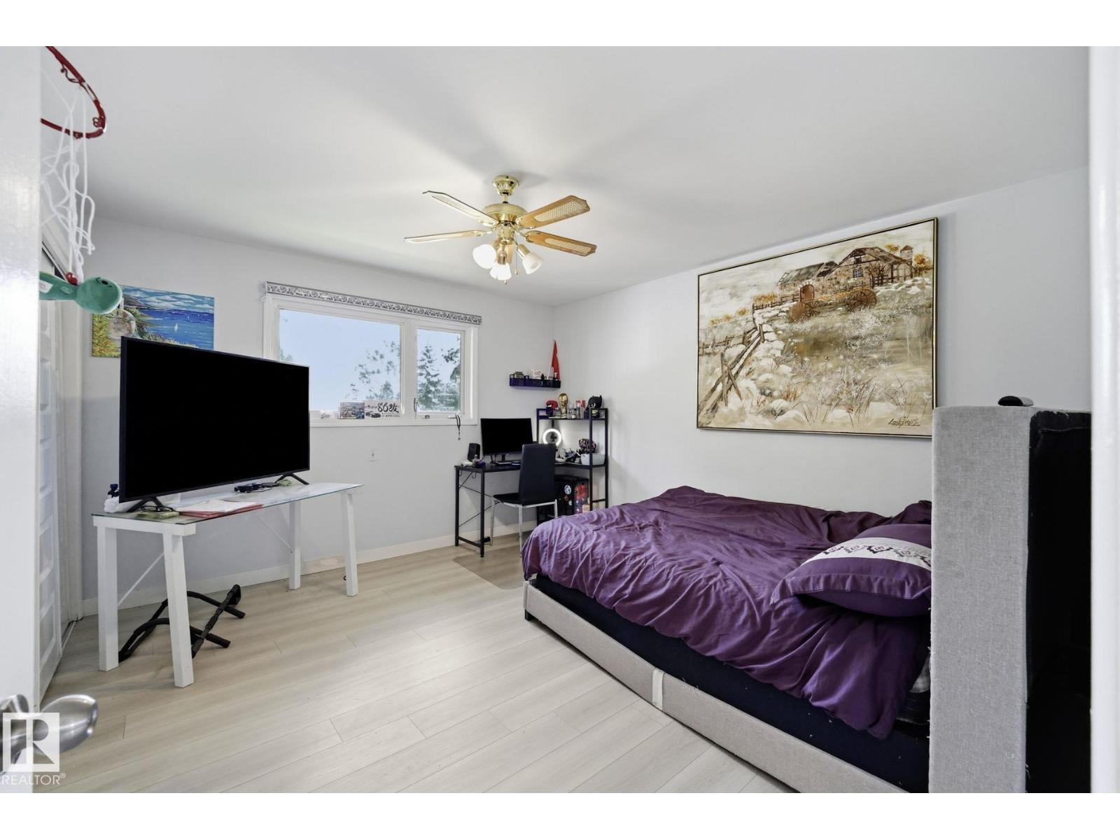


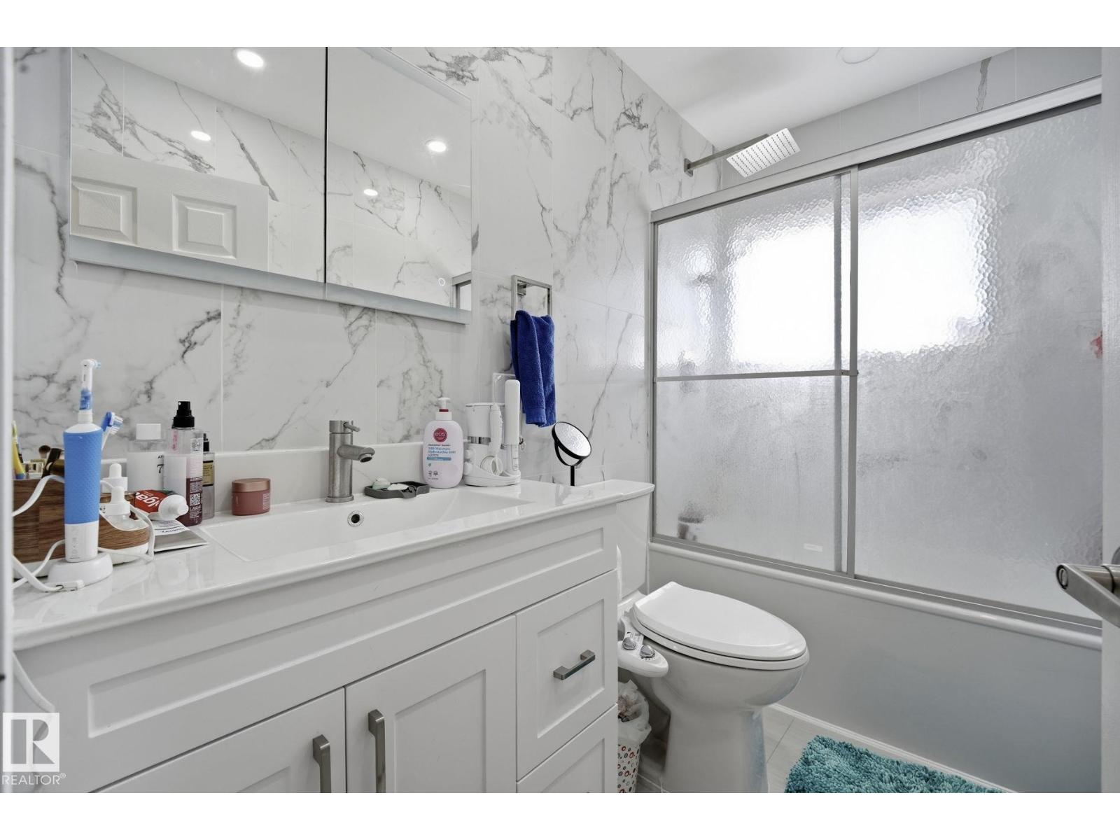



About this home
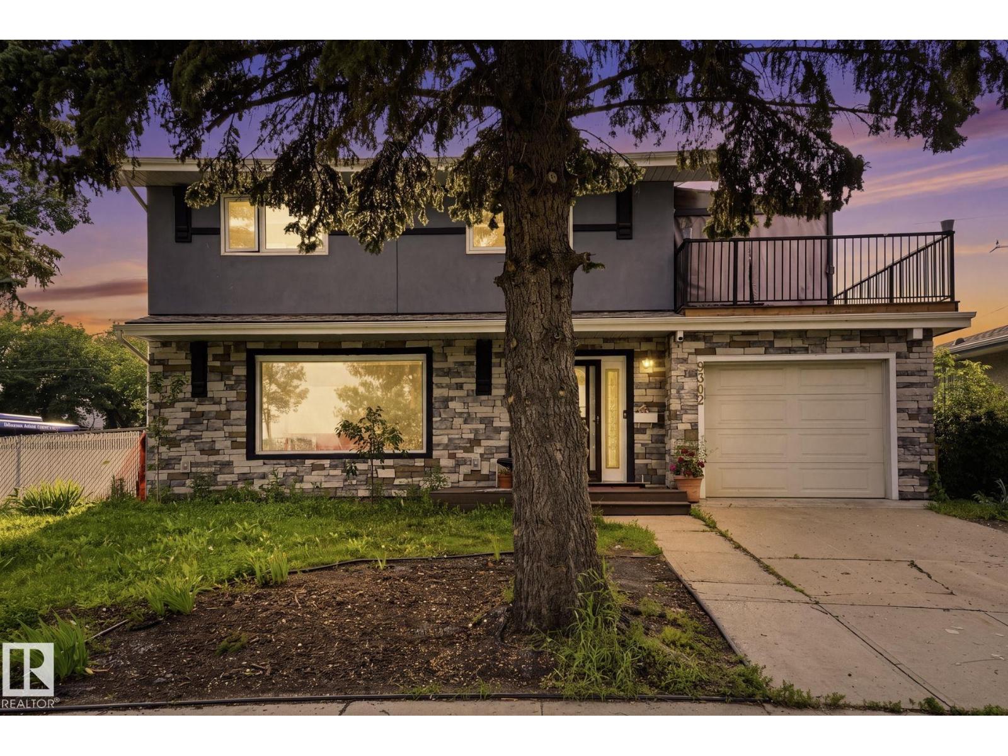
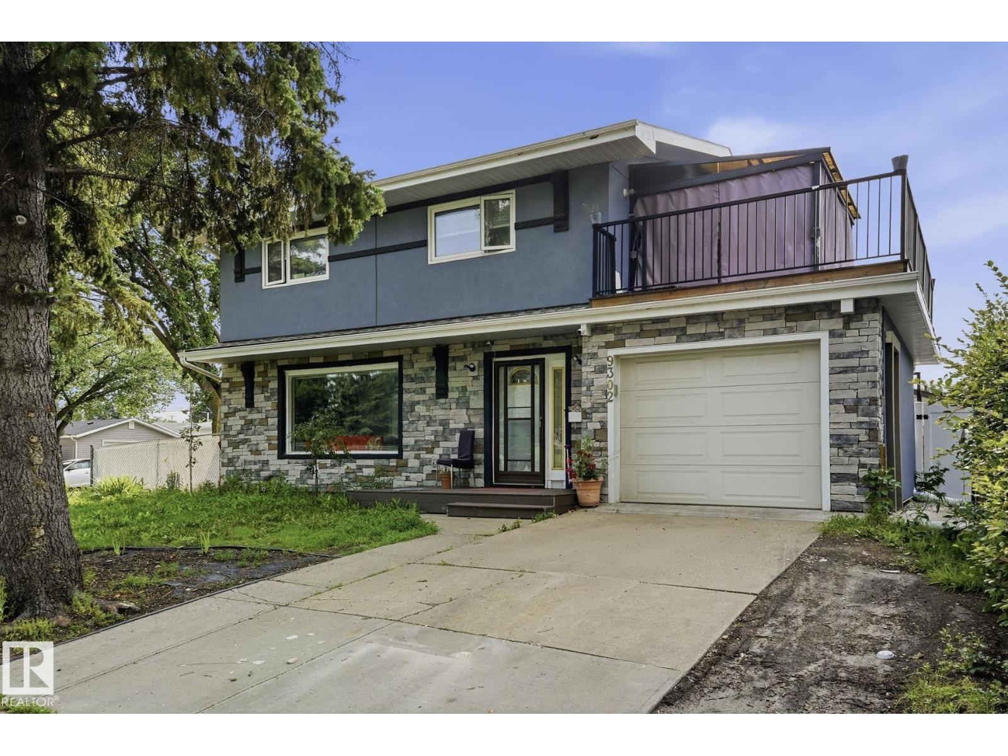
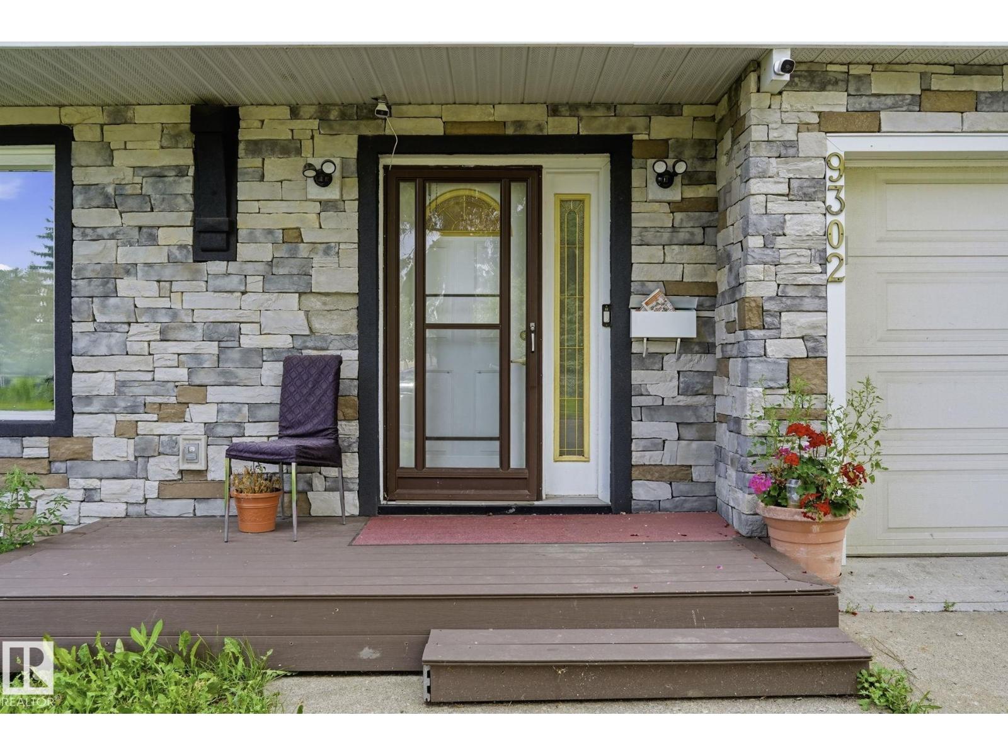
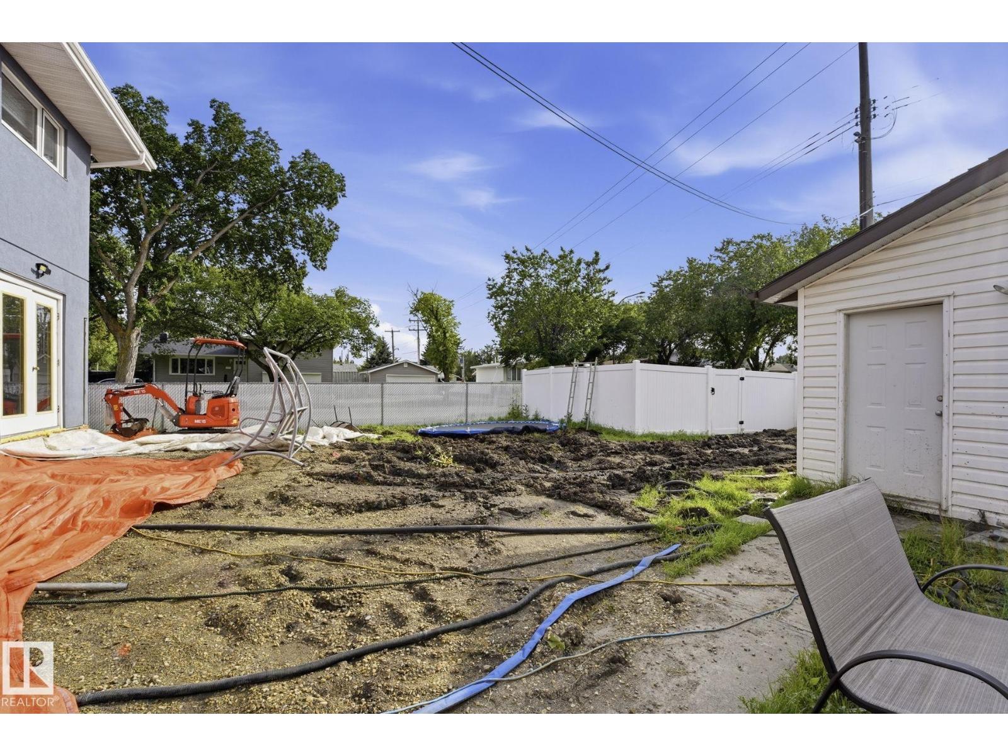
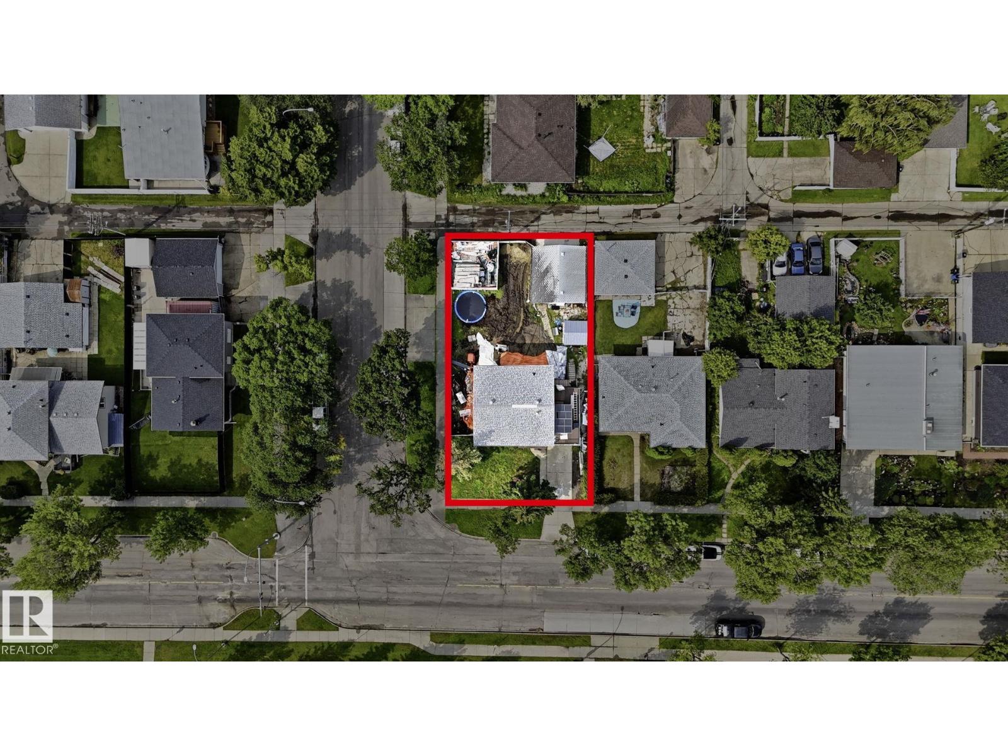
PRIME REDEVELOPMENT OPPORTUNITY on a LARGE CORNER LOT! Nestled in a family-friendly neighbourhood, this exceptional corner property offers incredible potential for redevelopment or future investment. Ideally located directly across from a playground and park, it's the perfect setting for families and active lifestyles. Enjoy the convenience of being within walking distance to kindergarten, elementary, junior high, and high schools, making school commutes a breeze. Public transit is right at your doorstep with a nearby bus route, providing easy access throughout the city. Whether you're looking to build, invest, or hold for the future, this prime location combines outstanding convenience with endless possibilities. The house is livable but there are cracks in the foundation. (id:66555)
Property details
Property
- Style
- House
- Year built
- 1964
- Living area
- 1,546 square feet
- MLS® number
- E4502433
Interior
- Bedrooms
- 4
- Bathrooms
- 3
- Basement
- Partially finished, Full
- Appliances
- Washer, Refrigerator, Dishwasher, Stove, Dryer, Microwave
Systems
- Heating
- Forced air
Parking
- Parking
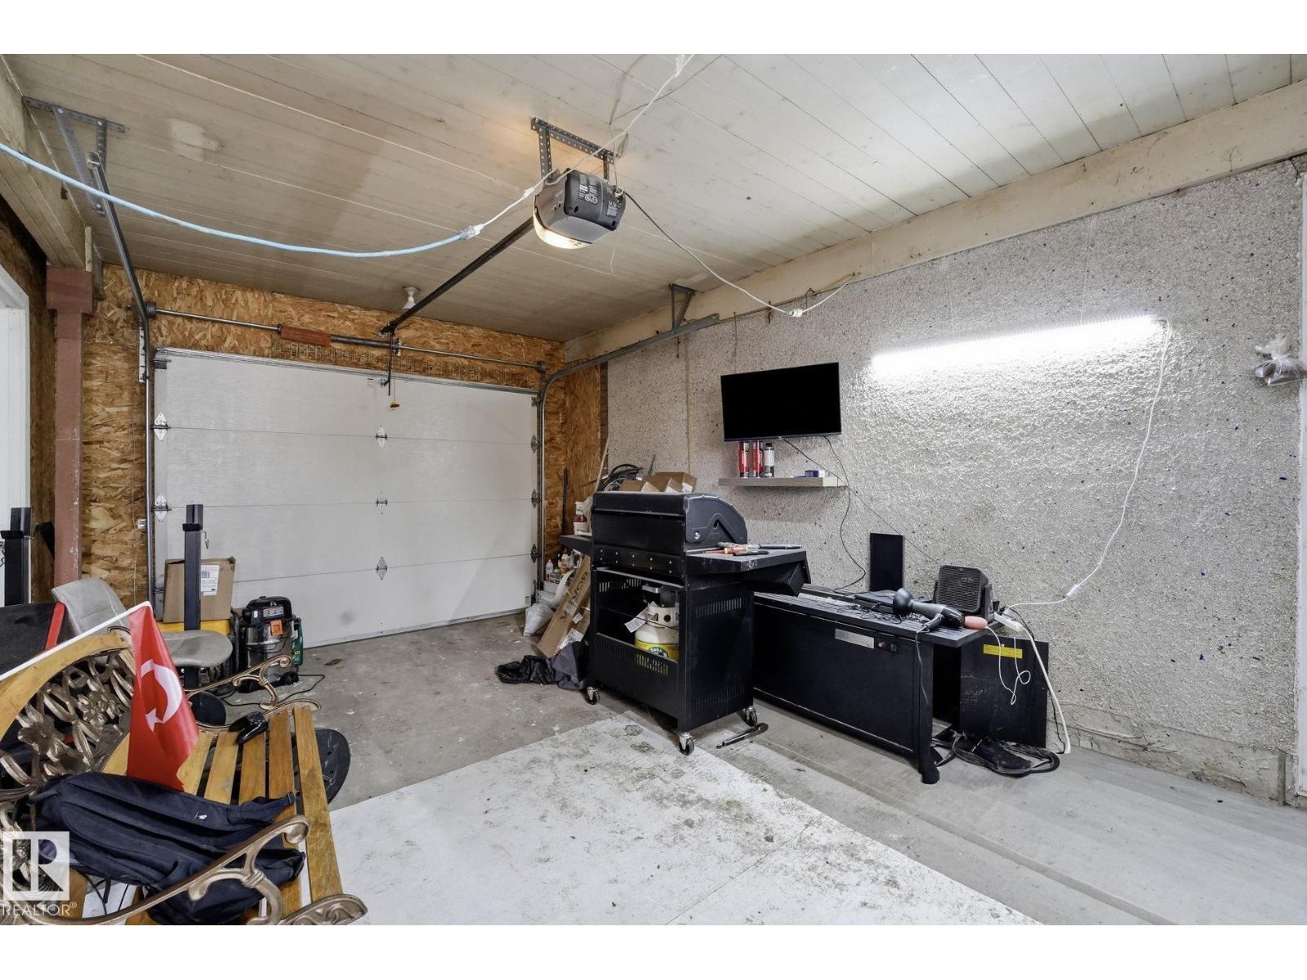
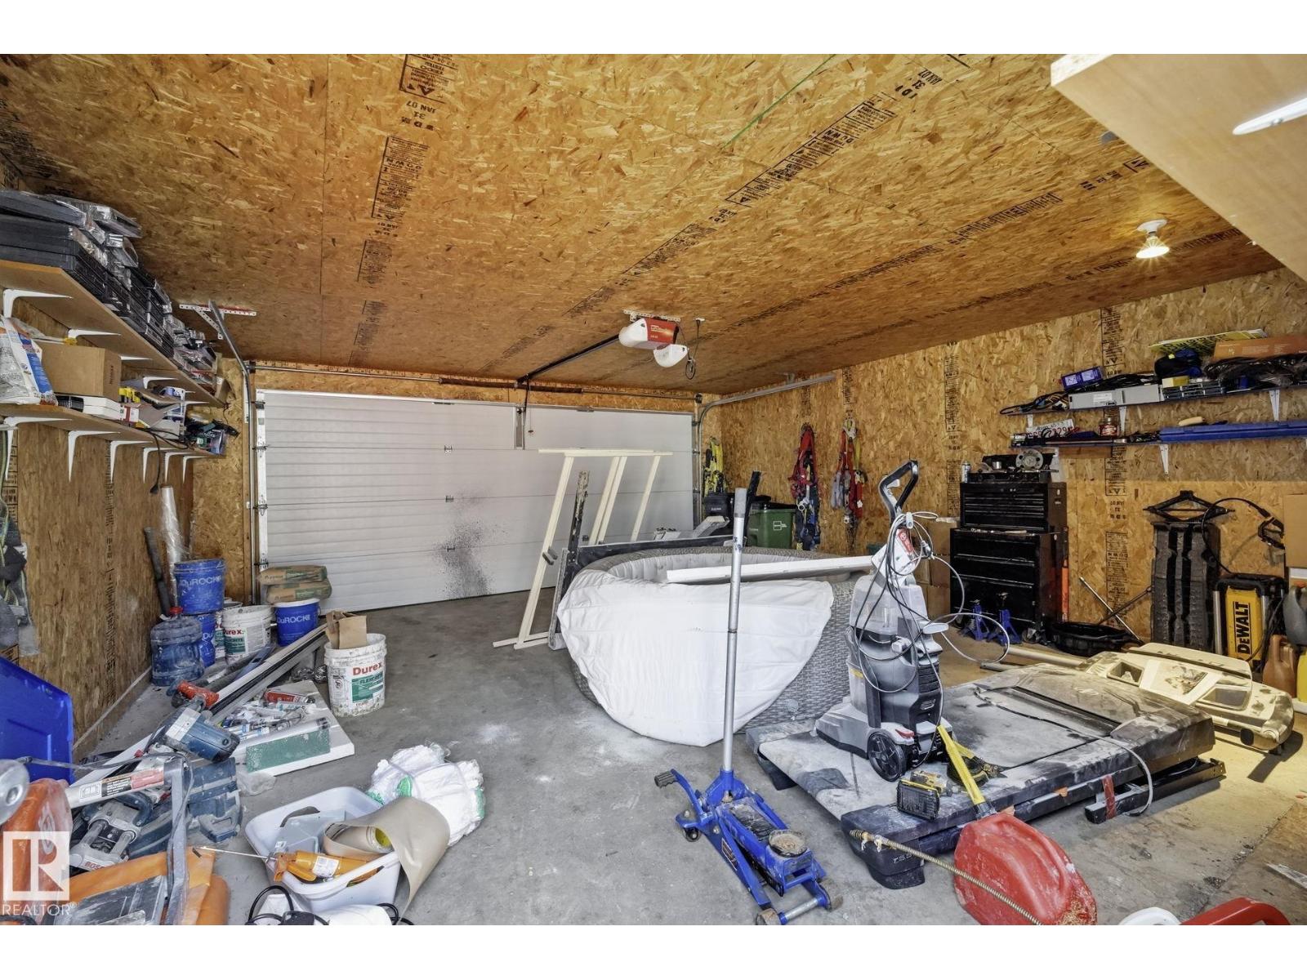
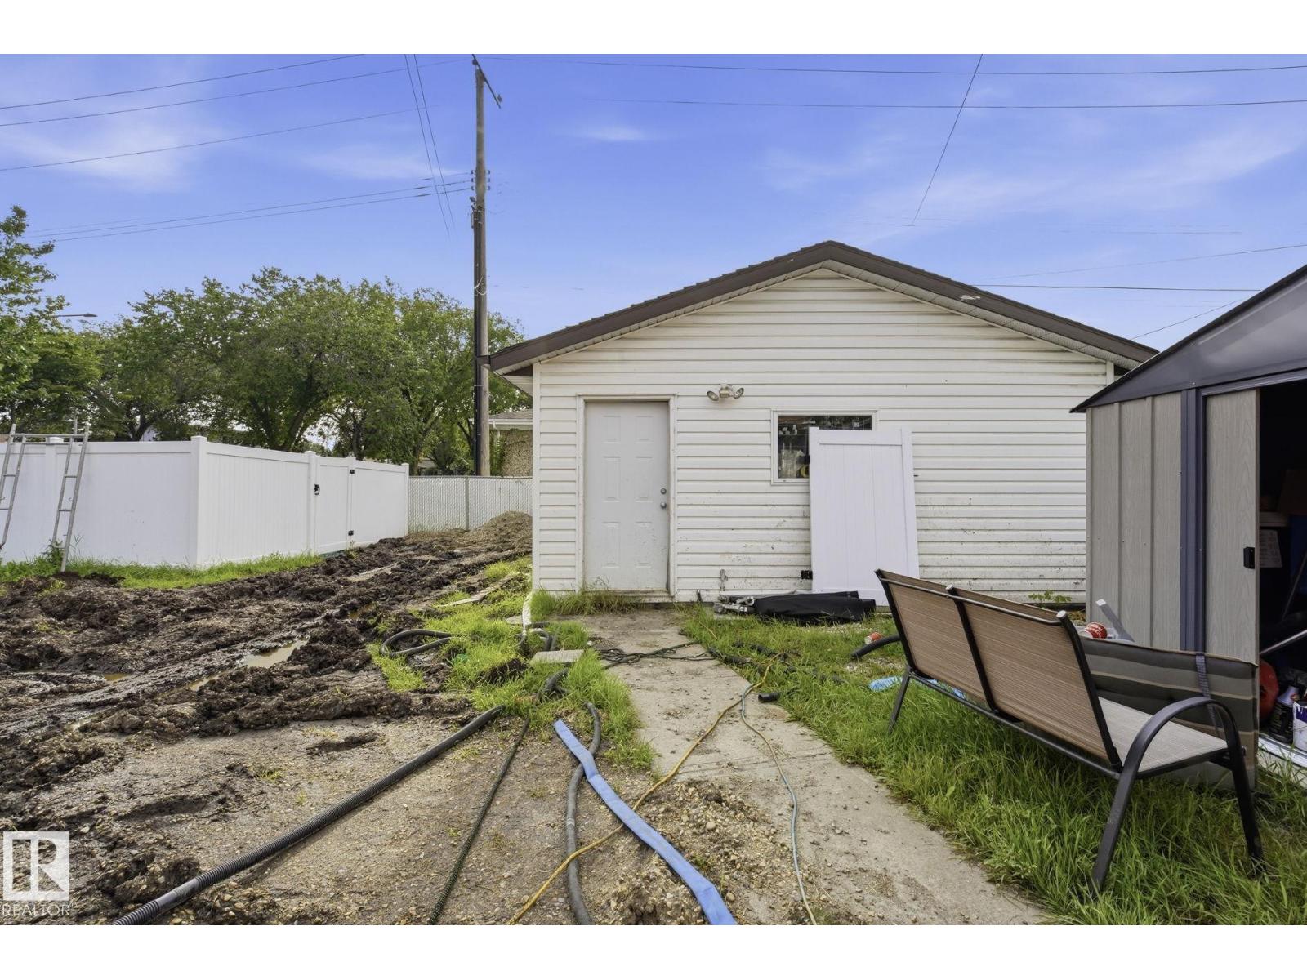
- Attached Garage, Detached Garage
City assessment
- Assessed value
- $489,500 (2025)
- Assessment class
- Residential
Lot & site
- Lot size
- 596 m² (6,411 sq ft)
- Lot features
- Private setting, Corner Site, Flat site, Paved lane, Park/reserve, Lane
- Site influences
- Private setting, Corner Site, Flat site, Paved lane, Park/reserve, Lane
- Community
- West Meadowlark Park
Rooms
Main level
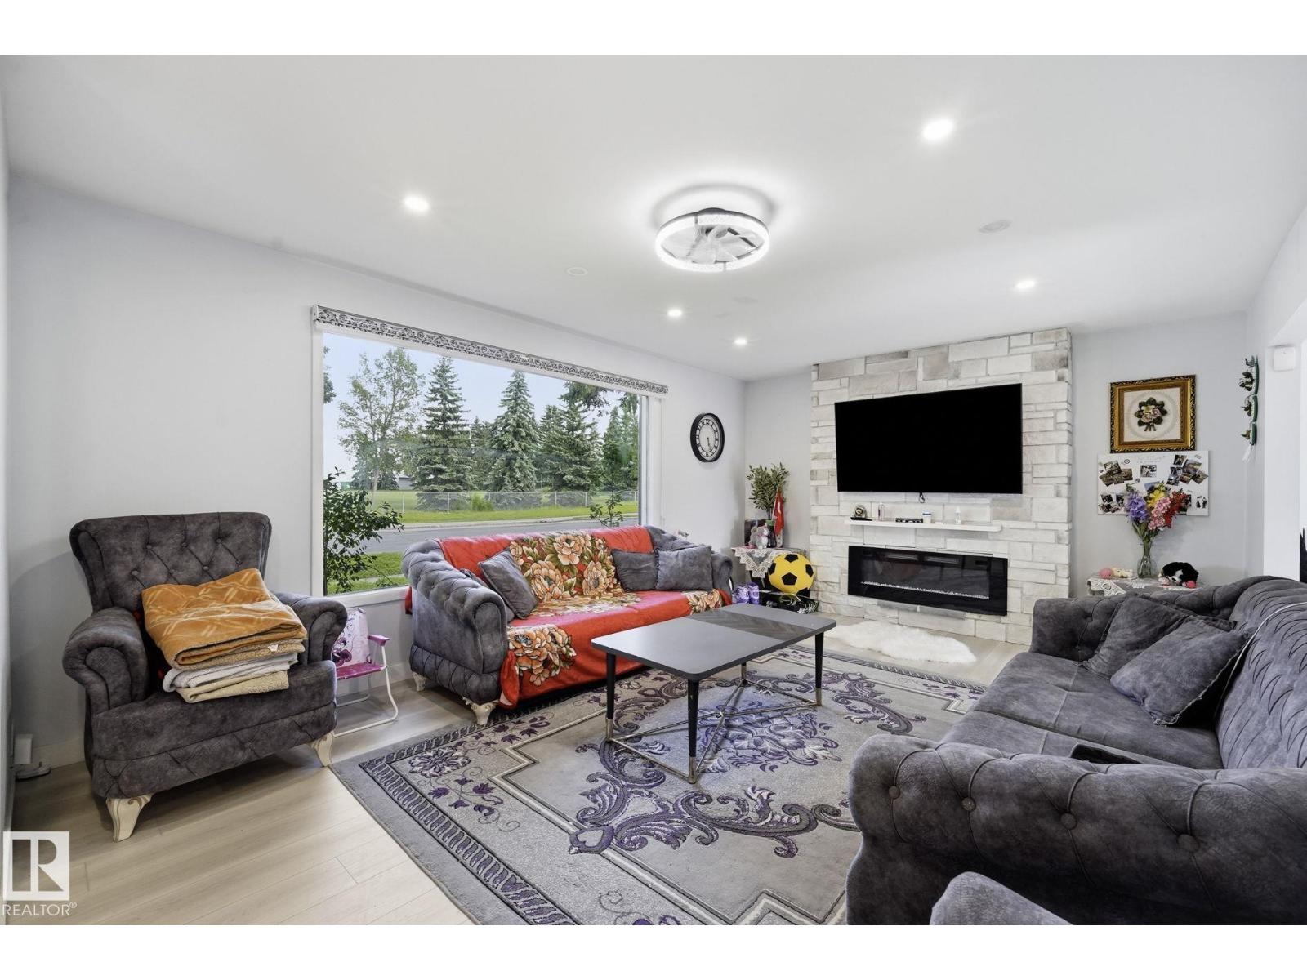
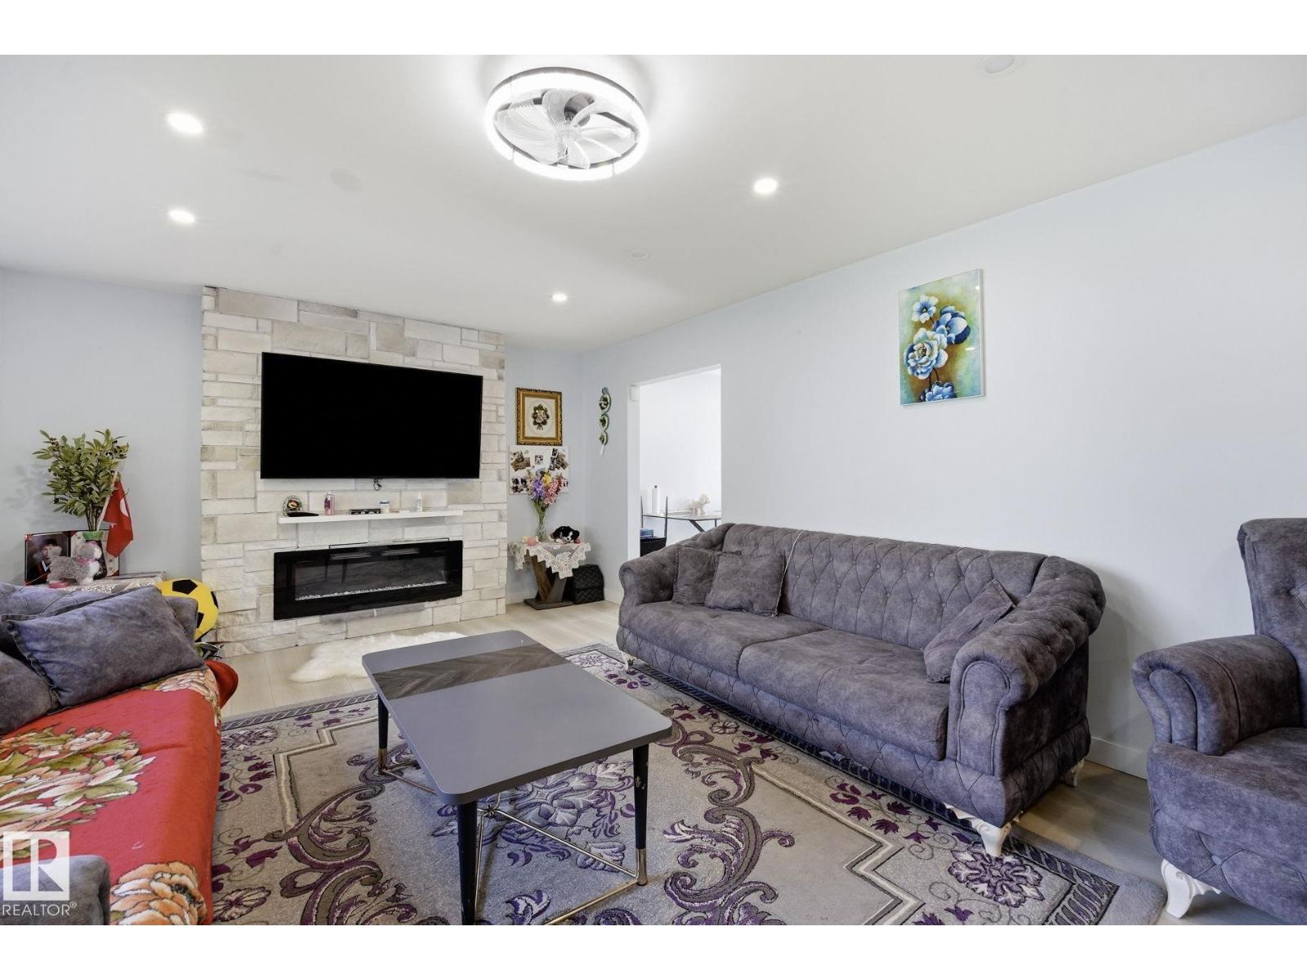
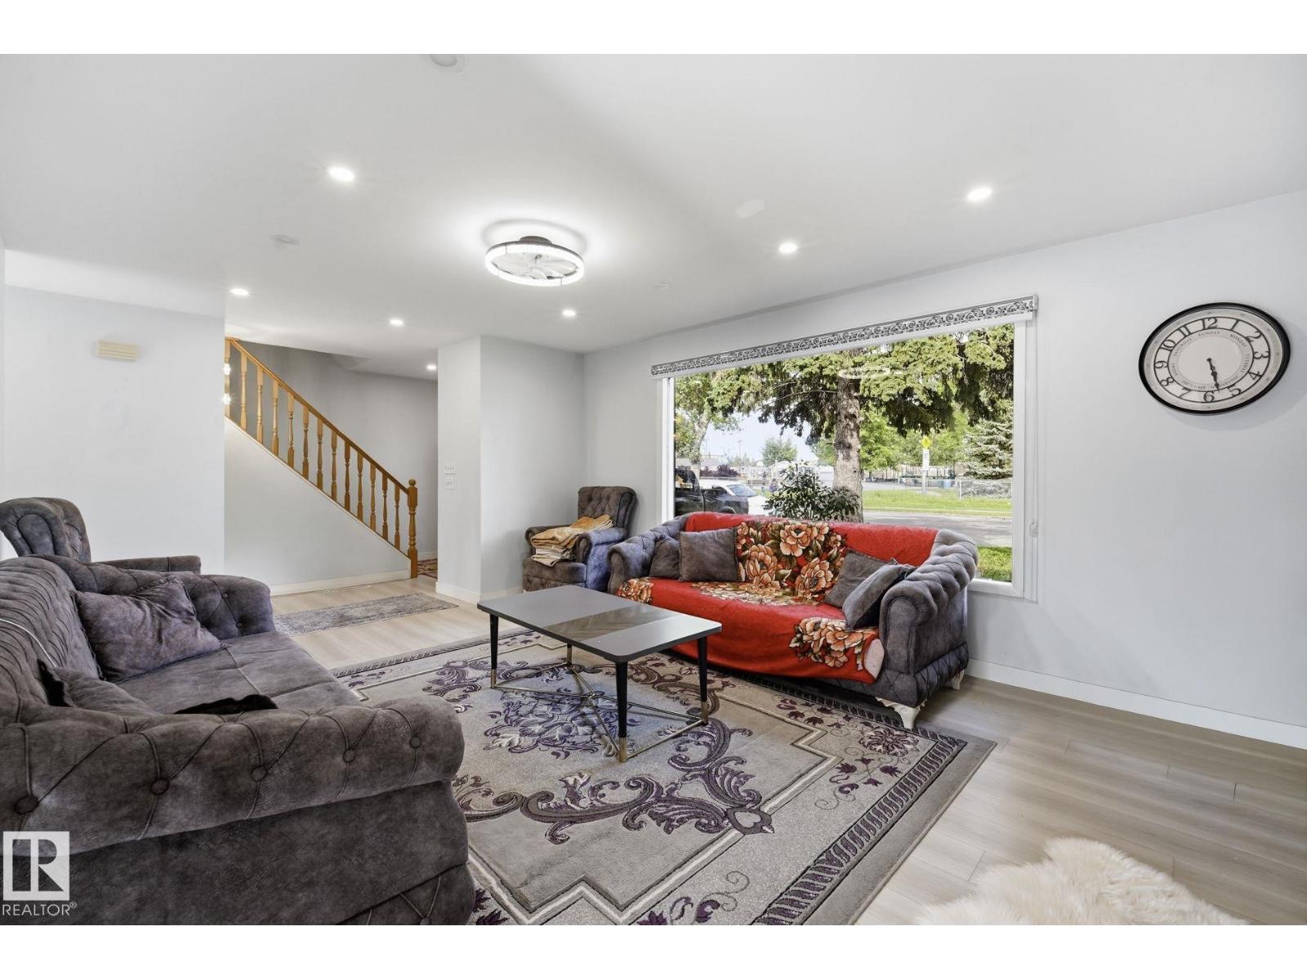
- Living room3.96 × 7.14 meters
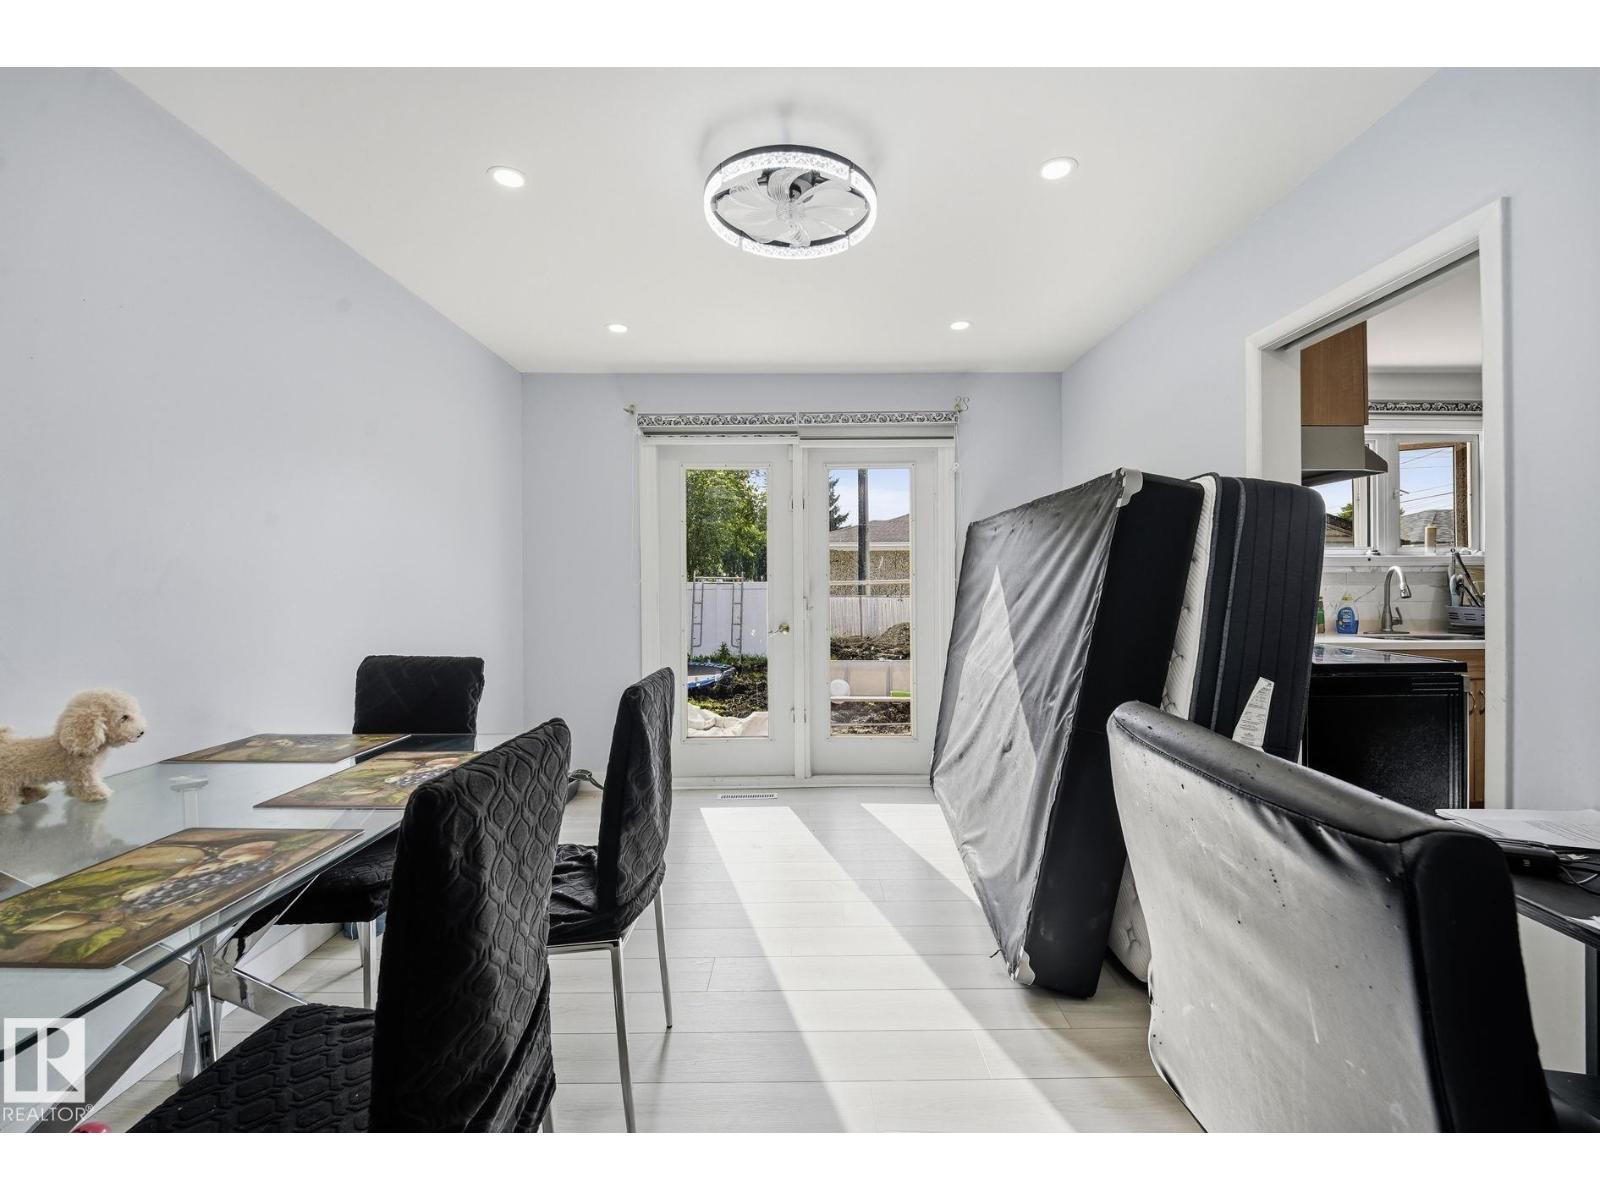
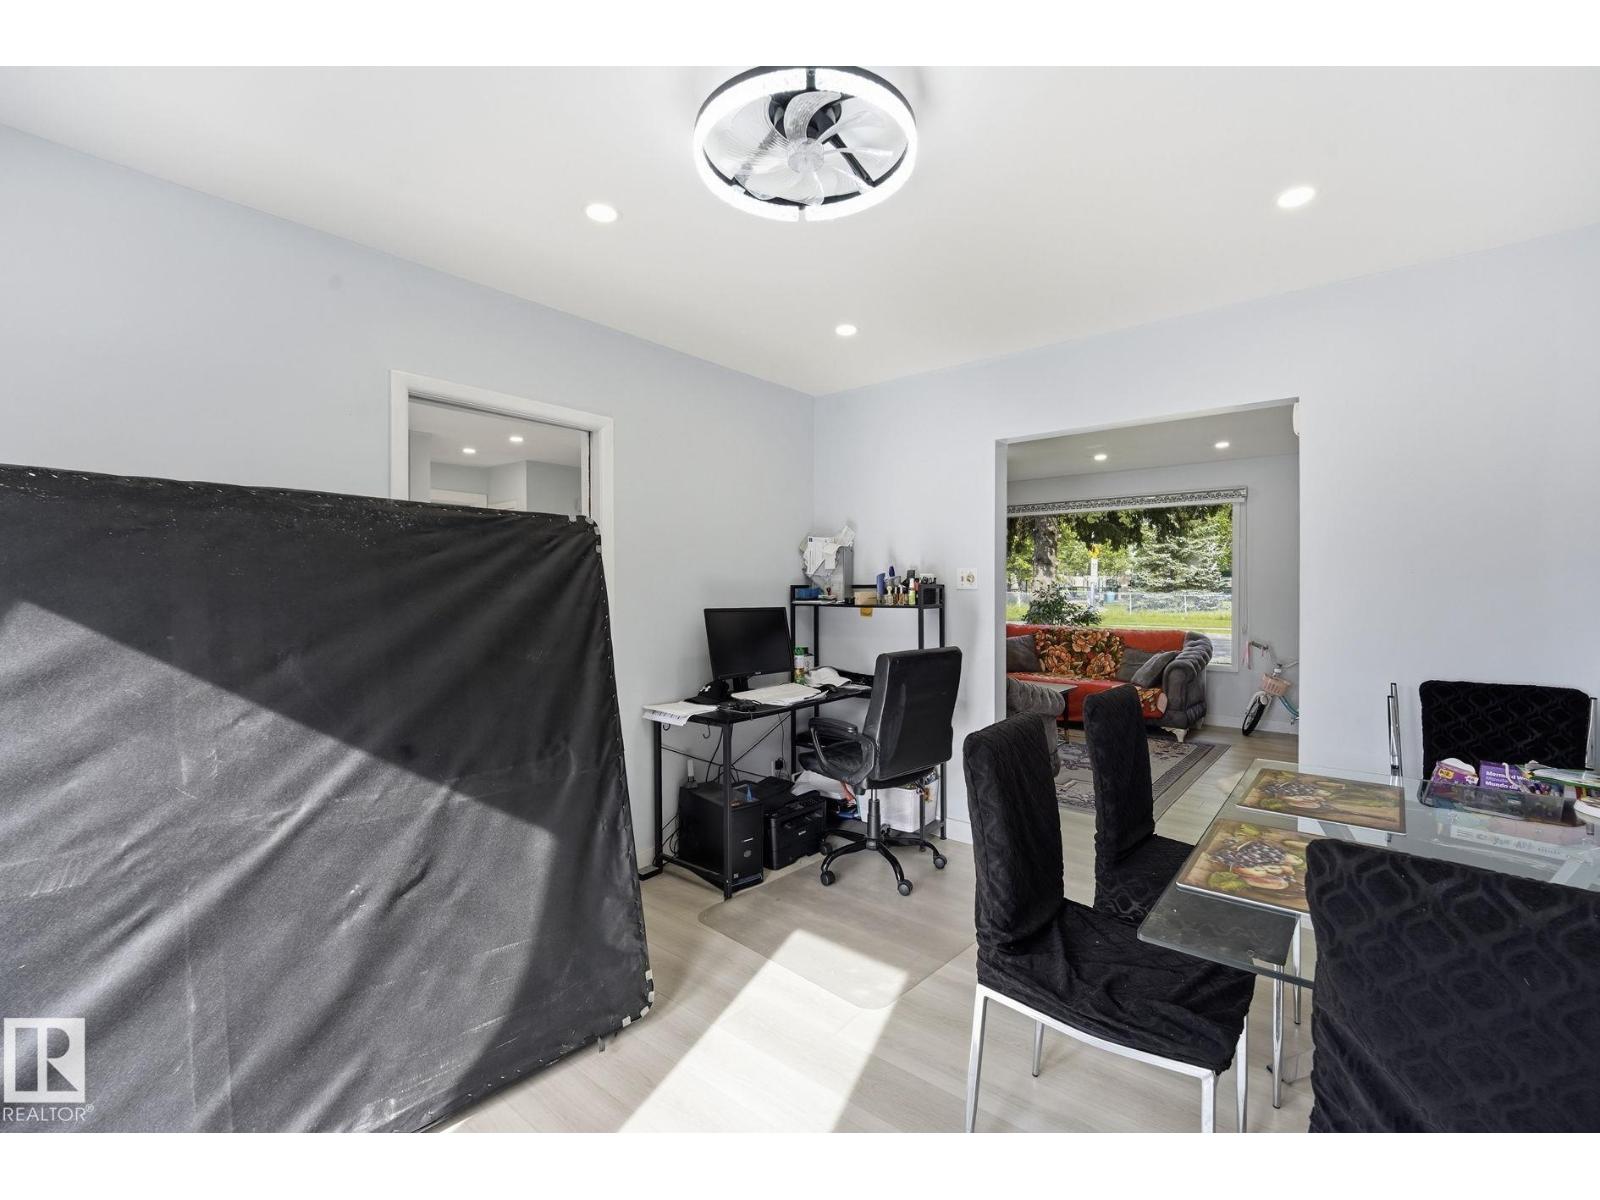
- Dining room3.92 × 3.87 meters
- Kitchen4.05 × 3.87 meters
Upper Level
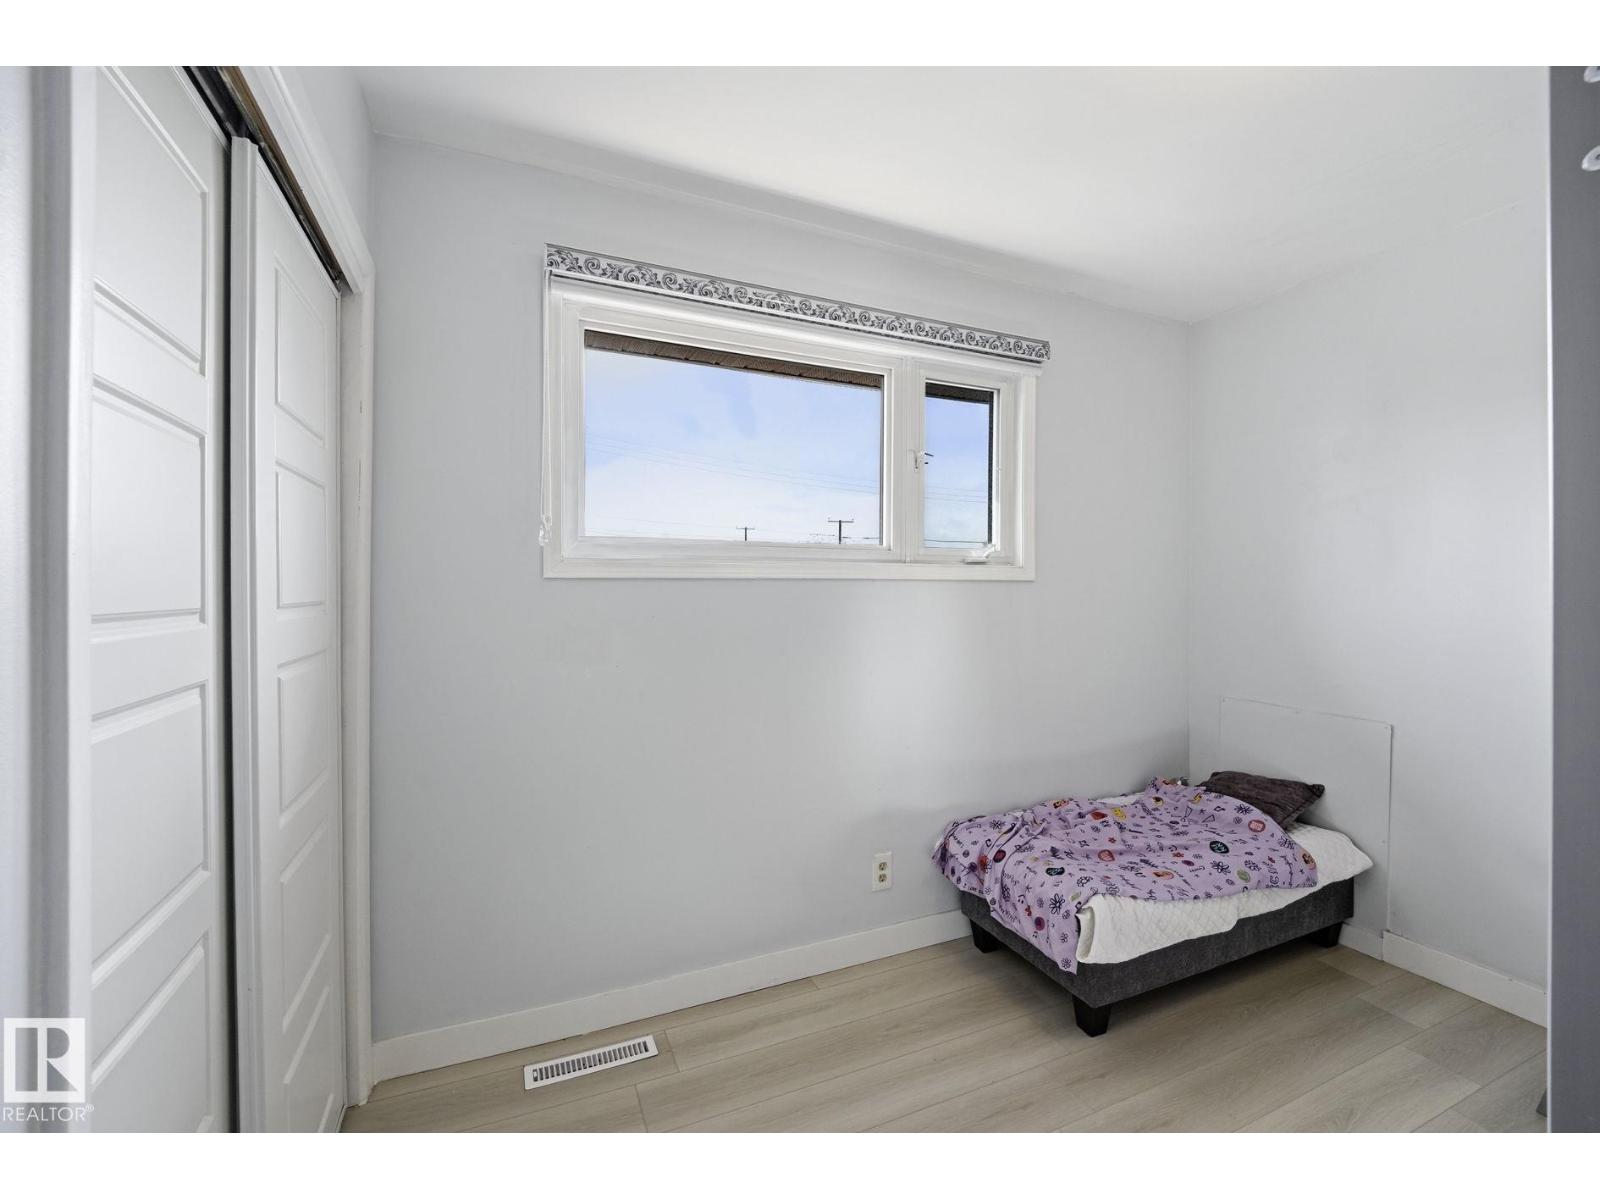
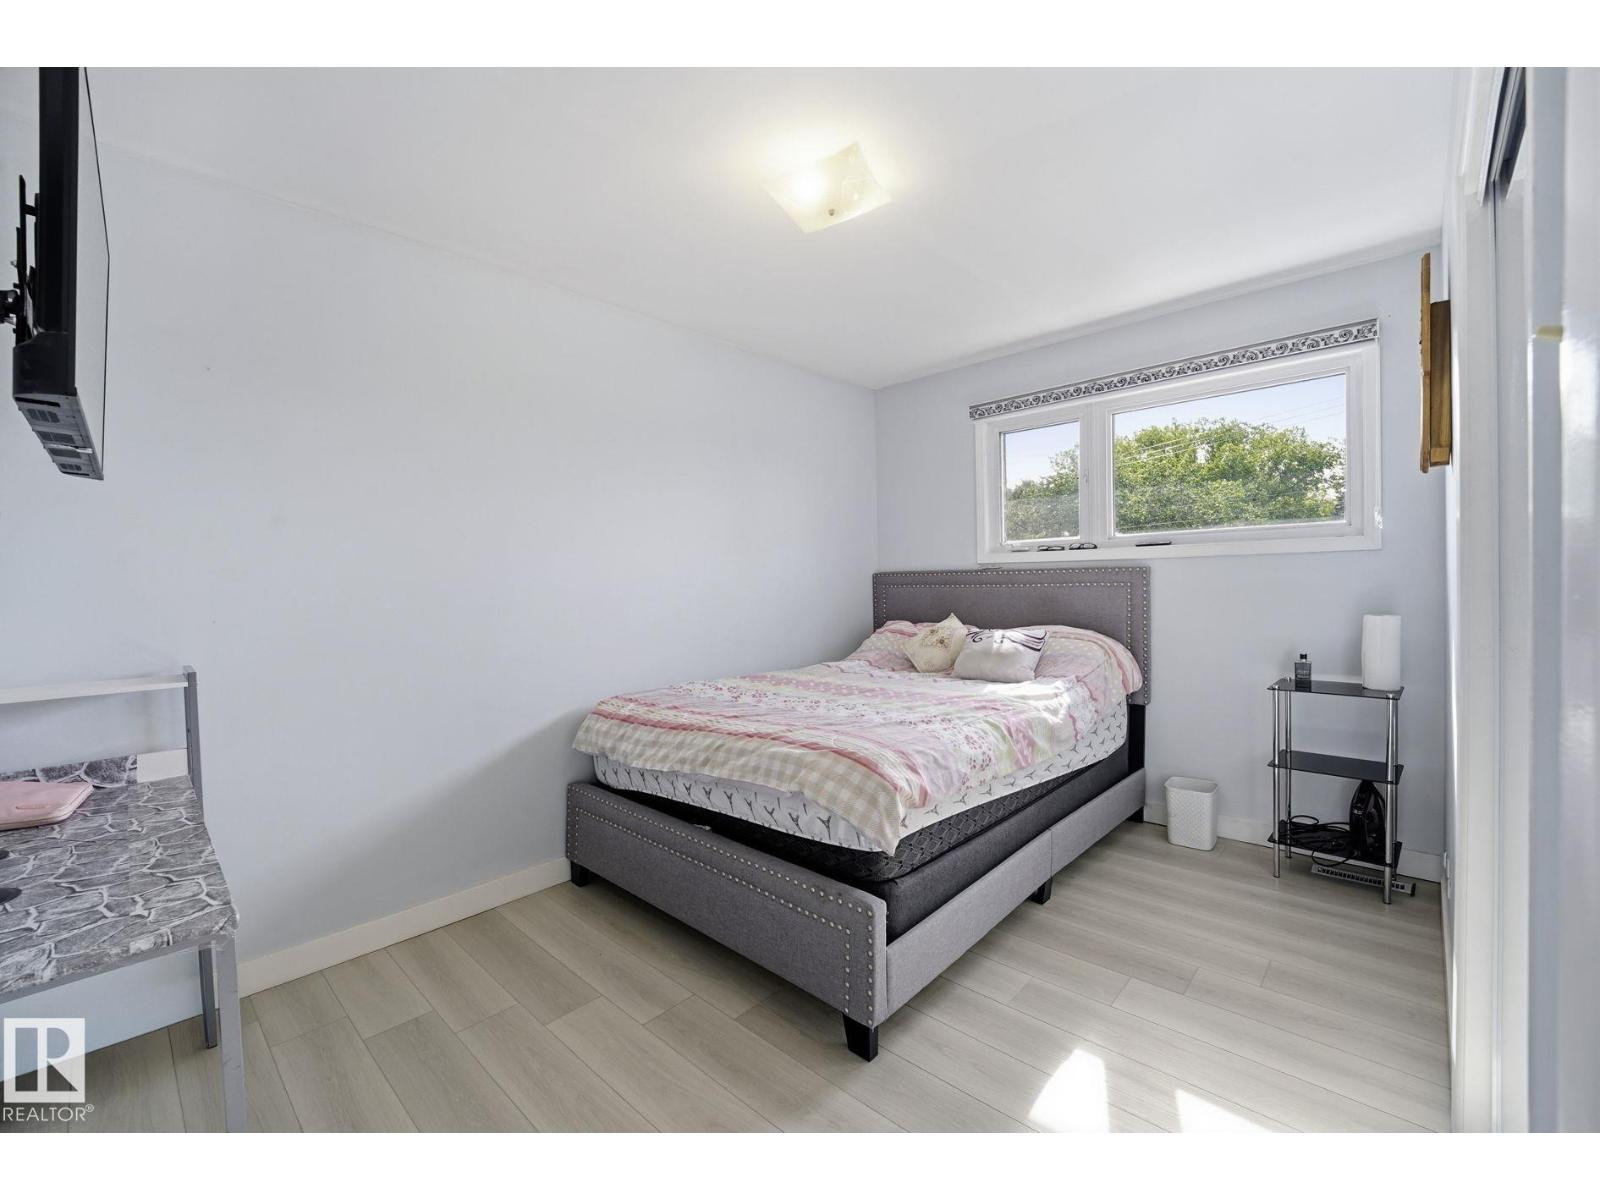
- Primary Bedroom4.08 × 3.71 meters
- Bedroom 22.9 × 3.08 meters
- Bedroom 33.94 × 2.68 meters
- Bedroom 44.08 × 2.55 meters
Basement
- Second Kitchen3.87 × 4.66 meters
- Utility room2.39 × 1.14 meters
More homes in West Meadowlark Park
All 11 homes for sale in West Meadowlark Park, with what each one costs a month.
Listing courtesy of RE/MAX Elite. Listing data is provided under copyright by the REALTORS® Association of Edmonton via the CREA Data Distribution Facility (DDF®). Information is deemed reliable but is not guaranteed accurate by CREA, the board, or Padster, and should be independently verified. Not intended to solicit properties currently listed for sale.