9727 153 St NW
West Jasper Place · Edmonton, AB T5P 2A4
MLS® E4513145 · Listing courtesy of REMAX River City
$650,000 list price · 4 bedrooms · 3 bathrooms · 1,653 sq ft · House
What it costs to own
- List price
- $650,000
- Down payment (10%)
- $65,000
- Mortgage
- $585,000
- Rate · amortization
- 4.34% · 25 years
- Principal & interest
- $3,199/mo
Principal and interest only. Property tax, insurance, utilities, condo fees and maintenance are extra.
About this home
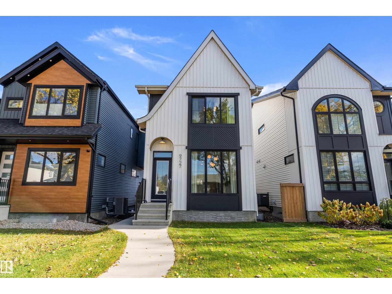
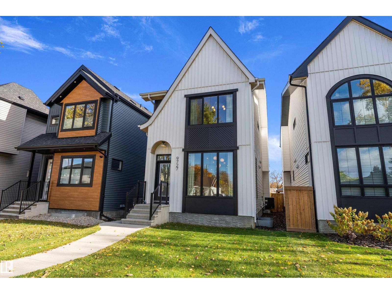
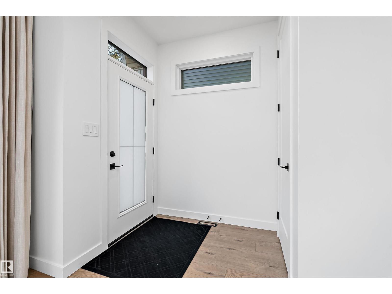
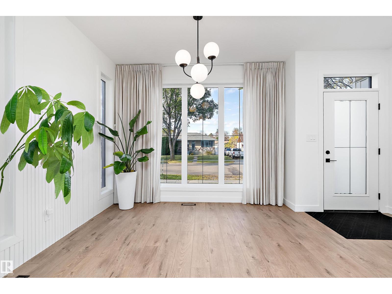
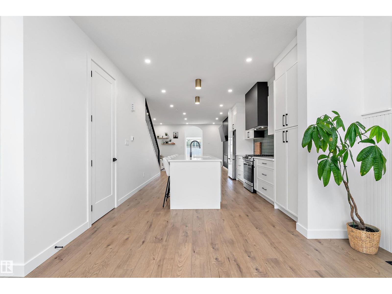
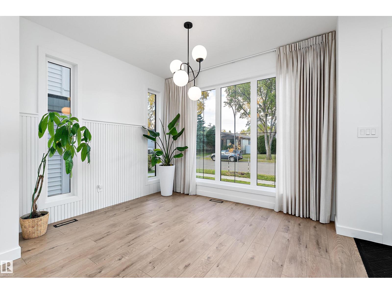
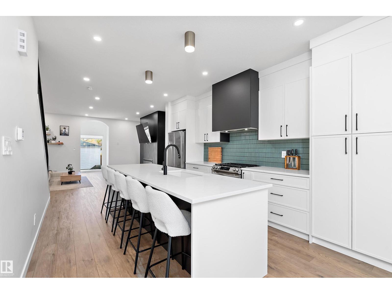
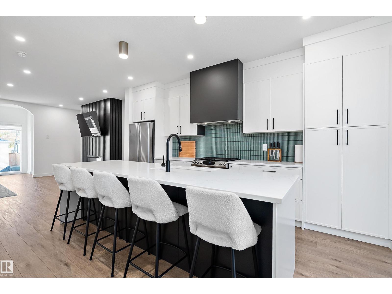
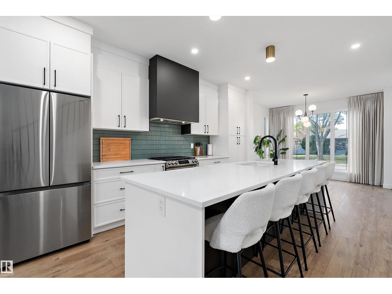
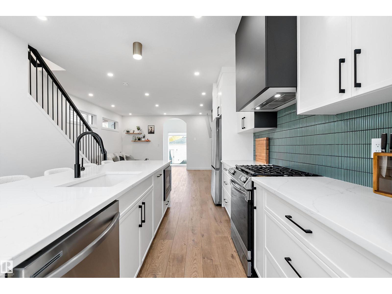
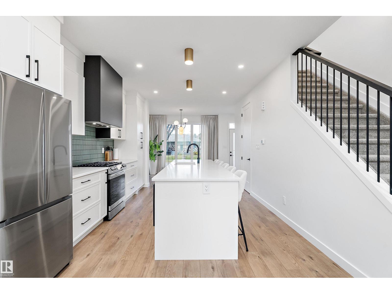
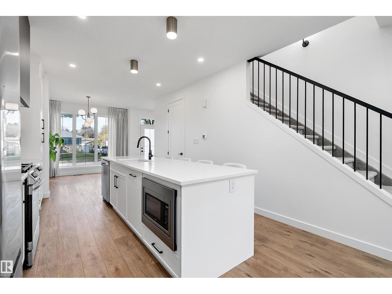
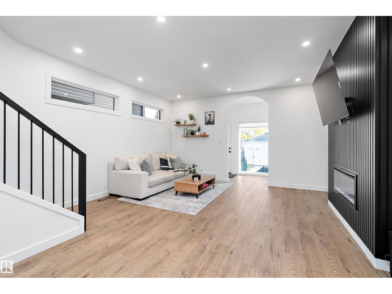
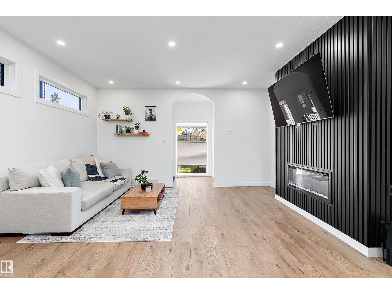
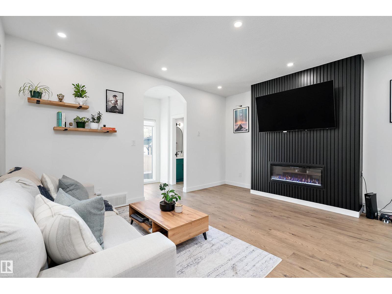
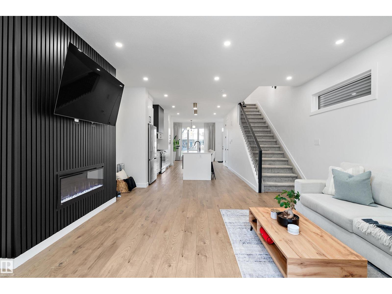
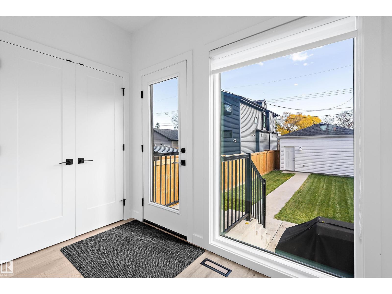
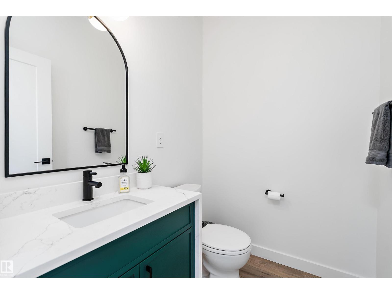
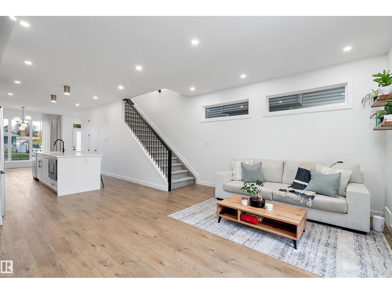
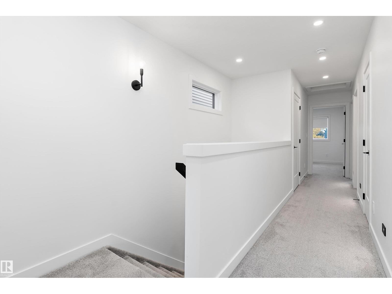
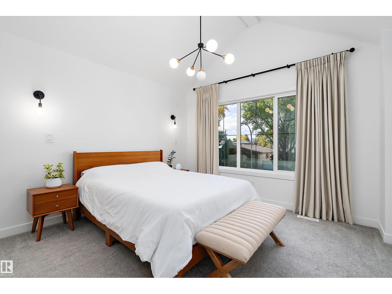
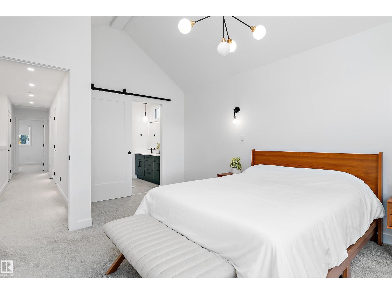
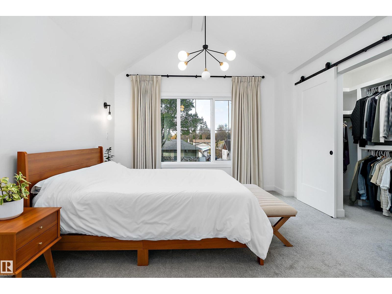
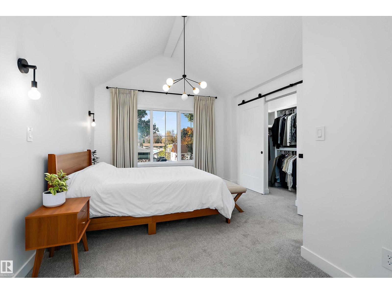
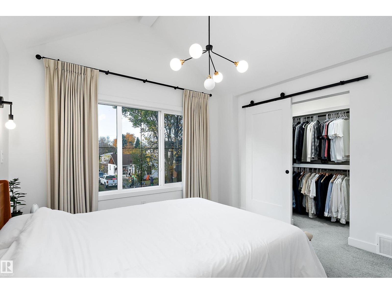
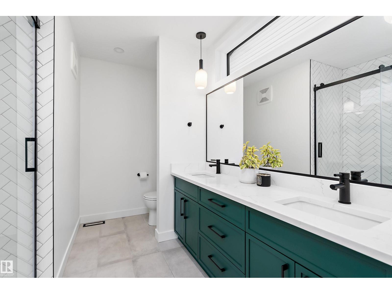
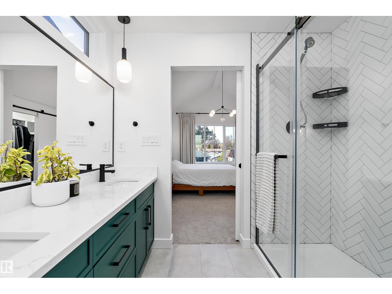
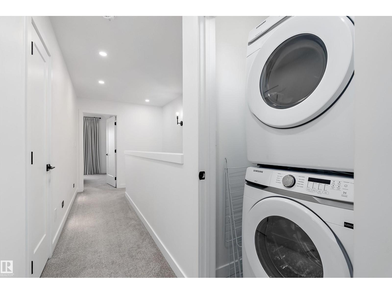
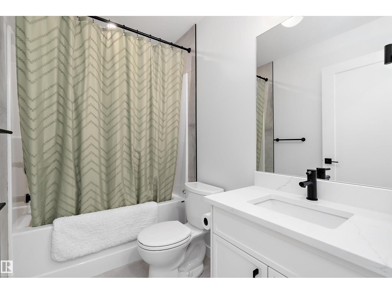
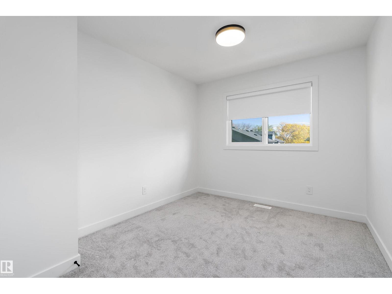
Striking modern design meets exceptional versatility in this beautiful home! The contemporary bold exterior invites you inside, a bright, open-concept layout featuring expansive windows, stylish lighting & warm wood-tone flooring. The stunning chef-inspired kitchen is the heart of the home, boasting sleek white cabinetry, a massive quartz island, SS appliances w/ a gas stove below the dramatic hood fan & striking tile backsplash. Thoughtful design details & a sophisticated neutral palette create a fresh, upscale feel. Upstairs, solace is met w/ the showcasing primary & its walk-in closet & modern 4pc ensuite. Main laundry convenient located on this level plus a full bath & 2 add'l bdrms. Adding incredible value w/ finishings that remain consistent is the legal 1-bdrm bsmt suite. A flat low-maintenance, landscaped yard & dbl det garage complete the backyard. Whether you're looking for a stylish home w/ added revenue, this property delivers modern appeal w/i a family friendly neighborhood. (id:66555)
Property details
Property
- Style
- House
- Year built
- 2023
- Living area
- 1,653 square feet
- MLS® number
- E4513145
Interior
- Bedrooms
- 4
- Bathrooms
- 3
- Basement
- Finished, Full, Suite
- Appliances
- Washer, Gas stove(s), Dishwasher, Dryer, Microwave, Hood Fan, Two stoves, Garage door opener, Garage door opener remote(s), Washer/Dryer Stack-Up, Two Refrigerators
Systems
- Heating
- Forced air
Parking
- Parking
- Detached Garage
City assessment
- Assessed value
- $674,500 (2025)
- Assessment class
- Residential
Lot & site
- Lot size
- 343 m² (3,694 sq ft)
- Lot features
- Flat site, Paved lane, No Animal Home, No Smoking Home, Level
- Site influences
- Flat site, Paved lane, No Animal Home, No Smoking Home, Level
- Community
- West Jasper Place
Rooms
Main level
- Living room4.36 × 4.86 meters
- Dining room3.64 × 2.89 meters
- Kitchen4.86 × 3.62 meters
Upper Level
- Primary Bedroom4.7 × 3.65 meters
- Bedroom 24.7 × 3.02 meters
- Bedroom 33.4 × 2.82 meters
Lower level
- Bedroom 4—
- Second Kitchen2.34 × 2.41 meters
More homes in West Jasper Place
All 15 homes for sale in West Jasper Place, with what each one costs a month.
Listing courtesy of REMAX River City. Listing data is provided under copyright by the REALTORS® Association of Edmonton via the CREA Data Distribution Facility (DDF®). Information is deemed reliable but is not guaranteed accurate by CREA, the board, or Padster, and should be independently verified. Not intended to solicit properties currently listed for sale.