$550,000 list price · 6 bedrooms · 2 bathrooms · 1,005 sq ft · Bi-level house
What it costs to own
- List price
- $550,000
- Down payment (10%)
- $55,000
- Mortgage
- $495,000
- Rate · amortization
- 4.34% · 25 years
- Principal & interest
- $2,707/mo
Principal and interest only. Property tax, insurance, utilities, condo fees and maintenance are extra.
About this home
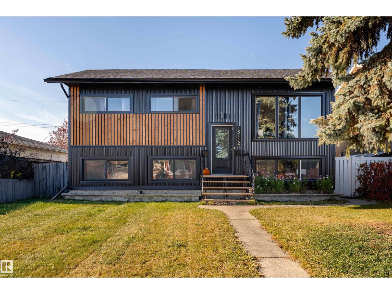
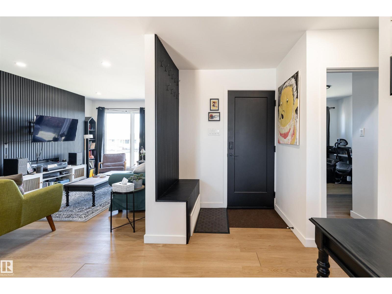
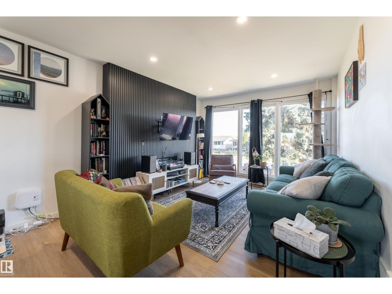
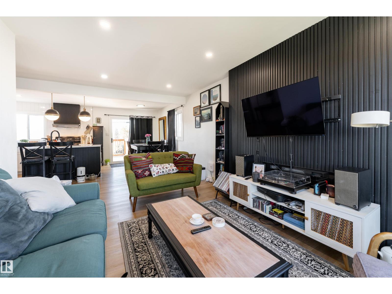
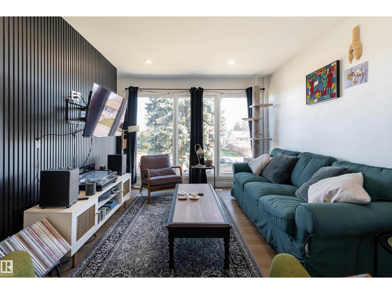
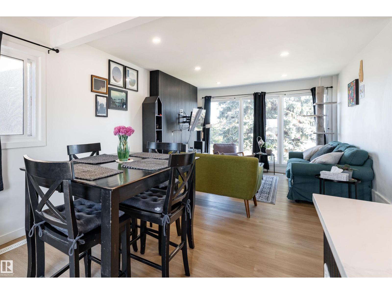
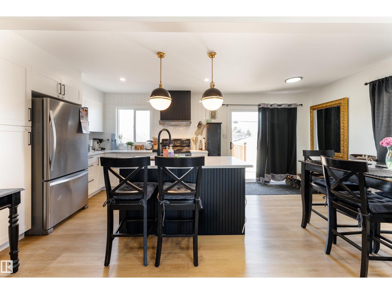
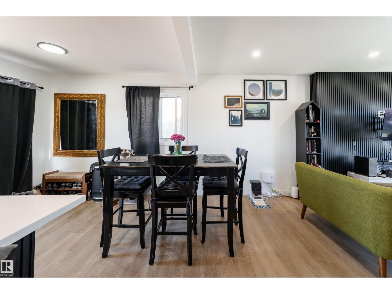
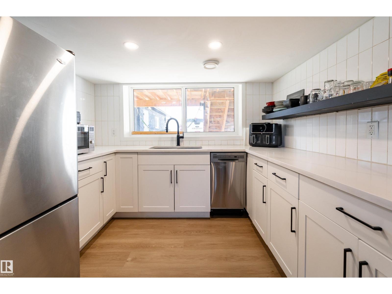
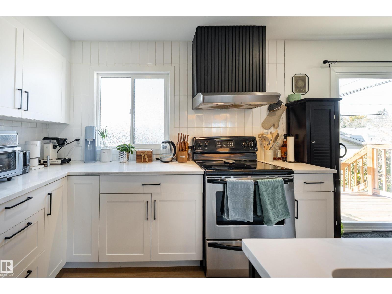
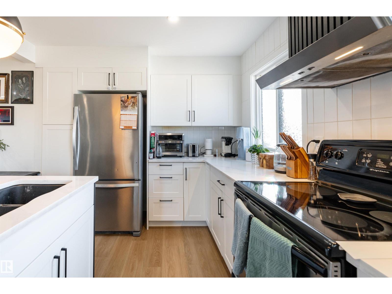
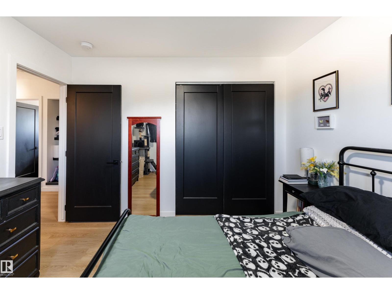
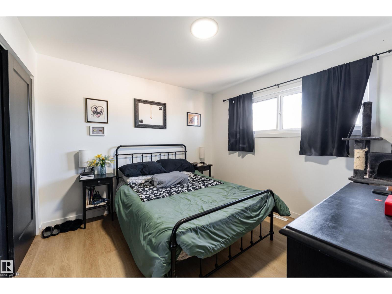
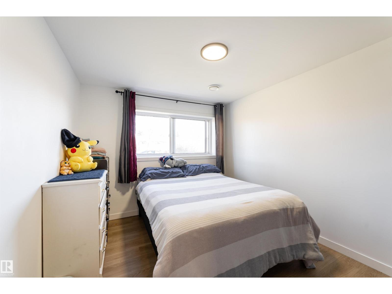
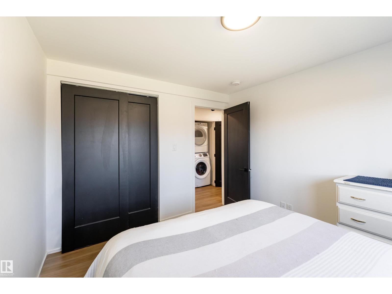
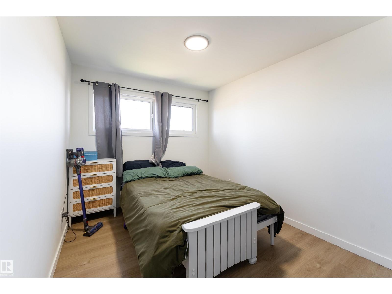
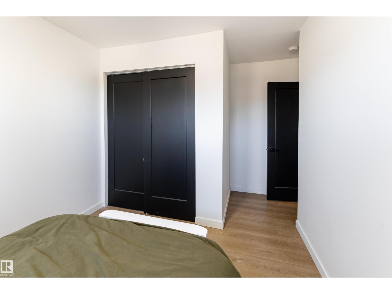
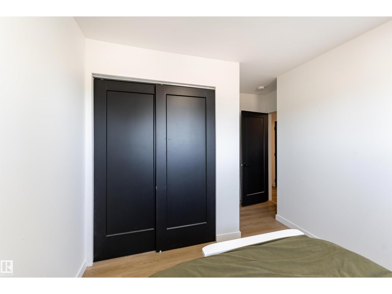
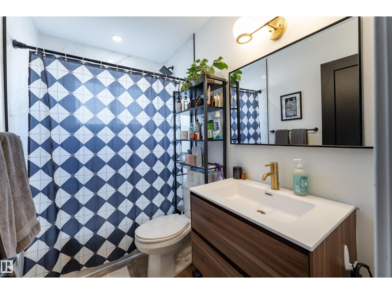
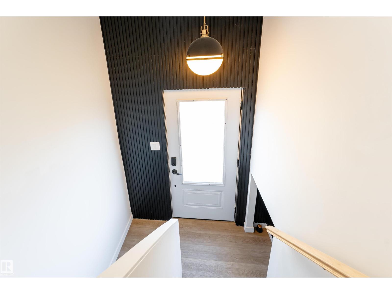
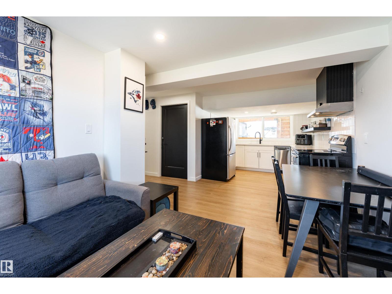
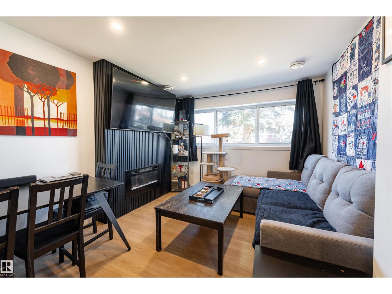
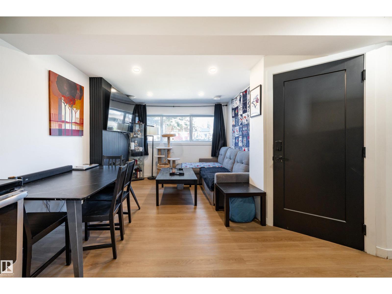
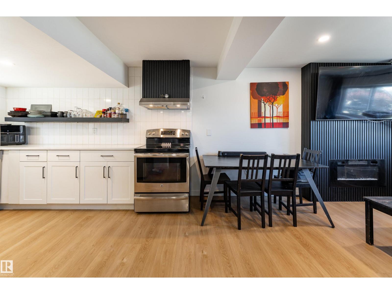
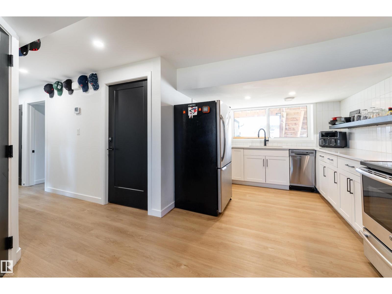
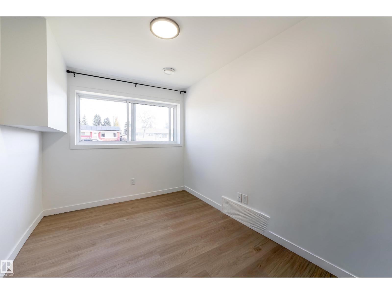
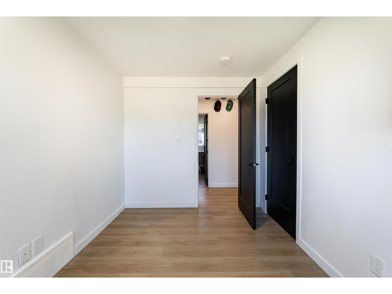
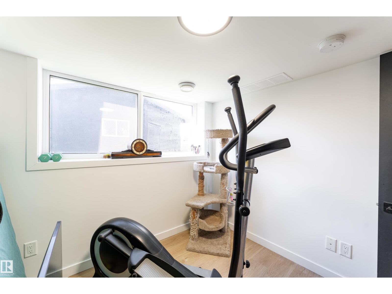
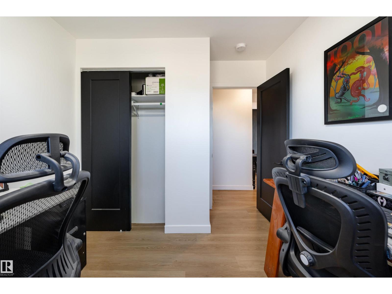
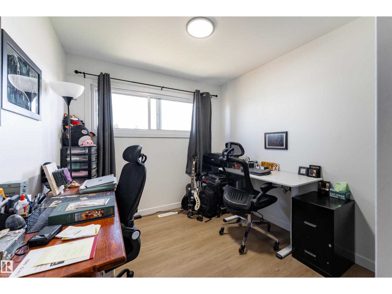
Welcome to this fantastic investment opportunity in the heart of Wellington! This spacious bi-level offers 6 bedrooms, 2 full bathrooms, and two separate living spaces, each with its own kitchen and laundry setup. With a separate entrance and fully finished basement featuring a permitted second suite, this property is designed for flexibility and income potential! Even better? Both suites are currently rented, generating a combined $3,325 in monthly rental income, with tenants already committed to another year! Enjoy modern vinyl plank flooring, a cozy electric fireplace, a generous lot, and a double detached garage with ample parking. Conveniently located near schools, parks, playgrounds, and shopping, this property checks all the boxes for location, functionality, and long-term potential. Whether you're expanding your portfolio or searching for an income-generating property, this Wellington gem is ready to work for you from day one! (id:66555)
Property details
Property
- Style
- Bi-level
- Year built
- 1966
- Living area
- 1,005 square feet
- MLS® number
- E4514529
Interior
- Bedrooms
- 6
- Bathrooms
- 2
- Basement
- Finished, Full, Suite
- Appliances
- Dishwasher, Dryer, Two stoves, Two Washers, Two Refrigerators
Systems
- Heating
- Forced air
Parking
- Parking
- Detached Garage
City assessment
- Assessed value
- $519,500 (2025)
- Assessment class
- Residential
Lot & site
- Lot size
- 504 m² (5,422 sq ft)
- Lot features
- See remarks
- Site influences
- See remarks
- Community
- Wellington
Rooms
Main level
- Living room3.40m x 4.66m
- Dining room2.36m x 3.64m
- Kitchen3.36m x 3.64m
- Primary Bedroom3.24m x 3.19m
- Bedroom 22.65m x 3.28m
- Bedroom 33.24m x 4.37m
Basement
- Bedroom 42.43m x 3.38m
- Bedroom 52.64m
- Bedroom 62.86m x 3.37m
- Second Kitchen2.88m x 3.26m
- Recreation room3.15m x 2.41m
- Utility room2.57m x 2.57m
More homes in Wellington
All 11 homes for sale in Wellington, with what each one costs a month.
Listing courtesy of Exp Realty. Listing data is provided under copyright by the REALTORS® Association of Edmonton via the CREA Data Distribution Facility (DDF®). Information is deemed reliable but is not guaranteed accurate by CREA, the board, or Padster, and should be independently verified. Not intended to solicit properties currently listed for sale.