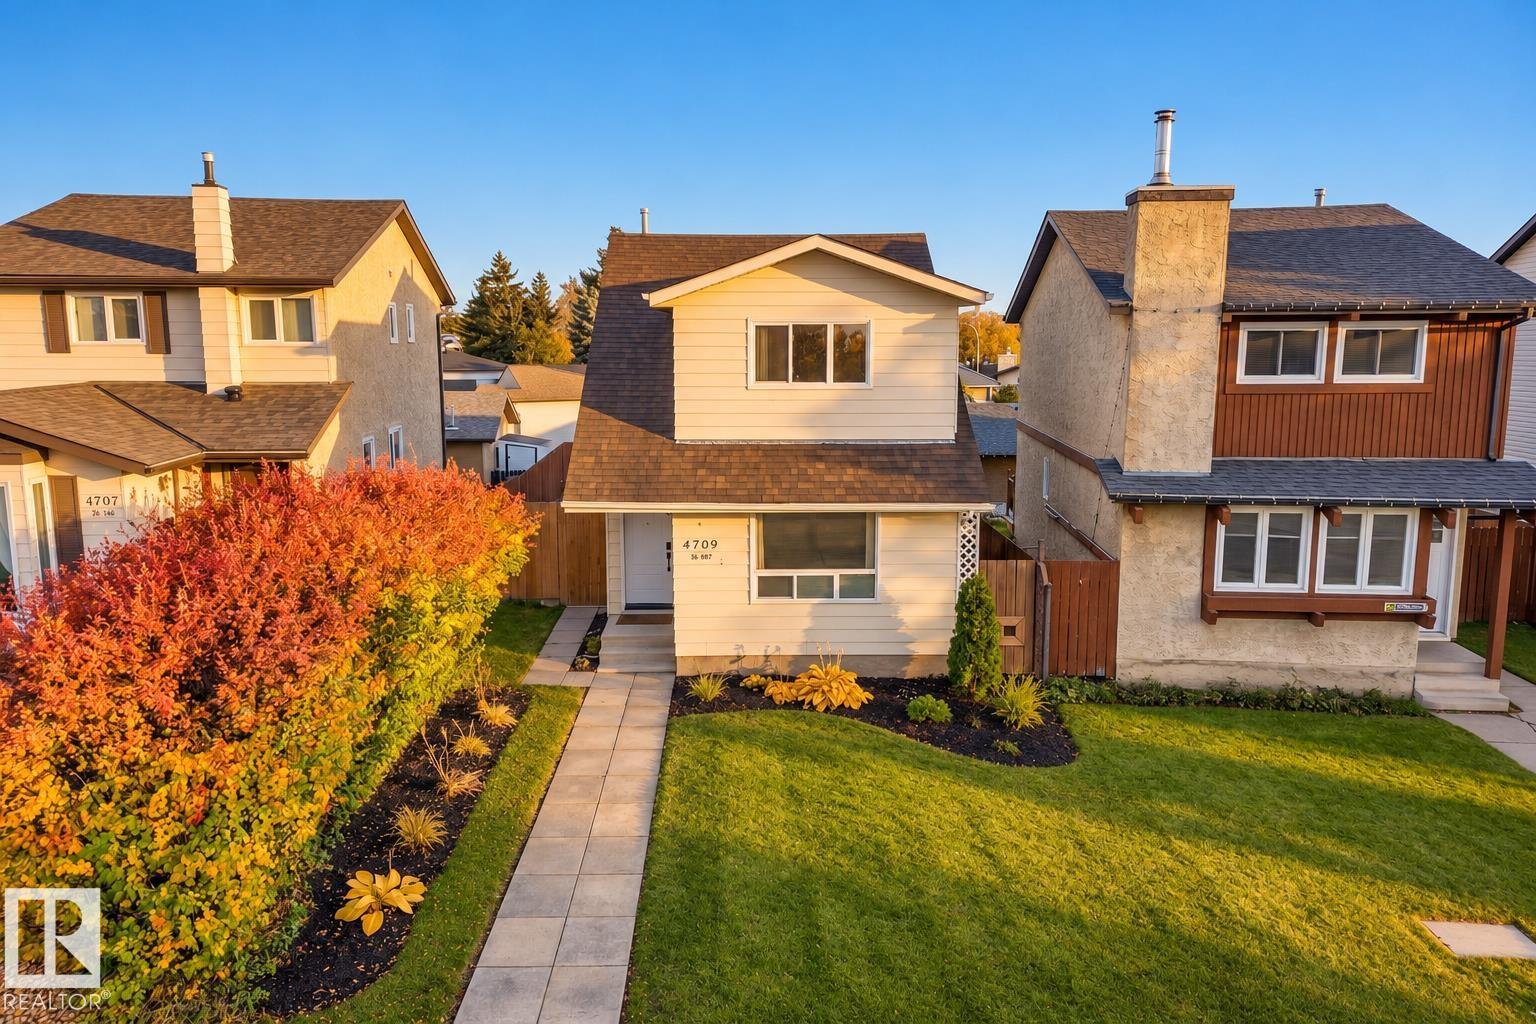
$375,000 list price · 3 bedrooms · 2 bathrooms · 1,084 sq ft · House
What it costs to own
- List price
- $375,000
- Down payment (10%)
- $37,500
- Mortgage
- $337,500
- Rate · amortization
- 4.34% · 25 years
- Principal & interest
- $1,845/mo
Principal and interest only. Property tax, insurance, utilities, condo fees and maintenance are extra.
About this home
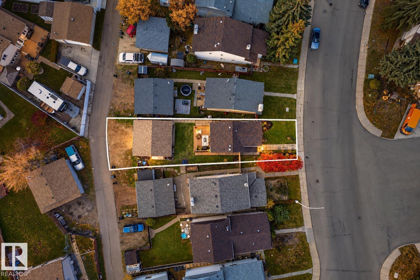
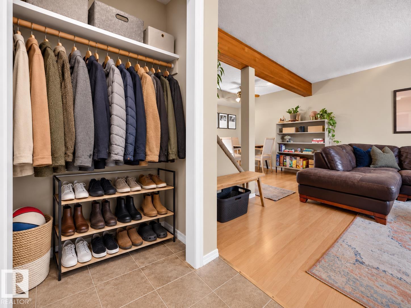
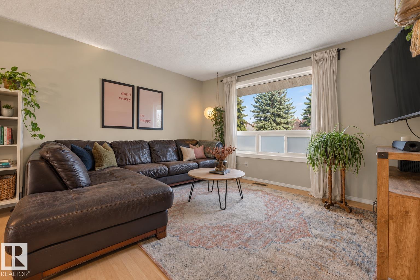
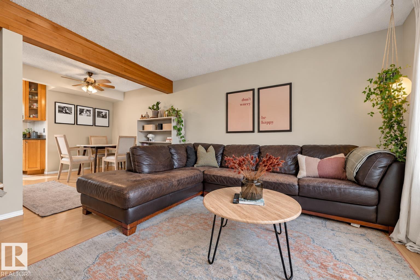
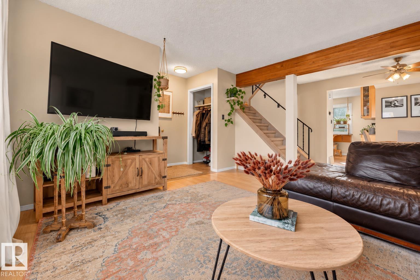
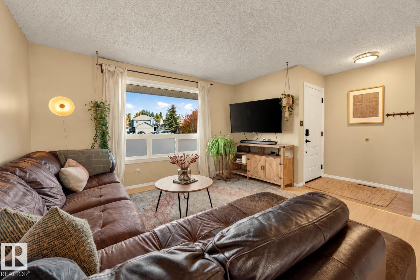
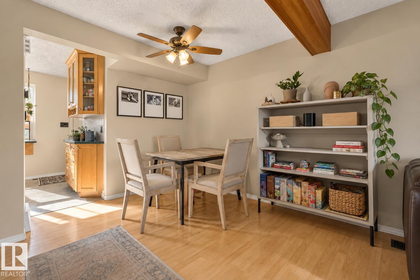
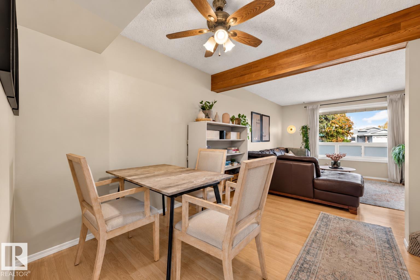
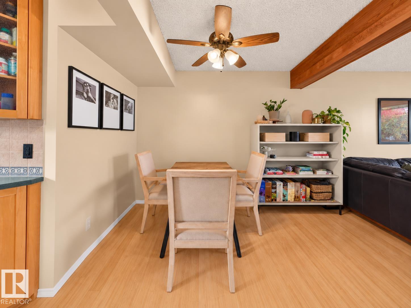
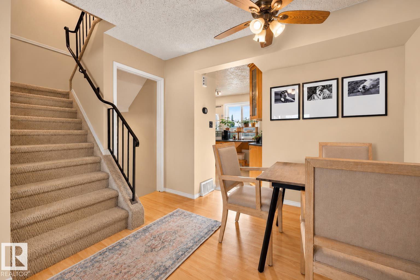
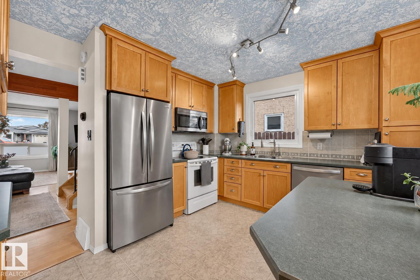
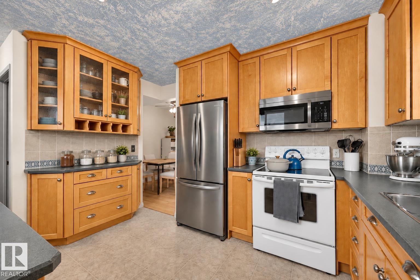
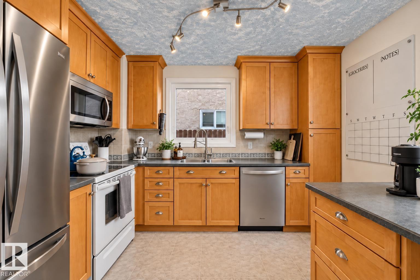
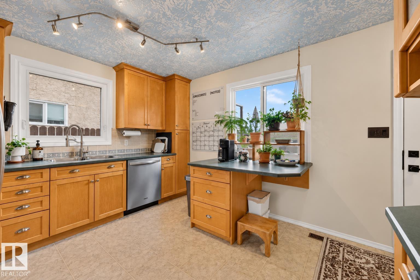
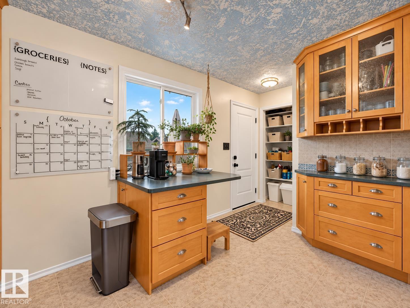
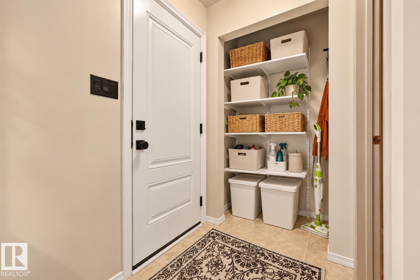
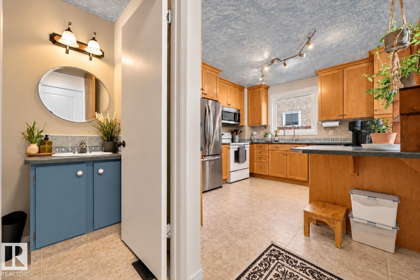
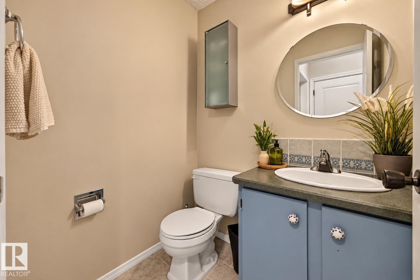
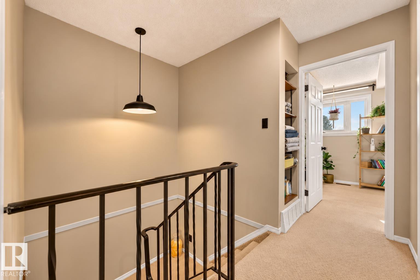
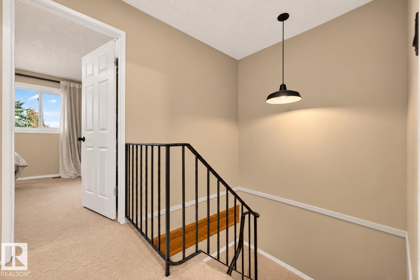
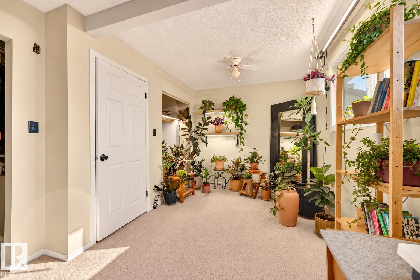
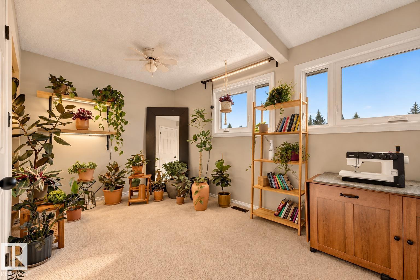
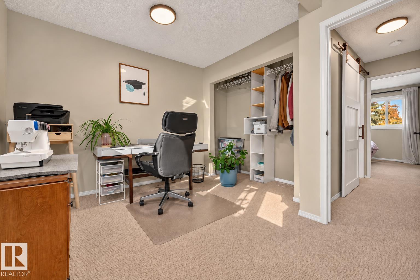
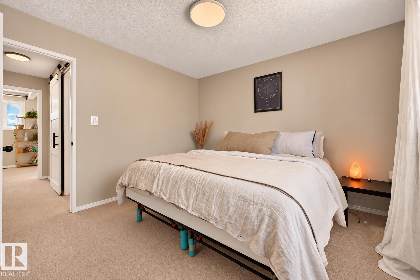
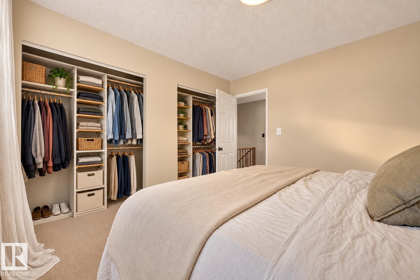
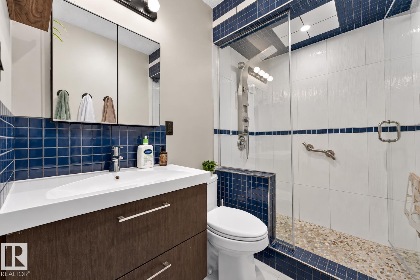
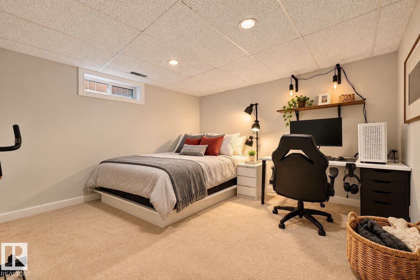
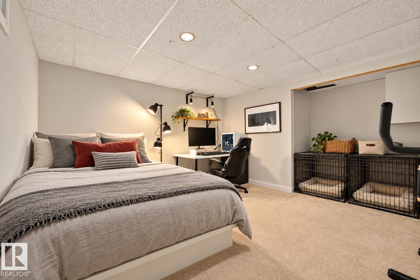
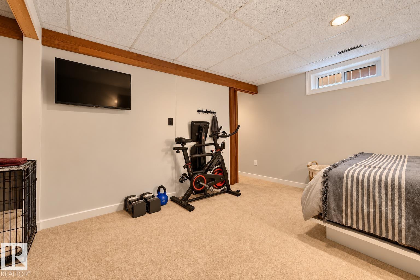
There's something to be said for a home that doesn't try too hard. The kind where mornings start at the kitchen counter, dinners run longer than expected and the living room has a way of keeping you there all afternoon. The warm maple cabinetry, natural light and familiar comforts make everyday living feel easy. The kitchen welcomes the morning sun through south facing windows, while the adjoining dining space leaves room for good food and better conversation. Upstairs, what was once three bedrooms has been reimagined to offer dual primary bedrooms with dual closets, alongside an updated main bathroom. Downstairs, the partially developed basement offers additional space to make your own. Outside, the south facing backyard makes a good case for spending more time at home. A double garage and convenient access to schools, shopping and transit take care of the practical things. Comfortable, familiar and refreshingly unpretentious. The Goods - windows & doors (2024) Microwave & Fridge (2025) Dishwasher (2018) (id:66555)
Property details
Property
- Style
- House
- Year built
- 1981
- Living area
- 1,084 square feet
- MLS® number
- E4513207
Interior
- Bedrooms
- 3
- Bathrooms
- 2
- Basement
- Partially finished, Full
- Appliances
- Washer, Refrigerator, Dishwasher, Stove, Dryer, Freezer, Storage Shed
Systems
- Heating
- Forced air
Parking
- Parking
- Detached Garage
City assessment
- Assessed value
- $369,500 (2025)
- Assessment class
- Residential
Lot & site
- Lot size
- 390 m² (4,193 sq ft)
- Lot features
- Flat site, Paved lane
- Site influences
- Flat site, Paved lane
- Community
- Weinlos
Rooms
Main level
- Living room3.98 × 4.06 meters
- Dining room2.59 × 3.28 meters
- Kitchen3.36 × 3.63 meters
Upper Level
- Primary Bedroom3.01 × 5.29 meters
- Bedroom 23.41 × 3.34 meters
Basement
- Bedroom 33.77 × 3.65 meters
More homes in Weinlos
All 17 homes for sale in Weinlos, with what each one costs a month.
Listing courtesy of RE/MAX Professionals. Listing data is provided under copyright by the REALTORS® Association of Edmonton via the CREA Data Distribution Facility (DDF®). Information is deemed reliable but is not guaranteed accurate by CREA, the board, or Padster, and should be independently verified. Not intended to solicit properties currently listed for sale.