1488 Welbourn Dr NW
Wedgewood Heights · Edmonton, AB T6M 2M1
MLS® E4513179 · Listing courtesy of MaxWell Progressive
$2,100,000 list price · 6 bedrooms · 5 bathrooms · 4,427 sq ft · House
What it costs to own
- List price
- $2,100,000
- Down payment (10%)
- $210,000
- Mortgage
- $1,890,000
- Rate · amortization
- 4.34% · 25 years
- Principal & interest
- $10,334/mo
Principal and interest only. Property tax, insurance, utilities, condo fees and maintenance are extra.
About this home
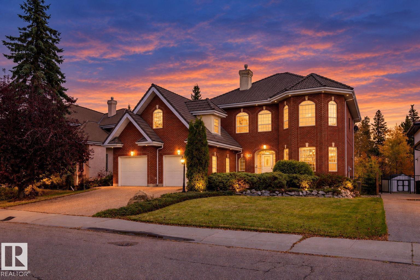
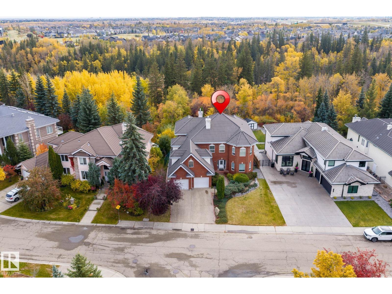
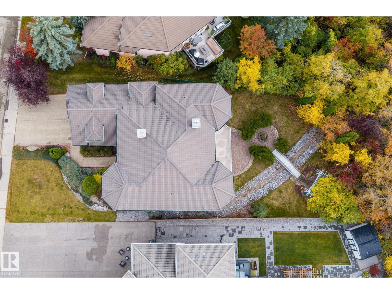
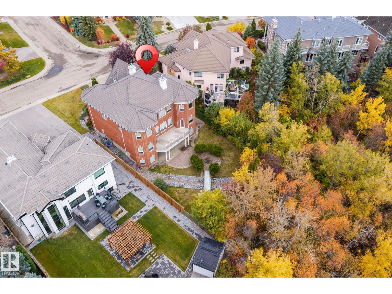
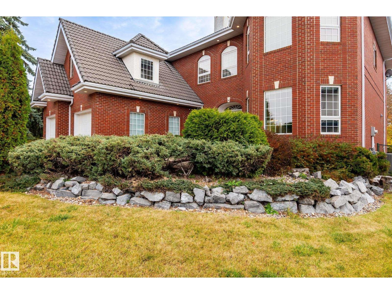
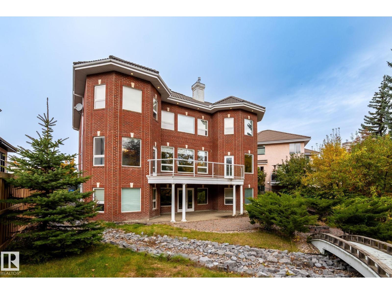
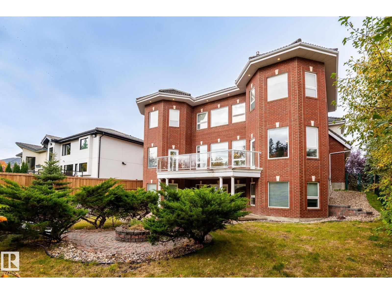
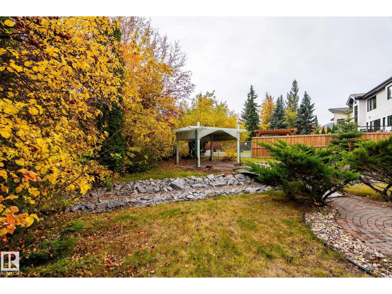
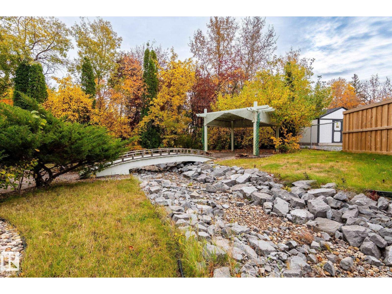
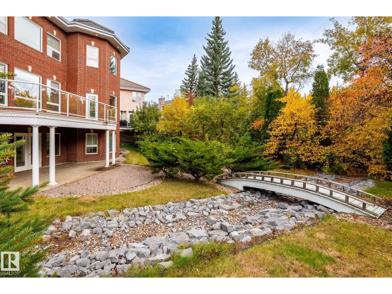
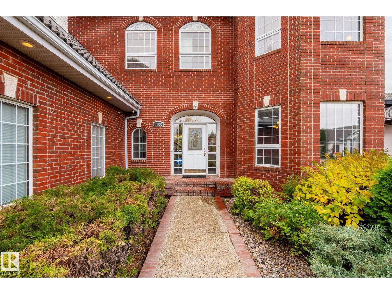
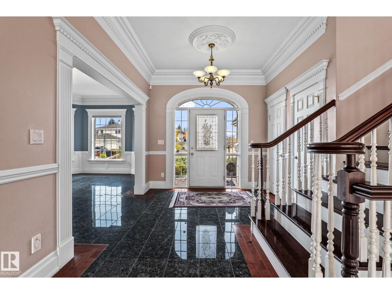
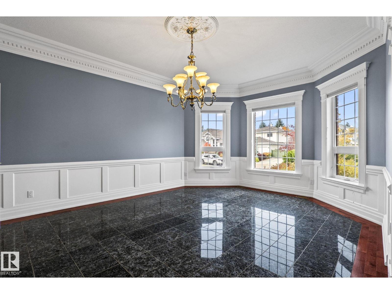
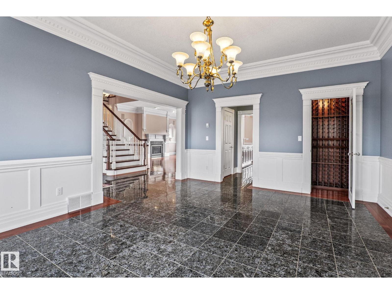
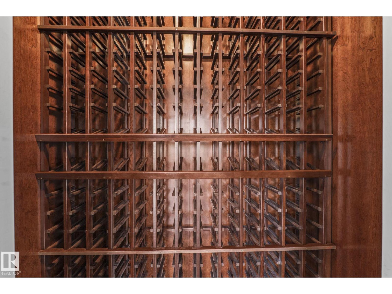
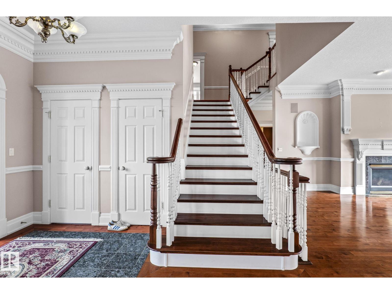
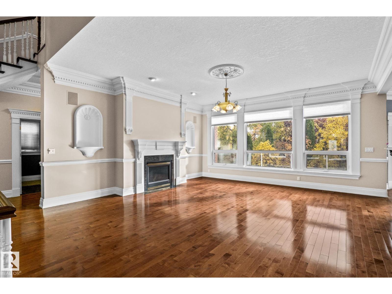
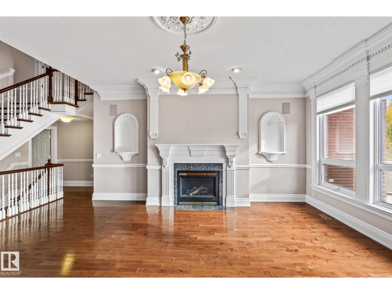
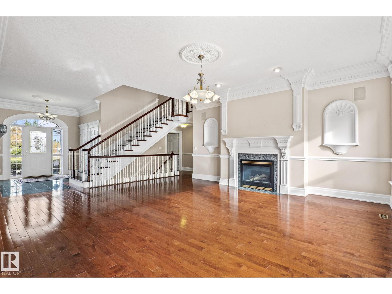
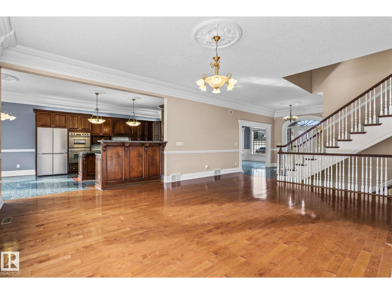
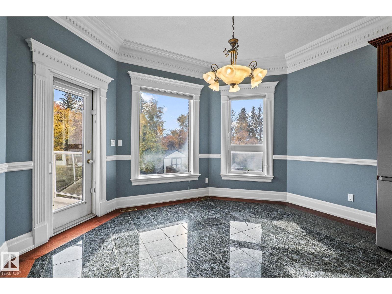
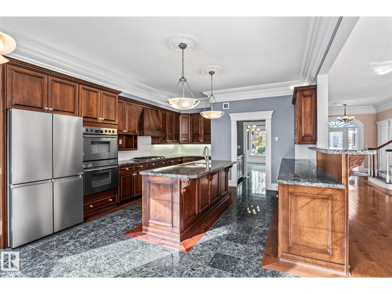
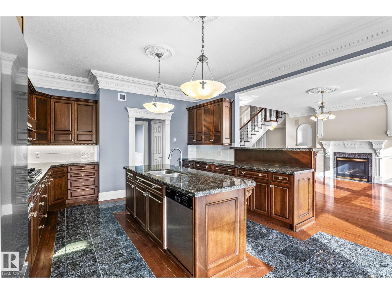
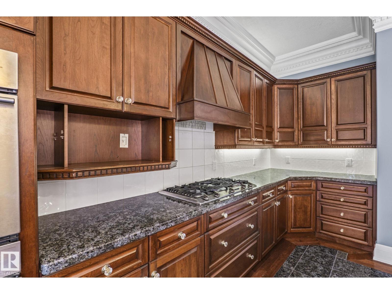
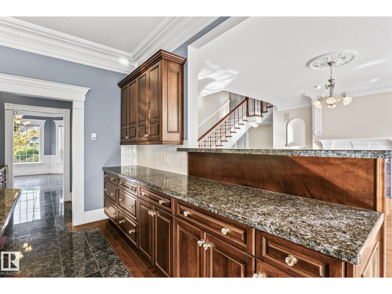
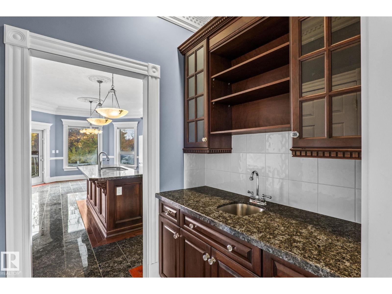
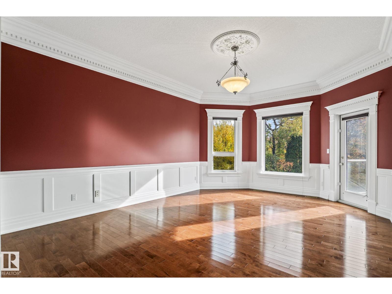
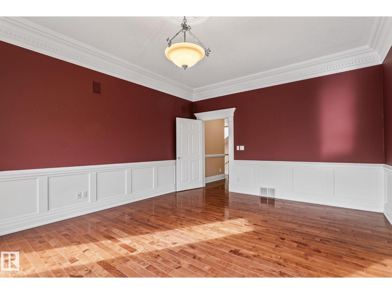
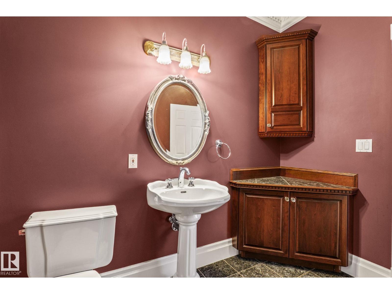
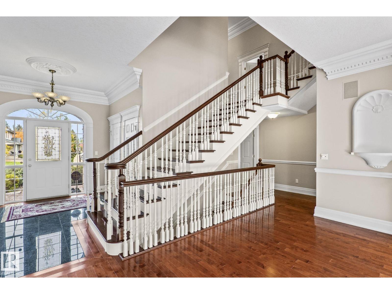
Commanding an unrivaled presence on Wedgewood Heights’ most distinguished crescent, this custom Full-Brick manor built by Scott Arthur Homes embodies timeless luxury and grand architectural scale with exceptional craftsmanship. Boasting 4,427 SF above grade plus a fully finished walkout lower level, with over 6,334 SF of developed living space, this impeccably maintained residence features 6 bedrooms + 4.1 baths. Rich architectural detailing, extensive custom millwork, crown moldings, ceiling medallions, wainscoting, soaring ceilings, sweeping hardwood floors and polished granite heated tiles. The lovely kitchen and elegant wine servery set the stage for sophisticated entertaining. Outdoors, enjoy a private, mature ravine backdrop on a professionally landscaped 10,400 SF lot boasting a impressive creek with bridge, boulders & pergola. + 3 Car Garage. A rare combination of substantial living space, enduring quality, refined luxury and exceptional privacy in one of Edmonton’s most sought-after communities. (id:66555)
Property details
Property
- Style
- House
- Year built
- 1997
- Living area
- 4,427 square feet
- MLS® number
- E4513179
Interior
- Bedrooms
- 6
- Bathrooms
- 5
- Basement
- Finished, Full
- Appliances
- Washer, Refrigerator, Gas stove(s), Dryer, Oven - Built-In, Hood Fan, Window Coverings, Garage door opener
Systems
- Heating
- Hot water radiator heat, Forced air
Parking
- Parking
- Attached Garage
City assessment
- Assessed value
- $1,657,500 (2025)
- Assessment class
- Residential
Lot & site
- Lot features
- Private setting, Treed, See remarks, Ravine, Wet bar, Closet Organizers
- Site influences
- Private setting, Treed, See remarks, Ravine, Wet bar, Closet Organizers
- Community
- Wedgewood Heights
Rooms
Upper Level
- Primary Bedroom—
- Bedroom 2—
- Bedroom 3—
- Bedroom 4—
Lower level
- Bedroom 5—
- Bedroom 6—
More homes in Wedgewood Heights
All 5 homes for sale in Wedgewood Heights, with what each one costs a month.
Listing courtesy of MaxWell Progressive. Listing data is provided under copyright by the REALTORS® Association of Edmonton via the CREA Data Distribution Facility (DDF®). Information is deemed reliable but is not guaranteed accurate by CREA, the board, or Padster, and should be independently verified. Not intended to solicit properties currently listed for sale.