20746 96A Av NW
Webber Greens · Edmonton, AB T5T 4N2
MLS® E4512966 · Listing courtesy of MaxWell Progressive
$674,900 list price · 4 bedrooms · 4 bathrooms · 2,194 sq ft · House
What it costs to own
- List price
- $674,900
- Down payment (10%)
- $67,490
- Mortgage
- $607,410
- Rate · amortization
- 4.34% · 25 years
- Principal & interest
- $3,321/mo
Principal and interest only. Property tax, insurance, utilities, condo fees and maintenance are extra.
About this home
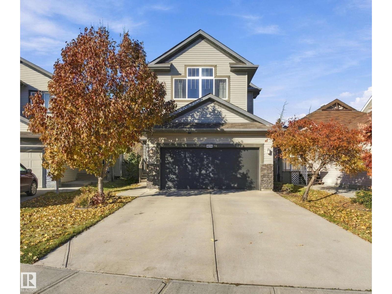
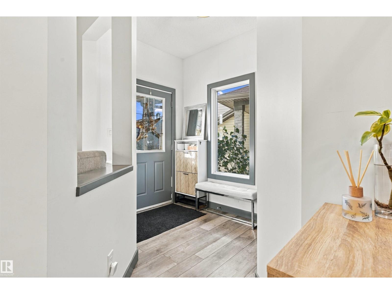
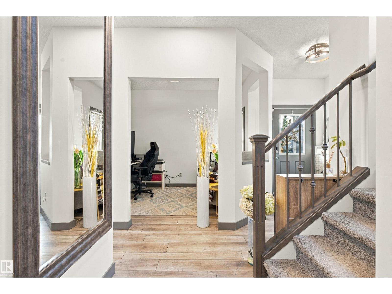
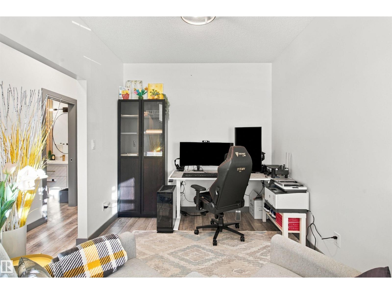
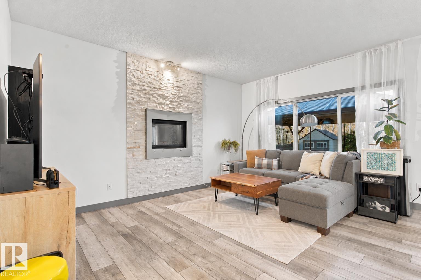
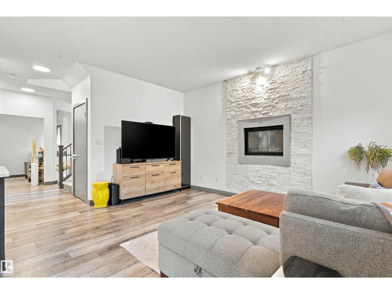
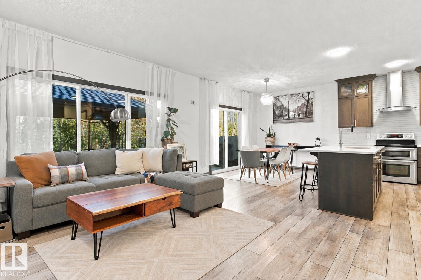
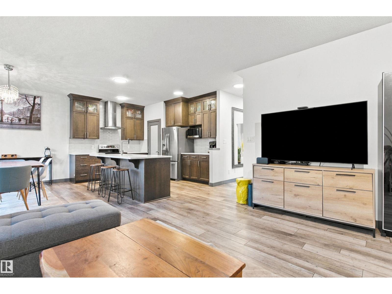
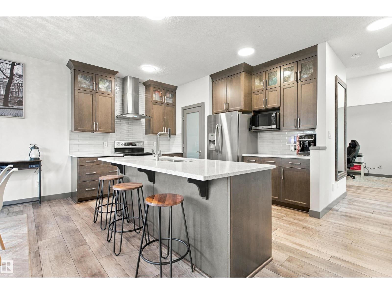
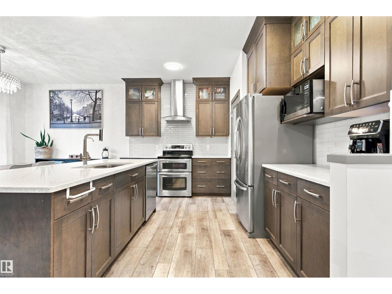
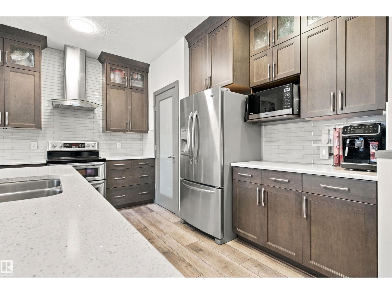
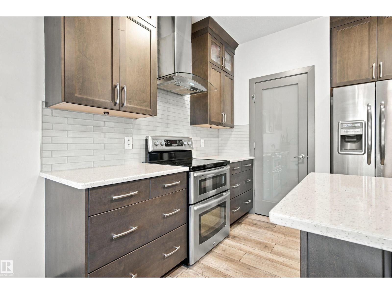
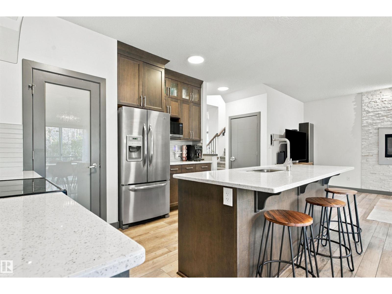
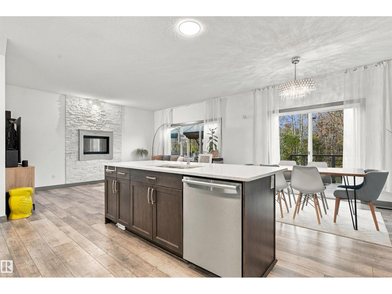
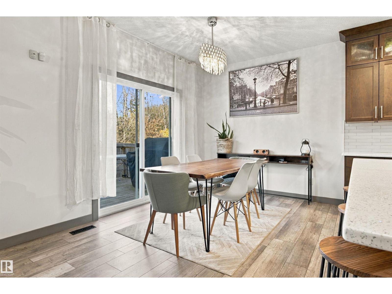
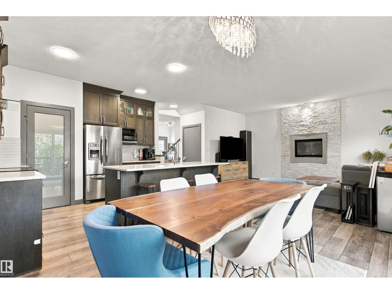
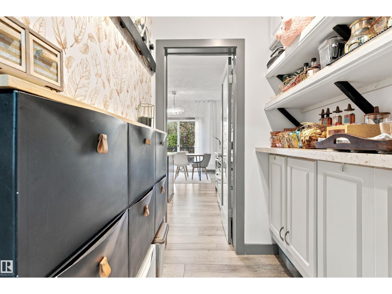
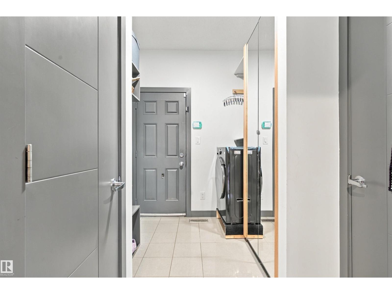
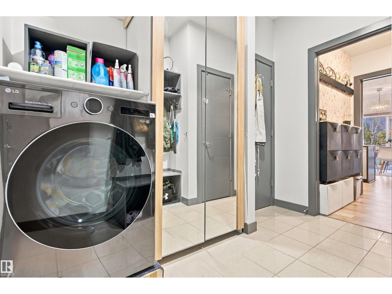
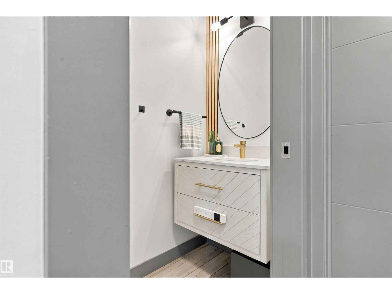
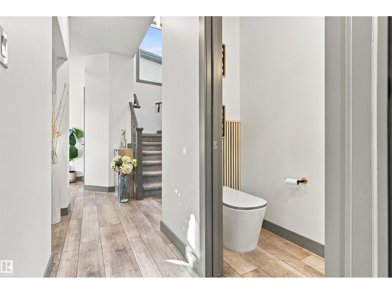
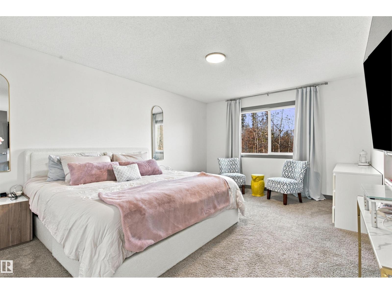
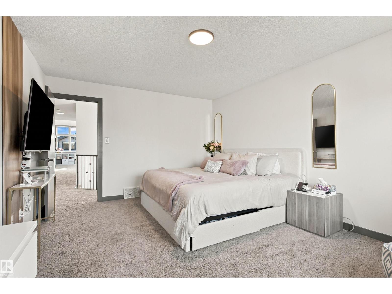
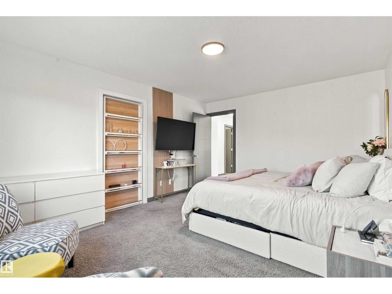
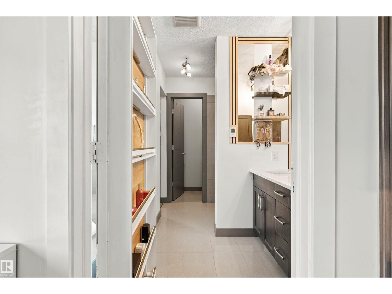
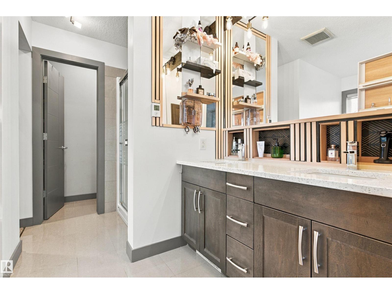
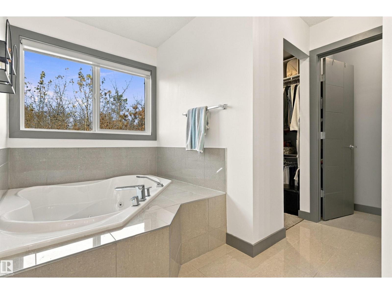
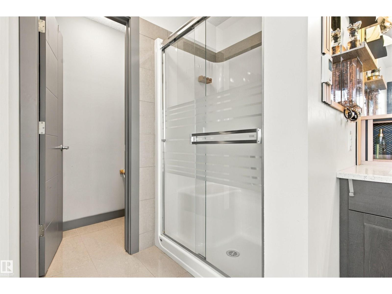
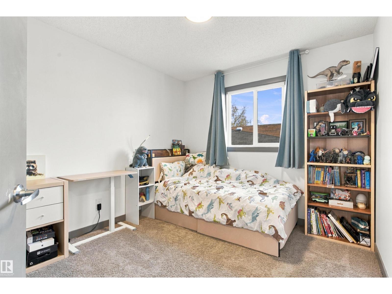
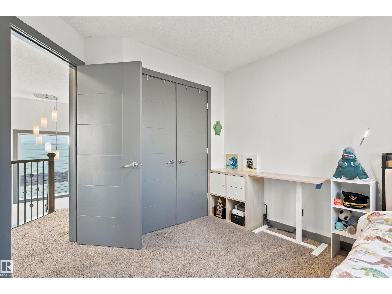
Welcome to this beautifully upgraded home in desirable Webber Greens, backing onto mature trees and a walking trail! The fully finished basement is a standout feature, offering a theatre room with projector and screen, exercise room, and guest bathroom. The main floor features an office, bright kitchen with ceiling-height cabinetry, stainless steel appliances, quartz countertops, and walk-in pantry, plus main-floor laundry with a brand-new all-in-one washer-dryer combo and a convenient mudroom. Upstairs, you’ll find four bedrooms, a spacious bonus room, and a primary suite overlooking the backyard with a walk-in closet and five-piece ensuite featuring heated tile floors and a jetted tub. A four-piece bathroom completes the upper level. Enjoy vinyl plank flooring, elegant ceilings, abundant natural light, and central A/C. Outside, relax on the spacious deck with pergola, surrounded by a peaceful backyard, with a handy storage shed. An insulated double attached garage completes this fantastic home! (id:66555)
Property details
Property
- Style
- House
- Year built
- 2012
- Living area
- 2,194 square feet
- MLS® number
- E4512966
Interior
- Bedrooms
- 4
- Bathrooms
- 4
- Basement
- Finished, Full
- Appliances
- Refrigerator, Dishwasher, Stove, Hood Fan, Washer/Dryer Combo, Storage Shed
Systems
- Heating
- Forced air, In Floor Heating
Parking
- Parking
- Attached Garage
City assessment
- Assessed value
- $595,000 (2025)
- Assessment class
- Residential
Lot & site
- Lot size
- 392 m² (4,223 sq ft)
- Lot features
- See remarks, Flat site
- Site influences
- See remarks, Flat site
- Community
- Webber Greens
Rooms
Main level
- Living room3.74 × 4.76 meters
- Dining room2.87 × 3.71 meters
- Kitchen3.88 × 3.11 meters
- Pantry1.48 × 1.62 meters
- Mud room2.28 × 2.87 meters
Upper Level
- Primary Bedroom3.71 × 4.82 meters
- Bedroom 23.07 × 2.87 meters
- Bedroom 32.93 × 3.35 meters
- Bedroom 43.23 × 3.18 meters
- Bonus Room4.96 × 4.73 meters
Basement
- Media7.22 × 4.06 meters
- Utility room2.2 × 3.93 meters
More homes in Webber Greens
All 7 homes for sale in Webber Greens, with what each one costs a month.
Listing courtesy of MaxWell Progressive. Listing data is provided under copyright by the REALTORS® Association of Edmonton via the CREA Data Distribution Facility (DDF®). Information is deemed reliable but is not guaranteed accurate by CREA, the board, or Padster, and should be independently verified. Not intended to solicit properties currently listed for sale.