$438,500 list price · 3 bedrooms · 3 bathrooms · 1,475 sq ft · Duplex
What it costs to own
- List price
- $438,500
- Down payment (10%)
- $43,850
- Mortgage
- $394,650
- Rate · amortization
- 4.34% · 25 years
- Principal & interest
- $2,158/mo
Principal and interest only. Property tax, insurance, utilities, condo fees and maintenance are extra.
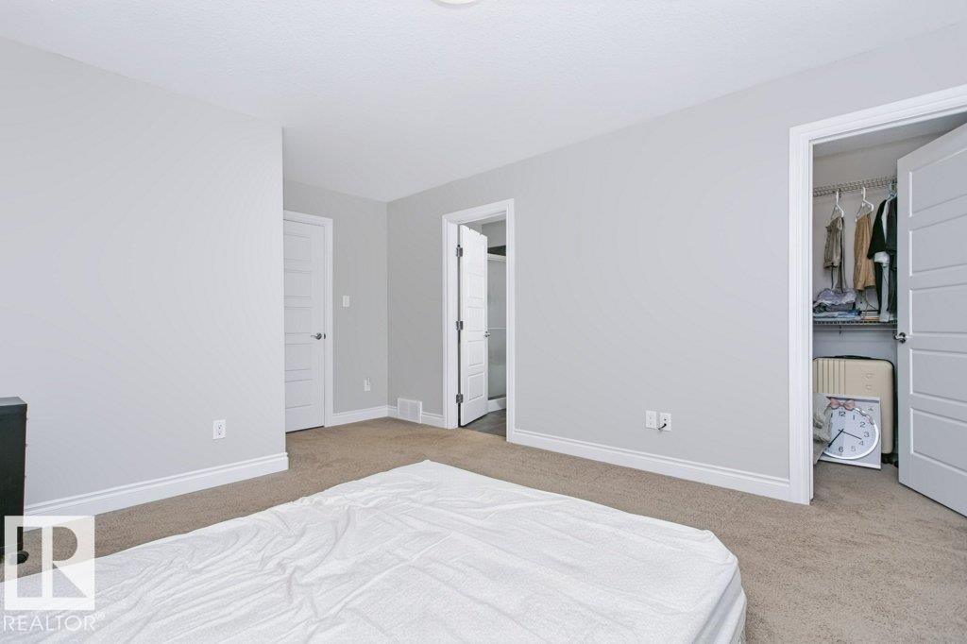
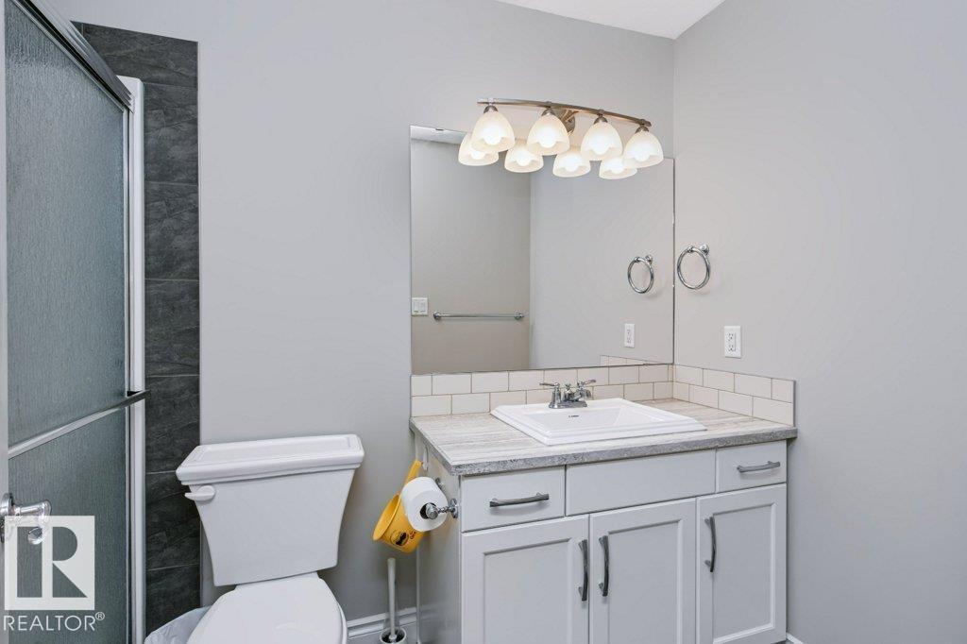
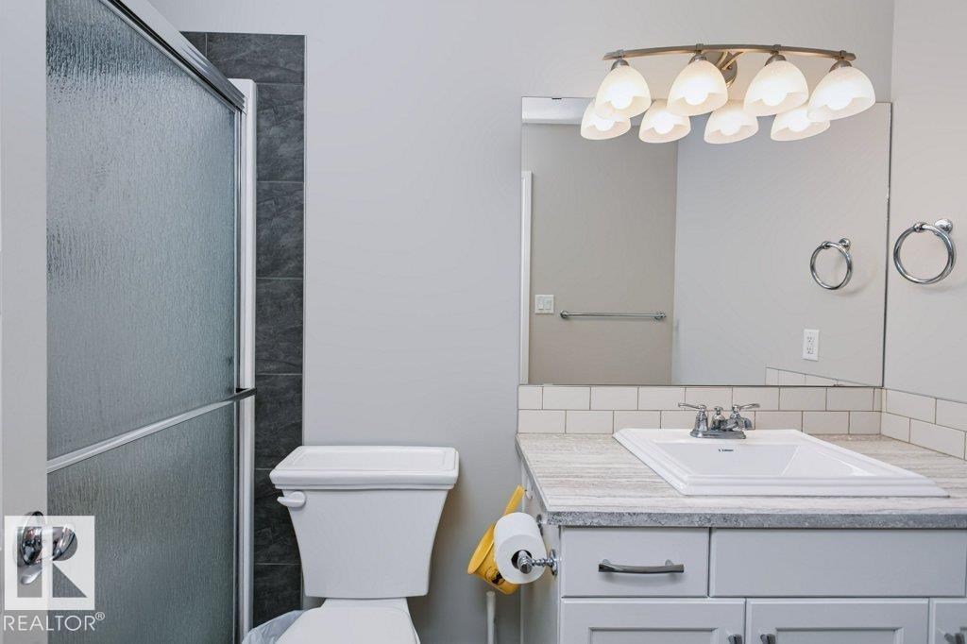
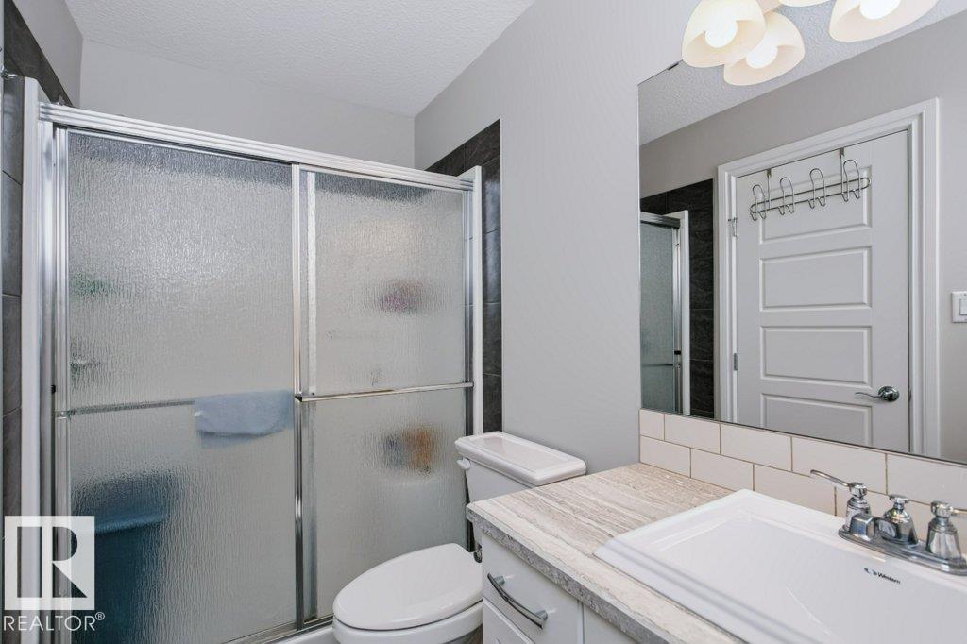
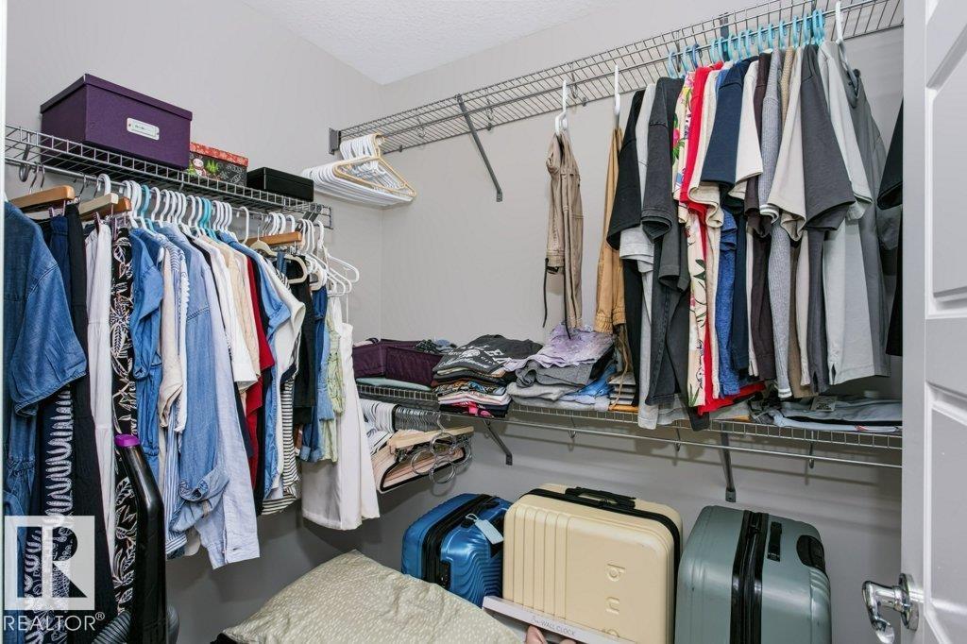
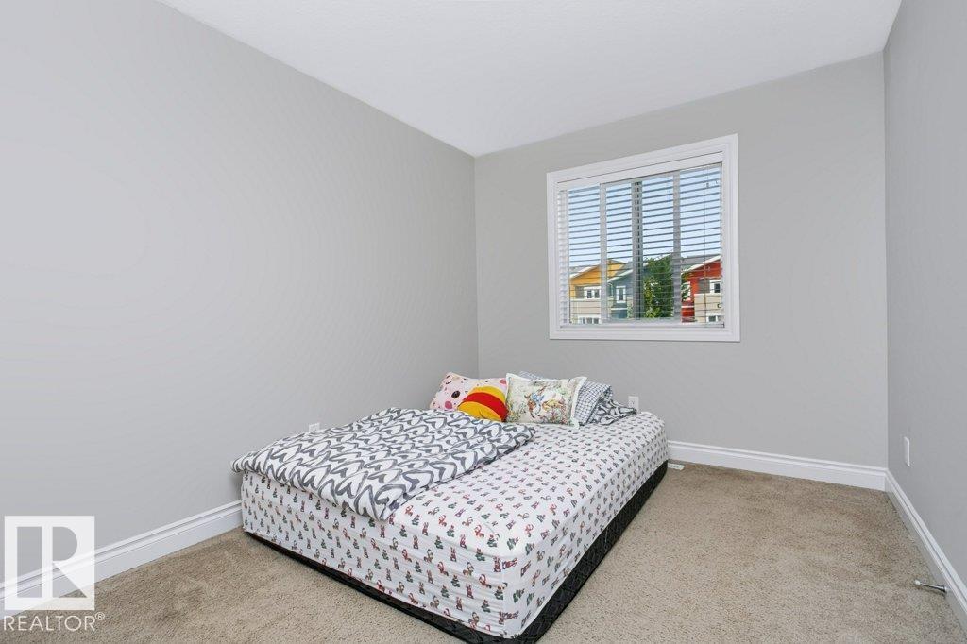
About this home
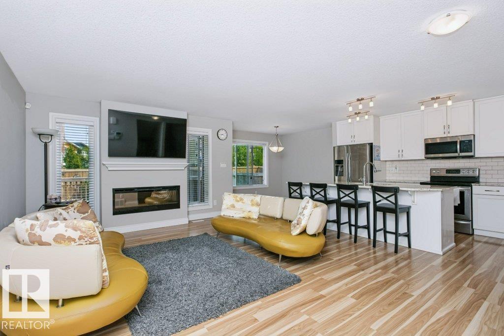
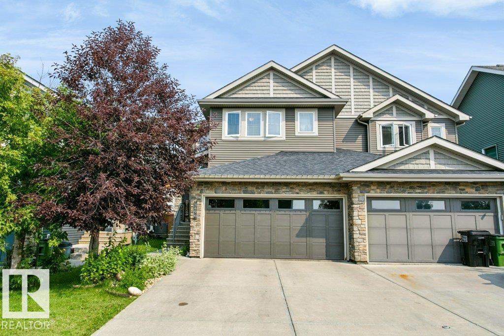
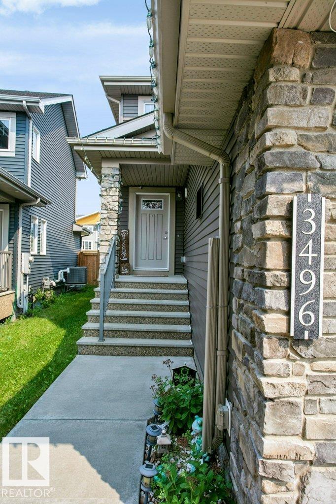
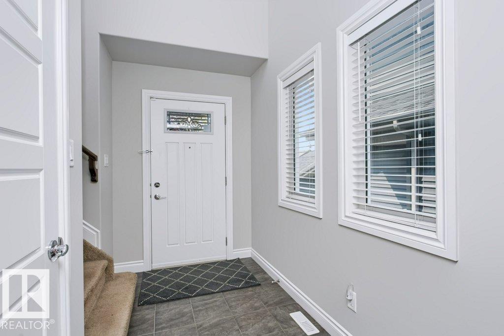
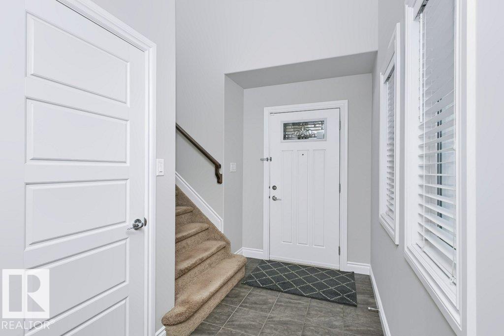
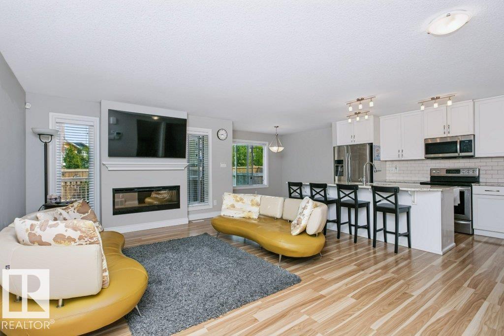
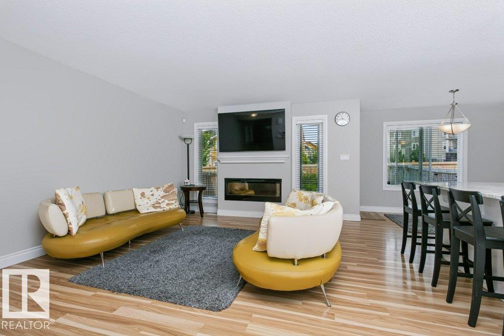
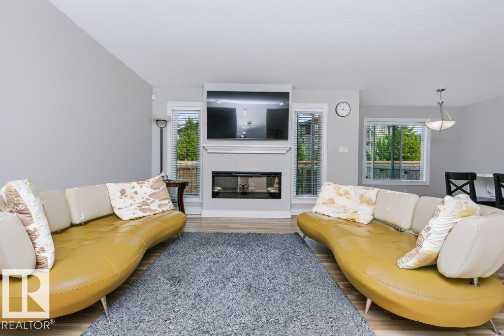
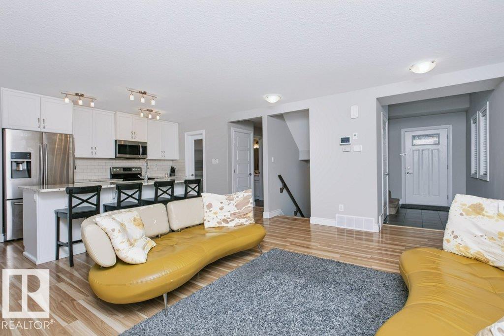
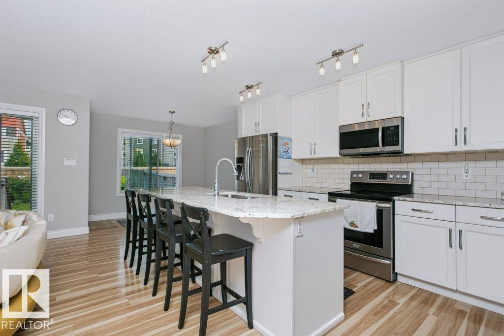
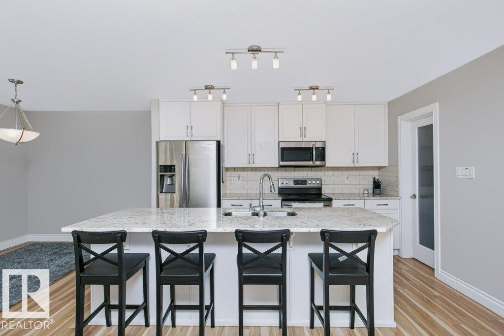
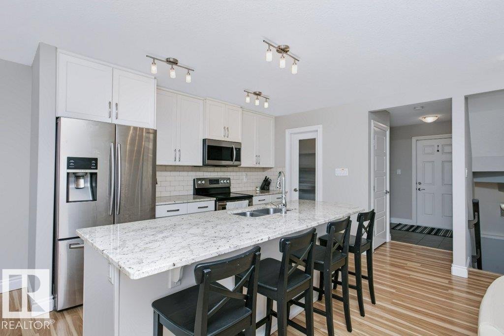
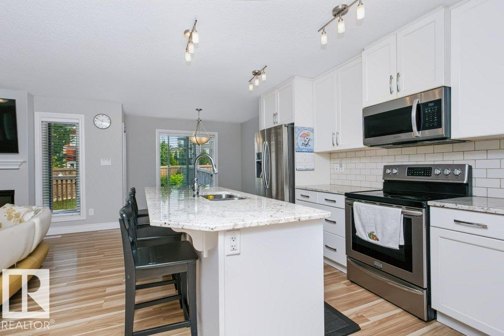
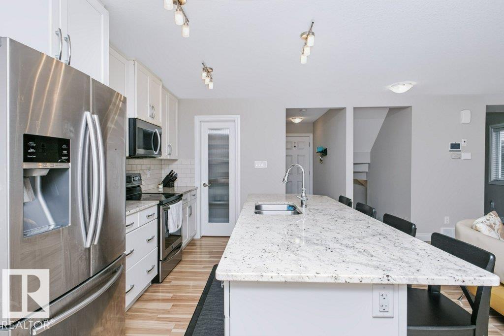
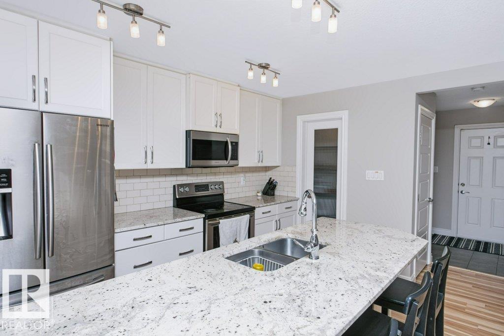
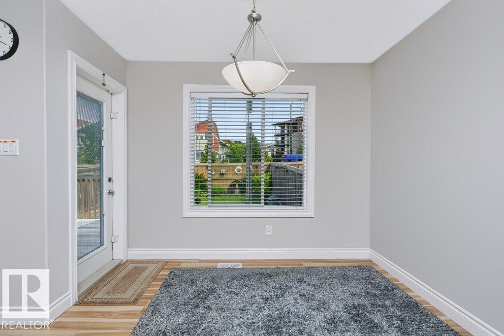
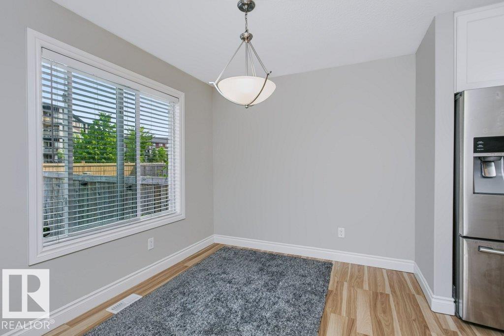
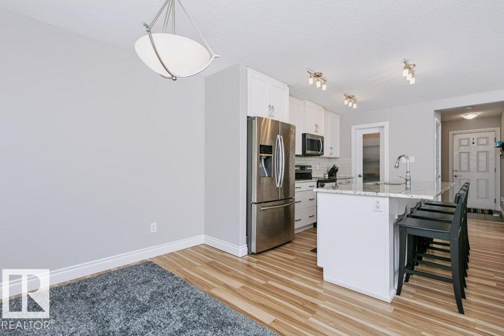
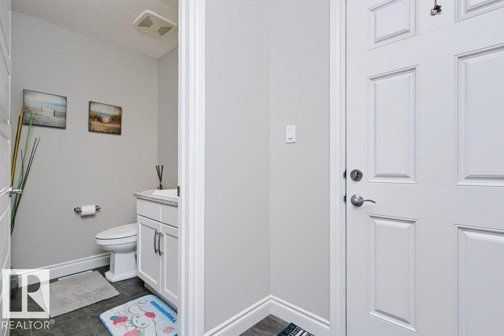
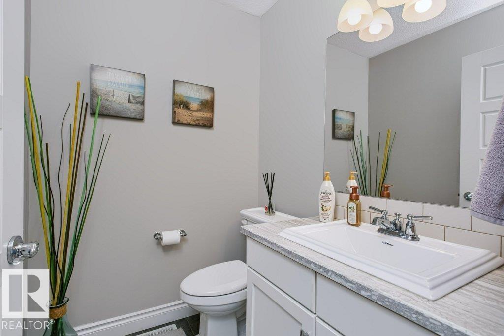
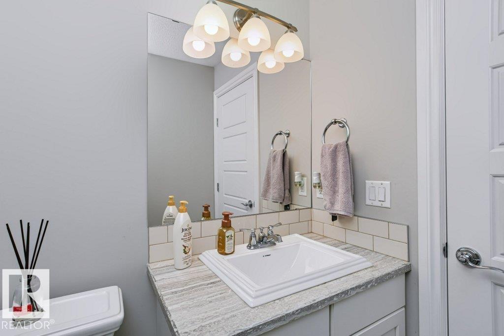
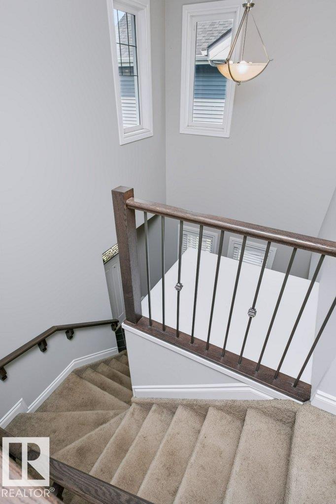
Welcome to 3496 Weidle Way in Edmonton, AB. This attractive residential property showcases a classic craftsman architectural style, offering a warm and welcoming atmosphere that defines the best of home living. The heart of the home is a bright, open-plan space that seamlessly integrates the kitchen with the living room, ensuring a fluid connection for daily routines or hosting guests. The kitchen serves as the social hub, featuring sophisticated stone counters and a functional island equipped with a sink for effortless meal preparation. When it is time to unwind, the adjacent living room provides a cozy focal point with its inviting fireplace, creating the perfect setting for relaxation. Additional feature: TV wall mount, window covering (Blinds), Water softener included. Microwave replaced (2022), Water tank (2023). Upgraded railings, Kitchen countertops, back splash tiles and cupboards. (id:66555)
Property details
Property
- Style
- Duplex
- Year built
- 2014
- Living area
- 1,475 square feet
- MLS® number
- E4515021
Interior
- Bedrooms
- 3
- Bathrooms
- 3
- Basement
- Unfinished, Full
- Appliances
- Washer, Refrigerator, Water softener, Dishwasher, Stove, Dryer, Microwave Range Hood Combo, Window Coverings, Garage door opener remote(s)
Systems
- Heating
- Forced air
Parking
- Parking
- Attached Garage
Lot & site
- Community
- Walker
Rooms
Upper Level
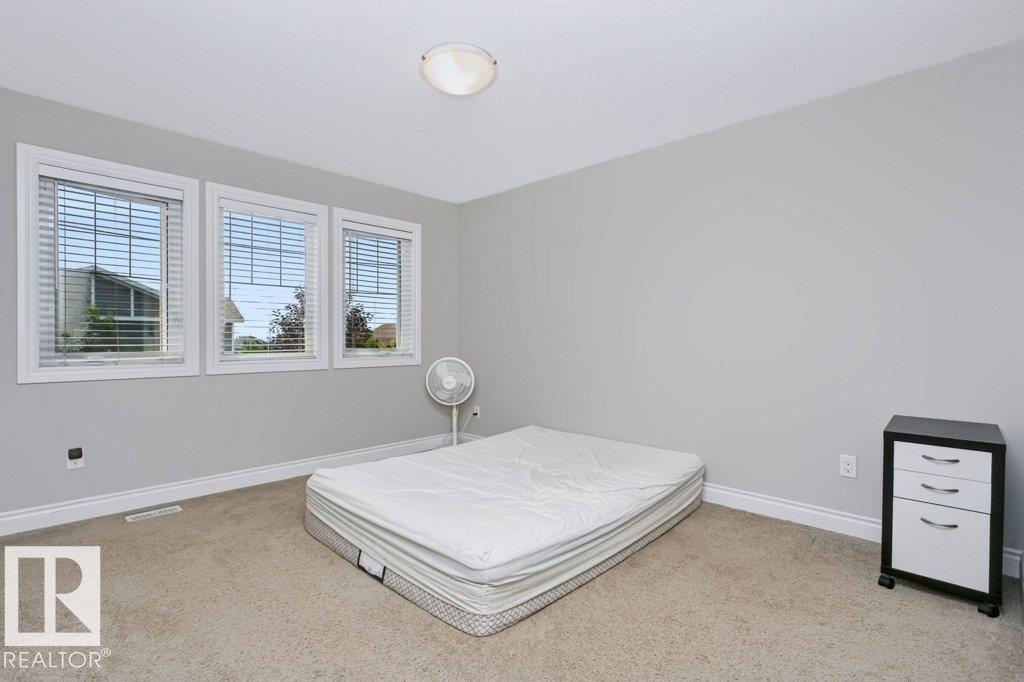
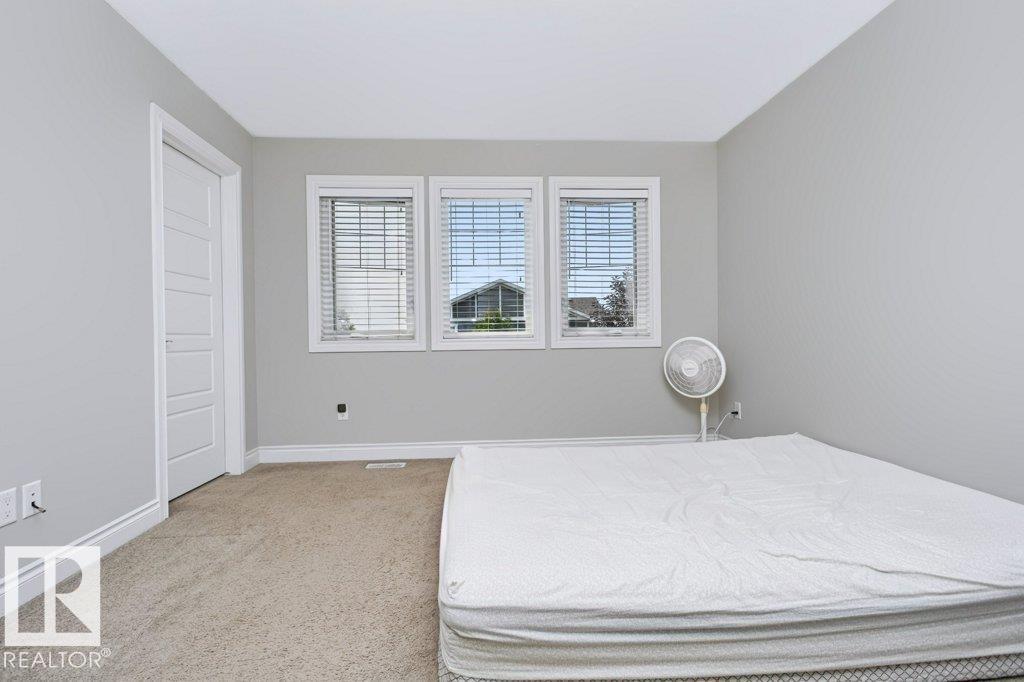
- Primary Bedroom—
- Bedroom 2—
- Bedroom 3—
More homes in Walker
All 85 homes for sale in Walker, with what each one costs a month.
Listing courtesy of Coldwell Banker Mountain Central. Listing data is provided under copyright by the REALTORS® Association of Edmonton via the CREA Data Distribution Facility (DDF®). Information is deemed reliable but is not guaranteed accurate by CREA, the board, or Padster, and should be independently verified. Not intended to solicit properties currently listed for sale.